HappyCluster LogoHappyCluster
12345
PreviousNext
HappyCluster LogoHappyCluster
12345
PreviousNext
  • Composite view of luxury hospitality interior spaces featuring barrel-vaulted ceilings, custom chandeliers, dark wood tones, and an indoor pool by 春山在望.

    武汉东合 · 春山在望

  • Aerial view of a landscaped commercial rooftop featuring a domed timber grid shell pavilion and red brick podium by Nota Architecture Studio.

    1.-PAC-户外商业街区场所营造 · Nota 建筑设计工作室

  • Symmetrical interior view of a reception hall with a curved red reception desk and backlit walls by DSC DESIGN.

    中建智地-·-北京国贤府营销中心 · 栋三尺·北京 DSC·DESIGN

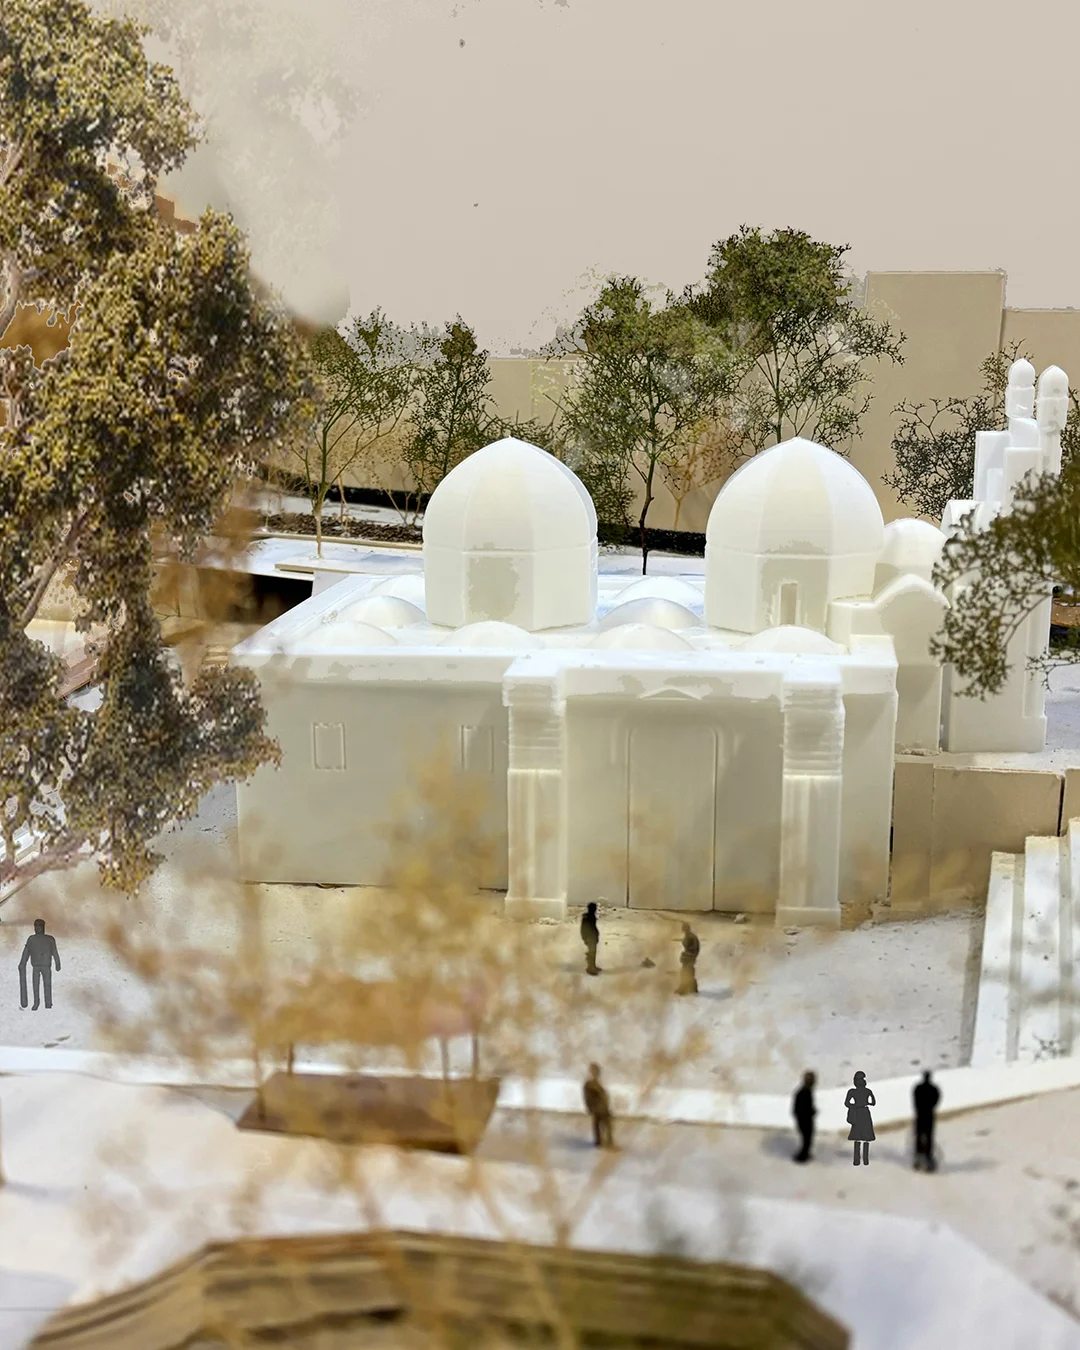
  • Physical architectural model of a domed building with flanking trees and scale figures.Model

    Exhibition · Vogt Landscape Architects

  • Blue rendered facade with fluted pilasters, arched glazed door, and large window by Bradley Van Der Straeten Architects.

    Bradley VanDerStraeten · Bradley Van Der Straeten Architects
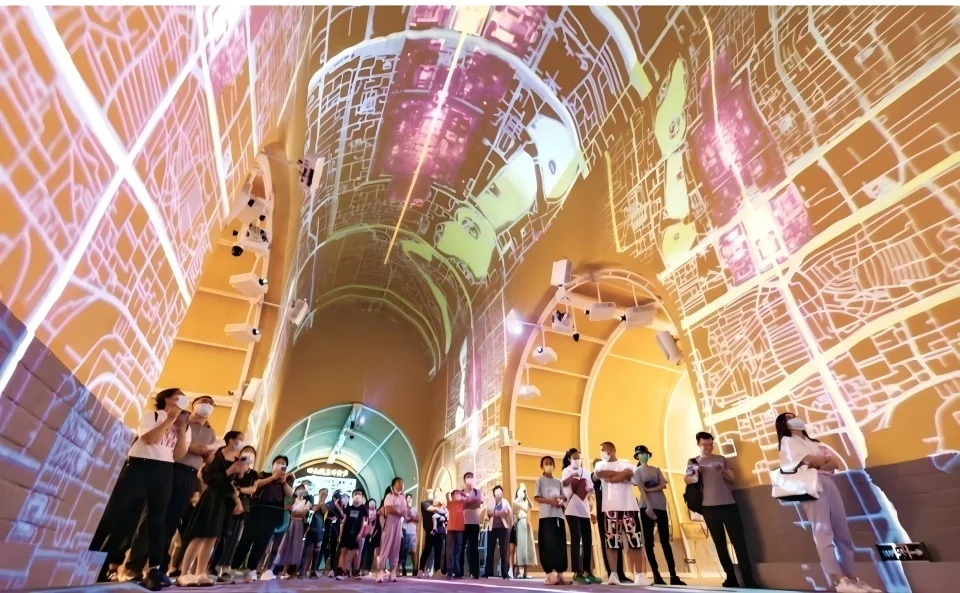
  • Vaulted exhibition hall interior featuring large-scale digital projection mapping on curved walls and ceiling, with visitors looking up.

    北京钟鼓楼陈列展示项目 · 清城睿现公司

  • Double-height modern living room with large grid glass wall and stone fireplace by Alisberg Parker Architects.

    Double-height modern living room with large grid glass wall and stone · Alisberg Parker Architects

  • Interior of Wilton's Music Hall showing historic distressed plaster, balconies, timber floors, and barley-twist columns by Tim Ronalds Architects.

    Wiltons_Music_Hall_Slide 16-9.jpg · Tim Ronalds Architects

  • Interior of a timber-lined reading room with a pitched origami ceiling, floor-to-ceiling bookshelves, and large triangular gable windows by Niall McLaughlin Architects.

    Níall McLaughlin Architects · Niall McLaughlin Architects

  • Interior living hall with exposed timber vaulted ceiling and large glass sliding doors opening to an outdoor terrace by Laney LA.

    HA Residence · Laney LA

  • Interior perspective of an open-plan office space featuring wooden desks, woven chairs, and a vaulted timber ceiling by Napier Clarke Architects.

    Flaxmill Maltings · Napier Clarke Architects

  • Luxurious grand lobby interior with vaulted ceilings, fluted columns, and custom lighting by LOD朗奥建筑.

    图7-香港置地西岸中环F06地块上海徐汇滨江西岸金融城室内设 · LOD朗奥建筑

  • Interior shot of Vaulting Loft by MATA Architects featuring angled white timber roof structure, light wood floor, and open kitchen.

    Vaulting Loft · MATA Architects

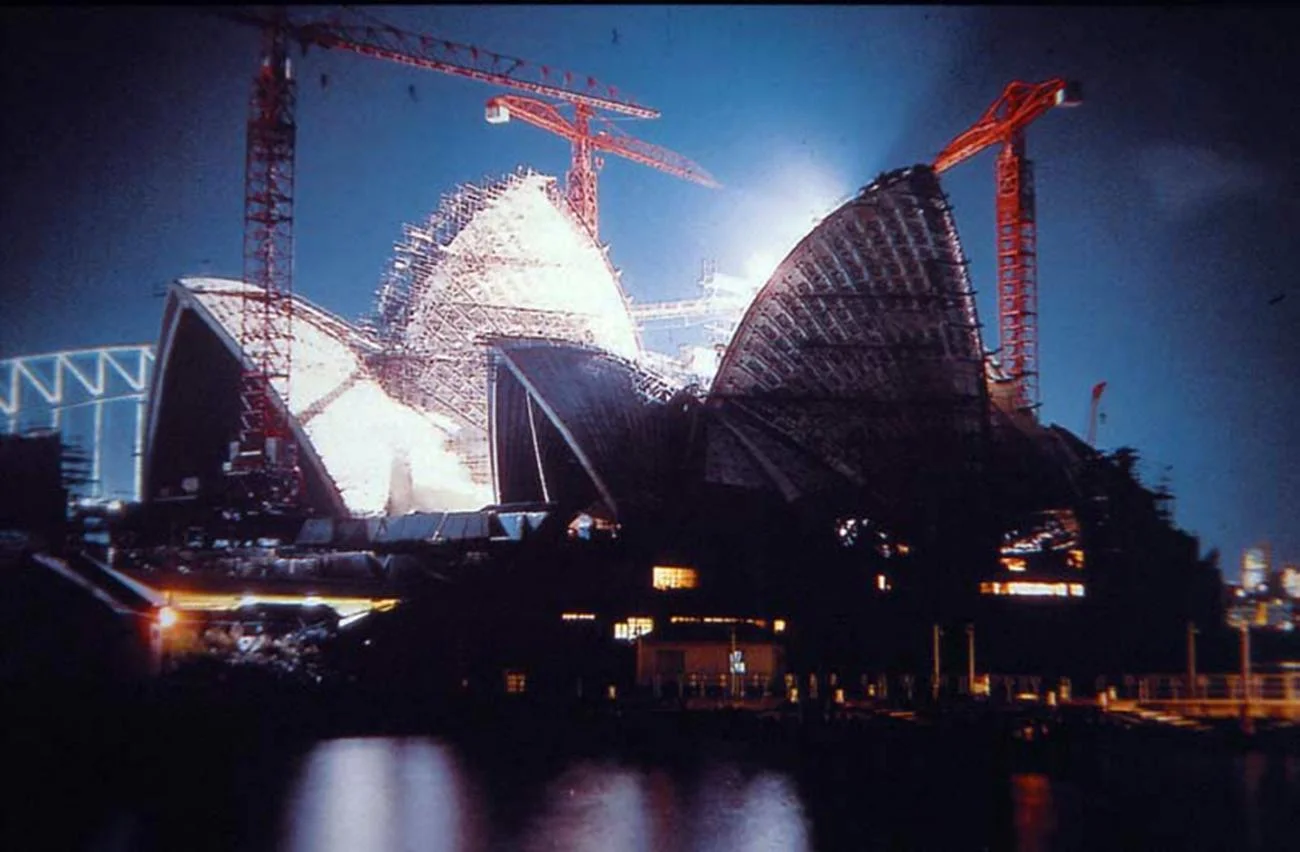
  • Night view of the Sydney Opera House under construction with illuminated concrete shells and cranes.

    Sydney Opera House · Jørn Utzon

  • Interior of the Bilbao Metro station designed by Norman Foster, featuring a concrete vault and suspended steel walkways.

    Metro Station · Norman Foster

  • Three modular paper tube shelters with bamboo vaulted roofs in Bhuj, India, designed by Shigeru Ban.

    Paper Log House · Shigeru Ban

  • Exposed brick vaulted interior corridor with colored pink and blue lighting and structural steel frames by Cinimod Studio.

    V&A · Cinimod Studio

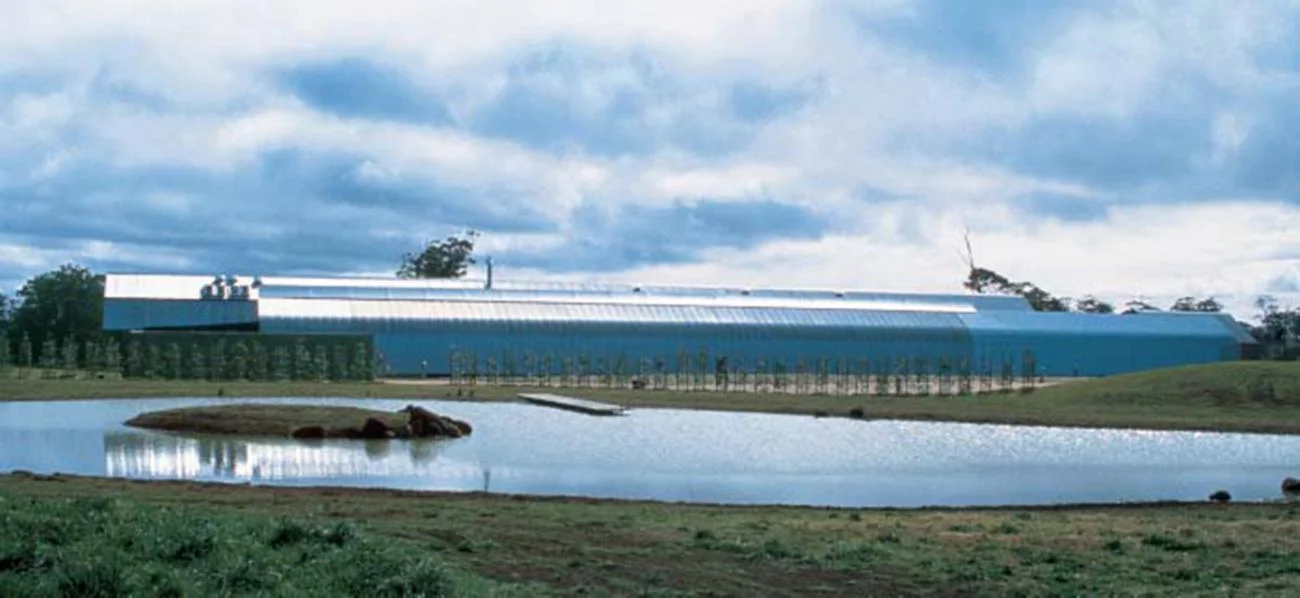
  • Bowral House by Glenn Murcutt, showing a long corrugated metal building behind a pond in New South Wales.

    Bowral House · Glenn Murcutt

  • Aerial view of the undulating white concrete Rolex Learning Center in Lausanne by SANAA.

    The Rolex Learning Center, Ecole Polytechnique Federale · Kazuyo Sejima and Ryue Nishizawa

  • Colorful residential kitchen interior by Bradley Van Der Straeten Architects featuring a terracotta-tiled island base, plywood walls, and a barrel-vaulted skylight.

    Bradley VanDerStraeten · Bradley Van Der Straeten Architects

  • Rustic dining interior by Blake Architects featuring exposed timber trusses, stone floors, and plastered walls.

    All · Blake Architects

  • Open-plan living space with vaulted white timber ceiling, bright teal velvet sofas, and a dark blue kitchen by Bolton Chalklin Architects.

    beach House · Bolton Chalklin Architects
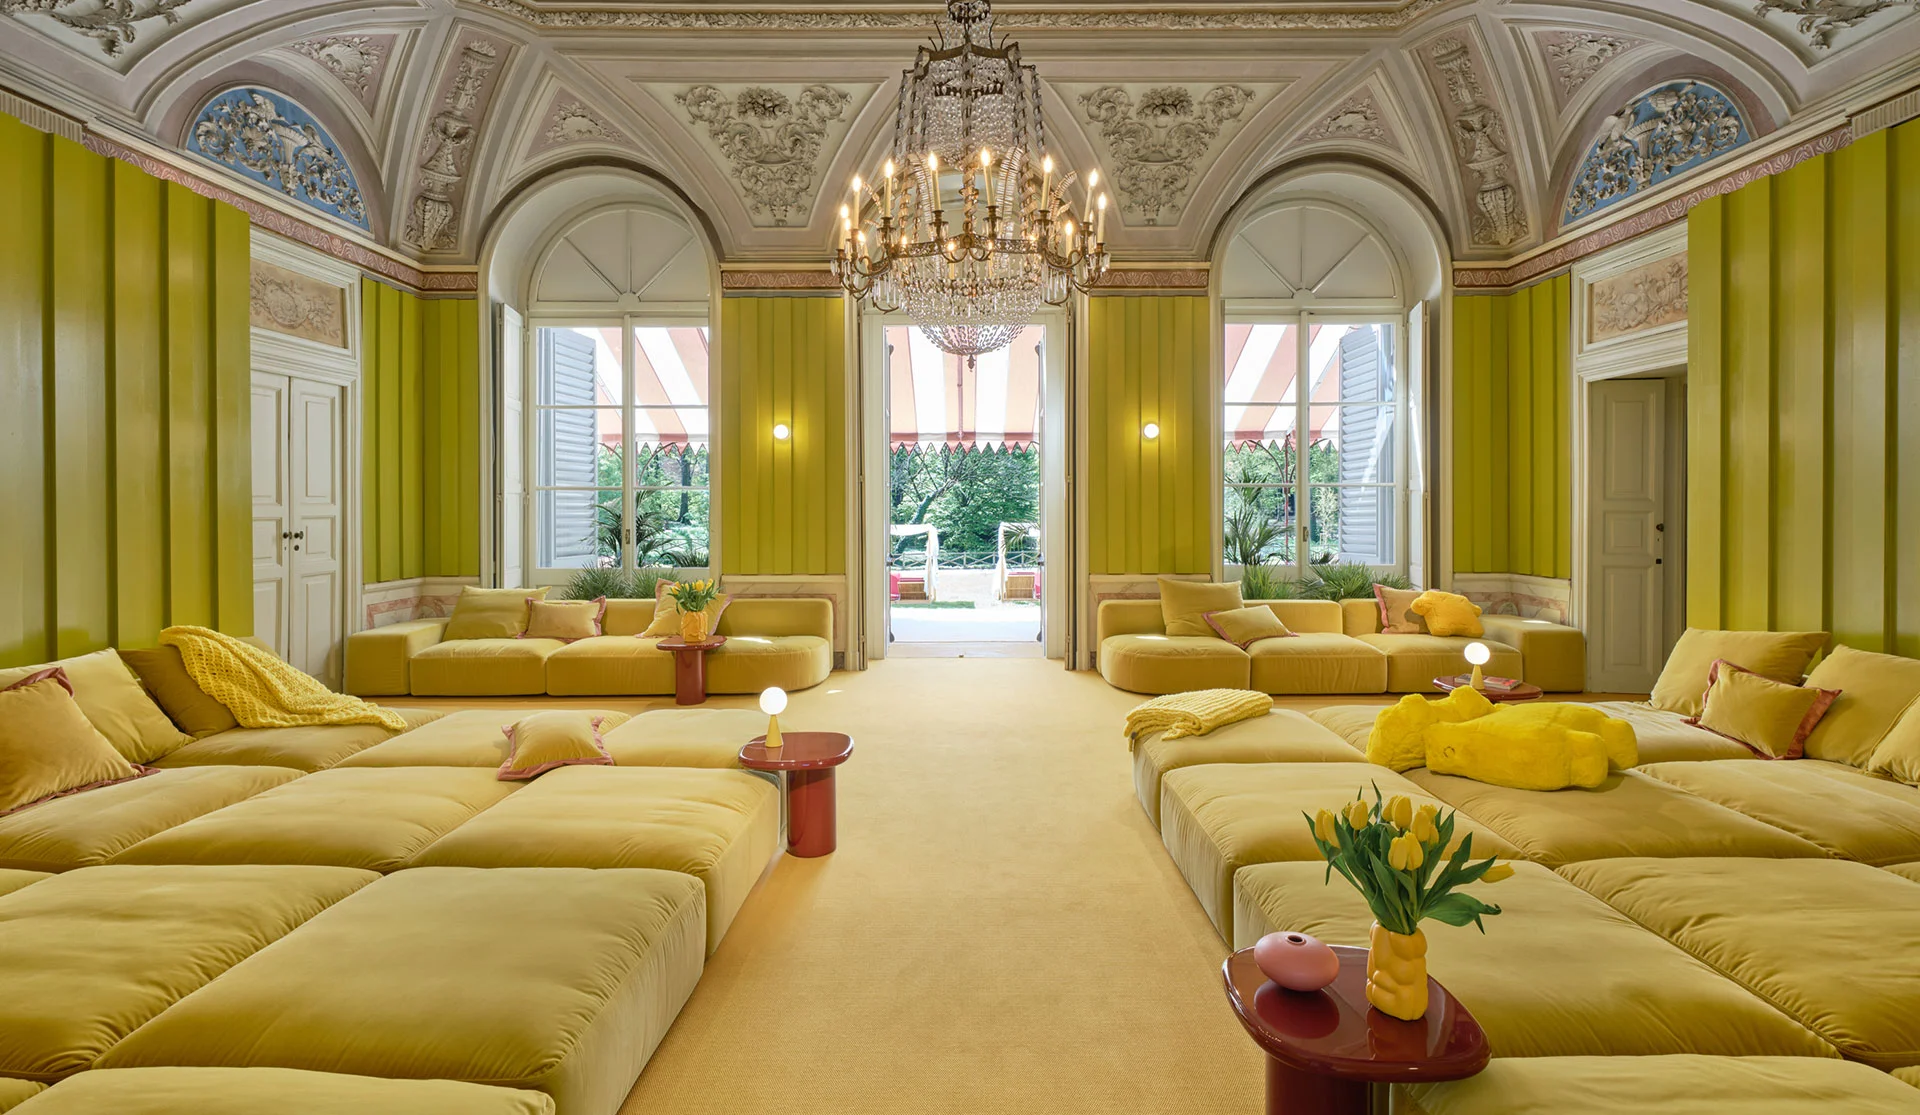
  • Symmetrical grand interior with chartreuse wood-paneled walls, ornate historic molded ceilings, and modular yellow seating by Matteo Thun & Partners.

    Symmetrical grand interior with chartreuse wood-paneled walls · Matteo Thun & Partners

  • Wide interior perspective of a large open-plan hall with high vaulted ceilings, exposed dark truss framing, and a long central island counter by Mohagen Hansen Architectural Group.

    Wide interior perspective of a large open-plan hall with high vaulted · Mohagen Hansen Architectural Group

  • Interior living space with wood paneling, custom shelving, a stone fireplace, and textured sofa by Claudia Dorsch Interior Design.

    SKI · Claudia Dorsch Interior Design

  • The red sandstone geometric volumes and sunken plaza of the Museum of Contemporary Art in Los Angeles by Arata Isozaki.

    Museum of Contemporary Art, Los Angeles · Arata Isozaki

  • Grand multi-story interior hall with vaulted ceilings, checkerboard stone floors, vibrant yellow walls, and large brass ring chandeliers by Tillotson Design Associates.

    Rice University Music & Performing Arts Center — Tillotson Design Associates · Tillotson Design Associates

  • Grand neoclassical interior hall with colossal white columns, coffered ceilings, and crystal chandeliers by Heneghan Peng Architects.

    heneghan peng architects · Heneghan Peng Architects

  • Interior waiting hall of a large station with vaulted ceilings, clerestory windows, and hanging pendant lanterns by 方夏设计.

    图片7正确) · 方夏设计

  • Low-angle exterior night photograph of historic whitewashed trulli structures with conical stone roofs under a long-exposure star trail sky by MWAI.

    Trulli Maa historic restoration · MWAI
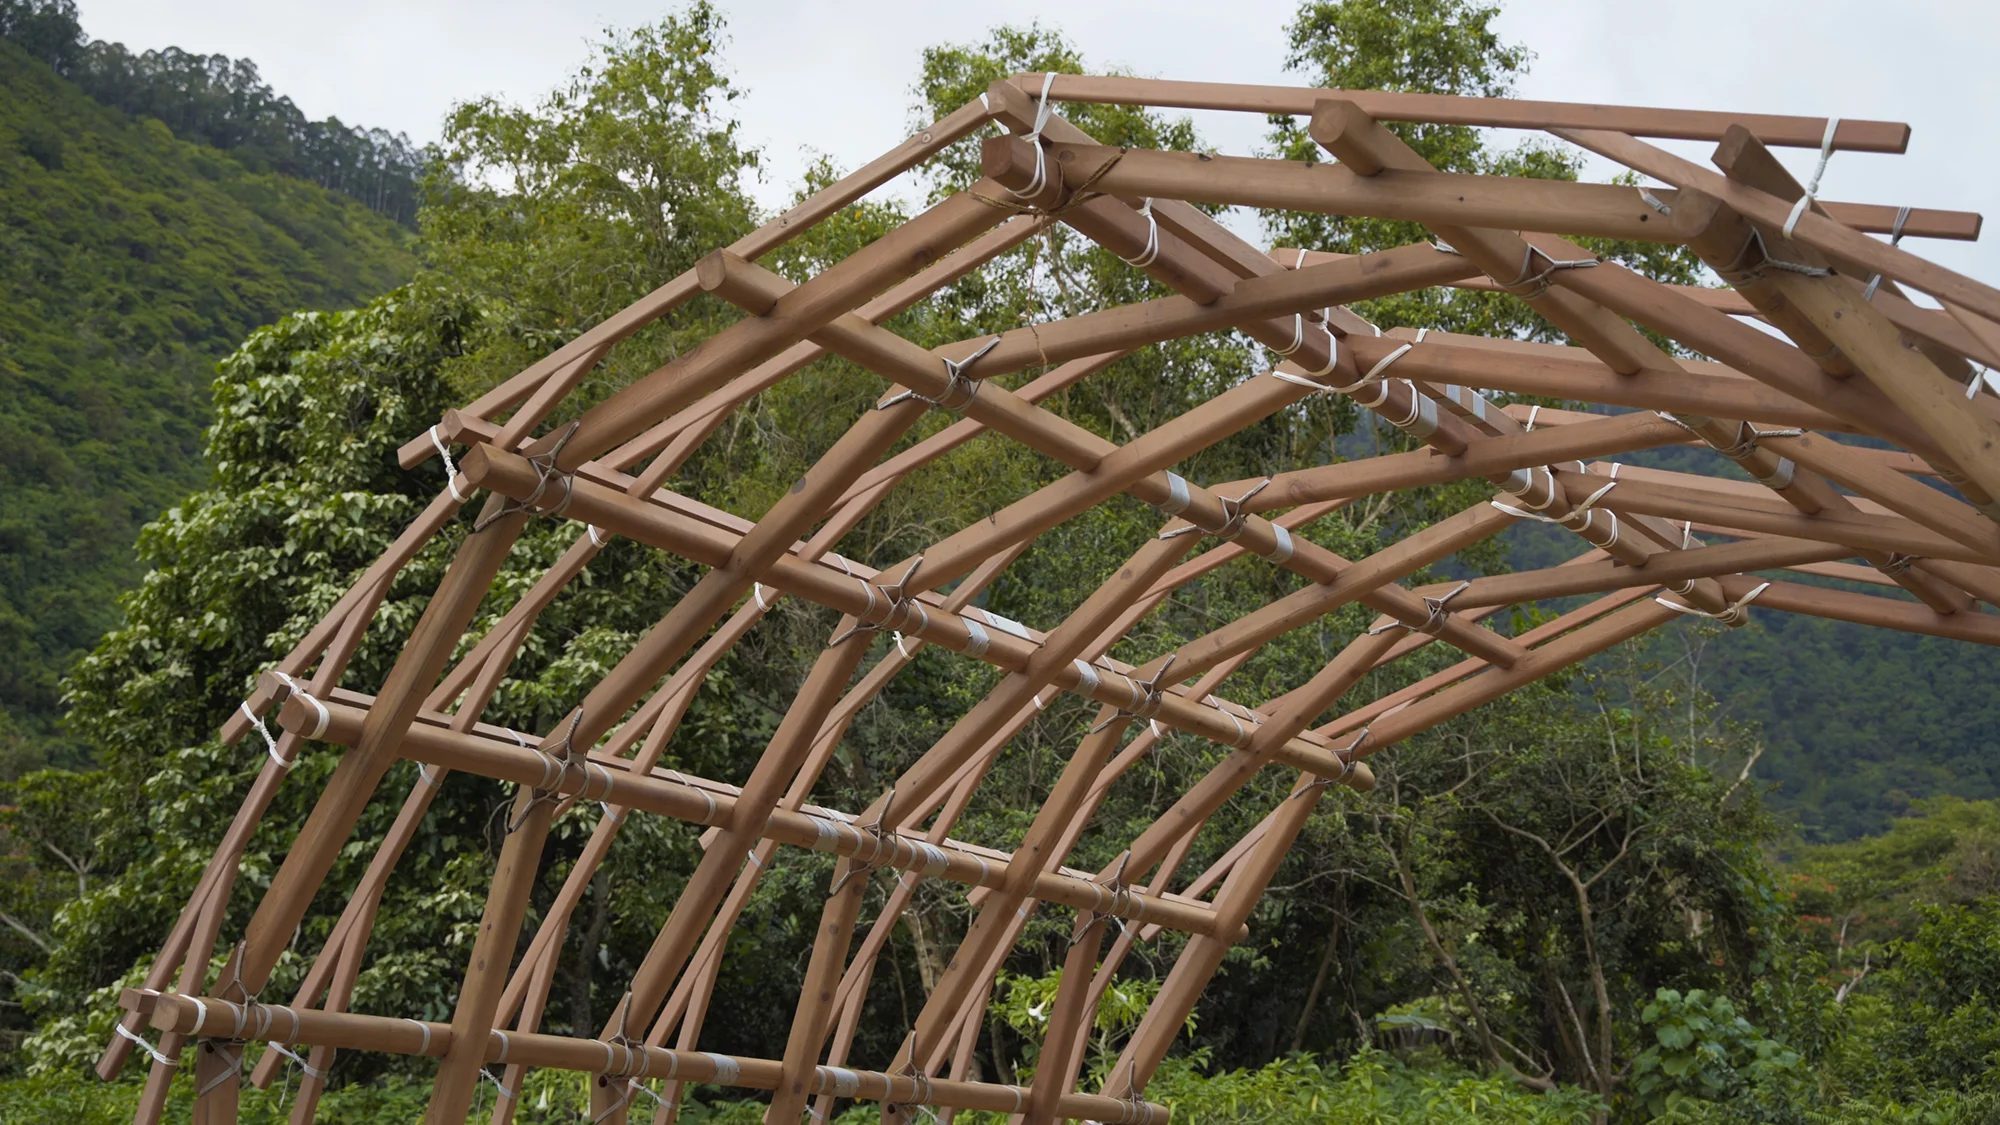
  • Curved timber lattice structure tied with rope in an outdoor landscape setting by Leong Leong.

    Curved timber lattice structure tied with rope in an outdoor landscape · Leong Leong
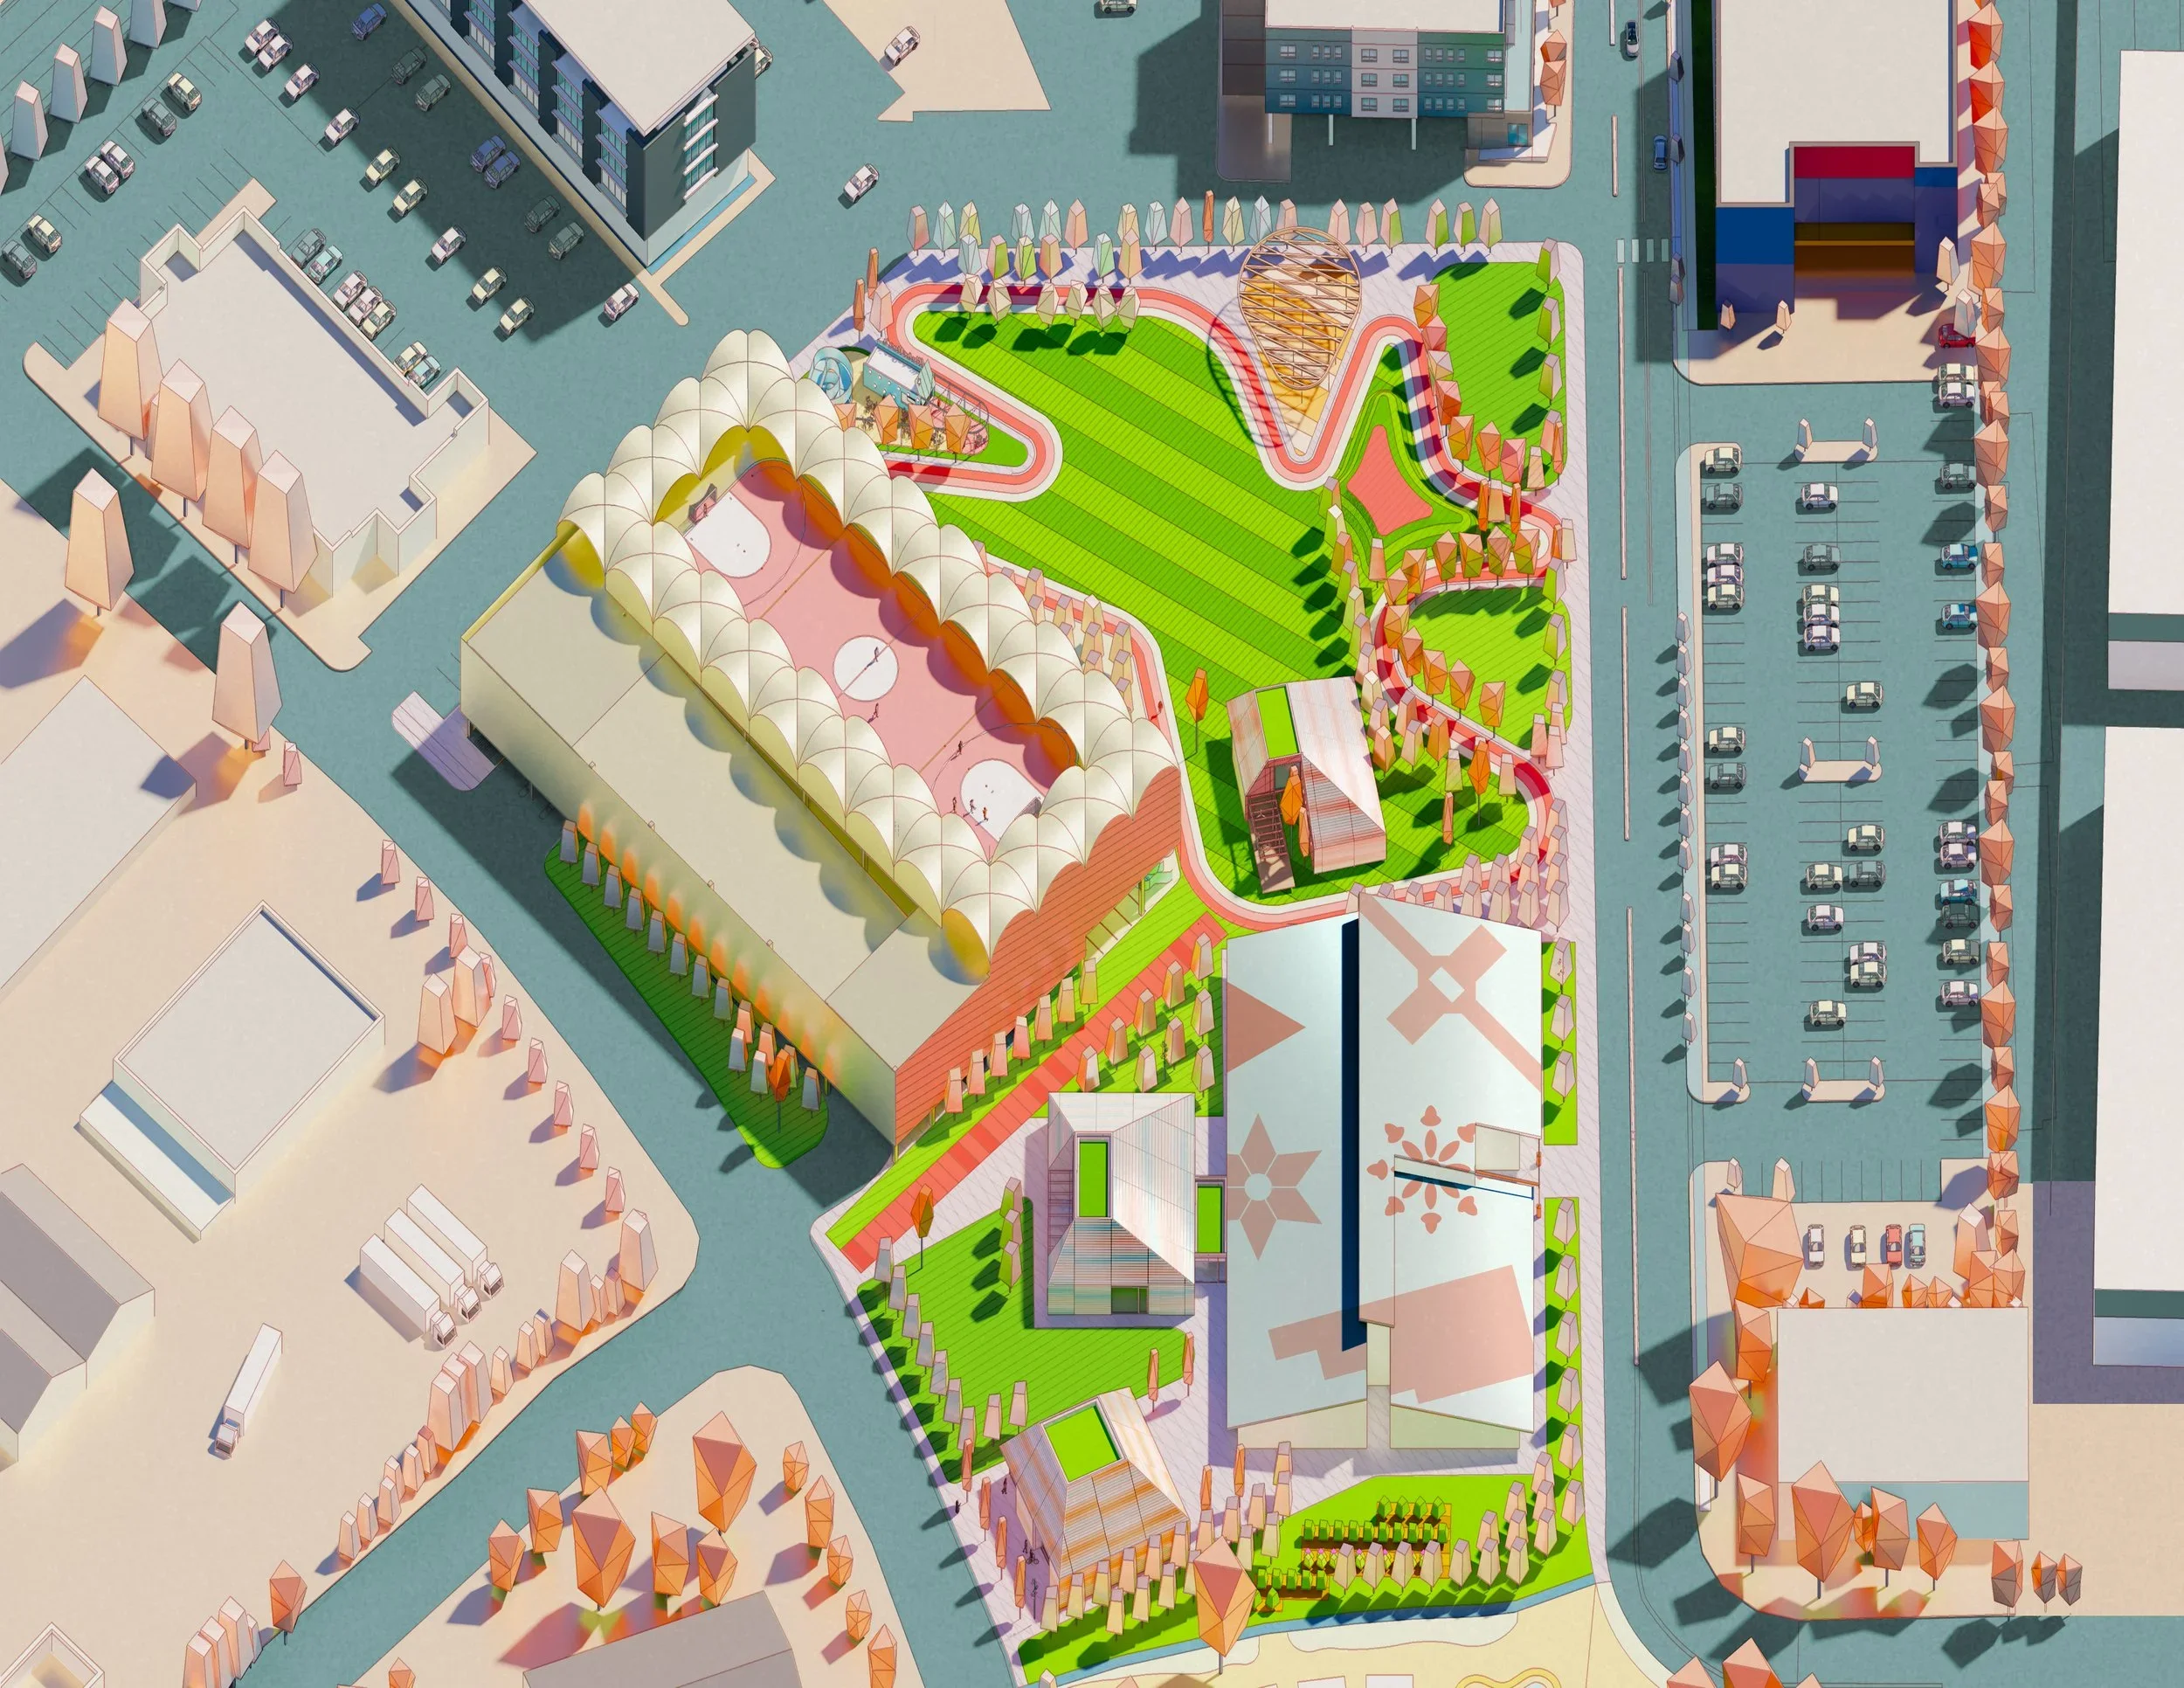
  • Aerial axonometric physical or digital model of an urban block with a barrel-vaulted sports hall and green park by UltraBarrio.Model

    Urban Design — UltraBarrio · UltraBarrio

  • Curved glass and steel facade of the Peek & Cloppenburg department store in Chemnitz by JKP Architects.

    Peek & Cloppenburg Chemnitz · JKP Architects
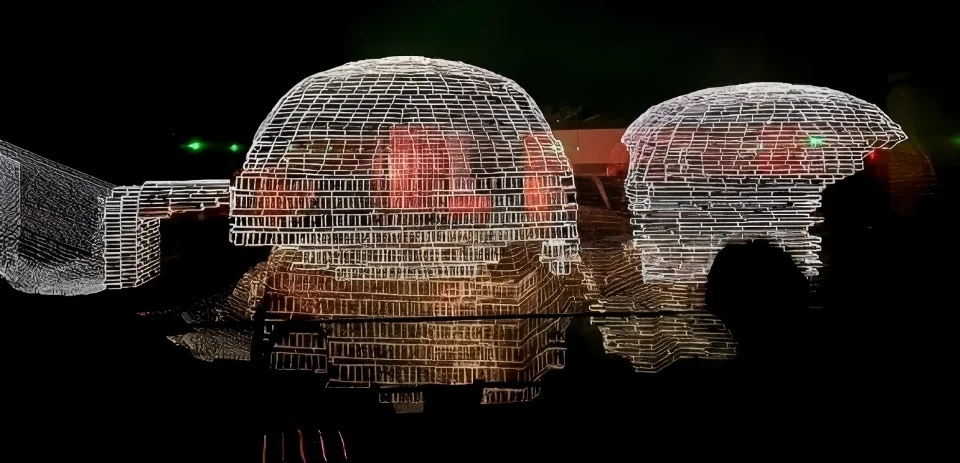
  • Nighttime illumination of ancient brick tomb protection structure featuring wireframe light projection by 清城睿现公司 in Beijing.

    友谊路晋十六国砖室墓保护展示工程项目 · 清城睿现公司

  • Physical architectural study models cast in amber-toned resin, showing coffered vault geometries with positive and negative profiles by STRS.Model

    Physical architectural study models cast in amber-toned resin, · STRS

  • V&A tunnel installation featuring vibrant neon red and blue lighting washing vaulted tile ceilings, designed by Cinimod Studio.

    V&A · Cinimod Studio

  • Composite view of luxury hospitality interior spaces featuring barrel-vaulted ceilings, custom chandeliers, dark wood tones, and an indoor pool by 春山在望.

    武汉东合 · 春山在望

  • Symmetrical interior view of a reception hall with a curved red reception desk and backlit walls by DSC DESIGN.

    中建智地-·-北京国贤府营销中心 · 栋三尺·北京 DSC·DESIGN

  • Blue rendered facade with fluted pilasters, arched glazed door, and large window by Bradley Van Der Straeten Architects.

    Bradley VanDerStraeten · Bradley Van Der Straeten Architects

  • Double-height modern living room with large grid glass wall and stone fireplace by Alisberg Parker Architects.

    Double-height modern living room with large grid glass wall and stone · Alisberg Parker Architects

  • Interior of a timber-lined reading room with a pitched origami ceiling, floor-to-ceiling bookshelves, and large triangular gable windows by Niall McLaughlin Architects.

    Níall McLaughlin Architects · Niall McLaughlin Architects

  • Interior perspective of an open-plan office space featuring wooden desks, woven chairs, and a vaulted timber ceiling by Napier Clarke Architects.

    Flaxmill Maltings · Napier Clarke Architects

  • Interior shot of Vaulting Loft by MATA Architects featuring angled white timber roof structure, light wood floor, and open kitchen.

    Vaulting Loft · MATA Architects

  • Interior of the Bilbao Metro station designed by Norman Foster, featuring a concrete vault and suspended steel walkways.

    Metro Station · Norman Foster

  • Exposed brick vaulted interior corridor with colored pink and blue lighting and structural steel frames by Cinimod Studio.

    V&A · Cinimod Studio

  • Aerial view of the undulating white concrete Rolex Learning Center in Lausanne by SANAA.

    The Rolex Learning Center, Ecole Polytechnique Federale · Kazuyo Sejima and Ryue Nishizawa

  • Rustic dining interior by Blake Architects featuring exposed timber trusses, stone floors, and plastered walls.

    All · Blake Architects

  • Symmetrical grand interior with chartreuse wood-paneled walls, ornate historic molded ceilings, and modular yellow seating by Matteo Thun & Partners.

    Symmetrical grand interior with chartreuse wood-paneled walls · Matteo Thun & Partners

  • Interior living space with wood paneling, custom shelving, a stone fireplace, and textured sofa by Claudia Dorsch Interior Design.

    SKI · Claudia Dorsch Interior Design

  • Grand multi-story interior hall with vaulted ceilings, checkerboard stone floors, vibrant yellow walls, and large brass ring chandeliers by Tillotson Design Associates.

    Rice University Music & Performing Arts Center — Tillotson Design Associates · Tillotson Design Associates

  • Interior waiting hall of a large station with vaulted ceilings, clerestory windows, and hanging pendant lanterns by 方夏设计.

    图片7正确) · 方夏设计

  • Curved timber lattice structure tied with rope in an outdoor landscape setting by Leong Leong.

    Curved timber lattice structure tied with rope in an outdoor landscape · Leong Leong

  • Curved glass and steel facade of the Peek & Cloppenburg department store in Chemnitz by JKP Architects.

    Peek & Cloppenburg Chemnitz · JKP Architects

  • Physical architectural study models cast in amber-toned resin, showing coffered vault geometries with positive and negative profiles by STRS.Model

    Physical architectural study models cast in amber-toned resin, · STRS

  • Aerial view of a landscaped commercial rooftop featuring a domed timber grid shell pavilion and red brick podium by Nota Architecture Studio.

    1.-PAC-户外商业街区场所营造 · Nota 建筑设计工作室

  • Physical architectural model of a domed building with flanking trees and scale figures.Model

    Exhibition · Vogt Landscape Architects

  • Vaulted exhibition hall interior featuring large-scale digital projection mapping on curved walls and ceiling, with visitors looking up.

    北京钟鼓楼陈列展示项目 · 清城睿现公司

  • Interior of Wilton's Music Hall showing historic distressed plaster, balconies, timber floors, and barley-twist columns by Tim Ronalds Architects.

    Wiltons_Music_Hall_Slide 16-9.jpg · Tim Ronalds Architects

  • Interior living hall with exposed timber vaulted ceiling and large glass sliding doors opening to an outdoor terrace by Laney LA.

    HA Residence · Laney LA

  • Luxurious grand lobby interior with vaulted ceilings, fluted columns, and custom lighting by LOD朗奥建筑.

    图7-香港置地西岸中环F06地块上海徐汇滨江西岸金融城室内设 · LOD朗奥建筑

  • Night view of the Sydney Opera House under construction with illuminated concrete shells and cranes.

    Sydney Opera House · Jørn Utzon

  • Three modular paper tube shelters with bamboo vaulted roofs in Bhuj, India, designed by Shigeru Ban.

    Paper Log House · Shigeru Ban

  • Bowral House by Glenn Murcutt, showing a long corrugated metal building behind a pond in New South Wales.

    Bowral House · Glenn Murcutt

  • Colorful residential kitchen interior by Bradley Van Der Straeten Architects featuring a terracotta-tiled island base, plywood walls, and a barrel-vaulted skylight.

    Bradley VanDerStraeten · Bradley Van Der Straeten Architects

  • Open-plan living space with vaulted white timber ceiling, bright teal velvet sofas, and a dark blue kitchen by Bolton Chalklin Architects.

    beach House · Bolton Chalklin Architects

  • Wide interior perspective of a large open-plan hall with high vaulted ceilings, exposed dark truss framing, and a long central island counter by Mohagen Hansen Architectural Group.

    Wide interior perspective of a large open-plan hall with high vaulted · Mohagen Hansen Architectural Group

  • The red sandstone geometric volumes and sunken plaza of the Museum of Contemporary Art in Los Angeles by Arata Isozaki.

    Museum of Contemporary Art, Los Angeles · Arata Isozaki

  • Grand neoclassical interior hall with colossal white columns, coffered ceilings, and crystal chandeliers by Heneghan Peng Architects.

    heneghan peng architects · Heneghan Peng Architects

  • Low-angle exterior night photograph of historic whitewashed trulli structures with conical stone roofs under a long-exposure star trail sky by MWAI.

    Trulli Maa historic restoration · MWAI

  • Aerial axonometric physical or digital model of an urban block with a barrel-vaulted sports hall and green park by UltraBarrio.Model

    Urban Design — UltraBarrio · UltraBarrio

  • Nighttime illumination of ancient brick tomb protection structure featuring wireframe light projection by 清城睿现公司 in Beijing.

    友谊路晋十六国砖室墓保护展示工程项目 · 清城睿现公司

  • V&A tunnel installation featuring vibrant neon red and blue lighting washing vaulted tile ceilings, designed by Cinimod Studio.

    V&A · Cinimod Studio

  1. Explore
  2. /
  3. Glossary
  4. /
  5. Vault

Glossary

Vault

Vault.

147 matching images · 117 studios

Composite view of luxury hospitality interior spaces featuring barrel-vaulted ceilings, custom chandeliers, dark wood tones, and an indoor pool by 春山在望.

武汉东合

无锡

A sophisticated hospitality interior sequence showcasing barrel-vaulted architecture, rich custom millwork, and atmospheric layered lighting.

What we like about this project
The transition of the signature barrel vault from a warm timber dining hall into a cool teal swimming pool enclosure.

Materials

  • dark-wood
  • brass
  • fabric-uPHolstery
  • tile
  • glass

Visual identifiers

  • barrel-vault
  • custom-chandelier
  • dark-wood-finishes
  • hospitality-interior
  • indoor-pool

Style tags

  • contemporary-luxury
  • sophisticated
  • custom-millwork

Visual tags

  • luxury
  • hospitality
  • warm-lighting
  • vaulted-ceiling
  • rich-materials
Geometry
Multi-paneled composition showing sequential luxury hospitality rooms, highlighting barrel-vaulted ceilings, circular dining arrangements, and deep symmetrical perspective lines.
Structural guess
Reinforced concrete frame with custom steel-ribbed vaulted ceiling inserts.
Spatial scale
Human-scaled intimate lounge settings transitioning into grand double-height dining and pool volumes.
Lighting
Warm, layered artificial lighting with perimeter coves, downlights, and prominent decorative chandeliers casting soft glows.
Atmosphere
Opulent, calm, and deeply warm with rich tonal contrasts.
Environmental context
High-end interior hospitality environment with large perimeter windows overlooking urban greenery.
Spatial experience
Atmospheric, intimate spatial sequences moving from tailored lounge and dining areas to a tranquil indoor swimming pool hall.
Composition rhythm
Rhythmic repetition of arched ceiling ribs and circular seating layouts.
Style reading
Contemporary luxury hospitality interior
Program
Hospitality / Lounge / Dining / Pool
Perspective
Interior Spatial
Discipline
interior
Materials
dark-wood, brass, fabric-uPHolstery, tile, glass
Visual identifiers
barrel-vault, custom-chandelier, dark-wood-finishes, hospitality-interior, indoor-pool
Style tags
contemporary-luxury, sophisticated, custom-millwork
Visual tags
luxury, hospitality, warm-lighting, vaulted-ceiling, rich-materials
Geometry
Multi-paneled composition showing sequential luxury hospitality rooms, highlighting barrel-vaulted ceilings, circular dining arrangements, and deep symmetrical perspective lines.
Structural guess
Reinforced concrete frame with custom steel-ribbed vaulted ceiling inserts.
Spatial scale
Human-scaled intimate lounge settings transitioning into grand double-height dining and pool volumes.
Lighting
Warm, layered artificial lighting with perimeter coves, downlights, and prominent decorative chandeliers casting soft glows.
Atmosphere
Opulent, calm, and deeply warm with rich tonal contrasts.
Environmental context
High-end interior hospitality environment with large perimeter windows overlooking urban greenery.
Spatial experience
Atmospheric, intimate spatial sequences moving from tailored lounge and dining areas to a tranquil indoor swimming pool hall.
Composition rhythm
Rhythmic repetition of arched ceiling ribs and circular seating layouts.
Style reading
Contemporary luxury hospitality interior
Program
Hospitality / Lounge / Dining / Pool
Perspective
Interior Spatial
Discipline
interior

Related in this portfolio

View 春山在望 →

Directories

  • Firms
  • Patterns

AI Native Apps

  • AI Mode Search
  • SoftMarket
  • 2nd Brain

About HappyCluster

  • About
  • How it works
  • Contact

Connect

  • Waitlist
  • X
  • GitHub

Legal

  • Privacy
  • Terms
  • © 2026 HappyCluster
Composite view of luxury hospitality interior spaces featuring barrel-vaulted ceilings, custom chandeliers, dark wood tones, and an indoor pool by 春山在望.

武汉东合

无锡

A sophisticated hospitality interior sequence showcasing barrel-vaulted architecture, rich custom millwork, and atmospheric layered lighting.

What we like about this project
The transition of the signature barrel vault from a warm timber dining hall into a cool teal swimming pool enclosure.

Materials

  • dark-wood
  • brass
  • fabric-uPHolstery
  • tile
  • glass

Visual identifiers

  • barrel-vault
  • custom-chandelier
  • dark-wood-finishes
  • hospitality-interior
  • indoor-pool

Style tags

  • contemporary-luxury
  • sophisticated
  • custom-millwork

Visual tags

  • luxury
  • hospitality
  • warm-lighting
  • vaulted-ceiling
  • rich-materials
Geometry
Multi-paneled composition showing sequential luxury hospitality rooms, highlighting barrel-vaulted ceilings, circular dining arrangements, and deep symmetrical perspective lines.
Structural guess
Reinforced concrete frame with custom steel-ribbed vaulted ceiling inserts.
Spatial scale
Human-scaled intimate lounge settings transitioning into grand double-height dining and pool volumes.
Lighting
Warm, layered artificial lighting with perimeter coves, downlights, and prominent decorative chandeliers casting soft glows.
Atmosphere
Opulent, calm, and deeply warm with rich tonal contrasts.
Environmental context
High-end interior hospitality environment with large perimeter windows overlooking urban greenery.
Spatial experience
Atmospheric, intimate spatial sequences moving from tailored lounge and dining areas to a tranquil indoor swimming pool hall.
Composition rhythm
Rhythmic repetition of arched ceiling ribs and circular seating layouts.
Style reading
Contemporary luxury hospitality interior
Program
Hospitality / Lounge / Dining / Pool
Perspective
Interior Spatial
Discipline
interior
Materials
dark-wood, brass, fabric-uPHolstery, tile, glass
Visual identifiers
barrel-vault, custom-chandelier, dark-wood-finishes, hospitality-interior, indoor-pool
Style tags
contemporary-luxury, sophisticated, custom-millwork
Visual tags
luxury, hospitality, warm-lighting, vaulted-ceiling, rich-materials
Geometry
Multi-paneled composition showing sequential luxury hospitality rooms, highlighting barrel-vaulted ceilings, circular dining arrangements, and deep symmetrical perspective lines.
Structural guess
Reinforced concrete frame with custom steel-ribbed vaulted ceiling inserts.
Spatial scale
Human-scaled intimate lounge settings transitioning into grand double-height dining and pool volumes.
Lighting
Warm, layered artificial lighting with perimeter coves, downlights, and prominent decorative chandeliers casting soft glows.
Atmosphere
Opulent, calm, and deeply warm with rich tonal contrasts.
Environmental context
High-end interior hospitality environment with large perimeter windows overlooking urban greenery.
Spatial experience
Atmospheric, intimate spatial sequences moving from tailored lounge and dining areas to a tranquil indoor swimming pool hall.
Composition rhythm
Rhythmic repetition of arched ceiling ribs and circular seating layouts.
Style reading
Contemporary luxury hospitality interior
Program
Hospitality / Lounge / Dining / Pool
Perspective
Interior Spatial
Discipline
interior

Related in this portfolio

View 春山在望 →