
HA Residence
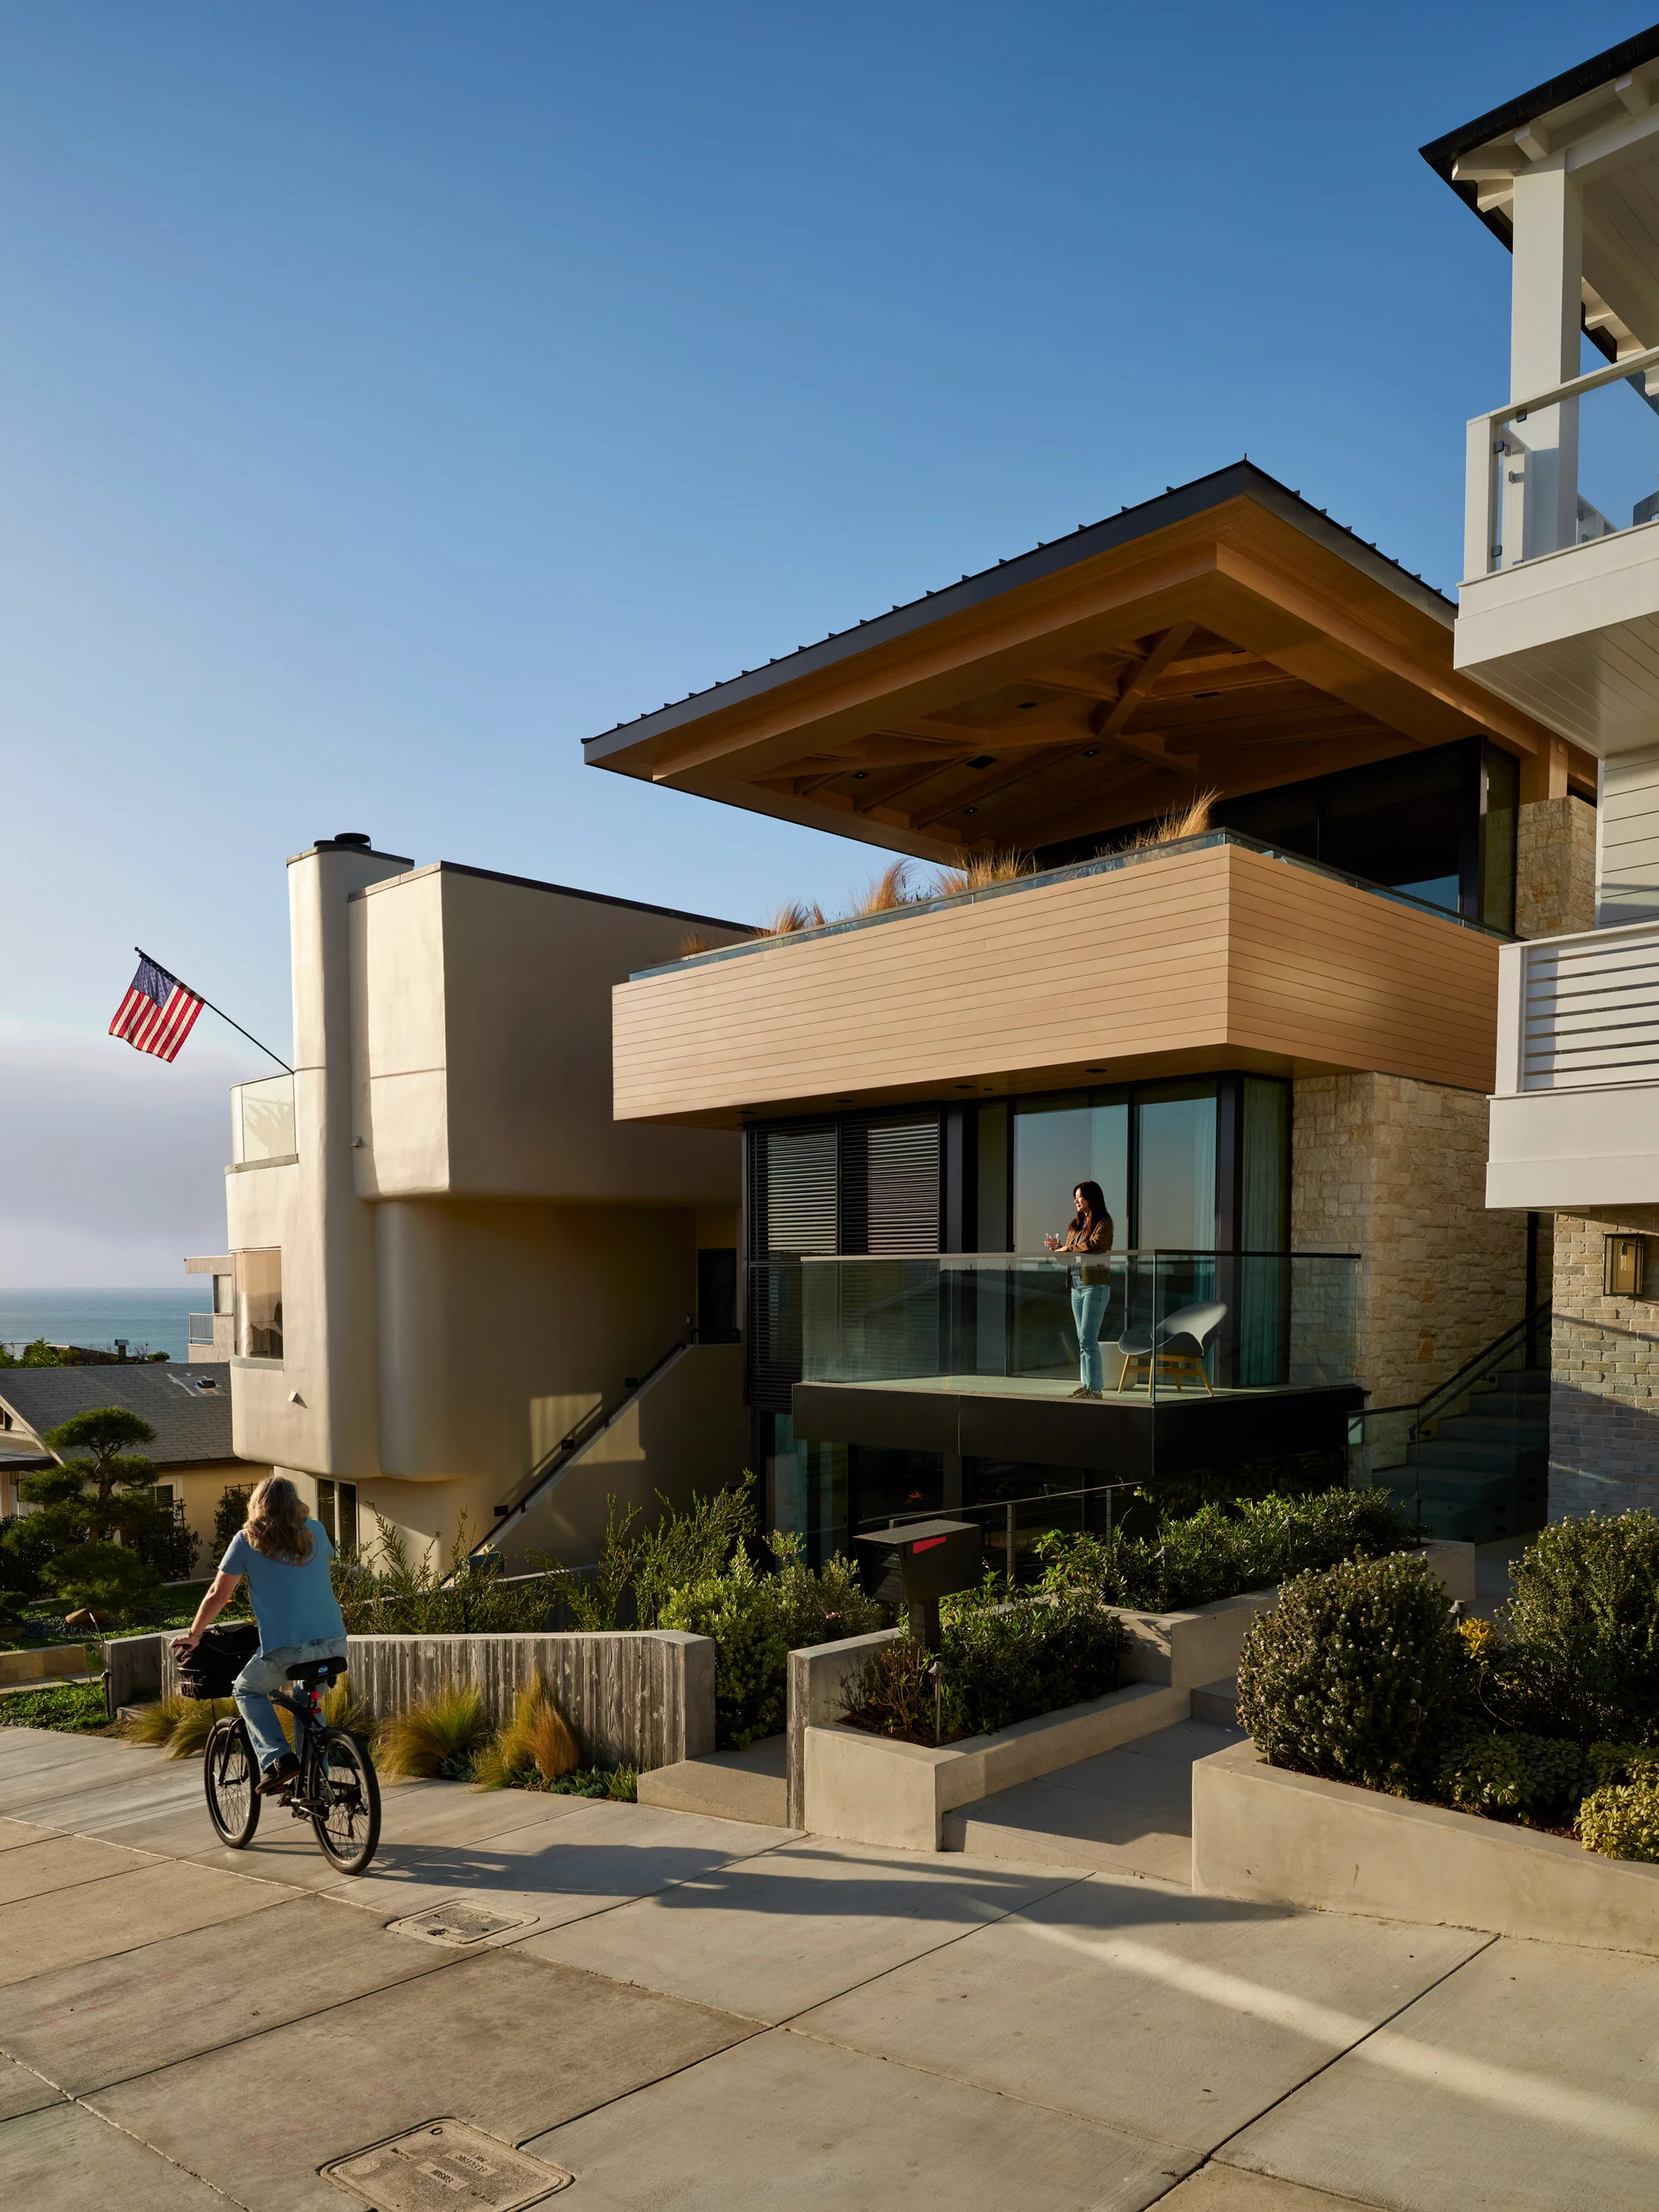
An exterior precedent for coastal modern residential architecture, highlighting multi-level massing, deep timber roof overhangs, and layered terraced landscaping.
- What we like about this project
- The deep timber-beamed roof canopy appears to float entirely above the upper terrace with exposed intricate framing.
Materials
- timber
- stone
- glass
- stucco
- concrete
Visual identifiers
- timber-overhang
- stacked-stone
- glass-balcony
- coastal-residence
Style tags
- contemporary
- coastal
- modern
Visual tags
- coastal
- modern-residential
- terraced
- cantilever
- indoor-outdoor
- Geometry
- Multi-level coastal residence stepping down a slope, combining rectilinear stucco volumes, stacked stone piers, and a broad overhanging timber-clad roof pavilion.
- Facade system
- Combination of expansive glass sliding walls, wood cladding, stacked dry-stack stone, and smooth stucco.
- Structural guess
- Steel or timber framing supporting large cantilevers over lower glazed living spaces.
- Spatial scale
- Three-story residential scale, anchored by low retaining walls at the sidewalk and open upper terraces.
- Lighting
- Bright late-day sunlight casting sharp shadows across the tiered planters and facade elements, with clear blue sky.
- Atmosphere
- Sunny, breezy, and open, balancing solid masonry anchors with light timber and glass volumes.
- Environmental context
- Coastal suburban street with sloping topography, retaining walls, native planting, and distant ocean views.
- Spatial experience
- The street frontage transitions via layered terraced planters and retaining walls up to glazed balconies, connecting interior living to the ocean horizon.
- Composition rhythm
- Horizontal banding established by cantilevered balcony edges, wood-clad upper volume, and flat rooflines against vertical stone piers.
- Style reading
- Contemporary coastal modern architecture
- Program
- Single-family coastal residence
- Perspective
- Exterior Facade
- Discipline
- architecture
- Materials
- timber, stone, glass, stucco, concrete
- Visual identifiers
- timber-overhang, stacked-stone, glass-balcony, coastal-residence
- Style tags
- contemporary, coastal, modern
- Visual tags
- coastal, modern-residential, terraced, cantilever, indoor-outdoor
- Geometry
- Multi-level coastal residence stepping down a slope, combining rectilinear stucco volumes, stacked stone piers, and a broad overhanging timber-clad roof pavilion.
- Facade system
- Combination of expansive glass sliding walls, wood cladding, stacked dry-stack stone, and smooth stucco.
- Structural guess
- Steel or timber framing supporting large cantilevers over lower glazed living spaces.
- Spatial scale
- Three-story residential scale, anchored by low retaining walls at the sidewalk and open upper terraces.
- Lighting
- Bright late-day sunlight casting sharp shadows across the tiered planters and facade elements, with clear blue sky.
- Atmosphere
- Sunny, breezy, and open, balancing solid masonry anchors with light timber and glass volumes.
- Environmental context
- Coastal suburban street with sloping topography, retaining walls, native planting, and distant ocean views.
- Spatial experience
- The street frontage transitions via layered terraced planters and retaining walls up to glazed balconies, connecting interior living to the ocean horizon.
- Composition rhythm
- Horizontal banding established by cantilevered balcony edges, wood-clad upper volume, and flat rooflines against vertical stone piers.
- Style reading
- Contemporary coastal modern architecture
- Program
- Single-family coastal residence
- Perspective
- Exterior Facade
- Discipline
- architecture