HappyCluster LogoHappyCluster

Matteo Thun & Partners

Operating from Milan and Munich, Matteo Thun & Partners creates lakefront resorts and hospitality lounges characterized by terrain-integrated green roofs, direct waterfront thresholds, and vibrant interior interventions set against restrained architectural shells. This work serves as a precise reference when detailing the seamless transition between landform contours and activated fifth facades, or when specifying bold color-blocked furnishings with flush technical integration for high-end reception spaces.

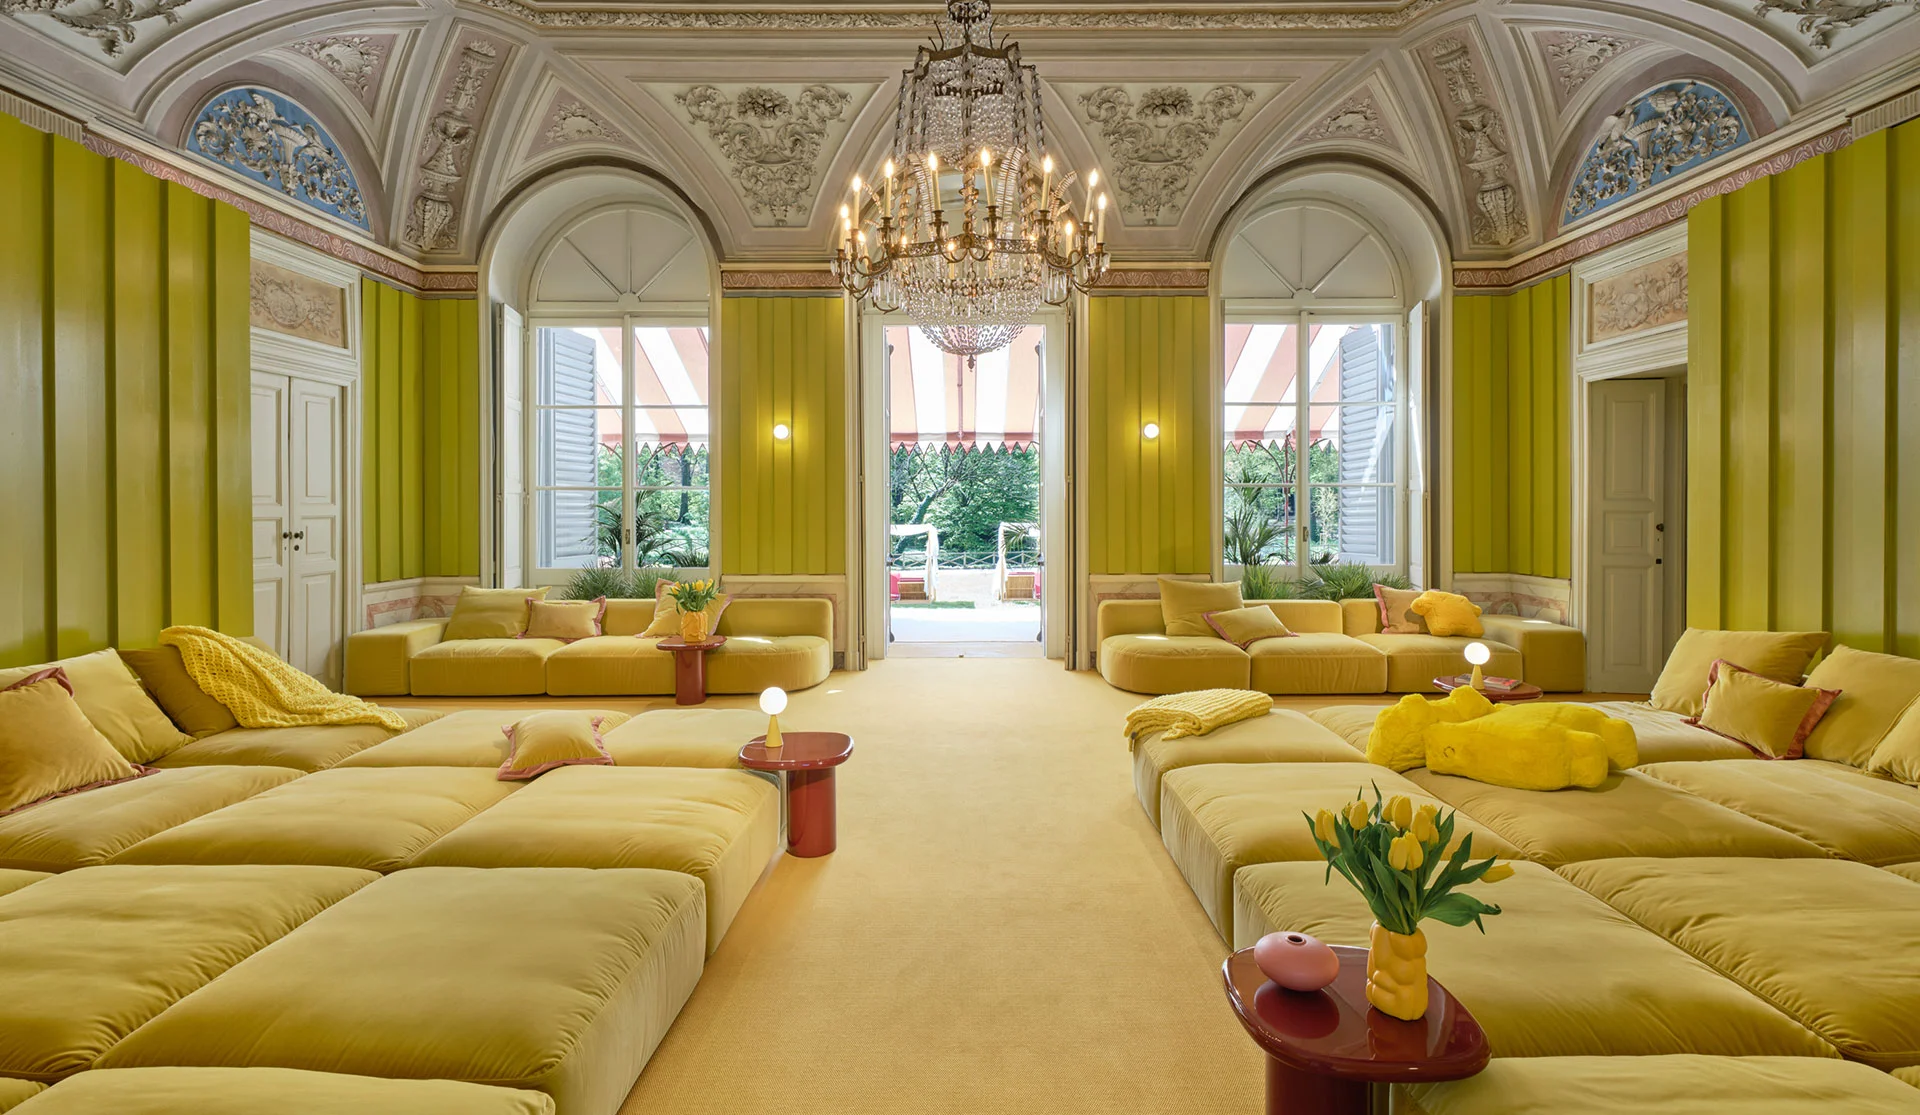
Symmetrical grand interior with chartreuse wood-paneled walls, ornate historic molded ceilings, and modular yellow seating by Matteo Thun & Partners.

Symmetrical grand interior with chartreuse wood-paneled walls

A bold interior design precedent by Matteo Thun & Partners combining ornate historic plaster ceilings and arched millwork with ultra-contemporary chartreuse paneling and modular yellow lounge seating.

What we like about this project
The radical juxtaposition of chartreuse and yellow modular furniture inside a highly ornate neoclassical salon.

Materials

  • wood
  • plaster
  • fabric
  • velvet
  • glass
  • crystal
  • lacquered-wood

Visual identifiers

  • chartreuse-walls
  • modular-yellow-seating
  • historic-molded-ceiling
  • crystal-chandelier
  • symmetrical-layout

Style tags

  • eclectic
  • maximalist
  • contemporary-historic
  • vibrant

Visual tags

  • eclectic-historic
  • monochromatic
  • living-room
  • salon
  • maximalist
Geometry
Strictly symmetrical layout featuring twin tall arched windows flanking a central glazed double door, with low modular seating arrangements mirroring each other across the central axis.
Structural guess
Historic masonry load-bearing structure with vaulted and molded plaster ceilings.
Spatial scale
High-ceilinged historic reception hall, grand in proportion with large double-height arched openings.
Lighting
Bright daylight entering through the central doors and arched windows, supplemented by an ornate central crystal chandelier and warm wall sconces.
Atmosphere
Playful yet luxurious, balancing high-historic grandeur with warm, tactile modern comfort.
Environmental context
Historic salon interior opening directly onto a sunlit garden terrace with striped awnings.
Spatial experience
A grand historic salon transformed into an immersive, monochromatic yellow lounge space that draws the eye toward the brightly lit garden beyond.
Composition rhythm
Bilateral symmetry emphasizing the central axis and garden view, punctuated by evenly spaced wall sconces and arched window bays.
Style reading
Eclectic historic-contemporary fusion
Program
Lounge / reception hall
Perspective
Interior Spatial
Discipline
interior
Materials
wood, plaster, fabric, velvet, glass, crystal, lacquered-wood
Visual identifiers
chartreuse-walls, modular-yellow-seating, historic-molded-ceiling, crystal-chandelier, symmetrical-layout
Style tags
eclectic, maximalist, contemporary-historic, vibrant
Visual tags
eclectic-historic, monochromatic, living-room, salon, maximalist
Geometry
Strictly symmetrical layout featuring twin tall arched windows flanking a central glazed double door, with low modular seating arrangements mirroring each other across the central axis.
Structural guess
Historic masonry load-bearing structure with vaulted and molded plaster ceilings.
Spatial scale
High-ceilinged historic reception hall, grand in proportion with large double-height arched openings.
Lighting
Bright daylight entering through the central doors and arched windows, supplemented by an ornate central crystal chandelier and warm wall sconces.
Atmosphere
Playful yet luxurious, balancing high-historic grandeur with warm, tactile modern comfort.
Environmental context
Historic salon interior opening directly onto a sunlit garden terrace with striped awnings.
Spatial experience
A grand historic salon transformed into an immersive, monochromatic yellow lounge space that draws the eye toward the brightly lit garden beyond.
Composition rhythm
Bilateral symmetry emphasizing the central axis and garden view, punctuated by evenly spaced wall sconces and arched window bays.
Style reading
Eclectic historic-contemporary fusion
Program
Lounge / reception hall
Perspective
Interior Spatial
Discipline
interior

Related in this portfolio

Directories

  • Firms
  • Patterns

AI Native Apps

  • AI Mode Search
  • SoftMarket
  • 2nd Brain

About HappyCluster

  • About
  • How it works
  • Contact

Connect

  • Waitlist
  • X
  • GitHub

Legal

  • Privacy
  • Terms
  • © 2026 HappyCluster

Directories

  • Firms
  • Patterns

AI Native Apps

  • AI Mode Search
  • SoftMarket
  • 2nd Brain

About HappyCluster

  • About
  • How it works
  • Contact

Connect

  • Waitlist
  • X
  • GitHub

Legal

  • Privacy
  • Terms

HappyCluster

© 2026

Symmetrical grand interior with chartreuse wood-paneled walls, ornate historic molded ceilings, and modular yellow seating by Matteo Thun & Partners.

Symmetrical grand interior with chartreuse wood-paneled walls

A bold interior design precedent by Matteo Thun & Partners combining ornate historic plaster ceilings and arched millwork with ultra-contemporary chartreuse paneling and modular yellow lounge seating.

What we like about this project
The radical juxtaposition of chartreuse and yellow modular furniture inside a highly ornate neoclassical salon.

Materials

  • wood
  • plaster
  • fabric
  • velvet
  • glass
  • crystal
  • lacquered-wood

Visual identifiers

  • chartreuse-walls
  • modular-yellow-seating
  • historic-molded-ceiling
  • crystal-chandelier
  • symmetrical-layout

Style tags

  • eclectic
  • maximalist
  • contemporary-historic
  • vibrant

Visual tags

  • eclectic-historic
  • monochromatic
  • living-room
  • salon
  • maximalist
Geometry
Strictly symmetrical layout featuring twin tall arched windows flanking a central glazed double door, with low modular seating arrangements mirroring each other across the central axis.
Structural guess
Historic masonry load-bearing structure with vaulted and molded plaster ceilings.
Spatial scale
High-ceilinged historic reception hall, grand in proportion with large double-height arched openings.
Lighting
Bright daylight entering through the central doors and arched windows, supplemented by an ornate central crystal chandelier and warm wall sconces.
Atmosphere
Playful yet luxurious, balancing high-historic grandeur with warm, tactile modern comfort.
Environmental context
Historic salon interior opening directly onto a sunlit garden terrace with striped awnings.
Spatial experience
A grand historic salon transformed into an immersive, monochromatic yellow lounge space that draws the eye toward the brightly lit garden beyond.
Composition rhythm
Bilateral symmetry emphasizing the central axis and garden view, punctuated by evenly spaced wall sconces and arched window bays.
Style reading
Eclectic historic-contemporary fusion
Program
Lounge / reception hall
Perspective
Interior Spatial
Discipline
interior
Materials
wood, plaster, fabric, velvet, glass, crystal, lacquered-wood
Visual identifiers
chartreuse-walls, modular-yellow-seating, historic-molded-ceiling, crystal-chandelier, symmetrical-layout
Style tags
eclectic, maximalist, contemporary-historic, vibrant
Visual tags
eclectic-historic, monochromatic, living-room, salon, maximalist
Geometry
Strictly symmetrical layout featuring twin tall arched windows flanking a central glazed double door, with low modular seating arrangements mirroring each other across the central axis.
Structural guess
Historic masonry load-bearing structure with vaulted and molded plaster ceilings.
Spatial scale
High-ceilinged historic reception hall, grand in proportion with large double-height arched openings.
Lighting
Bright daylight entering through the central doors and arched windows, supplemented by an ornate central crystal chandelier and warm wall sconces.
Atmosphere
Playful yet luxurious, balancing high-historic grandeur with warm, tactile modern comfort.
Environmental context
Historic salon interior opening directly onto a sunlit garden terrace with striped awnings.
Spatial experience
A grand historic salon transformed into an immersive, monochromatic yellow lounge space that draws the eye toward the brightly lit garden beyond.
Composition rhythm
Bilateral symmetry emphasizing the central axis and garden view, punctuated by evenly spaced wall sconces and arched window bays.
Style reading
Eclectic historic-contemporary fusion
Program
Lounge / reception hall
Perspective
Interior Spatial
Discipline
interior

Related in this portfolio