HappyCluster LogoHappyCluster
12
Next
HappyCluster LogoHappyCluster
12
Next
  • Interior view of a railway arch restaurant with a timber-clad vaulted ceiling and tufted banquette seating by MorenoMasey.

    Restaurant in Railway Arch · MorenoMasey

  • Interior of a railway arch restaurant with a pixelated wooden vaulted ceiling and linear banquettes by MorenoMasey.

    Restaurant in Railway Arch · MorenoMasey

  • Aerial view of a contemporary cultural complex with vaulted concrete roofs and red brick walls nestled against a grass hillside.

    矿坑先锋书店 · 艺合境建筑事务所

  • Postmodern interior of the Austrian Travel Agency in Vienna by Hans Hollein, featuring brass palm trees and a vaulted skylight.

    Austrian Travel Agency, Main Office · Hans Hollein

  • Exterior view of a low-rise pavilion by vari architects with a rhythmic series of white barrel-vault roof monitors and steel structure set among trees.

    3 · vari architects 几里建筑

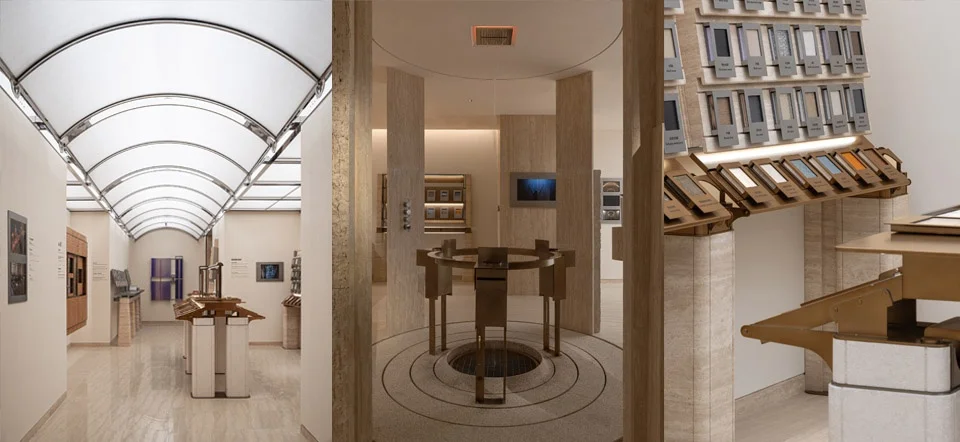
  • Triptych interior view of Vanke exhibition hall by Some Thoughts featuring vaulted translucent ceiling and travertine display fixtures.

    万科格物展厅 · Some Thoughts

  • Diptyque view showing a white massing model of an urban context alongside construction photo of a corrugated barrel vault roof being craned into place.

    新范菜市场 · 雁飞建筑事务所 Yanfei architects

  • Interior of an open-plan design studio with a vaulted glass roof, timber meeting room enclosure, and architectural models on display in the foreground by Skylab Architecture.

    Skylab · Skylab Architecture

  • The prototype house in Herning by Jørn Utzon, featuring a dramatic curved metal light scoop roof.

    Education Centre, Prototype House · Jørn Utzon

  • Curved glass barrel vault atrium roof with steel framing and suspended undulating ceiling by JKP Architects at Peek & Cloppenburg Chemnitz.

    Peek & Cloppenburg Chemnitz · JKP Architects

  • Interior view of an office headquarters with curved vault ceilings and expansive night views over a bay by 一乘建筑 in Shenzhen.

    来画办公总部 · 一乘建筑

  • Curved modular timber and metal pavilion with a tensile canopy walkway by Atelier Liu Yuyang Architects.

    09_信阳TBB社区建筑与文化季两个更好书屋_建成 · 刘宇扬建筑事务所 Atelier Liu Yuyang Architects

  • Exterior perspective of James Street Pavilion by Koichi Takada Architects featuring a curved colonnade, cascading greenery, and open-air stair.

    James Street Pavilion · Koichi Takada Architects

  • A symmetrical corporate interior corridor featuring lavender slatted curved walls and vertical LED strip lighting by A+I / Perkins&Will.

    A symmetrical corporate interior corridor · A+I / Perkins&Will

  • Blue rendered facade with fluted pilasters, arched glazed door, and large window by Bradley Van Der Straeten Architects.

    Bradley VanDerStraeten · Bradley Van Der Straeten Architects

  • Glenn Murcutt's Fredericks House featuring two barrel-vaulted timber pavilions in the New South Wales bush.

    Fredericks House · Glenn Murcutt

  • Interior of the Museum of Fine Arts in Boston by I.M. Pei, featuring a curved balcony and concrete walls.

    Museum of Fine Arts · I.M. Pei

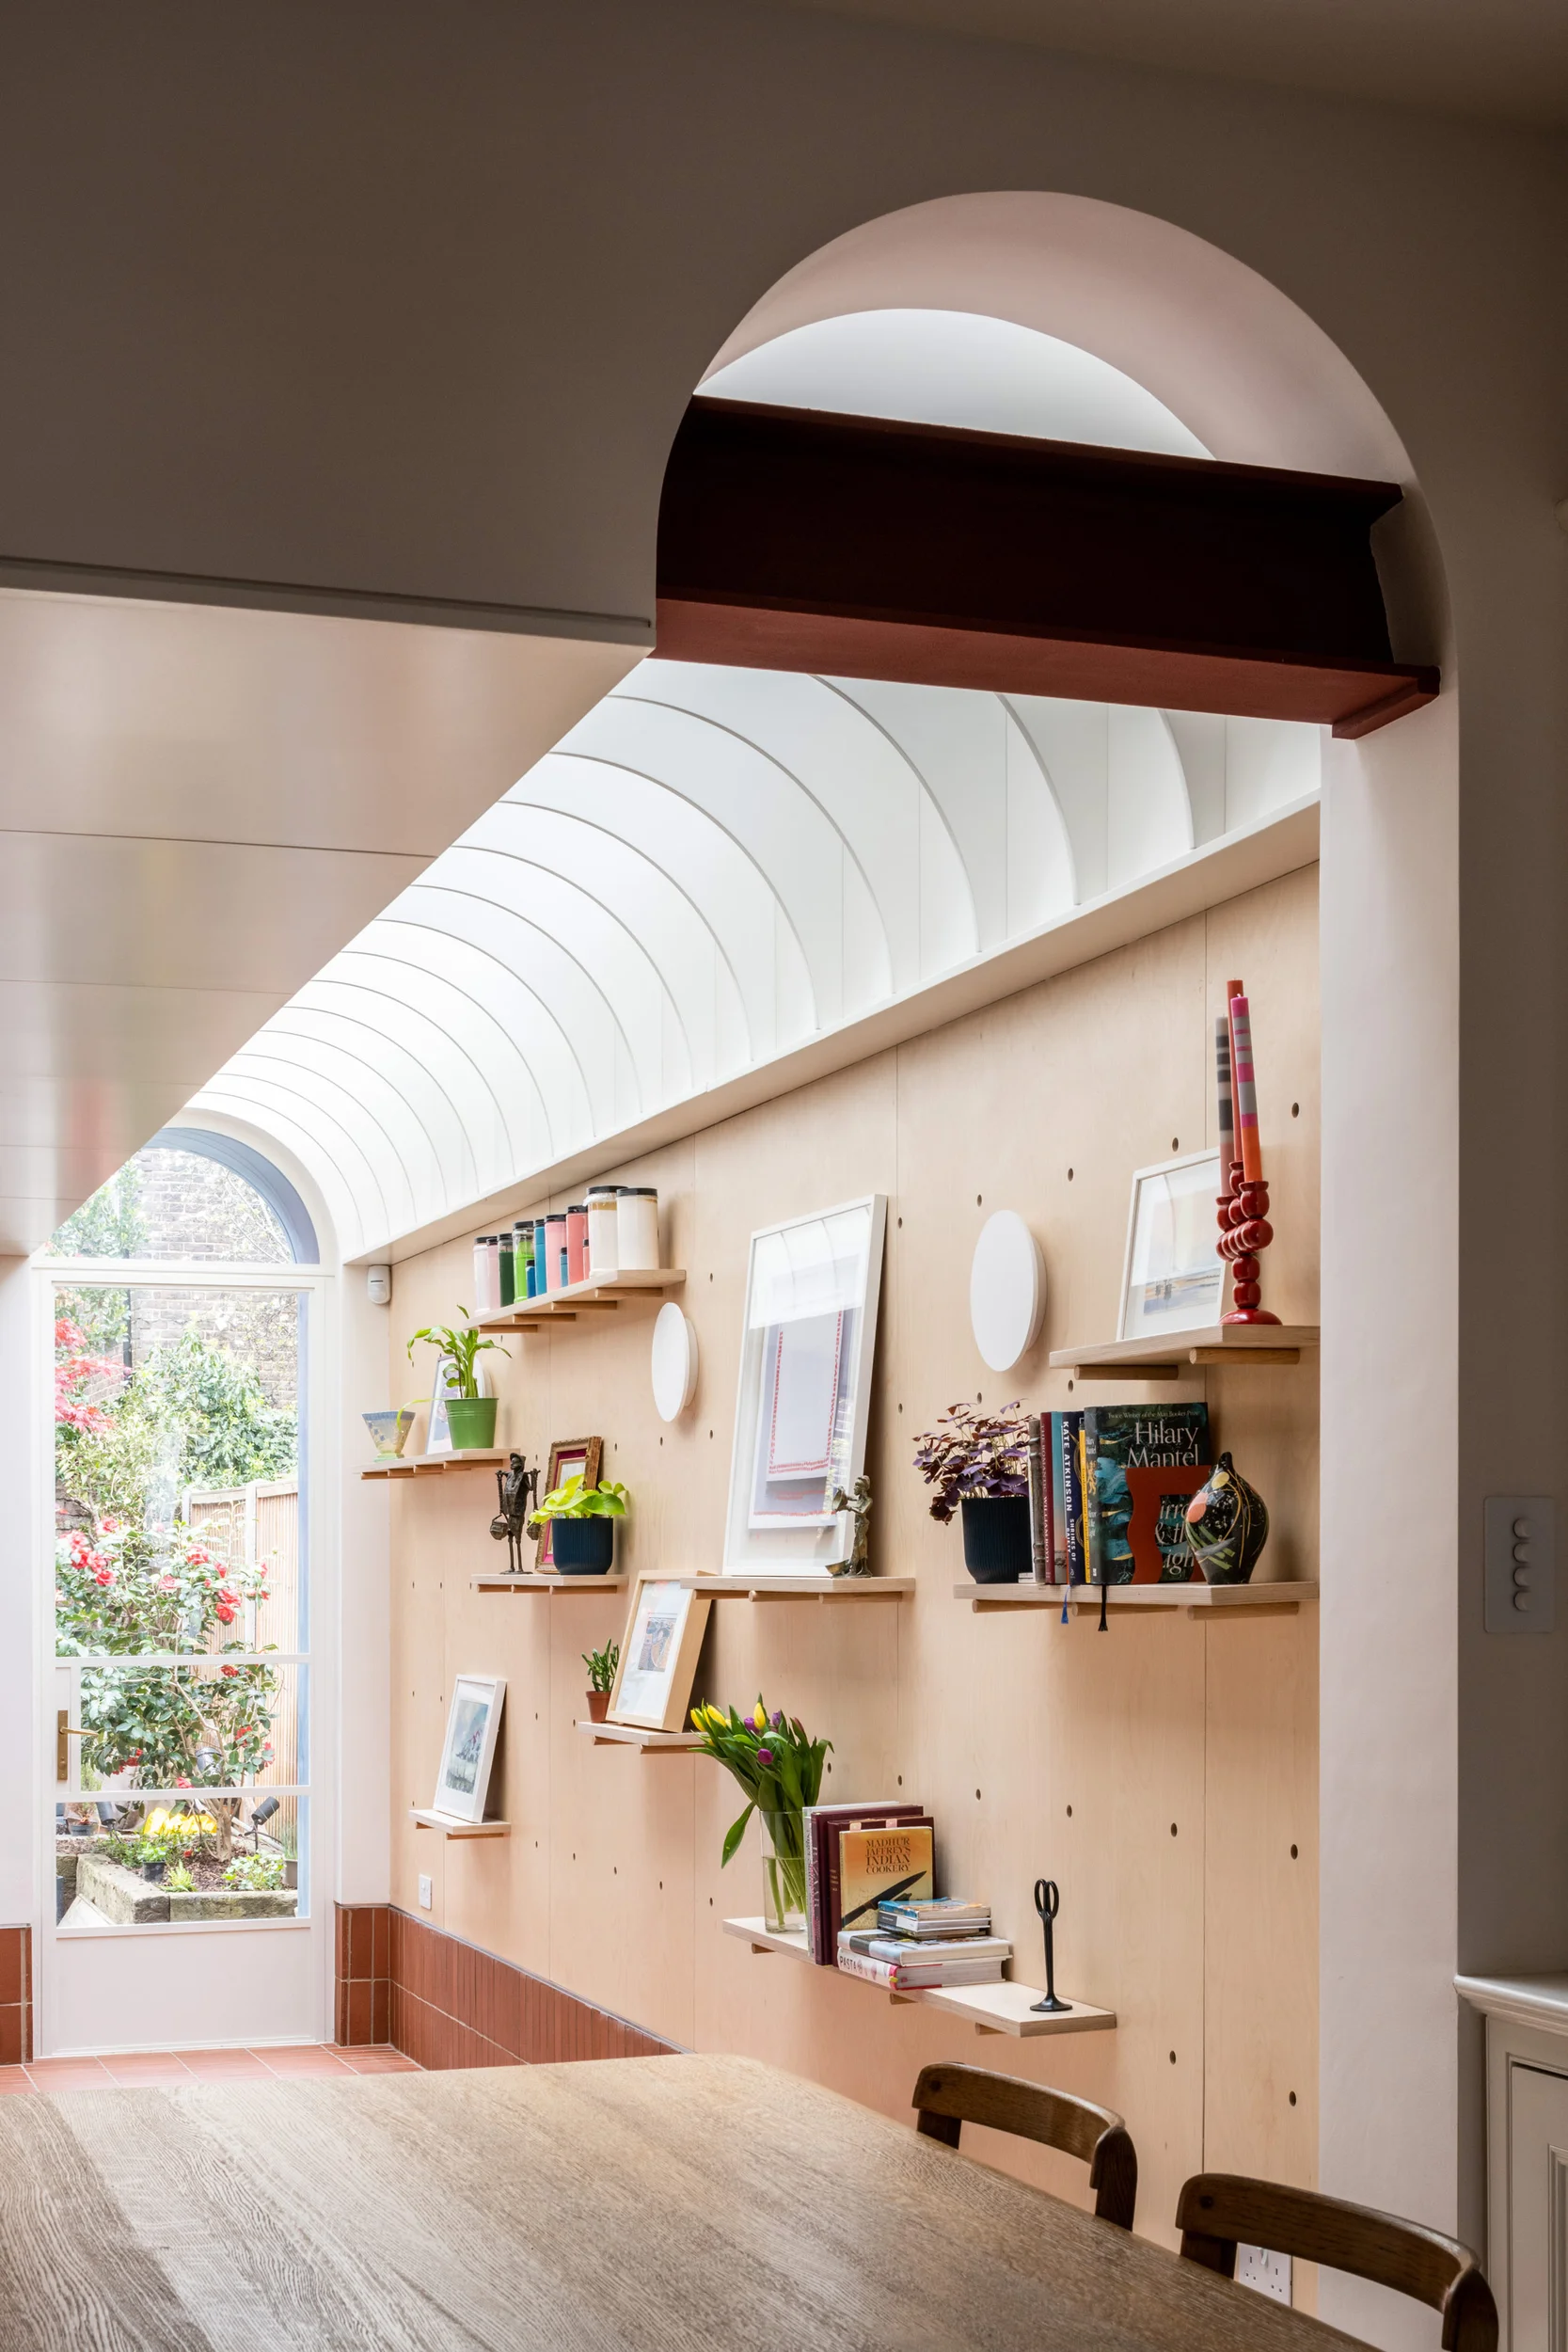
  • Interior dining space with a barrel-vaulted skylight and plywood pegboard wall by Bradley Van Der Straeten Architects.

    Bradley VanDerStraeten · Bradley Van Der Straeten Architects
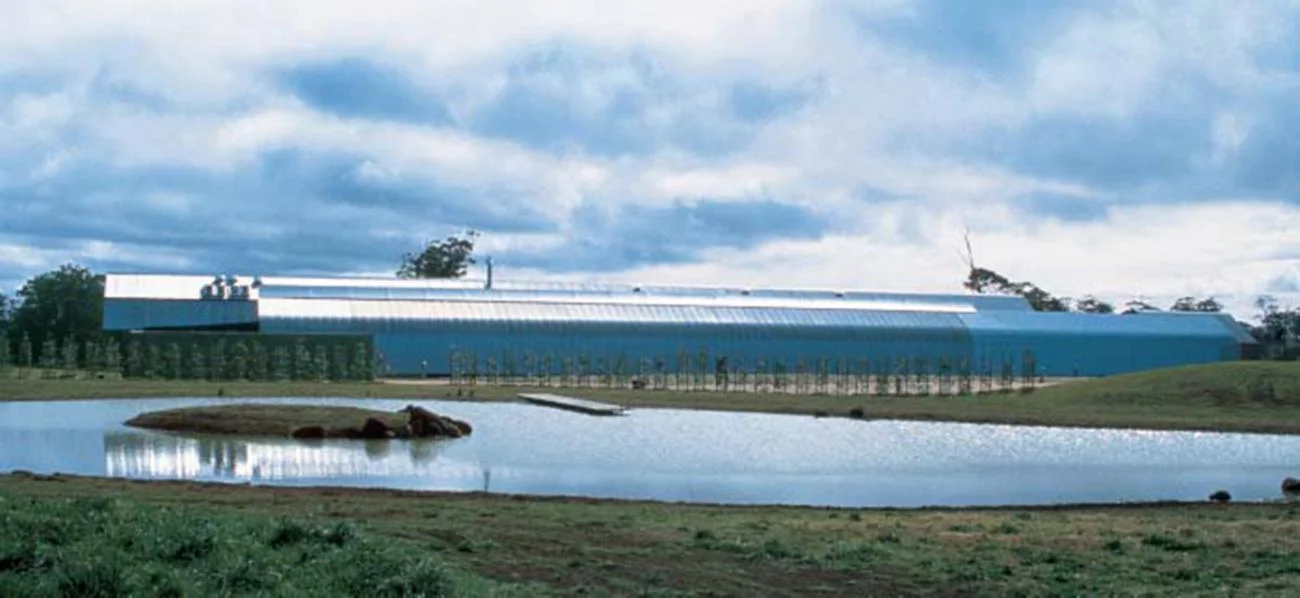
  • Bowral House by Glenn Murcutt, showing a long corrugated metal building behind a pond in New South Wales.

    Bowral House · Glenn Murcutt

  • The red sandstone geometric volumes and sunken plaza of the Museum of Contemporary Art in Los Angeles by Arata Isozaki.

    Museum of Contemporary Art, Los Angeles · Arata Isozaki
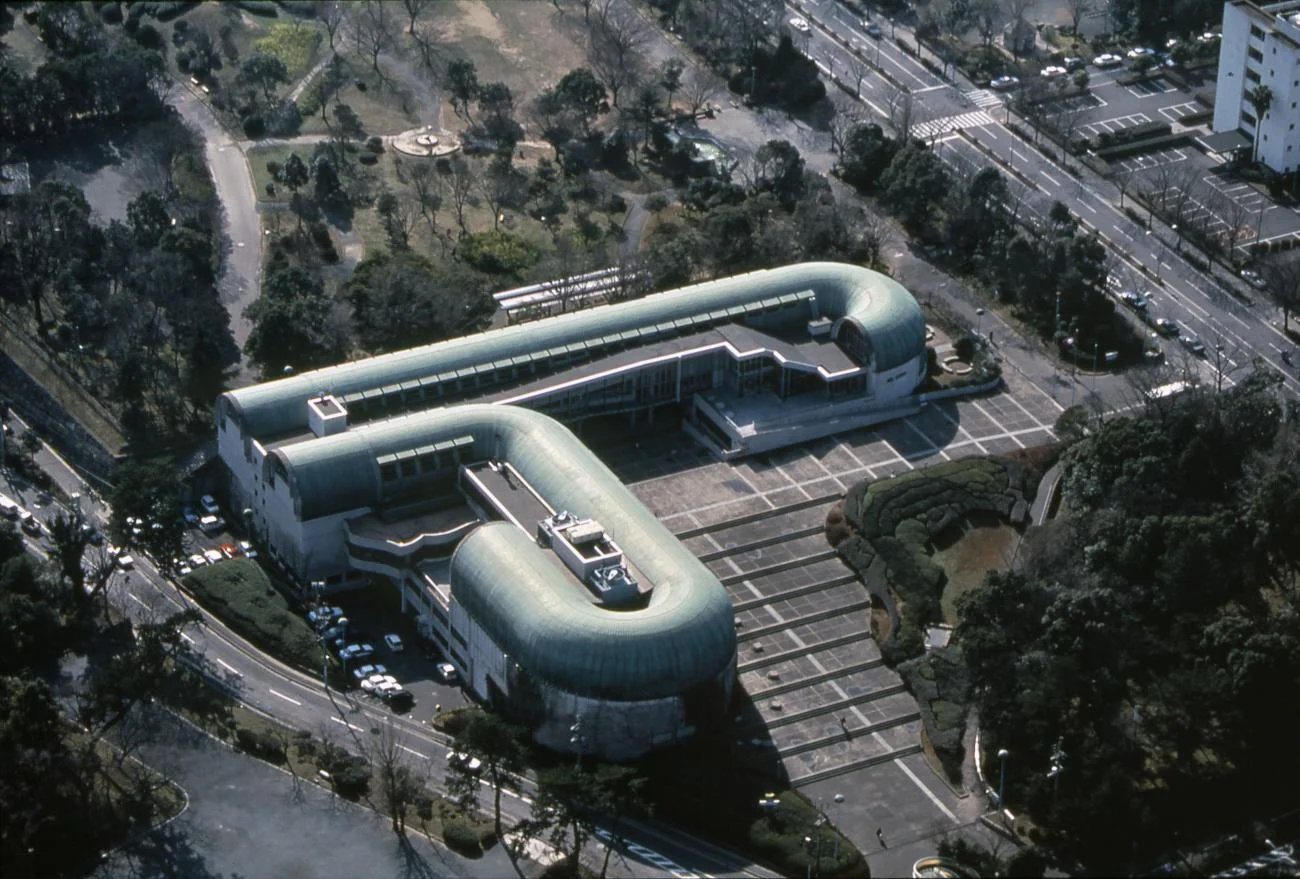
  • Aerial view of the Kitakyushu Central Library by Arata Isozaki, showing its curved, copper-vaulted roofs and plaza.

    Kitakyushu Central Library · Arata Isozaki

  • Architectural section drawing of the Lloyd's of London building by Richard Rogers, showing the central atrium.Drawing / diagram

    Lloyd’s of London · Richard Rogers

  • Composite view of luxury hospitality interior spaces featuring barrel-vaulted ceilings, custom chandeliers, dark wood tones, and an indoor pool by 春山在望.

    武汉东合 · 春山在望


  • V&A tunnel installation featuring vibrant neon red and blue lighting washing vaulted tile ceilings, designed by Cinimod Studio.

    V&A · Cinimod Studio

  • Interior of Wilton's Music Hall showing historic distressed plaster, balconies, timber floors, and barley-twist columns by Tim Ronalds Architects.

    Wiltons_Music_Hall_Slide 16-9.jpg · Tim Ronalds Architects

  • Low-slung white modular pavilions with translucent ETFE or membrane skins lined along a wide urban street by 空间站建筑师事务所 in Beijing.

    阿里廊 · 空间站建筑师事务所

  • Aerial view of a monolithic pink-pigmented building featuring a barrel-vaulted roof and recessed balconies by Atelier Benshi.

    沧海一帆 · 本哲建筑

  • Exterior facade and central glazed arcade entrance of Hai Market by AICO, featuring a vaulted steel and glass atrium inserted between brick wings.

    合肥瑶海天地 · AICO建筑设计有限公司

  • Coastal ferry terminal with large curved barrel-vault concrete structures situated along a harbor by Atelier.

    虾峙客运站-refine · 彬蔚致正建筑工作室

  • Aerial view of a long waterfront pier featuring a large arched translucent pavilion and tree-lined plaza by OBR.

    GLOBAL START UP HUB BUSAN · OBR

  • Exposed brick vaulted interior corridor with colored pink and blue lighting and structural steel frames by Cinimod Studio.

    V&A · Cinimod Studio

  • Colorful residential kitchen interior by Bradley Van Der Straeten Architects featuring a terracotta-tiled island base, plywood walls, and a barrel-vaulted skylight.

    Bradley VanDerStraeten · Bradley Van Der Straeten Architects

  • Interior rendering of a museum gallery featuring a historic wooden Viking ship displayed in a large curved subterranean hall by Ralph Appelbaum Associates.

    Ralph Appelbaum Associates · Ralph Appelbaum Associates

  • Park landscape with tall trees and lawn foreground leading to an industrial brick building with a barrel-vaulted roof under bright daylight.

    曼景建筑-7 · 曼景建筑 OFFICE MASS

  • Exterior view of a multi-volume cultural or commercial complex featuring a barrel-vaulted dark mass and a steel-framed glazed pavilion.

    存在建筑-建筑摄影19 · PROJECT普罗建筑

  • Perspective rendering of a long whitewashed brick corridor with exposed vaults and rhythmic window openings by Napier Clarke Architects for Flaxmill Maltings.

    Flaxmill Maltings · Napier Clarke Architects

  • Interior view of a railway arch restaurant with a timber-clad vaulted ceiling and tufted banquette seating by MorenoMasey.

    Restaurant in Railway Arch · MorenoMasey

  • Aerial view of a contemporary cultural complex with vaulted concrete roofs and red brick walls nestled against a grass hillside.

    矿坑先锋书店 · 艺合境建筑事务所

  • Exterior view of a low-rise pavilion by vari architects with a rhythmic series of white barrel-vault roof monitors and steel structure set among trees.

    3 · vari architects 几里建筑

  • Diptyque view showing a white massing model of an urban context alongside construction photo of a corrugated barrel vault roof being craned into place.

    新范菜市场 · 雁飞建筑事务所 Yanfei architects

  • The prototype house in Herning by Jørn Utzon, featuring a dramatic curved metal light scoop roof.

    Education Centre, Prototype House · Jørn Utzon

  • Interior view of an office headquarters with curved vault ceilings and expansive night views over a bay by 一乘建筑 in Shenzhen.

    来画办公总部 · 一乘建筑

  • Exterior perspective of James Street Pavilion by Koichi Takada Architects featuring a curved colonnade, cascading greenery, and open-air stair.

    James Street Pavilion · Koichi Takada Architects

  • Blue rendered facade with fluted pilasters, arched glazed door, and large window by Bradley Van Der Straeten Architects.

    Bradley VanDerStraeten · Bradley Van Der Straeten Architects

  • Interior of the Museum of Fine Arts in Boston by I.M. Pei, featuring a curved balcony and concrete walls.

    Museum of Fine Arts · I.M. Pei

  • Bowral House by Glenn Murcutt, showing a long corrugated metal building behind a pond in New South Wales.

    Bowral House · Glenn Murcutt

  • Aerial view of the Kitakyushu Central Library by Arata Isozaki, showing its curved, copper-vaulted roofs and plaza.

    Kitakyushu Central Library · Arata Isozaki

  • Composite view of luxury hospitality interior spaces featuring barrel-vaulted ceilings, custom chandeliers, dark wood tones, and an indoor pool by 春山在望.

    武汉东合 · 春山在望

  • Interior of Wilton's Music Hall showing historic distressed plaster, balconies, timber floors, and barley-twist columns by Tim Ronalds Architects.

    Wiltons_Music_Hall_Slide 16-9.jpg · Tim Ronalds Architects

  • Aerial view of a monolithic pink-pigmented building featuring a barrel-vaulted roof and recessed balconies by Atelier Benshi.

    沧海一帆 · 本哲建筑

  • Coastal ferry terminal with large curved barrel-vault concrete structures situated along a harbor by Atelier.

    虾峙客运站-refine · 彬蔚致正建筑工作室

  • Exposed brick vaulted interior corridor with colored pink and blue lighting and structural steel frames by Cinimod Studio.

    V&A · Cinimod Studio

  • Interior rendering of a museum gallery featuring a historic wooden Viking ship displayed in a large curved subterranean hall by Ralph Appelbaum Associates.

    Ralph Appelbaum Associates · Ralph Appelbaum Associates

  • Exterior view of a multi-volume cultural or commercial complex featuring a barrel-vaulted dark mass and a steel-framed glazed pavilion.

    存在建筑-建筑摄影19 · PROJECT普罗建筑

  • Interior of a railway arch restaurant with a pixelated wooden vaulted ceiling and linear banquettes by MorenoMasey.

    Restaurant in Railway Arch · MorenoMasey

  • Postmodern interior of the Austrian Travel Agency in Vienna by Hans Hollein, featuring brass palm trees and a vaulted skylight.

    Austrian Travel Agency, Main Office · Hans Hollein

  • Triptych interior view of Vanke exhibition hall by Some Thoughts featuring vaulted translucent ceiling and travertine display fixtures.

    万科格物展厅 · Some Thoughts

  • Interior of an open-plan design studio with a vaulted glass roof, timber meeting room enclosure, and architectural models on display in the foreground by Skylab Architecture.

    Skylab · Skylab Architecture

  • Curved glass barrel vault atrium roof with steel framing and suspended undulating ceiling by JKP Architects at Peek & Cloppenburg Chemnitz.

    Peek & Cloppenburg Chemnitz · JKP Architects

  • Curved modular timber and metal pavilion with a tensile canopy walkway by Atelier Liu Yuyang Architects.

    09_信阳TBB社区建筑与文化季两个更好书屋_建成 · 刘宇扬建筑事务所 Atelier Liu Yuyang Architects

  • A symmetrical corporate interior corridor featuring lavender slatted curved walls and vertical LED strip lighting by A+I / Perkins&Will.

    A symmetrical corporate interior corridor · A+I / Perkins&Will

  • Glenn Murcutt's Fredericks House featuring two barrel-vaulted timber pavilions in the New South Wales bush.

    Fredericks House · Glenn Murcutt

  • Interior dining space with a barrel-vaulted skylight and plywood pegboard wall by Bradley Van Der Straeten Architects.

    Bradley VanDerStraeten · Bradley Van Der Straeten Architects

  • The red sandstone geometric volumes and sunken plaza of the Museum of Contemporary Art in Los Angeles by Arata Isozaki.

    Museum of Contemporary Art, Los Angeles · Arata Isozaki

  • Architectural section drawing of the Lloyd's of London building by Richard Rogers, showing the central atrium.Drawing / diagram

    Lloyd’s of London · Richard Rogers

  • V&A tunnel installation featuring vibrant neon red and blue lighting washing vaulted tile ceilings, designed by Cinimod Studio.

    V&A · Cinimod Studio

  • Low-slung white modular pavilions with translucent ETFE or membrane skins lined along a wide urban street by 空间站建筑师事务所 in Beijing.

    阿里廊 · 空间站建筑师事务所

  • Exterior facade and central glazed arcade entrance of Hai Market by AICO, featuring a vaulted steel and glass atrium inserted between brick wings.

    合肥瑶海天地 · AICO建筑设计有限公司

  • Aerial view of a long waterfront pier featuring a large arched translucent pavilion and tree-lined plaza by OBR.

    GLOBAL START UP HUB BUSAN · OBR

  • Colorful residential kitchen interior by Bradley Van Der Straeten Architects featuring a terracotta-tiled island base, plywood walls, and a barrel-vaulted skylight.

    Bradley VanDerStraeten · Bradley Van Der Straeten Architects

  • Park landscape with tall trees and lawn foreground leading to an industrial brick building with a barrel-vaulted roof under bright daylight.

    曼景建筑-7 · 曼景建筑 OFFICE MASS

  • Perspective rendering of a long whitewashed brick corridor with exposed vaults and rhythmic window openings by Napier Clarke Architects for Flaxmill Maltings.

    Flaxmill Maltings · Napier Clarke Architects

  1. Explore
  2. /
  3. Glossary
  4. /
  5. Barrel vault

Glossary

Barrel vault

Barrel vault.

44 matching images · 38 studios

Interior view of a railway arch restaurant with a timber-clad vaulted ceiling and tufted banquette seating by MorenoMasey.

Restaurant in Railway Arch

An interior restaurant precedent demonstrating adaptive reuse of a railway arch, utilizing a pixelated timber tile vault and continuous side banquette seating to soften the subterranean space.

What we like about this project
The vaulted ceiling is clad in small, multi-tonal timber shingles or blocks creating a pixelated acoustic texture.

Materials

  • timber-tiles
  • exposed-brick
  • upholstered-leather
  • concrete
  • metal

Visual identifiers

  • timber-vault
  • railway-arch
  • tufted-banquette
  • barrel-vault

Style tags

  • industrial
  • rustic
  • adaptive-reuse

Visual tags

  • hospitality
  • adaptive-reuse
  • vaulted-ceiling
  • ambient-lighting
  • symmetry
Geometry
Symmetrical single-point perspective down the long vaulted barrel of the railway arch, with continuous banquettes lining both curved flanks.
Structural guess
Masonry barrel vault archive structure
Spatial scale
Long, double-loaded dining hall accommodating numerous table settings beneath a high masonry vault.
Lighting
Warm ambient uplighting along the base of the vault combined with linear pendants down the central spine and decorative wall sconces.
Atmosphere
Warm, cavernous, and rhythmic, contrasting rough industrial brickwork with refined tactile timber cladding.
Environmental context
Enclosed interior space housed within a heavy masonry and brick railway arch structure.
Spatial experience
The deep, tunnel-like volume compresses perception lengthwise while feeling expansive overhead due to the arched vault height.
Composition rhythm
Strict bilateral symmetry mirrored by repeating table layouts, pendant lights, and wall sconces along the curved walls.
Style reading
Industrial rustic hospitality interior
Program
Restaurant / Dining Hall
Perspective
Interior Spatial
Discipline
interior
Materials
timber-tiles, exposed-brick, upholstered-leather, concrete, metal
Visual identifiers
timber-vault, railway-arch, tufted-banquette, barrel-vault
Style tags
industrial, rustic, adaptive-reuse
Visual tags
hospitality, adaptive-reuse, vaulted-ceiling, ambient-lighting, symmetry
Geometry
Symmetrical single-point perspective down the long vaulted barrel of the railway arch, with continuous banquettes lining both curved flanks.
Structural guess
Masonry barrel vault archive structure
Spatial scale
Long, double-loaded dining hall accommodating numerous table settings beneath a high masonry vault.
Lighting
Warm ambient uplighting along the base of the vault combined with linear pendants down the central spine and decorative wall sconces.
Atmosphere
Warm, cavernous, and rhythmic, contrasting rough industrial brickwork with refined tactile timber cladding.
Environmental context
Enclosed interior space housed within a heavy masonry and brick railway arch structure.
Spatial experience
The deep, tunnel-like volume compresses perception lengthwise while feeling expansive overhead due to the arched vault height.
Composition rhythm
Strict bilateral symmetry mirrored by repeating table layouts, pendant lights, and wall sconces along the curved walls.
Style reading
Industrial rustic hospitality interior
Program
Restaurant / Dining Hall
Perspective
Interior Spatial
Discipline
interior

Related in this portfolio

View MorenoMasey →

Directories

  • Firms
  • Patterns

AI Native Apps

  • AI Mode Search
  • SoftMarket
  • 2nd Brain

About HappyCluster

  • About
  • How it works
  • Contact

Connect

  • Waitlist
  • X
  • GitHub

Legal

  • Privacy
  • Terms
  • © 2026 HappyCluster
Interior view of a railway arch restaurant with a timber-clad vaulted ceiling and tufted banquette seating by MorenoMasey.

Restaurant in Railway Arch

An interior restaurant precedent demonstrating adaptive reuse of a railway arch, utilizing a pixelated timber tile vault and continuous side banquette seating to soften the subterranean space.

What we like about this project
The vaulted ceiling is clad in small, multi-tonal timber shingles or blocks creating a pixelated acoustic texture.

Materials

  • timber-tiles
  • exposed-brick
  • upholstered-leather
  • concrete
  • metal

Visual identifiers

  • timber-vault
  • railway-arch
  • tufted-banquette
  • barrel-vault

Style tags

  • industrial
  • rustic
  • adaptive-reuse

Visual tags

  • hospitality
  • adaptive-reuse
  • vaulted-ceiling
  • ambient-lighting
  • symmetry
Geometry
Symmetrical single-point perspective down the long vaulted barrel of the railway arch, with continuous banquettes lining both curved flanks.
Structural guess
Masonry barrel vault archive structure
Spatial scale
Long, double-loaded dining hall accommodating numerous table settings beneath a high masonry vault.
Lighting
Warm ambient uplighting along the base of the vault combined with linear pendants down the central spine and decorative wall sconces.
Atmosphere
Warm, cavernous, and rhythmic, contrasting rough industrial brickwork with refined tactile timber cladding.
Environmental context
Enclosed interior space housed within a heavy masonry and brick railway arch structure.
Spatial experience
The deep, tunnel-like volume compresses perception lengthwise while feeling expansive overhead due to the arched vault height.
Composition rhythm
Strict bilateral symmetry mirrored by repeating table layouts, pendant lights, and wall sconces along the curved walls.
Style reading
Industrial rustic hospitality interior
Program
Restaurant / Dining Hall
Perspective
Interior Spatial
Discipline
interior
Materials
timber-tiles, exposed-brick, upholstered-leather, concrete, metal
Visual identifiers
timber-vault, railway-arch, tufted-banquette, barrel-vault
Style tags
industrial, rustic, adaptive-reuse
Visual tags
hospitality, adaptive-reuse, vaulted-ceiling, ambient-lighting, symmetry
Geometry
Symmetrical single-point perspective down the long vaulted barrel of the railway arch, with continuous banquettes lining both curved flanks.
Structural guess
Masonry barrel vault archive structure
Spatial scale
Long, double-loaded dining hall accommodating numerous table settings beneath a high masonry vault.
Lighting
Warm ambient uplighting along the base of the vault combined with linear pendants down the central spine and decorative wall sconces.
Atmosphere
Warm, cavernous, and rhythmic, contrasting rough industrial brickwork with refined tactile timber cladding.
Environmental context
Enclosed interior space housed within a heavy masonry and brick railway arch structure.
Spatial experience
The deep, tunnel-like volume compresses perception lengthwise while feeling expansive overhead due to the arched vault height.
Composition rhythm
Strict bilateral symmetry mirrored by repeating table layouts, pendant lights, and wall sconces along the curved walls.
Style reading
Industrial rustic hospitality interior
Program
Restaurant / Dining Hall
Perspective
Interior Spatial
Discipline
interior

Related in this portfolio

View MorenoMasey →