
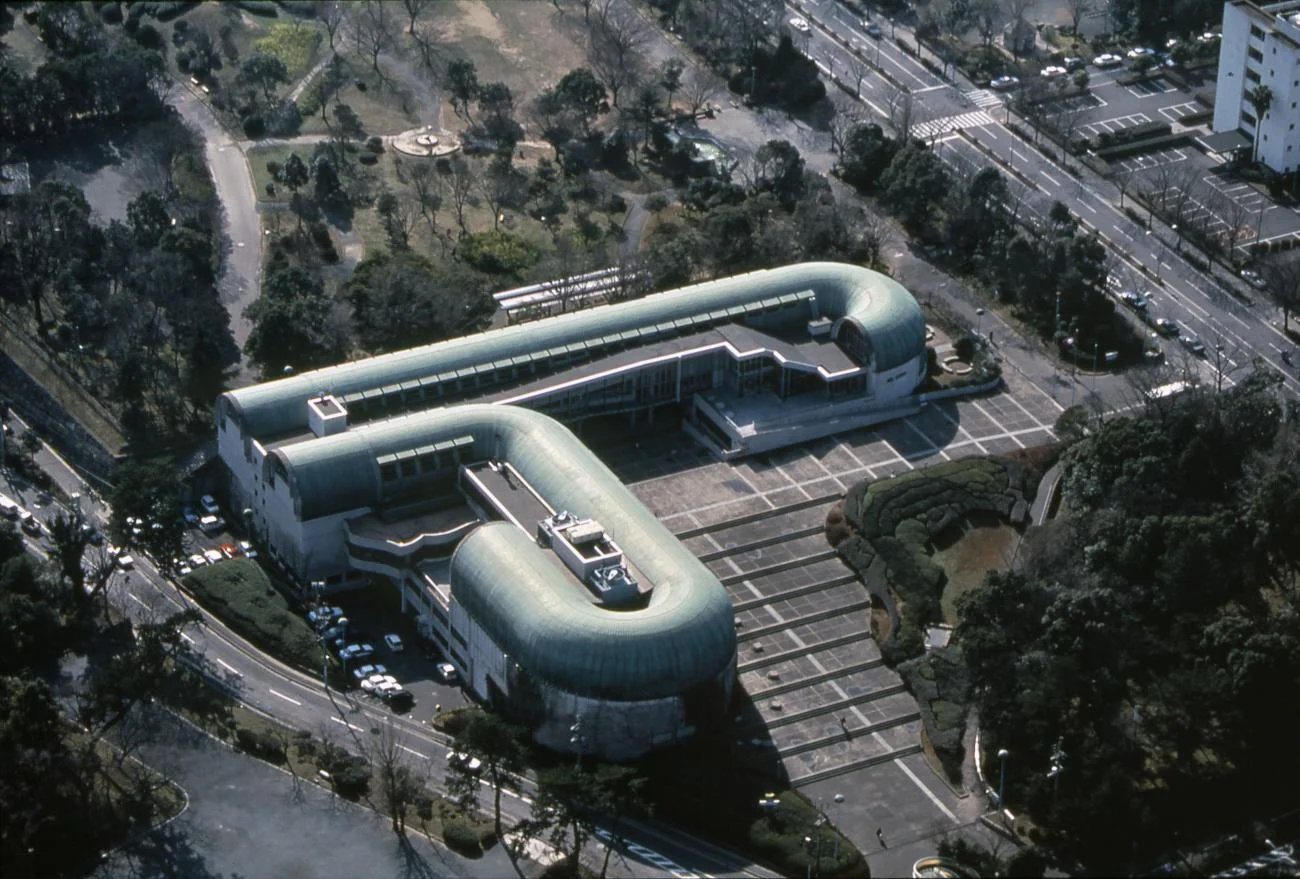
Kitakyushu Central Library
Fukuoka, Japan · 1974
Photo · FUJITSUKA Mitsumasa
An aerial precedent demonstrating how long, barrel-vaulted volumes can be curved to define a monumental public plaza and negotiate a park-to-city transition.
- What we like about this project
- The way the curved ends of the vaults terminate abruptly, highlighting their tube-like geometry.
Materials
- patinated-copper
- concrete
- stone-paving
Visual identifiers
- barrel-vault
- patinated-copper-roof
- serpentine-geometry
- terraced-plaza
Style tags
- postmodern
- metabolist
- monumental
Visual tags
- civic-architecture
- vaulted-roof
- urban-plaza
- brutalist-influence
- metabolism
- Geometry
- Two parallel, barrel-vaulted concrete tubes curve at their ends to form a semi-enclosed public plaza. The vaults are clad in green patinated copper, creating a distinct serpentine footprint.
- Facade system
- Precast concrete walls supporting curved copper-clad vaulting.
- Structural guess
- Reinforced concrete ribs forming the barrel vaults
- Spatial scale
- Large-scale civic complex with a sprawling footprint, contrasting with the surrounding trees and multi-lane roads.
- Lighting
- High-angle, direct sunlight casting sharp shadows that define the curved profiles of the vaults and the stepped levels of the plaza.
- Atmosphere
- A striking, sculptural presence where heavy, weathered green vaults anchor a structured public landscape.
- Environmental context
- Situated between a dense urban roadway with parking and a lush, wooded park landscape.
- Spatial experience
- The building acts as a massive spatial boundary, framing a large, terraced public plaza that steps down to negotiate the site's topography.
- Composition rhythm
- The parallel alignment of the two main vaults creates a strong linear rhythm, terminated by dramatic, sweeping semi-circular curves.
- Style reading
- Japanese Postmodernism / late Metabolism
- Program
- Library or cultural center
- Perspective
- Aerial/Site
- Discipline
- architecture
- Materials
- patinated-copper, concrete, stone-paving
- Visual identifiers
- barrel-vault, patinated-copper-roof, serpentine-geometry, terraced-plaza
- Style tags
- postmodern, metabolist, monumental
- Visual tags
- civic-architecture, vaulted-roof, urban-plaza, brutalist-influence, metabolism
- Geometry
- Two parallel, barrel-vaulted concrete tubes curve at their ends to form a semi-enclosed public plaza. The vaults are clad in green patinated copper, creating a distinct serpentine footprint.
- Facade system
- Precast concrete walls supporting curved copper-clad vaulting.
- Structural guess
- Reinforced concrete ribs forming the barrel vaults
- Spatial scale
- Large-scale civic complex with a sprawling footprint, contrasting with the surrounding trees and multi-lane roads.
- Lighting
- High-angle, direct sunlight casting sharp shadows that define the curved profiles of the vaults and the stepped levels of the plaza.
- Atmosphere
- A striking, sculptural presence where heavy, weathered green vaults anchor a structured public landscape.
- Environmental context
- Situated between a dense urban roadway with parking and a lush, wooded park landscape.
- Spatial experience
- The building acts as a massive spatial boundary, framing a large, terraced public plaza that steps down to negotiate the site's topography.
- Composition rhythm
- The parallel alignment of the two main vaults creates a strong linear rhythm, terminated by dramatic, sweeping semi-circular curves.
- Style reading
- Japanese Postmodernism / late Metabolism
- Program
- Library or cultural center
- Perspective
- Aerial/Site
- Discipline
- architecture