
 Drawing / diagram
Sangath Architect's Studio · Balkrishna Doshi

Equestrian Estate in Fairfield County · Ferguson & Shamamian Architects, LLP

慈湖书院 · 城外建筑

丁栅水乡SOHO智慧粮仓概念规划、建筑、室内及景观设计 · MLA+亩加

Kansai International Airport Terminal · Renzo Piano

北京钟鼓楼陈列展示项目2 · 清城睿现公司

新范菜市场 · 雁飞建筑事务所 Yanfei architects

AT&T Corporate Headquarters · Philip Johnson
Sangath Architect's Studio
Ahmedabad, India · 1980
Photo · Photo courtesy of VSF
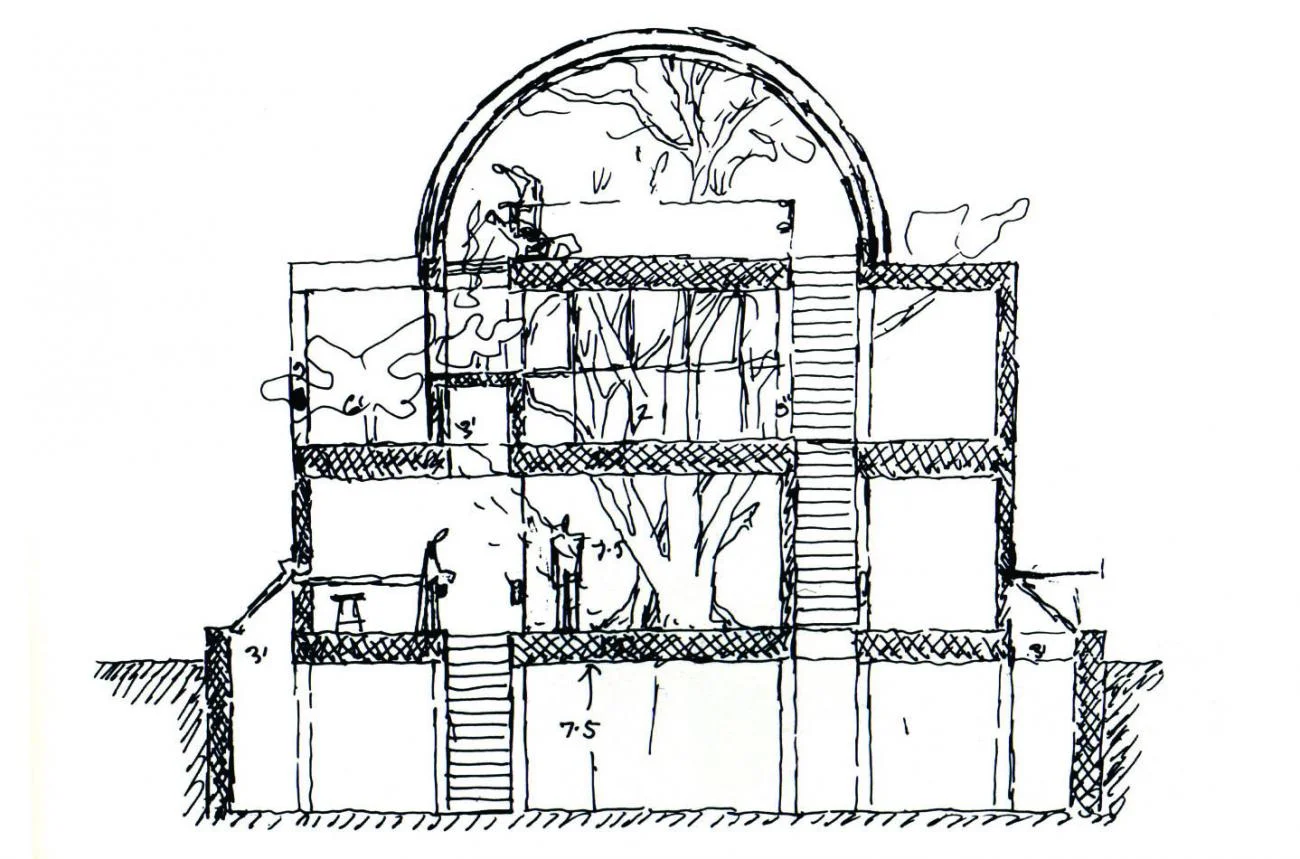
A hand-drawn section sketch of Sangath by Balkrishna Doshi, illustrating the integration of semi-buried spaces, vaulted roofs, and natural vegetation within a terraced studio layout.
- What we like about this project
- A mature tree is depicted growing directly through the center of the terraced floor plates.
Materials
- concrete
- earth
- brick
Visual identifiers
- barrel-vault
- architectural-section
- hand-sketch
- sunken-level
- integrated-trees
Style tags
- regional-modernism
- organic
- hand-drawn
Visual tags
- architectural-drawing
- section-perspective
- subterranean-architecture
- vaulted-roof
- indian-modernism
- Geometry
- A hand-drawn architectural section showing a multi-level structure with a prominent semi-circular barrel vault capping the upper volume, flanked by flat-roofed side wings.
- Structural guess
- Reinforced concrete vaults and load-bearing brick masonry walls partially retaining earth.
- Spatial scale
- Multi-level studio or residential scale, showing human figures for scale reference across three main levels.
- Lighting
- Representational line drawing; light is implied as entering through the vaulted end wall and open terraces.
- Atmosphere
- A harmonious, earth-integrated workspace where architecture and nature intertwine through terraced levels.
- Environmental context
- The building is partially embedded in the ground, with native trees integrated directly into the structural voids and terraces.
- Spatial experience
- The section reveals a subterranean or semi-sunken lower level, transitioning upward through terraced floor plates connected by internal and external stairs, integrating indoor spaces with pockets of nature and trees.
- Composition rhythm
- Symmetrical vaulted crown balanced by stepped, asymmetrical floor plates and vertical stair runs.
- Style reading
- Modernist regionalism with organic integration
- Program
- Architect's studio and creative workspace
- Perspective
- Drawing / Diagram
- Discipline
- architecture
- Materials
- concrete, earth, brick
- Visual identifiers
- barrel-vault, architectural-section, hand-sketch, sunken-level, integrated-trees
- Style tags
- regional-modernism, organic, hand-drawn
- Visual tags
- architectural-drawing, section-perspective, subterranean-architecture, vaulted-roof, indian-modernism
- Geometry
- A hand-drawn architectural section showing a multi-level structure with a prominent semi-circular barrel vault capping the upper volume, flanked by flat-roofed side wings.
- Structural guess
- Reinforced concrete vaults and load-bearing brick masonry walls partially retaining earth.
- Spatial scale
- Multi-level studio or residential scale, showing human figures for scale reference across three main levels.
- Lighting
- Representational line drawing; light is implied as entering through the vaulted end wall and open terraces.
- Atmosphere
- A harmonious, earth-integrated workspace where architecture and nature intertwine through terraced levels.
- Environmental context
- The building is partially embedded in the ground, with native trees integrated directly into the structural voids and terraces.
- Spatial experience
- The section reveals a subterranean or semi-sunken lower level, transitioning upward through terraced floor plates connected by internal and external stairs, integrating indoor spaces with pockets of nature and trees.
- Composition rhythm
- Symmetrical vaulted crown balanced by stepped, asymmetrical floor plates and vertical stair runs.
- Style reading
- Modernist regionalism with organic integration
- Program
- Architect's studio and creative workspace
- Perspective
- Drawing / Diagram
- Discipline
- architecture