HappyCluster LogoHappyCluster

Renzo Piano

This Pritzker Laureate’s portfolio is defined by a highly articulated structural expressionism, where delicate steel connectors, soaring roof canopies detached from their glass envelopes, and aerodynamic, wing-like profiles work in tandem with integrated mechanical systems to keep ceiling planes exceptionally clean. The archive serves as a precise reference for detailing cultural centers and airport terminals where overhead shading systems must cast graphic shadow patterns, and where natural ventilation is driven by chimney-effect pavilions or curved rooflines that facilitate passive air circulation.

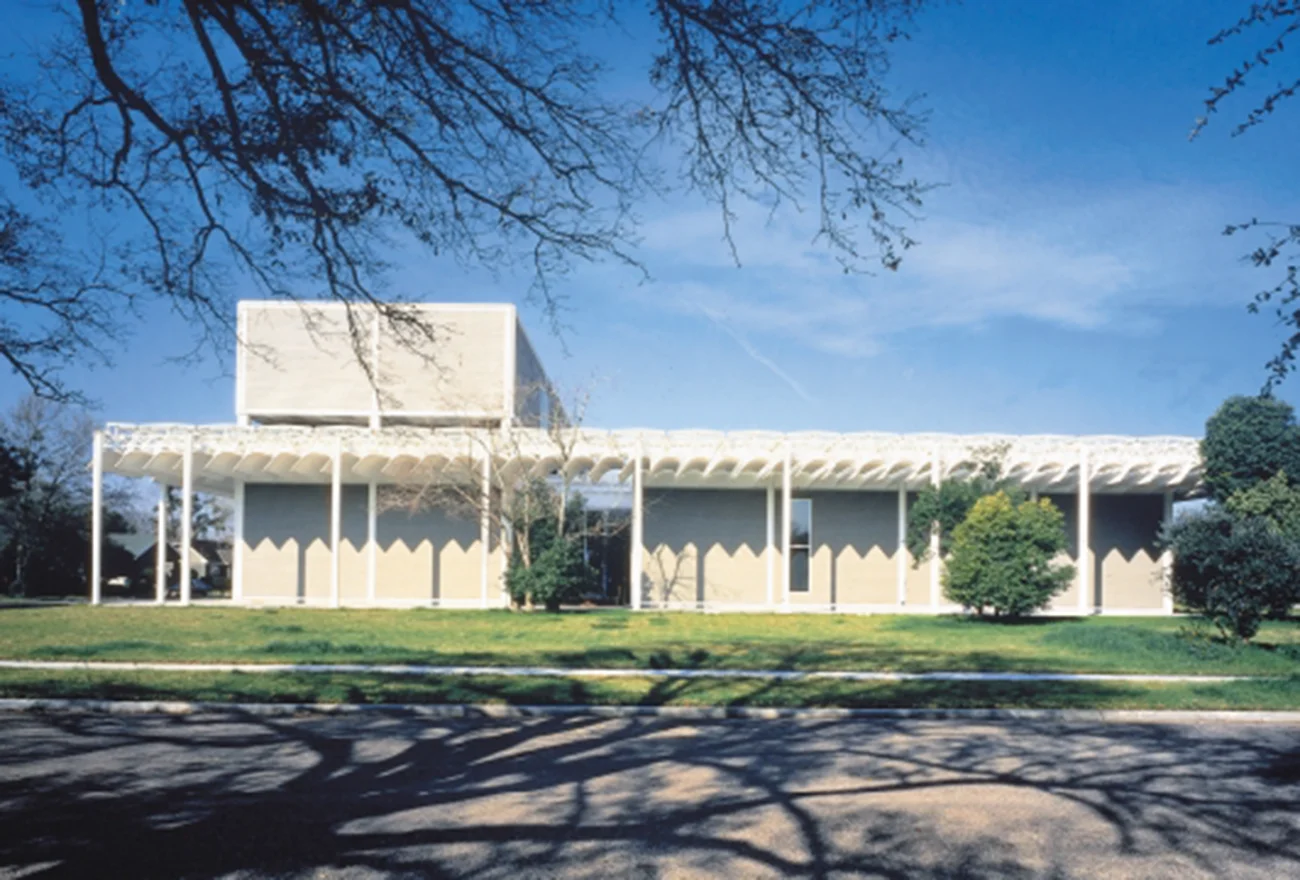
Exterior facade of the Menil Collection Museum in Houston by Renzo Piano, showing its iconic louvered canopy.

The Menil Collection Museum

Houston, Texas · 1987

Photo · Photo by Paul Hester

A precedent for integrating daylight-modulating roof canopies with a low-profile, neighborhood-scale museum pavilion.

What we like about this project
The way the complex overhead shading system casts a simple, graphic zigzag shadow pattern on the flat wall behind.

Materials

  • concrete
  • steel
  • ductile-iron
  • glass

Visual identifiers

  • louvered-canopy
  • slender-colonnade
  • rhythmic-shadows
  • low-slung-pavilion
  • menil-collection

Style tags

  • high-tech
  • modernist
  • regionalist

Visual tags

  • museum
  • shading-canopy
  • daylight-control
  • portico
  • civic-architecture
Geometry
A low-slung, single-story horizontal pavilion with a prominent, repeating overhead louver canopy supported by a slender white colonnade. A taller, solid rectangular volume rises at the left rear.
Facade system
Glazed curtain wall recessed behind a structural steel colonnade and shading canopy.
Structural guess
Steel frame with custom cast-iron louver trusses and concrete infill panels.
Spatial scale
Low-profile, single-story scale that respects the surrounding residential neighborhood.
Lighting
Bright, direct daylight casting sharp, rhythmic triangular shadows from the overhead louvers onto the recessed facade.
Atmosphere
Serene and light-filled, defined by the soft play of geometric shadows on the facade.
Environmental context
Suburban park-like setting with mature trees, lawns, and residential-scale streets.
Spatial experience
The building sits back from the street behind a wide lawn, with a deep perimeter portico that transitions between the bright Texas sun and the shaded interior.
Composition rhythm
A highly regular, repeating rhythm of slender white columns and overhead louvers spanning the entire length of the facade.
Style reading
High-tech regional modernism
Program
Art museum
Perspective
Exterior Facade
Discipline
architecture
Materials
concrete, steel, ductile-iron, glass
Visual identifiers
louvered-canopy, slender-colonnade, rhythmic-shadows, low-slung-pavilion, menil-collection
Style tags
high-tech, modernist, regionalist
Visual tags
museum, shading-canopy, daylight-control, portico, civic-architecture
Geometry
A low-slung, single-story horizontal pavilion with a prominent, repeating overhead louver canopy supported by a slender white colonnade. A taller, solid rectangular volume rises at the left rear.
Facade system
Glazed curtain wall recessed behind a structural steel colonnade and shading canopy.
Structural guess
Steel frame with custom cast-iron louver trusses and concrete infill panels.
Spatial scale
Low-profile, single-story scale that respects the surrounding residential neighborhood.
Lighting
Bright, direct daylight casting sharp, rhythmic triangular shadows from the overhead louvers onto the recessed facade.
Atmosphere
Serene and light-filled, defined by the soft play of geometric shadows on the facade.
Environmental context
Suburban park-like setting with mature trees, lawns, and residential-scale streets.
Spatial experience
The building sits back from the street behind a wide lawn, with a deep perimeter portico that transitions between the bright Texas sun and the shaded interior.
Composition rhythm
A highly regular, repeating rhythm of slender white columns and overhead louvers spanning the entire length of the facade.
Style reading
High-tech regional modernism
Program
Art museum
Perspective
Exterior Facade
Discipline
architecture

Related in this portfolio

Directories

  • Firms
  • Patterns

AI Native Apps

  • AI Mode Search
  • SoftMarket
  • 2nd Brain

About HappyCluster

  • About
  • How it works
  • Contact

Connect

  • Waitlist
  • X
  • GitHub

Legal

  • Privacy
  • Terms
  • © 2026 HappyCluster

Directories

  • Firms
  • Patterns

AI Native Apps

  • AI Mode Search
  • SoftMarket
  • 2nd Brain

About HappyCluster

  • About
  • How it works
  • Contact

Connect

  • Waitlist
  • X
  • GitHub

Legal

  • Privacy
  • Terms

HappyCluster

© 2026

Exterior facade of the Menil Collection Museum in Houston by Renzo Piano, showing its iconic louvered canopy.

The Menil Collection Museum

Houston, Texas · 1987

Photo · Photo by Paul Hester

A precedent for integrating daylight-modulating roof canopies with a low-profile, neighborhood-scale museum pavilion.

What we like about this project
The way the complex overhead shading system casts a simple, graphic zigzag shadow pattern on the flat wall behind.

Materials

  • concrete
  • steel
  • ductile-iron
  • glass

Visual identifiers

  • louvered-canopy
  • slender-colonnade
  • rhythmic-shadows
  • low-slung-pavilion
  • menil-collection

Style tags

  • high-tech
  • modernist
  • regionalist

Visual tags

  • museum
  • shading-canopy
  • daylight-control
  • portico
  • civic-architecture
Geometry
A low-slung, single-story horizontal pavilion with a prominent, repeating overhead louver canopy supported by a slender white colonnade. A taller, solid rectangular volume rises at the left rear.
Facade system
Glazed curtain wall recessed behind a structural steel colonnade and shading canopy.
Structural guess
Steel frame with custom cast-iron louver trusses and concrete infill panels.
Spatial scale
Low-profile, single-story scale that respects the surrounding residential neighborhood.
Lighting
Bright, direct daylight casting sharp, rhythmic triangular shadows from the overhead louvers onto the recessed facade.
Atmosphere
Serene and light-filled, defined by the soft play of geometric shadows on the facade.
Environmental context
Suburban park-like setting with mature trees, lawns, and residential-scale streets.
Spatial experience
The building sits back from the street behind a wide lawn, with a deep perimeter portico that transitions between the bright Texas sun and the shaded interior.
Composition rhythm
A highly regular, repeating rhythm of slender white columns and overhead louvers spanning the entire length of the facade.
Style reading
High-tech regional modernism
Program
Art museum
Perspective
Exterior Facade
Discipline
architecture
Materials
concrete, steel, ductile-iron, glass
Visual identifiers
louvered-canopy, slender-colonnade, rhythmic-shadows, low-slung-pavilion, menil-collection
Style tags
high-tech, modernist, regionalist
Visual tags
museum, shading-canopy, daylight-control, portico, civic-architecture
Geometry
A low-slung, single-story horizontal pavilion with a prominent, repeating overhead louver canopy supported by a slender white colonnade. A taller, solid rectangular volume rises at the left rear.
Facade system
Glazed curtain wall recessed behind a structural steel colonnade and shading canopy.
Structural guess
Steel frame with custom cast-iron louver trusses and concrete infill panels.
Spatial scale
Low-profile, single-story scale that respects the surrounding residential neighborhood.
Lighting
Bright, direct daylight casting sharp, rhythmic triangular shadows from the overhead louvers onto the recessed facade.
Atmosphere
Serene and light-filled, defined by the soft play of geometric shadows on the facade.
Environmental context
Suburban park-like setting with mature trees, lawns, and residential-scale streets.
Spatial experience
The building sits back from the street behind a wide lawn, with a deep perimeter portico that transitions between the bright Texas sun and the shaded interior.
Composition rhythm
A highly regular, repeating rhythm of slender white columns and overhead louvers spanning the entire length of the facade.
Style reading
High-tech regional modernism
Program
Art museum
Perspective
Exterior Facade
Discipline
architecture

Related in this portfolio