HappyCluster LogoHappyCluster

URBANUS 都市实践

Based in Shenzhen, URBANUS 都市实践 structures academic institutes, design studios, and public cultural spaces around multi-level ground planes, carving out submerged courtyards and stacking vibrant, saturated volumes against cool orthogonal grids. This work serves as a strong reference when integrating active programmatic spaces onto roofs and below grade, or when breaking monolithic urban facades with high-contrast chromatic insertions.

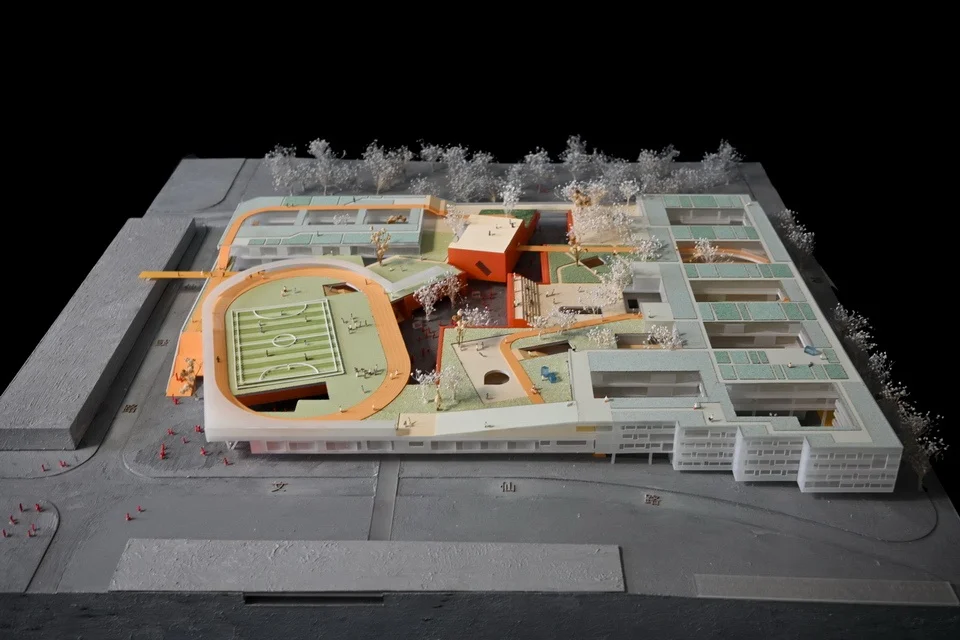
Physical architectural model of a school complex with an elevated running track and courtyard spaces by URBANUS.

留仙洞七街坊配套学校

深圳

A physical architectural model of an urban school complex by URBANUS, highlighting innovative use of multi-level green roofs and an elevated running track integrated into courtyard blocks.

What we like about this project
An athletic track is lifted onto the roof level of a lower wing, creating usable play space above.

Materials

  • cardboard
  • acrylic
  • wood
  • plastic

Visual identifiers

  • elevated-running-track
  • courtyard-campus
  • green-roofs
  • architectural-model

Style tags

  • contemporary
  • urban-institutional
  • model

Visual tags

  • campus-design
  • educational
  • roof-landscape
  • urban-integration
  • physical-model
Geometry
Low-rise interconnected campus massing organized around multiple courtyards, featuring a prominent elevated athletic track and multi-level roof terraces.
Facade system
Punched windows and continuous glazing strips integrated into low-rise white volumes.
Structural guess
Low-rise concrete or steel frame construction with long-span elements supporting elevated athletic fields.
Spatial scale
Master plan scale, showing a multi-building school campus with miniature figures for human scale reference.
Lighting
Directional studio spotlighting from above, casting crisp shadows across the white and colored model components against a dark background.
Atmosphere
Precise, analytical, and illustrative model presentation highlighting spatial connectivity.
Environmental context
Modeled urban block setting with surrounding street network and simplified massing blocks.
Spatial experience
The aerial view reveals a complex campus sequence where circulation paths weave between interior blocks, green roofs, and raised sports fields.
Composition rhythm
Axonometric model view showing balanced massing across wings with dynamic curved elements like the track breaking orthogonal grids.
Style reading
Contemporary institutional master planning model
Program
School campus with sports and community facilities
Perspective
Model / Physical
Discipline
architecture
Materials
cardboard, acrylic, wood, plastic
Visual identifiers
elevated-running-track, courtyard-campus, green-roofs, architectural-model
Style tags
contemporary, urban-institutional, model
Visual tags
campus-design, educational, roof-landscape, urban-integration, physical-model
Geometry
Low-rise interconnected campus massing organized around multiple courtyards, featuring a prominent elevated athletic track and multi-level roof terraces.
Facade system
Punched windows and continuous glazing strips integrated into low-rise white volumes.
Structural guess
Low-rise concrete or steel frame construction with long-span elements supporting elevated athletic fields.
Spatial scale
Master plan scale, showing a multi-building school campus with miniature figures for human scale reference.
Lighting
Directional studio spotlighting from above, casting crisp shadows across the white and colored model components against a dark background.
Atmosphere
Precise, analytical, and illustrative model presentation highlighting spatial connectivity.
Environmental context
Modeled urban block setting with surrounding street network and simplified massing blocks.
Spatial experience
The aerial view reveals a complex campus sequence where circulation paths weave between interior blocks, green roofs, and raised sports fields.
Composition rhythm
Axonometric model view showing balanced massing across wings with dynamic curved elements like the track breaking orthogonal grids.
Style reading
Contemporary institutional master planning model
Program
School campus with sports and community facilities
Perspective
Model / Physical
Discipline
architecture

Related in this portfolio

Directories

  • Firms
  • Patterns

AI Native Apps

  • AI Mode Search
  • SoftMarket
  • 2nd Brain

About HappyCluster

  • About
  • How it works
  • Contact

Connect

  • Waitlist
  • X
  • GitHub

Legal

  • Privacy
  • Terms
  • © 2026 HappyCluster

Directories

  • Firms
  • Patterns

AI Native Apps

  • AI Mode Search
  • SoftMarket
  • 2nd Brain

About HappyCluster

  • About
  • How it works
  • Contact

Connect

  • Waitlist
  • X
  • GitHub

Legal

  • Privacy
  • Terms

HappyCluster

© 2026

Physical architectural model of a school complex with an elevated running track and courtyard spaces by URBANUS.

留仙洞七街坊配套学校

深圳

A physical architectural model of an urban school complex by URBANUS, highlighting innovative use of multi-level green roofs and an elevated running track integrated into courtyard blocks.

What we like about this project
An athletic track is lifted onto the roof level of a lower wing, creating usable play space above.

Materials

  • cardboard
  • acrylic
  • wood
  • plastic

Visual identifiers

  • elevated-running-track
  • courtyard-campus
  • green-roofs
  • architectural-model

Style tags

  • contemporary
  • urban-institutional
  • model

Visual tags

  • campus-design
  • educational
  • roof-landscape
  • urban-integration
  • physical-model
Geometry
Low-rise interconnected campus massing organized around multiple courtyards, featuring a prominent elevated athletic track and multi-level roof terraces.
Facade system
Punched windows and continuous glazing strips integrated into low-rise white volumes.
Structural guess
Low-rise concrete or steel frame construction with long-span elements supporting elevated athletic fields.
Spatial scale
Master plan scale, showing a multi-building school campus with miniature figures for human scale reference.
Lighting
Directional studio spotlighting from above, casting crisp shadows across the white and colored model components against a dark background.
Atmosphere
Precise, analytical, and illustrative model presentation highlighting spatial connectivity.
Environmental context
Modeled urban block setting with surrounding street network and simplified massing blocks.
Spatial experience
The aerial view reveals a complex campus sequence where circulation paths weave between interior blocks, green roofs, and raised sports fields.
Composition rhythm
Axonometric model view showing balanced massing across wings with dynamic curved elements like the track breaking orthogonal grids.
Style reading
Contemporary institutional master planning model
Program
School campus with sports and community facilities
Perspective
Model / Physical
Discipline
architecture
Materials
cardboard, acrylic, wood, plastic
Visual identifiers
elevated-running-track, courtyard-campus, green-roofs, architectural-model
Style tags
contemporary, urban-institutional, model
Visual tags
campus-design, educational, roof-landscape, urban-integration, physical-model
Geometry
Low-rise interconnected campus massing organized around multiple courtyards, featuring a prominent elevated athletic track and multi-level roof terraces.
Facade system
Punched windows and continuous glazing strips integrated into low-rise white volumes.
Structural guess
Low-rise concrete or steel frame construction with long-span elements supporting elevated athletic fields.
Spatial scale
Master plan scale, showing a multi-building school campus with miniature figures for human scale reference.
Lighting
Directional studio spotlighting from above, casting crisp shadows across the white and colored model components against a dark background.
Atmosphere
Precise, analytical, and illustrative model presentation highlighting spatial connectivity.
Environmental context
Modeled urban block setting with surrounding street network and simplified massing blocks.
Spatial experience
The aerial view reveals a complex campus sequence where circulation paths weave between interior blocks, green roofs, and raised sports fields.
Composition rhythm
Axonometric model view showing balanced massing across wings with dynamic curved elements like the track breaking orthogonal grids.
Style reading
Contemporary institutional master planning model
Program
School campus with sports and community facilities
Perspective
Model / Physical
Discipline
architecture

Related in this portfolio