HappyCluster LogoHappyCluster

MVMK Architecture

MVMK Architecture designs urban mixed-use residential and commercial buildings in Hoboken, New Jersey, distinguished by tactile contrasts between heavy, seamlessly curved masonry bases and stepped upper metal volumes lined with warm soffits. The portfolio serves as a precise reference when resolving tight urban corner detailing, integrating continuous lighting beneath podium overhangs, or articulating multi-story circulation cores across multi-family residential facades.

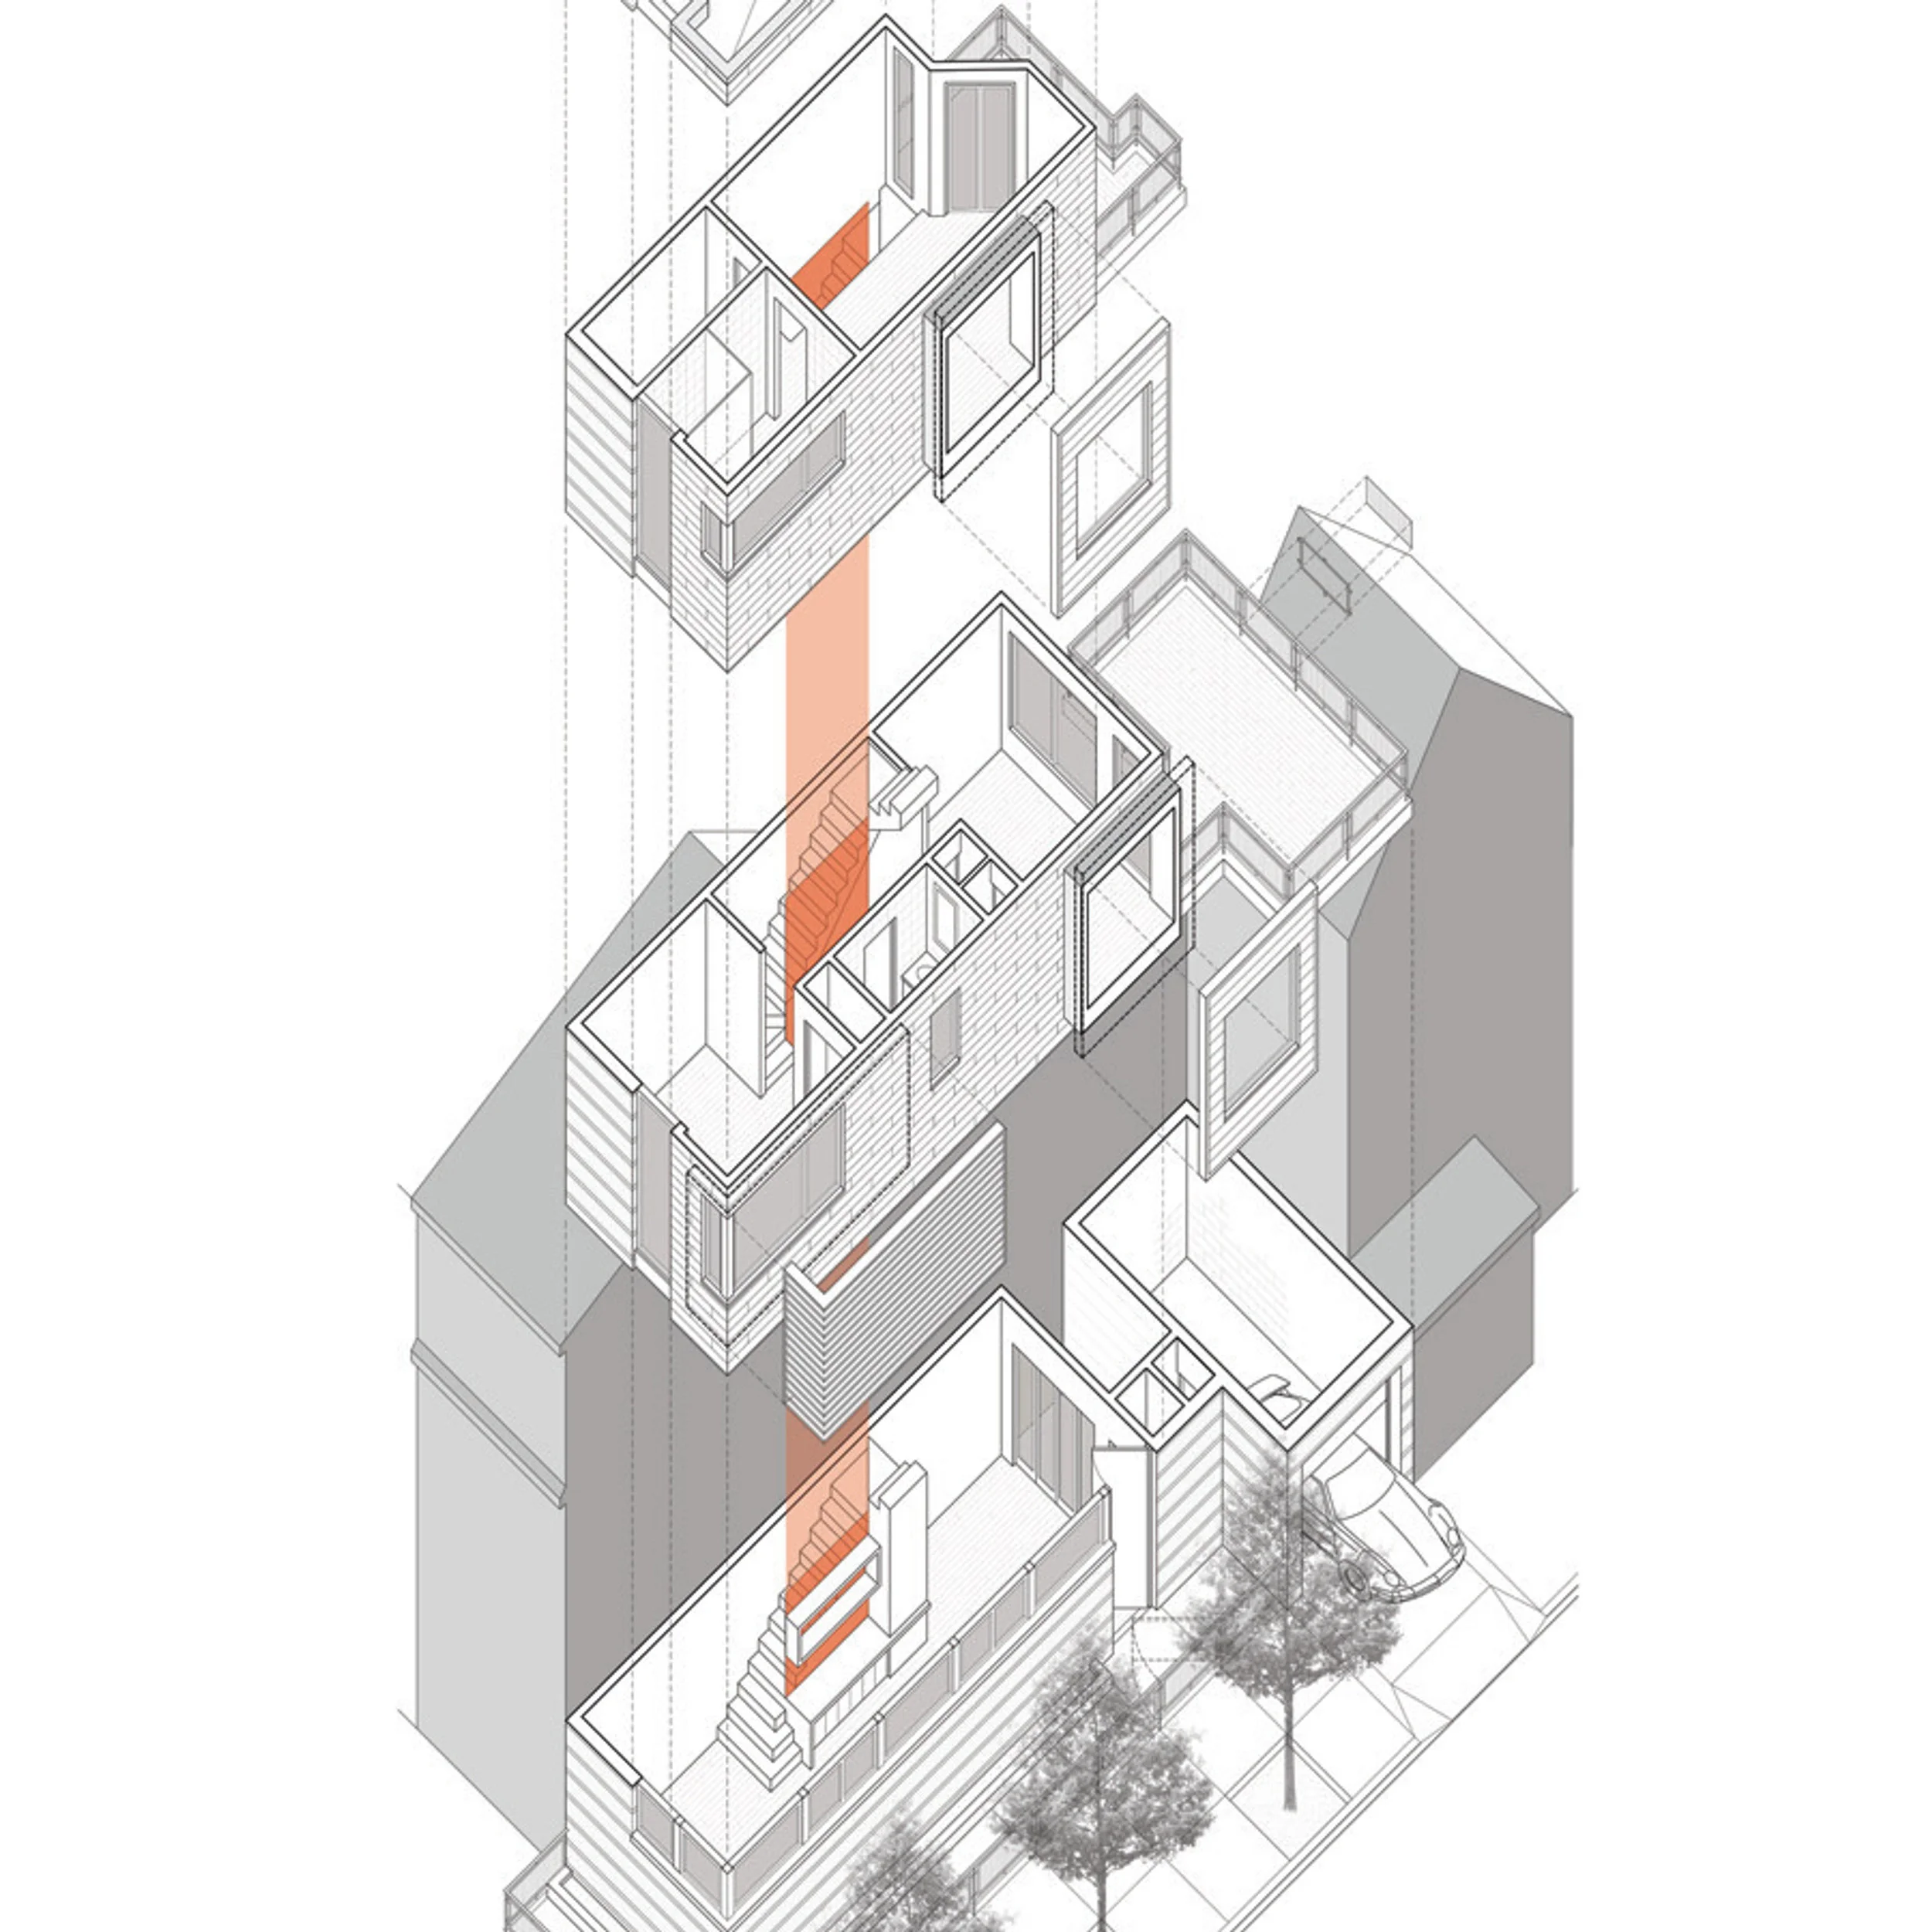
Axonometric exploded assembly drawing of a multi-level residential building by MVMK Architecture.

MVMK

An exploded axonometric diagram by MVMK Architecture demonstrating the vertical stacking and core circulation of an urban residence.

What we like about this project
A continuous orange vertical zone slices through all three levels to emphasize the central circulation spine.

Materials

  • timber
  • glass
  • gypsum

Visual identifiers

  • exploded-axonometric
  • vertical-core
  • orange-highlight
  • multi-level-stacking

Style tags

  • axonometric
  • diagrammatic
  • clean-lines

Visual tags

  • axonometric
  • diagram
  • vertical-circulation
  • residential-stack
  • architectural-drawing
Geometry
Vertical exploded axonometric diagram showing three main building levels pulling apart along vertical guidelines, with a continuous orange vertical core connecting the floors.
Facade system
Sapped panel or lap siding with punched window openings shown in component layers.
Structural guess
Light wood frame or steel framing stack.
Spatial scale
Three-story residential scale illustrated with clearly legible floor plates and staircases.
Lighting
Flat axonometric line drawing with subtle grey shading on adjacent context buildings and a bright orange highlight on the central vertical core.
Atmosphere
Analytical, clear, and communicative through the use of a single vibrant highlight color.
Environmental context
Urban infill context indicated by adjacent grey massing and street-level trees with a parked car.
Spatial experience
The drawing clarifies how vertical circulation threads through the stacked volumes, separating private upper rooms from lower living areas.
Composition rhythm
Vertical stack rhythm emphasized by repeating floor plates and dashed alignment lines.
Style reading
Clean architectural axonometric drawing with selective color highlighting
Program
Multi-story single-family urban residence
Perspective
Drawing / Diagram
Discipline
architecture
Materials
timber, glass, gypsum
Visual identifiers
exploded-axonometric, vertical-core, orange-highlight, multi-level-stacking
Style tags
axonometric, diagrammatic, clean-lines
Visual tags
axonometric, diagram, vertical-circulation, residential-stack, architectural-drawing
Geometry
Vertical exploded axonometric diagram showing three main building levels pulling apart along vertical guidelines, with a continuous orange vertical core connecting the floors.
Facade system
Sapped panel or lap siding with punched window openings shown in component layers.
Structural guess
Light wood frame or steel framing stack.
Spatial scale
Three-story residential scale illustrated with clearly legible floor plates and staircases.
Lighting
Flat axonometric line drawing with subtle grey shading on adjacent context buildings and a bright orange highlight on the central vertical core.
Atmosphere
Analytical, clear, and communicative through the use of a single vibrant highlight color.
Environmental context
Urban infill context indicated by adjacent grey massing and street-level trees with a parked car.
Spatial experience
The drawing clarifies how vertical circulation threads through the stacked volumes, separating private upper rooms from lower living areas.
Composition rhythm
Vertical stack rhythm emphasized by repeating floor plates and dashed alignment lines.
Style reading
Clean architectural axonometric drawing with selective color highlighting
Program
Multi-story single-family urban residence
Perspective
Drawing / Diagram
Discipline
architecture

Related in this portfolio

Directories

  • Firms
  • Patterns

AI Native Apps

  • AI Mode Search
  • SoftMarket
  • 2nd Brain

About HappyCluster

  • About
  • How it works
  • Contact

Connect

  • Waitlist
  • X
  • GitHub

Legal

  • Privacy
  • Terms
  • © 2026 HappyCluster

Directories

  • Firms
  • Patterns

AI Native Apps

  • AI Mode Search
  • SoftMarket
  • 2nd Brain

About HappyCluster

  • About
  • How it works
  • Contact

Connect

  • Waitlist
  • X
  • GitHub

Legal

  • Privacy
  • Terms

HappyCluster

© 2026

Axonometric exploded assembly drawing of a multi-level residential building by MVMK Architecture.

MVMK

An exploded axonometric diagram by MVMK Architecture demonstrating the vertical stacking and core circulation of an urban residence.

What we like about this project
A continuous orange vertical zone slices through all three levels to emphasize the central circulation spine.

Materials

  • timber
  • glass
  • gypsum

Visual identifiers

  • exploded-axonometric
  • vertical-core
  • orange-highlight
  • multi-level-stacking

Style tags

  • axonometric
  • diagrammatic
  • clean-lines

Visual tags

  • axonometric
  • diagram
  • vertical-circulation
  • residential-stack
  • architectural-drawing
Geometry
Vertical exploded axonometric diagram showing three main building levels pulling apart along vertical guidelines, with a continuous orange vertical core connecting the floors.
Facade system
Sapped panel or lap siding with punched window openings shown in component layers.
Structural guess
Light wood frame or steel framing stack.
Spatial scale
Three-story residential scale illustrated with clearly legible floor plates and staircases.
Lighting
Flat axonometric line drawing with subtle grey shading on adjacent context buildings and a bright orange highlight on the central vertical core.
Atmosphere
Analytical, clear, and communicative through the use of a single vibrant highlight color.
Environmental context
Urban infill context indicated by adjacent grey massing and street-level trees with a parked car.
Spatial experience
The drawing clarifies how vertical circulation threads through the stacked volumes, separating private upper rooms from lower living areas.
Composition rhythm
Vertical stack rhythm emphasized by repeating floor plates and dashed alignment lines.
Style reading
Clean architectural axonometric drawing with selective color highlighting
Program
Multi-story single-family urban residence
Perspective
Drawing / Diagram
Discipline
architecture
Materials
timber, glass, gypsum
Visual identifiers
exploded-axonometric, vertical-core, orange-highlight, multi-level-stacking
Style tags
axonometric, diagrammatic, clean-lines
Visual tags
axonometric, diagram, vertical-circulation, residential-stack, architectural-drawing
Geometry
Vertical exploded axonometric diagram showing three main building levels pulling apart along vertical guidelines, with a continuous orange vertical core connecting the floors.
Facade system
Sapped panel or lap siding with punched window openings shown in component layers.
Structural guess
Light wood frame or steel framing stack.
Spatial scale
Three-story residential scale illustrated with clearly legible floor plates and staircases.
Lighting
Flat axonometric line drawing with subtle grey shading on adjacent context buildings and a bright orange highlight on the central vertical core.
Atmosphere
Analytical, clear, and communicative through the use of a single vibrant highlight color.
Environmental context
Urban infill context indicated by adjacent grey massing and street-level trees with a parked car.
Spatial experience
The drawing clarifies how vertical circulation threads through the stacked volumes, separating private upper rooms from lower living areas.
Composition rhythm
Vertical stack rhythm emphasized by repeating floor plates and dashed alignment lines.
Style reading
Clean architectural axonometric drawing with selective color highlighting
Program
Multi-story single-family urban residence
Perspective
Drawing / Diagram
Discipline
architecture

Related in this portfolio