
114 Selman Wellday House
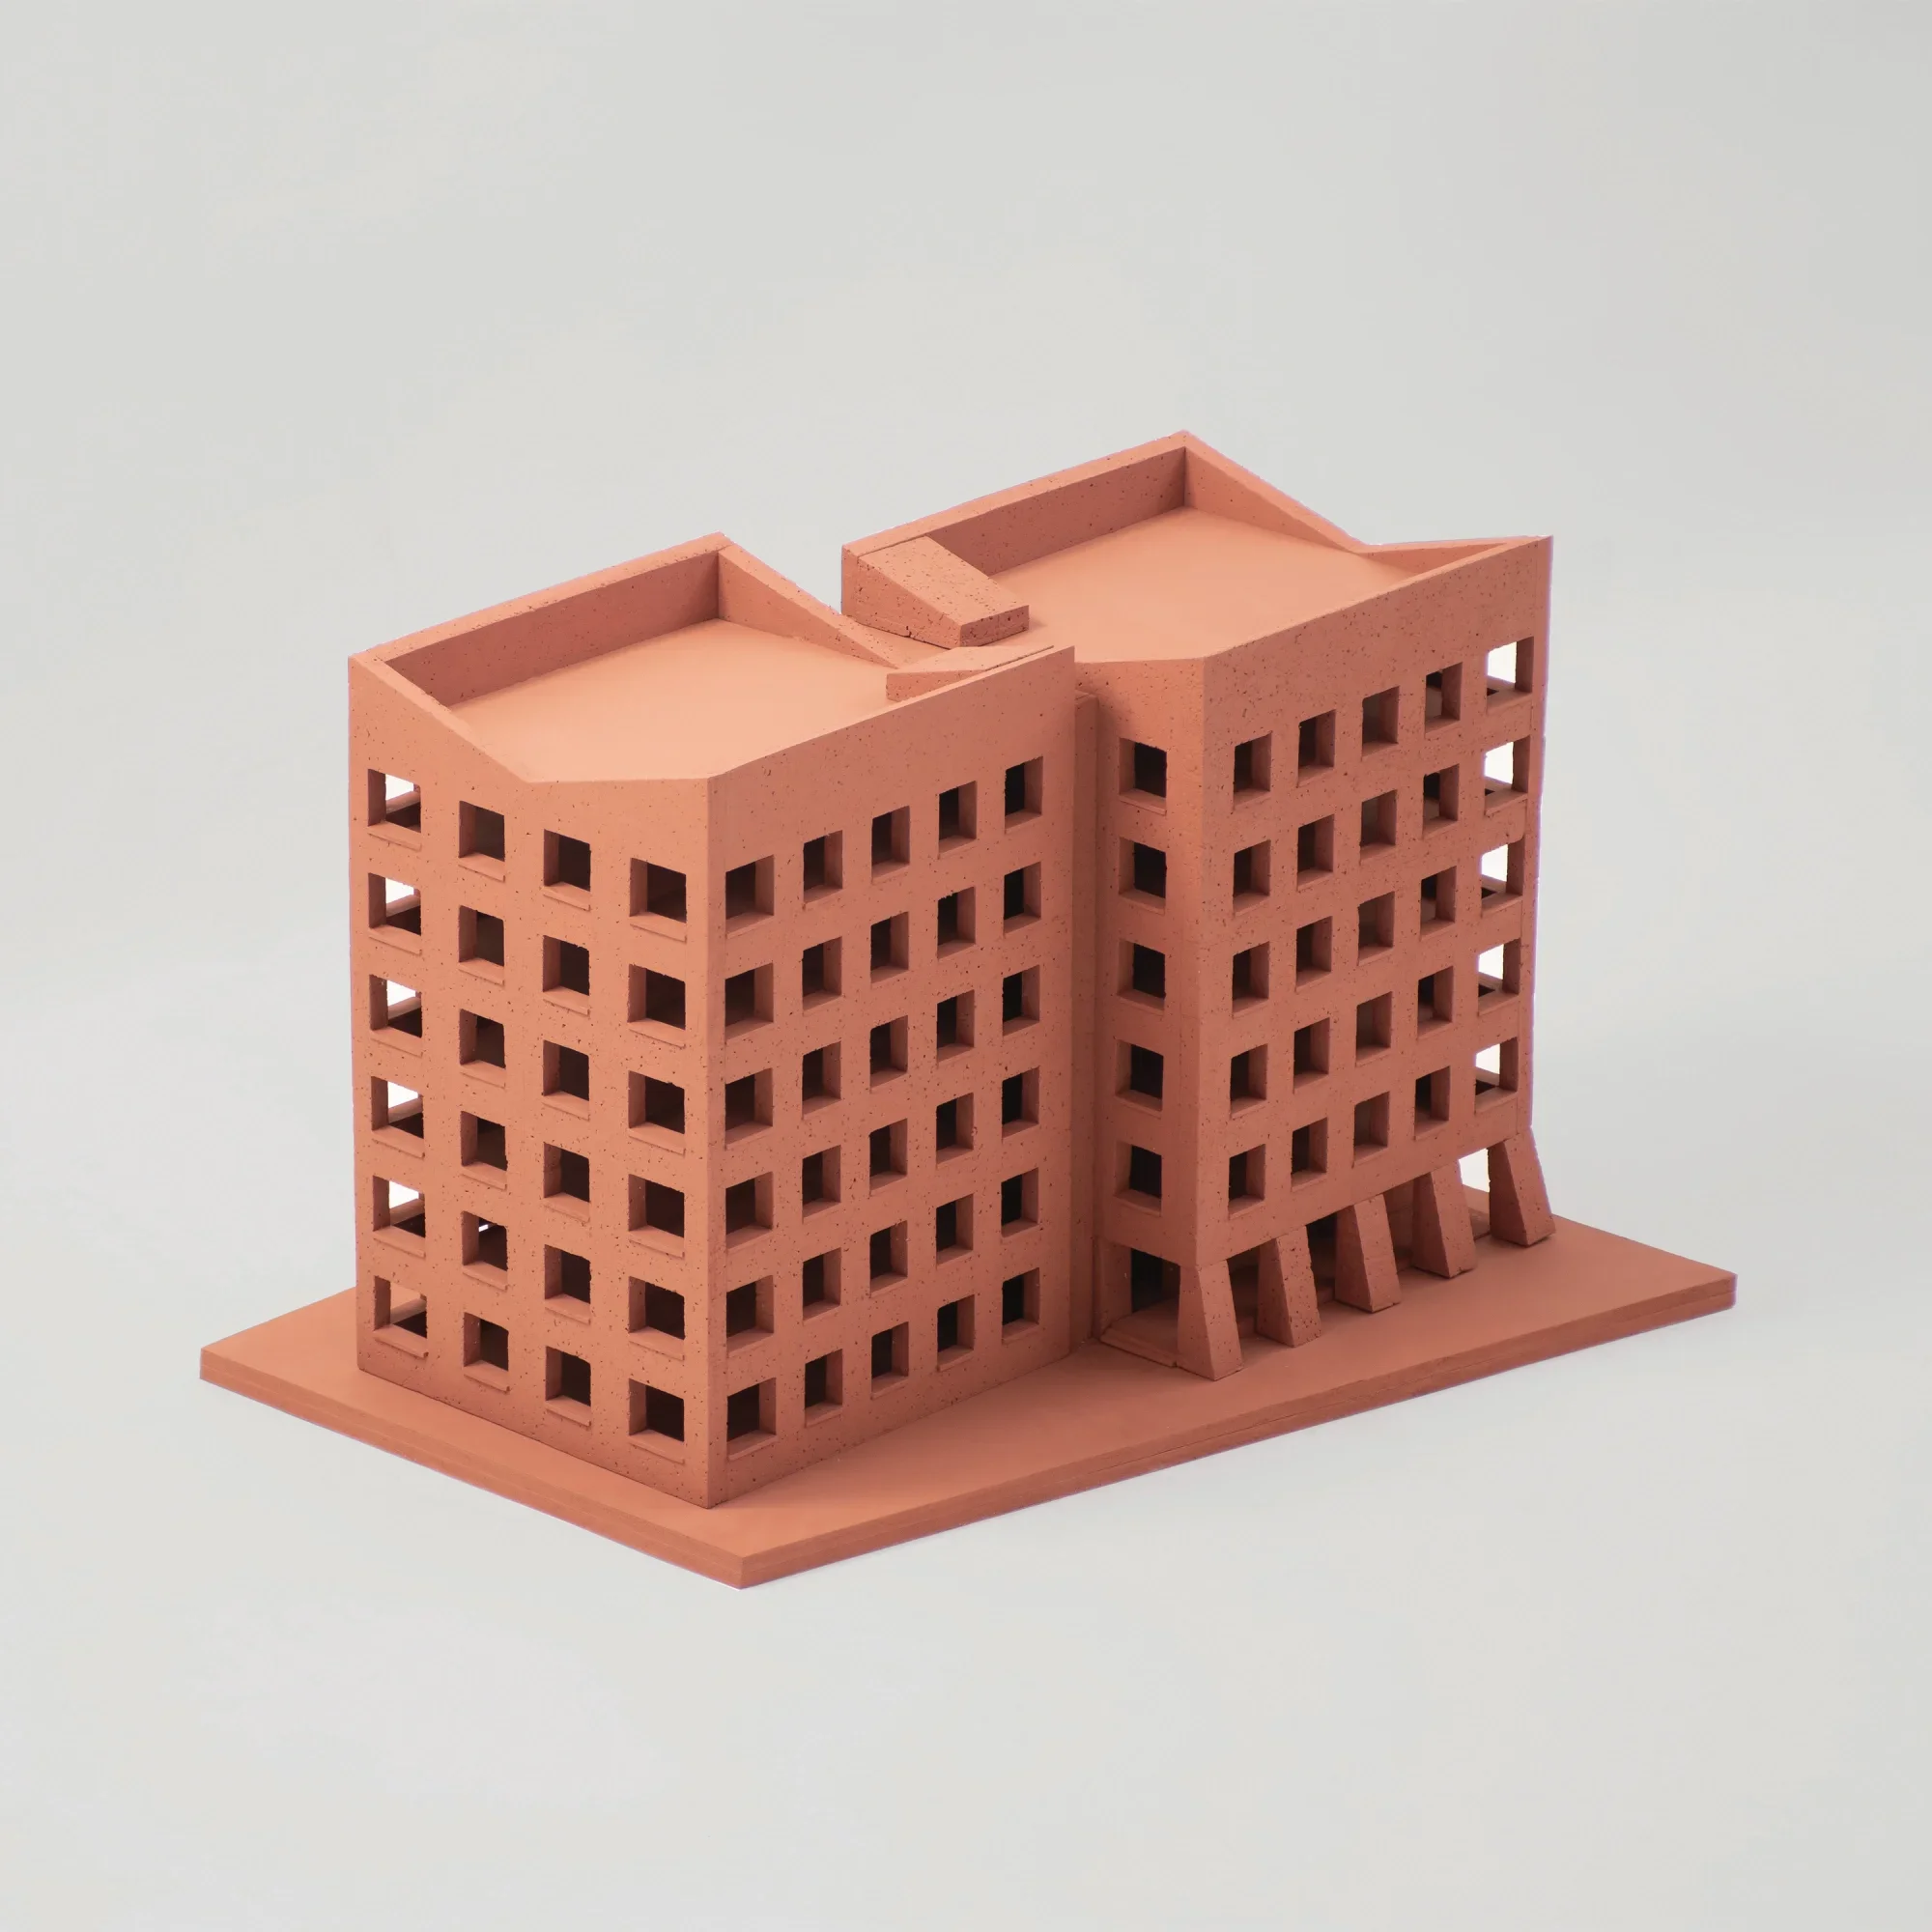
A physical massing model study showcasing twin monolithic blocks with rigorous punched-window grids and sculpted roof profiles.
- What we like about this project
- Slanted roof profiles slope inward toward a central connective valley.
Materials
- plaster
- resin
- pigmented-foam
Visual identifiers
- architectural-model
- terracotta-color
- punched-window-grid
- twin-volumes
Style tags
- contemporary
- monolithic
- sculptural
Visual tags
- massing-study
- physical-model
- monolithic
- clay-render
- volumetric
- Geometry
- Two linked orthogonal blocks set on a shared base plate featuring punctured square window grids and pitched parapet rooflines.
- Facade system
- Punched opening load-bearing wall typology
- Structural guess
- Load-bearing masonry or solid concrete frame
- Spatial scale
- Hand-held architectural block model scale, representing a mid-rise multi-story volume.
- Lighting
- Neutral studio lighting from above, casting soft, consistent shadow gradients across the textured planes.
- Atmosphere
- Calm and precise artifact quality highlighting pure volumetric mass.
- Environmental context
- Isolated studio product shot against a neutral grey seamless background.
- Spatial experience
- The model presents a solid volumetric study where mass heavily outweighs void, creating a dense fortress-like presence.
- Composition rhythm
- Rigid vertical and horizontal grid of square openings repeated across facades.
- Style reading
- Contemporary architectural massing model
- Program
- Multi-family residential or mixed-use building
- Perspective
- Model / Physical
- Discipline
- architecture
- Materials
- plaster, resin, pigmented-foam
- Visual identifiers
- architectural-model, terracotta-color, punched-window-grid, twin-volumes
- Style tags
- contemporary, monolithic, sculptural
- Visual tags
- massing-study, physical-model, monolithic, clay-render, volumetric
- Geometry
- Two linked orthogonal blocks set on a shared base plate featuring punctured square window grids and pitched parapet rooflines.
- Facade system
- Punched opening load-bearing wall typology
- Structural guess
- Load-bearing masonry or solid concrete frame
- Spatial scale
- Hand-held architectural block model scale, representing a mid-rise multi-story volume.
- Lighting
- Neutral studio lighting from above, casting soft, consistent shadow gradients across the textured planes.
- Atmosphere
- Calm and precise artifact quality highlighting pure volumetric mass.
- Environmental context
- Isolated studio product shot against a neutral grey seamless background.
- Spatial experience
- The model presents a solid volumetric study where mass heavily outweighs void, creating a dense fortress-like presence.
- Composition rhythm
- Rigid vertical and horizontal grid of square openings repeated across facades.
- Style reading
- Contemporary architectural massing model
- Program
- Multi-family residential or mixed-use building
- Perspective
- Model / Physical
- Discipline
- architecture