HappyCluster LogoHappyCluster

Kamen Tall Architects. P.C.

Based in New York, Kamen Tall Architects presents a portfolio of multi-family residential and commercial high-rises defined by intricate stone carvings, classical relief friezes, and the active preservation of historic brick facades. It provides a strong reference when detailing ornamental masonry transitions, specifying specialized facade restorations, or studying classical entablature assemblies on urban apartment buildings.

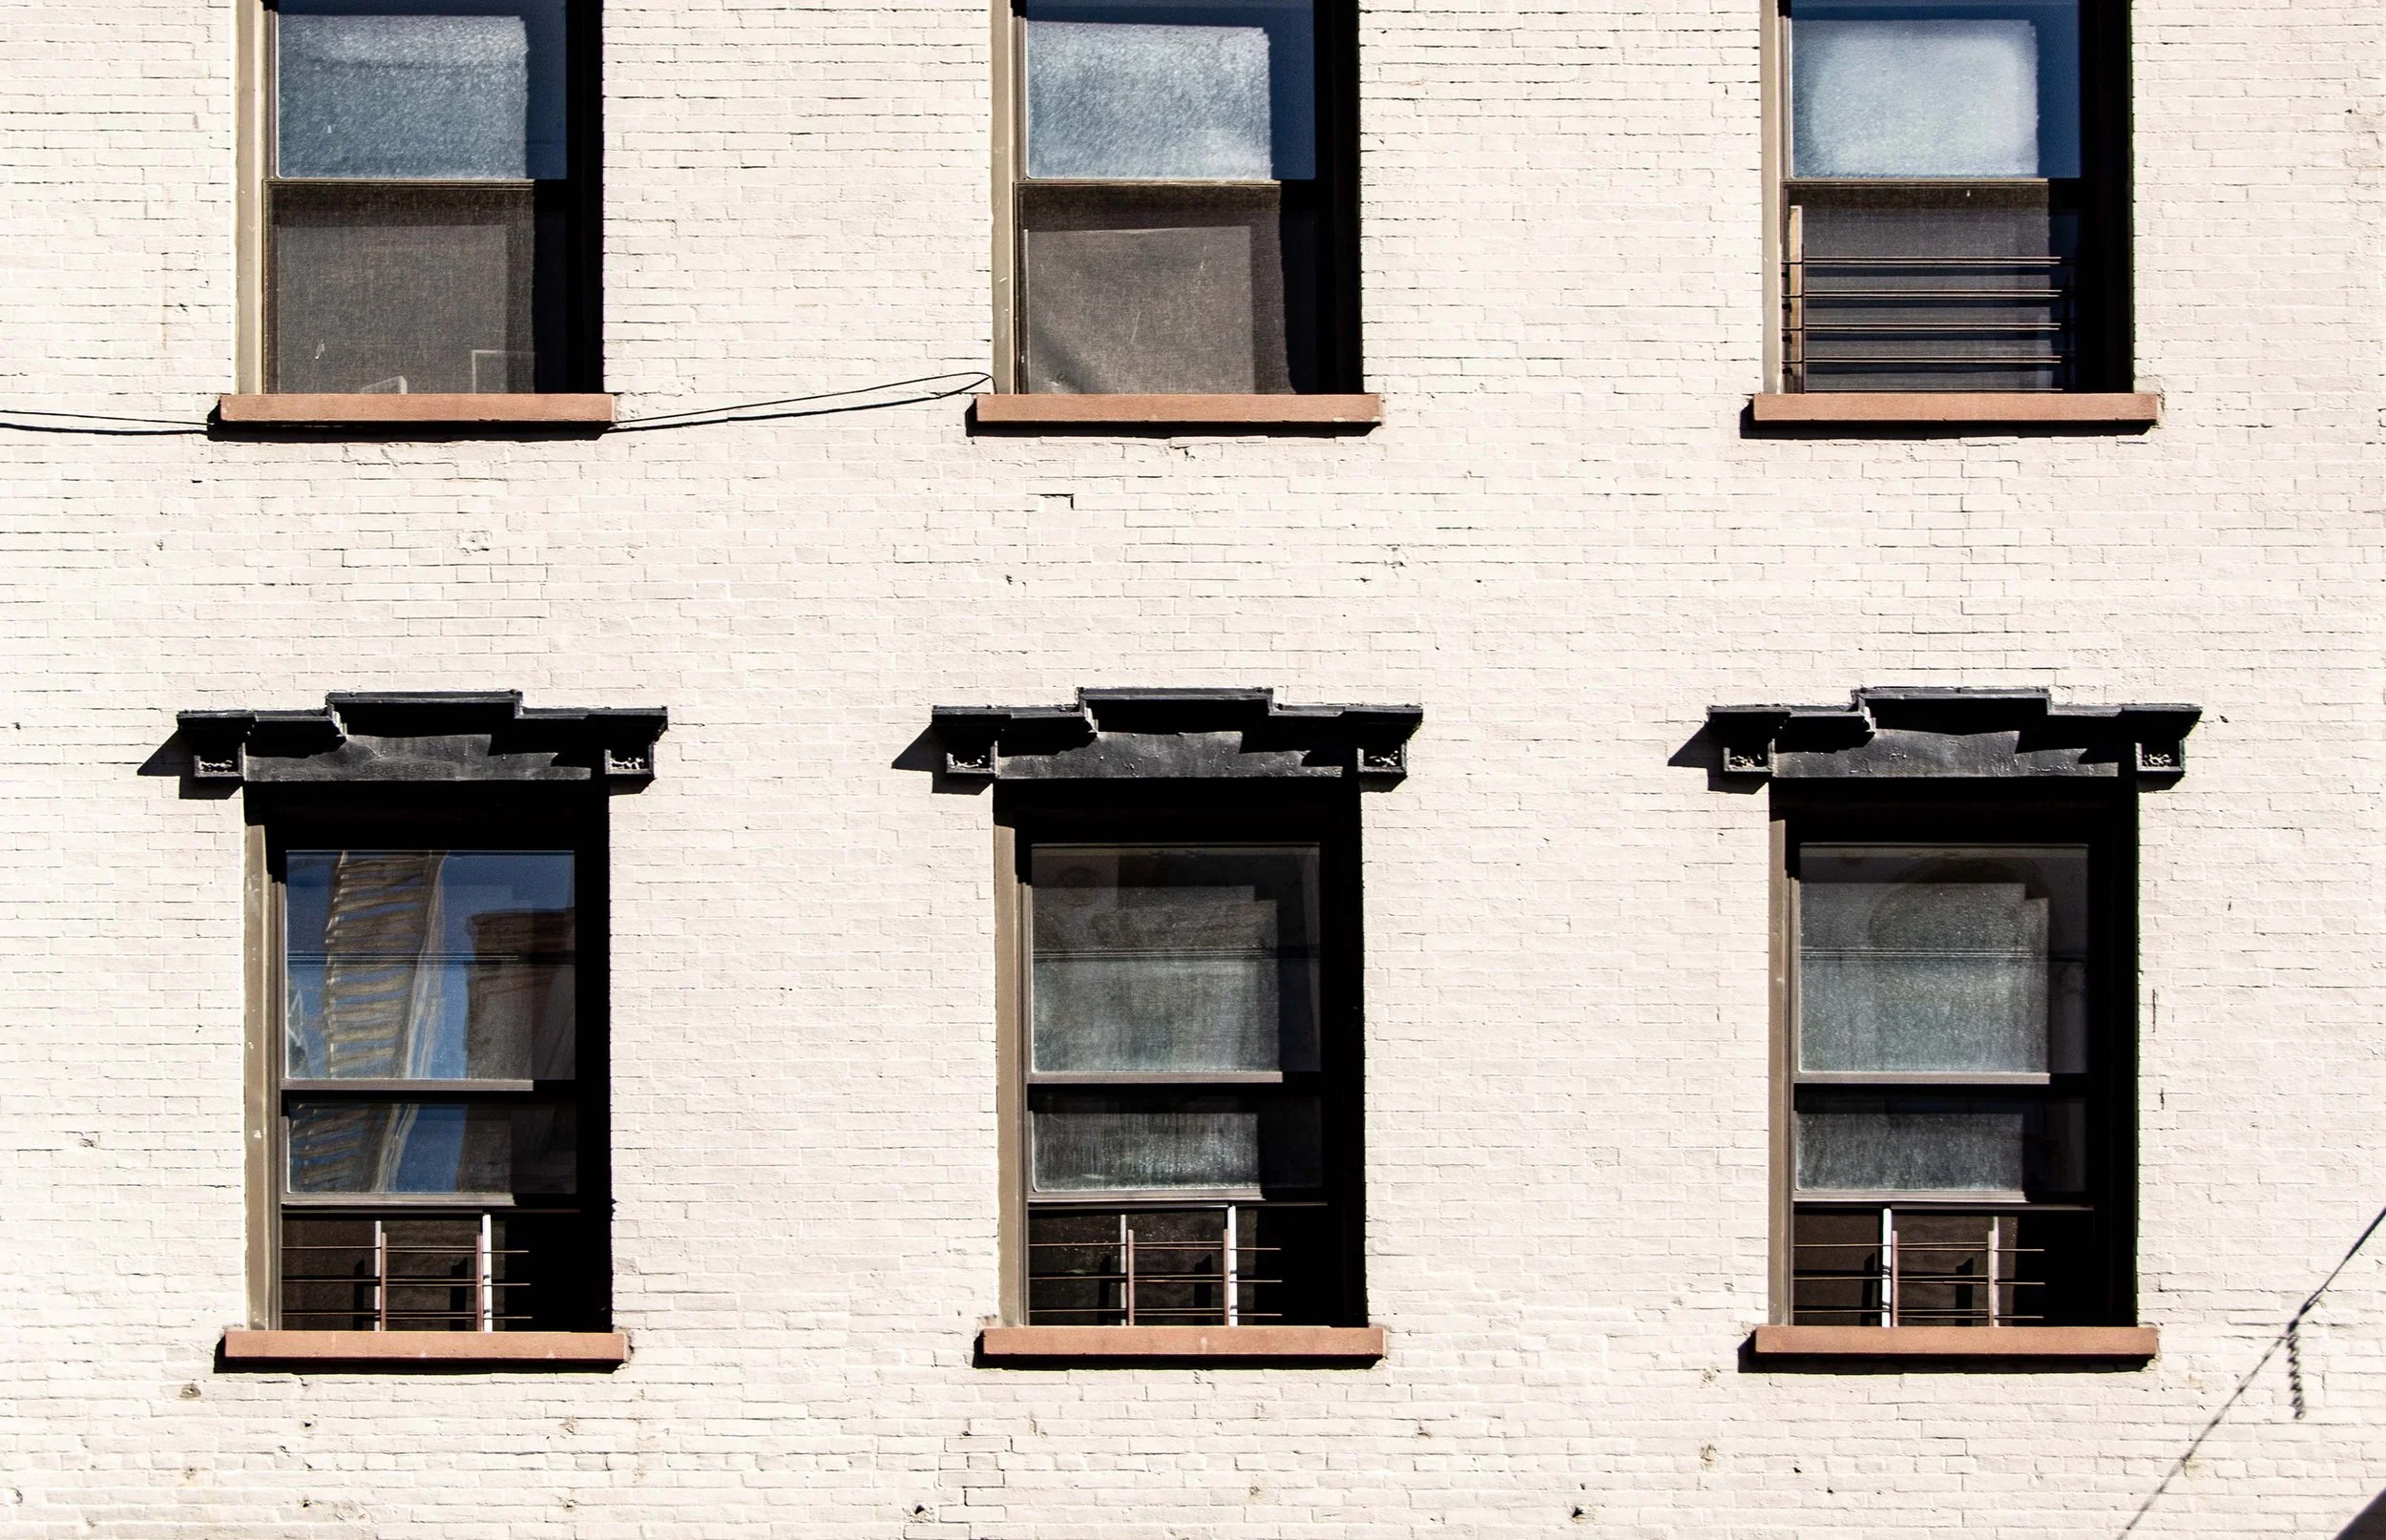
Exterior facade of 2 Bond Street showing painted white brick wall and regularly spaced double-hung windows with dark lintels by Kamen Tall Architects.

2 Bond Street — Kamen Tall Architects P.C.

An exterior facade study of 2 Bond Street featuring painted white brickwork and meticulously detailed historic window lintels, useful for urban infill and historic preservation precedents.

What we like about this project
Subtle reflection in lower-left window captures adjacent urban context.

Materials

  • brick
  • paint
  • metal
  • stone

Visual identifiers

  • painted-brick
  • punched-windows
  • dark-lintels
  • facade-grid

Style tags

  • traditional
  • historic
  • urban

Visual tags

  • historic-preservation
  • facade-restoration
  • brickwork
  • urban-facade
  • rhythmic
Geometry
Orthogonal grid of punched windows symmetrically distributed across a flat masonry facade.
Facade system
Load-bearing painted masonry wall with punched double-hung windows and applied historic lintels.
Structural guess
Load-bearing masonry exterior walls with timber or steel interior framing.
Spatial scale
Human-scale architectural elevation; windows measure approximately one story apart.
Lighting
Direct bright daylight creating crisp, sharp shadows beneath window lintels and sills.
Atmosphere
Clean, crisp, and graphic morning light playing across a uniform masonry surface.
Environmental context
Urban street facade, closely cropped to focus entirely on the rhythm of fenestration.
Spatial experience
A flattened elevation view emphasizing graphic rhythm and texture of historic brickwork over deep volumetric progression.
Composition rhythm
Strict regular vertical and horizontal grid defined by window spacing and lintel alignment.
Style reading
Traditional urban commercial architecture
Program
Commercial or mixed-use loft building
Perspective
Exterior Facade
Discipline
architecture
Materials
brick, paint, metal, stone
Visual identifiers
painted-brick, punched-windows, dark-lintels, facade-grid
Style tags
traditional, historic, urban
Visual tags
historic-preservation, facade-restoration, brickwork, urban-facade, rhythmic
Geometry
Orthogonal grid of punched windows symmetrically distributed across a flat masonry facade.
Facade system
Load-bearing painted masonry wall with punched double-hung windows and applied historic lintels.
Structural guess
Load-bearing masonry exterior walls with timber or steel interior framing.
Spatial scale
Human-scale architectural elevation; windows measure approximately one story apart.
Lighting
Direct bright daylight creating crisp, sharp shadows beneath window lintels and sills.
Atmosphere
Clean, crisp, and graphic morning light playing across a uniform masonry surface.
Environmental context
Urban street facade, closely cropped to focus entirely on the rhythm of fenestration.
Spatial experience
A flattened elevation view emphasizing graphic rhythm and texture of historic brickwork over deep volumetric progression.
Composition rhythm
Strict regular vertical and horizontal grid defined by window spacing and lintel alignment.
Style reading
Traditional urban commercial architecture
Program
Commercial or mixed-use loft building
Perspective
Exterior Facade
Discipline
architecture

Related in this portfolio

Directories

  • Firms
  • Patterns

AI Native Apps

  • AI Mode Search
  • SoftMarket
  • 2nd Brain

About HappyCluster

  • About
  • How it works
  • Contact

Connect

  • Waitlist
  • X
  • GitHub

Legal

  • Privacy
  • Terms
  • © 2026 HappyCluster

Directories

  • Firms
  • Patterns

AI Native Apps

  • AI Mode Search
  • SoftMarket
  • 2nd Brain

About HappyCluster

  • About
  • How it works
  • Contact

Connect

  • Waitlist
  • X
  • GitHub

Legal

  • Privacy
  • Terms

HappyCluster

© 2026

Exterior facade of 2 Bond Street showing painted white brick wall and regularly spaced double-hung windows with dark lintels by Kamen Tall Architects.

2 Bond Street — Kamen Tall Architects P.C.

An exterior facade study of 2 Bond Street featuring painted white brickwork and meticulously detailed historic window lintels, useful for urban infill and historic preservation precedents.

What we like about this project
Subtle reflection in lower-left window captures adjacent urban context.

Materials

  • brick
  • paint
  • metal
  • stone

Visual identifiers

  • painted-brick
  • punched-windows
  • dark-lintels
  • facade-grid

Style tags

  • traditional
  • historic
  • urban

Visual tags

  • historic-preservation
  • facade-restoration
  • brickwork
  • urban-facade
  • rhythmic
Geometry
Orthogonal grid of punched windows symmetrically distributed across a flat masonry facade.
Facade system
Load-bearing painted masonry wall with punched double-hung windows and applied historic lintels.
Structural guess
Load-bearing masonry exterior walls with timber or steel interior framing.
Spatial scale
Human-scale architectural elevation; windows measure approximately one story apart.
Lighting
Direct bright daylight creating crisp, sharp shadows beneath window lintels and sills.
Atmosphere
Clean, crisp, and graphic morning light playing across a uniform masonry surface.
Environmental context
Urban street facade, closely cropped to focus entirely on the rhythm of fenestration.
Spatial experience
A flattened elevation view emphasizing graphic rhythm and texture of historic brickwork over deep volumetric progression.
Composition rhythm
Strict regular vertical and horizontal grid defined by window spacing and lintel alignment.
Style reading
Traditional urban commercial architecture
Program
Commercial or mixed-use loft building
Perspective
Exterior Facade
Discipline
architecture
Materials
brick, paint, metal, stone
Visual identifiers
painted-brick, punched-windows, dark-lintels, facade-grid
Style tags
traditional, historic, urban
Visual tags
historic-preservation, facade-restoration, brickwork, urban-facade, rhythmic
Geometry
Orthogonal grid of punched windows symmetrically distributed across a flat masonry facade.
Facade system
Load-bearing painted masonry wall with punched double-hung windows and applied historic lintels.
Structural guess
Load-bearing masonry exterior walls with timber or steel interior framing.
Spatial scale
Human-scale architectural elevation; windows measure approximately one story apart.
Lighting
Direct bright daylight creating crisp, sharp shadows beneath window lintels and sills.
Atmosphere
Clean, crisp, and graphic morning light playing across a uniform masonry surface.
Environmental context
Urban street facade, closely cropped to focus entirely on the rhythm of fenestration.
Spatial experience
A flattened elevation view emphasizing graphic rhythm and texture of historic brickwork over deep volumetric progression.
Composition rhythm
Strict regular vertical and horizontal grid defined by window spacing and lintel alignment.
Style reading
Traditional urban commercial architecture
Program
Commercial or mixed-use loft building
Perspective
Exterior Facade
Discipline
architecture

Related in this portfolio