
375 Fairfield Ave Building B
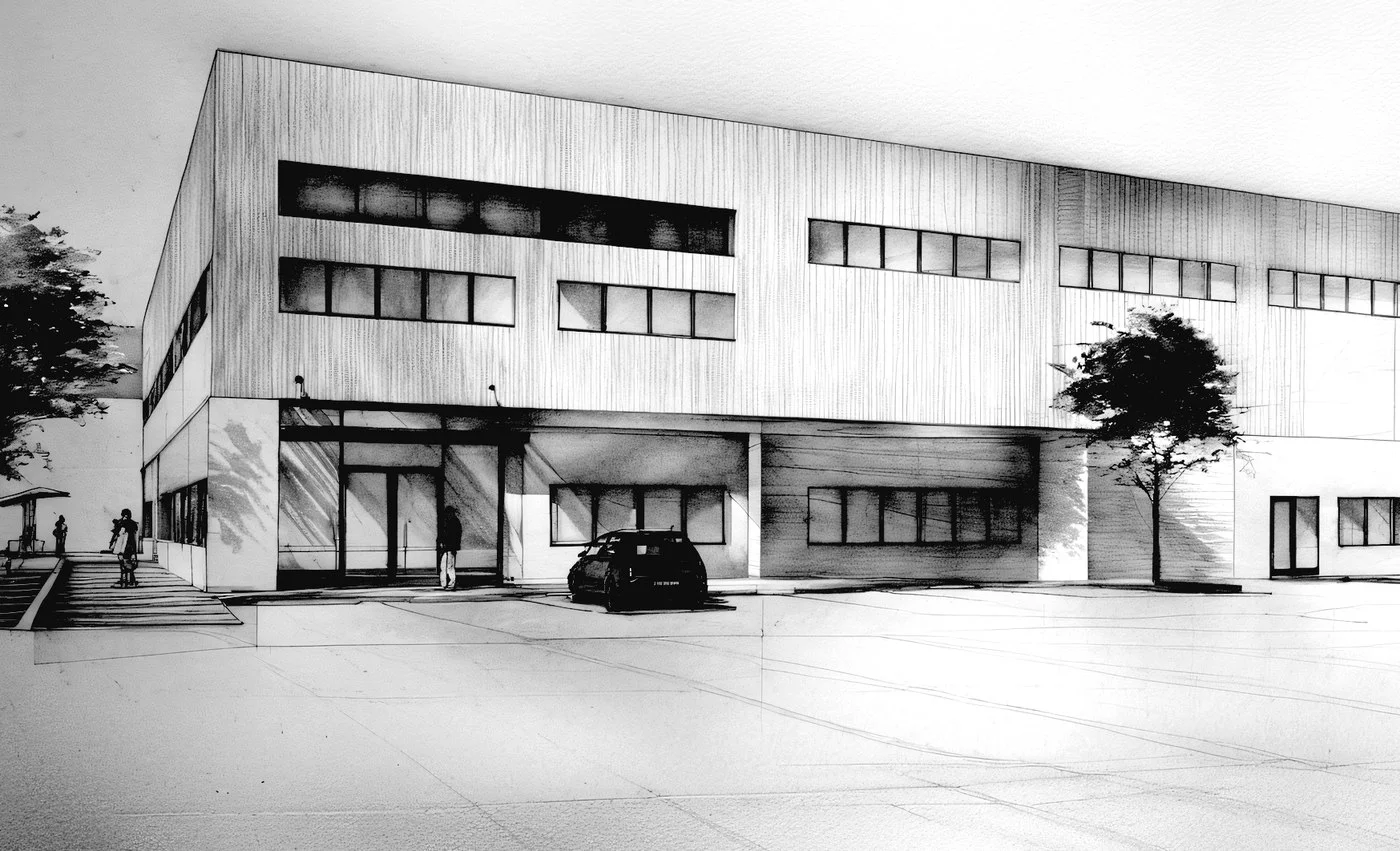
A hand-drawn perspective rendering exploring a two-story commercial building envelope with vertical siding and linear ribbon fenestration.
- What we like about this project
- Car and figures sketched in monochrome tone to emphasize massing over detail.
Materials
- metal-panel
- glass
- asphalt
Visual identifiers
- perspective-drawing
- vertical-siding
- ribbon-windows
- commercial-facade
Style tags
- hand-drawn
- rendering
- contemporary
Visual tags
- architectural-rendering
- commercial
- facade-study
- ink-drawing
- Geometry
- Perspective two-point view of a low-rise rectangular commercial box with ribbon and punched window openings.
- Facade system
- Vertical rainscreen or profiled metal panel cladding over punched windows.
- Structural guess
- Steel frame with lightweight cladding
- Spatial scale
- Two-story commercial scale with a wide entry bay and human staff figures for proportion.
- Lighting
- High contrast hand-inked rendering with dramatic cast shadows and hatched tonal gradients.
- Atmosphere
- Clean, graphic, and crisp presentation atmosphere typical of early design development studies.
- Environmental context
- Suburban or industrial park forecourt with simplified trees and staff parking.
- Spatial experience
- Low-angle approach framing the entry zone from an open asphalt parking or forecourt.
- Composition rhythm
- Repeating vertical panel lines punctuated by horizontal bands of punched glazing.
- Style reading
- Hand-inked architectural illustration
- Program
- Commercial office or light industrial building
- Perspective
- Drawing / Diagram
- Discipline
- architecture
- Materials
- metal-panel, glass, asphalt
- Visual identifiers
- perspective-drawing, vertical-siding, ribbon-windows, commercial-facade
- Style tags
- hand-drawn, rendering, contemporary
- Visual tags
- architectural-rendering, commercial, facade-study, ink-drawing
- Geometry
- Perspective two-point view of a low-rise rectangular commercial box with ribbon and punched window openings.
- Facade system
- Vertical rainscreen or profiled metal panel cladding over punched windows.
- Structural guess
- Steel frame with lightweight cladding
- Spatial scale
- Two-story commercial scale with a wide entry bay and human staff figures for proportion.
- Lighting
- High contrast hand-inked rendering with dramatic cast shadows and hatched tonal gradients.
- Atmosphere
- Clean, graphic, and crisp presentation atmosphere typical of early design development studies.
- Environmental context
- Suburban or industrial park forecourt with simplified trees and staff parking.
- Spatial experience
- Low-angle approach framing the entry zone from an open asphalt parking or forecourt.
- Composition rhythm
- Repeating vertical panel lines punctuated by horizontal bands of punched glazing.
- Style reading
- Hand-inked architectural illustration
- Program
- Commercial office or light industrial building
- Perspective
- Drawing / Diagram
- Discipline
- architecture