
112 Blackwell Close
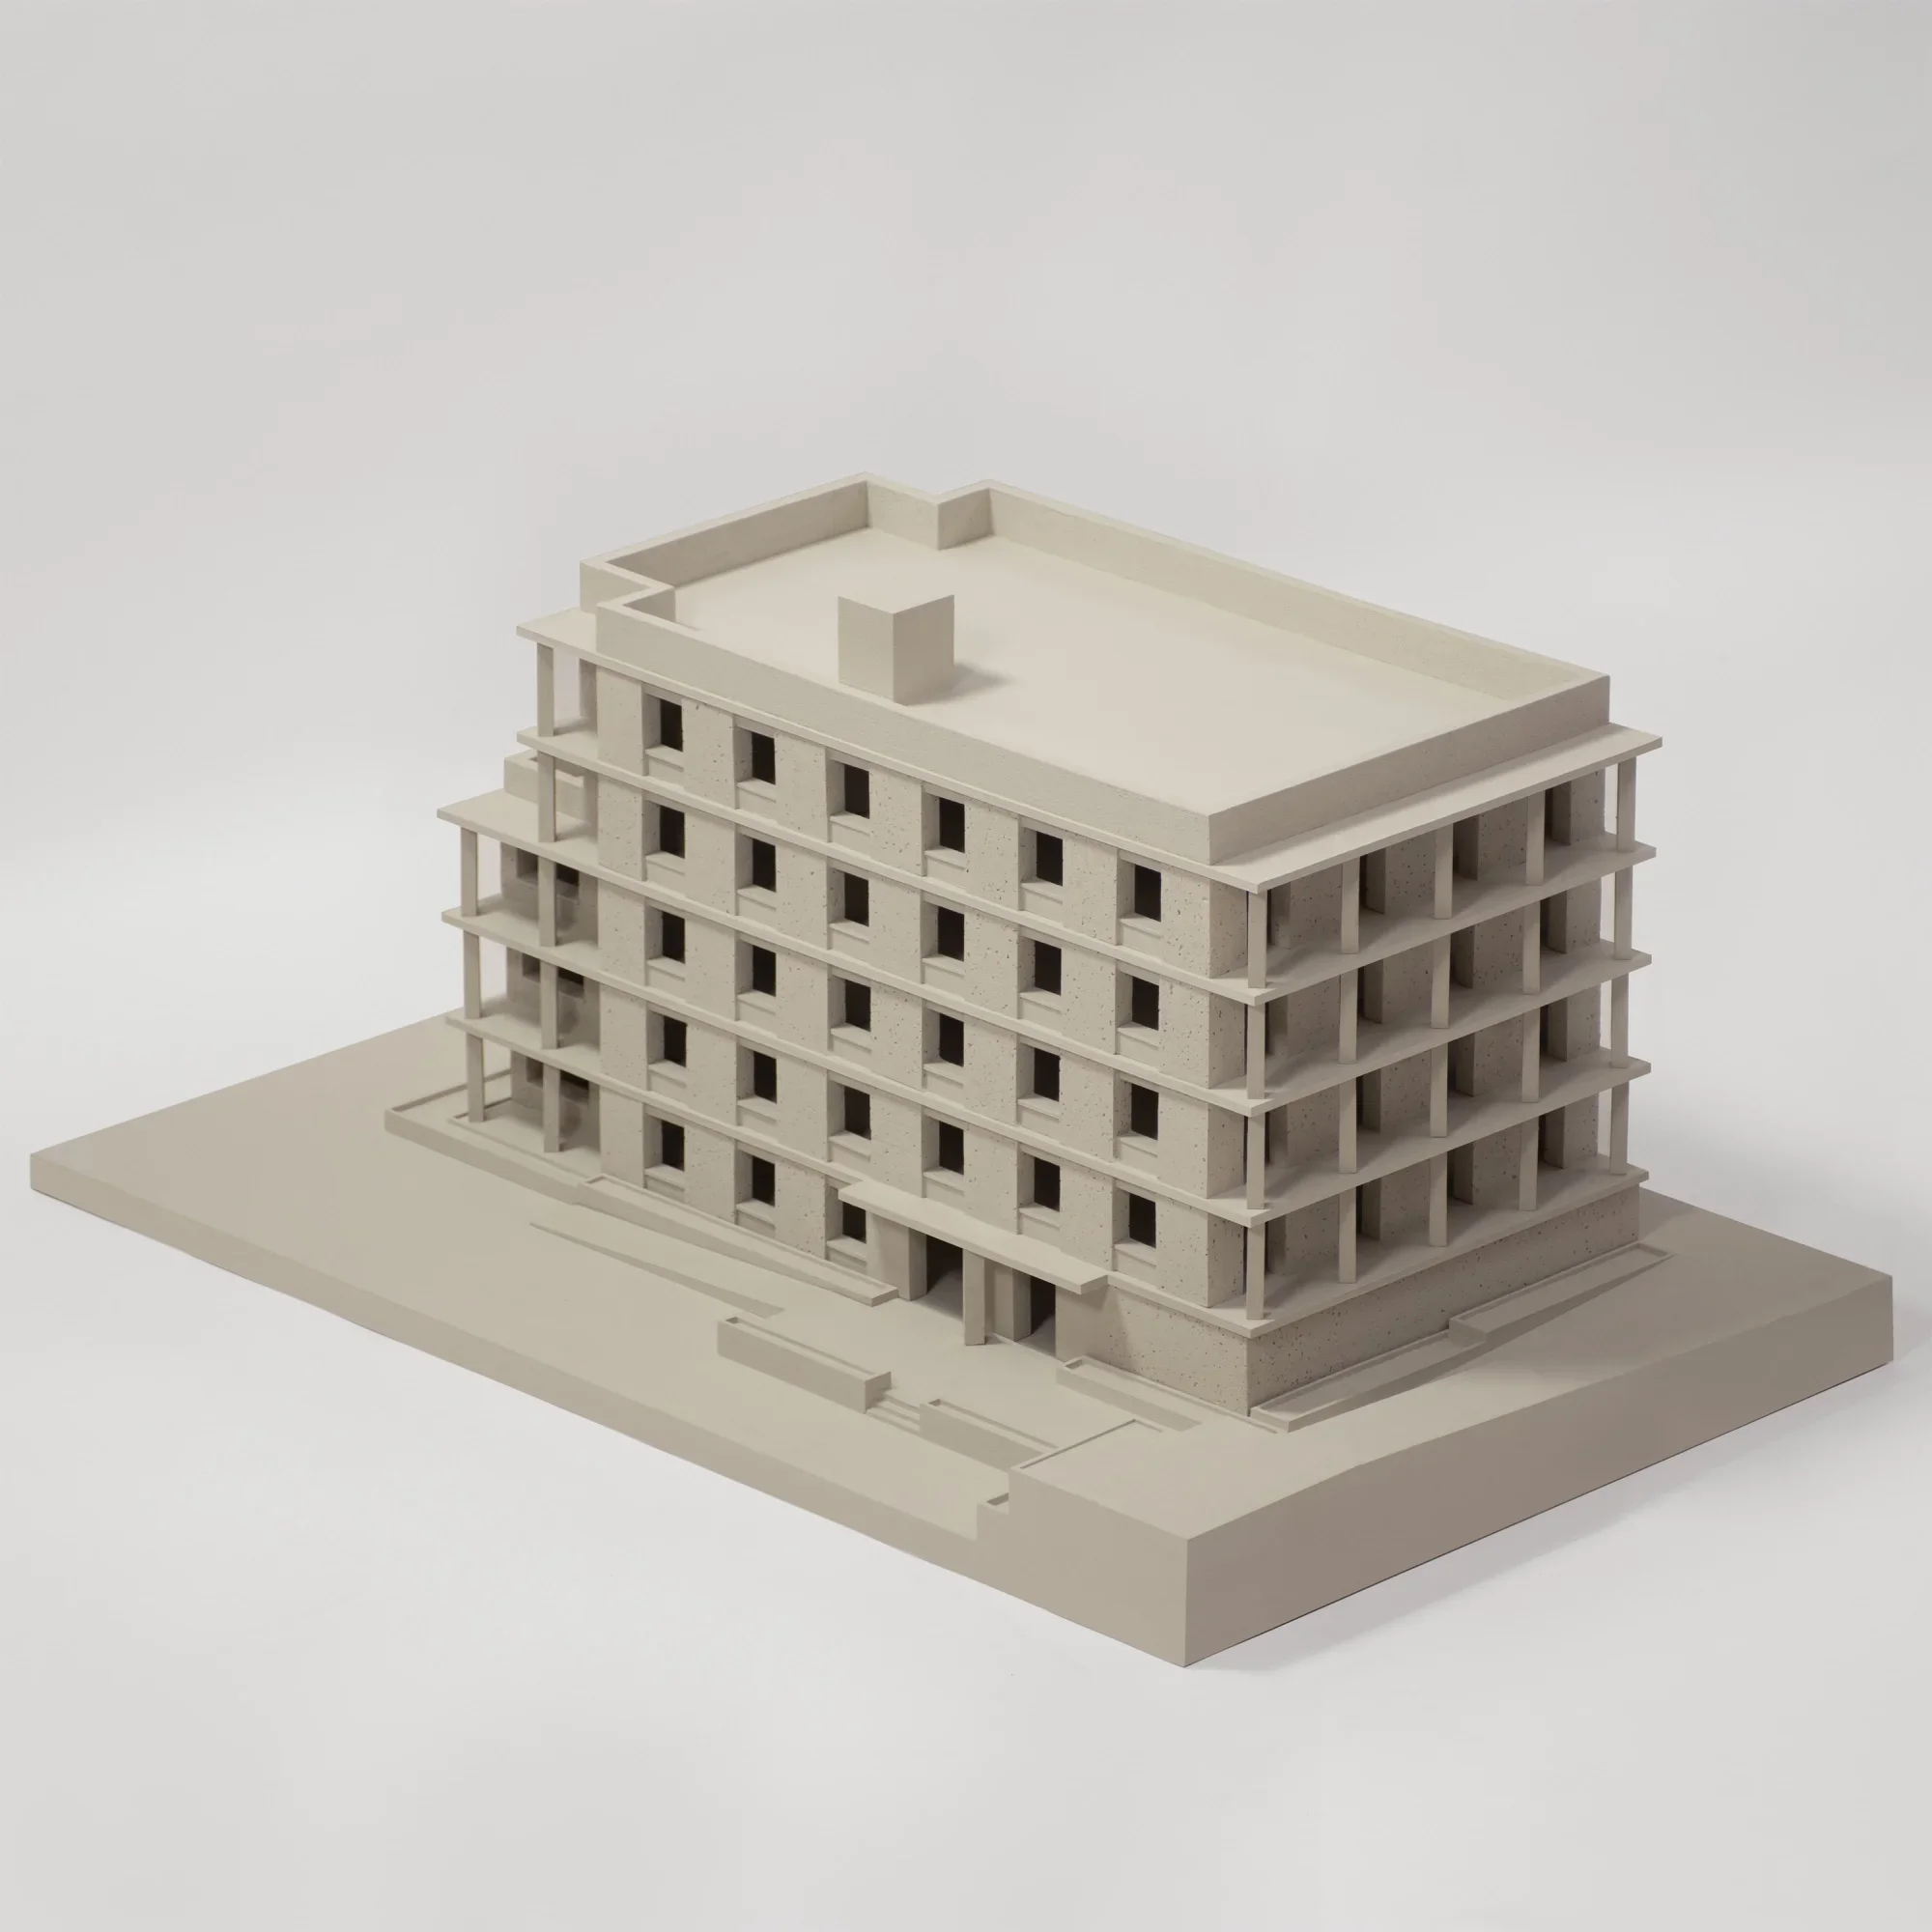
An architectural physical model by Al-Jawad Pike demonstrating massing strategies, repetitive colonnade rhythms, and punched window configurations for a mid-rise project.
- What we like about this project
- The shift from a heavy punched-window wall on one elevation to an open column colonnade on the adjacent side.
Materials
- plaster
- resin
- cardboard
Visual identifiers
- architectural-model
- colonnade
- punched-windows
- massing
Style tags
- contemporary
- minimalist
- rationalist
Visual tags
- physical-model
- massing-study
- monolithic
- proportional-study
- contemporary
- Geometry
- Orthogonal multi-story volumetric mass with a stepped roofline and a recessed perimeter colonnade wrapping the upper floors.
- Facade system
- Column grid frame with recessed solid wall panels and punched window openings.
- Structural guess
- Column and beam structural frame with perimeter piers.
- Spatial scale
- Architectural massing model at schematic scale, representing a mid-rise multi-story structure.
- Lighting
- Neutral studio lighting from the top-left casting soft directional shadows across the building mass.
- Atmosphere
- Clean, neutral study model conveying structural order and mass.
- Environmental context
- Studio tabletop background with a simple monolithic site base pad.
- Spatial experience
- The model presents a clear study in perimeter structural rhythm versus solid punched window bays.
- Composition rhythm
- Repeating column bays paired with uniform vertical window openings along the facade.
- Style reading
- Contemporary architectural massing model
- Program
- Multi-family residential or mixed-use building
- Perspective
- Model / Physical
- Discipline
- architecture
- Materials
- plaster, resin, cardboard
- Visual identifiers
- architectural-model, colonnade, punched-windows, massing
- Style tags
- contemporary, minimalist, rationalist
- Visual tags
- physical-model, massing-study, monolithic, proportional-study, contemporary
- Geometry
- Orthogonal multi-story volumetric mass with a stepped roofline and a recessed perimeter colonnade wrapping the upper floors.
- Facade system
- Column grid frame with recessed solid wall panels and punched window openings.
- Structural guess
- Column and beam structural frame with perimeter piers.
- Spatial scale
- Architectural massing model at schematic scale, representing a mid-rise multi-story structure.
- Lighting
- Neutral studio lighting from the top-left casting soft directional shadows across the building mass.
- Atmosphere
- Clean, neutral study model conveying structural order and mass.
- Environmental context
- Studio tabletop background with a simple monolithic site base pad.
- Spatial experience
- The model presents a clear study in perimeter structural rhythm versus solid punched window bays.
- Composition rhythm
- Repeating column bays paired with uniform vertical window openings along the facade.
- Style reading
- Contemporary architectural massing model
- Program
- Multi-family residential or mixed-use building
- Perspective
- Model / Physical
- Discipline
- architecture