HappyCluster LogoHappyCluster

AL_A

London-based practice AL_A produces fluid, highly reflective architectures defined by sweeping roof shells that merge into landscape promenades, carved structural voids, and vibrant material hinges set against historic masonry. The portfolio serves as a concrete precedent when detailing mirror-finish envelopes that blur volume boundaries, carving planted outdoor terraces into high-rise towers, or shaping luminous canopy structures for academic common facilities.

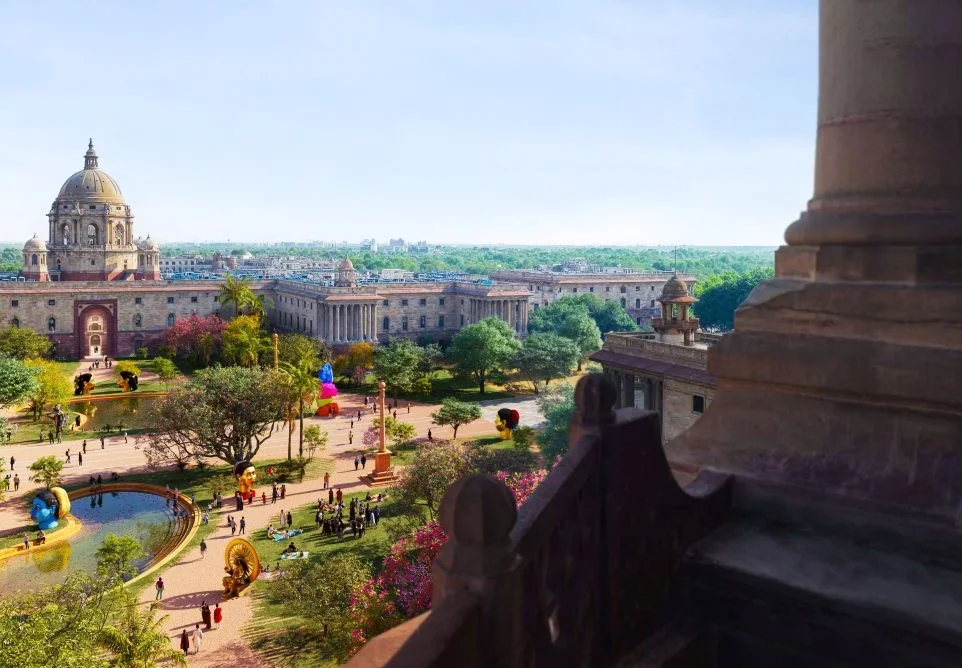
Elevated view overlooking a grand governmental master plan with formal lawns, monumental classical buildings, and colorful contemporary public art.

Elevated view overlooking a grand governmental master plan with formal

An aerial precedent capturing the interface between grand neo-classical state architecture and landscaped civic public space.

What we like about this project
Whimsical, brightly colored contemporary art pieces punctuate the otherwise austere, formal historic lawns.

Materials

  • stone
  • glass
  • planting
  • water

Visual identifiers

  • monumental-dome
  • civic-axis
  • formal-lawns
  • classical-facade
  • elevated-vantage

Style tags

  • classical
  • monumental
  • civic
  • grand-axis

Visual tags

  • master-plan
  • civic
  • public-realm
  • monumental
  • classical-architecture
Geometry
Expansive axial layout featuring monumental neo-classical governmental buildings arranged around large formal lawns and reflecting pools.
Facade system
Colonnaded classical stone facades with rhythmic punched window openings and decorative cornices.
Structural guess
Load-bearing stone masonry walls with structural steel or concrete frame elements for large halls and domes.
Spatial scale
Grand monumental scale; massive state buildings dwarf the scattered pedestrians and colorful sculptures on the lawn.
Lighting
Bright, clear daylight casting long soft shadows across the lawn and highlighting the domed classical architecture.
Atmosphere
Vast, open, and dignified, softened by patches of flowering trees and colorful installations.
Environmental context
A dense urban civic core embedded within a vast, tree-lined landscape and parkland network.
Spatial experience
A commanding vantage point framing a sprawling civic axis, balancing monumental state architecture with parkland and human activity.
Composition rhythm
Repeating column bays on building facades balanced against organic groupings of trees and curving pathways below.
Style reading
Monumental classical civic planning
Program
Governmental capital complex and civic parkland
Perspective
Aerial/Site
Discipline
urban
Materials
stone, glass, planting, water
Visual identifiers
monumental-dome, civic-axis, formal-lawns, classical-facade, elevated-vantage
Style tags
classical, monumental, civic, grand-axis
Visual tags
master-plan, civic, public-realm, monumental, classical-architecture
Geometry
Expansive axial layout featuring monumental neo-classical governmental buildings arranged around large formal lawns and reflecting pools.
Facade system
Colonnaded classical stone facades with rhythmic punched window openings and decorative cornices.
Structural guess
Load-bearing stone masonry walls with structural steel or concrete frame elements for large halls and domes.
Spatial scale
Grand monumental scale; massive state buildings dwarf the scattered pedestrians and colorful sculptures on the lawn.
Lighting
Bright, clear daylight casting long soft shadows across the lawn and highlighting the domed classical architecture.
Atmosphere
Vast, open, and dignified, softened by patches of flowering trees and colorful installations.
Environmental context
A dense urban civic core embedded within a vast, tree-lined landscape and parkland network.
Spatial experience
A commanding vantage point framing a sprawling civic axis, balancing monumental state architecture with parkland and human activity.
Composition rhythm
Repeating column bays on building facades balanced against organic groupings of trees and curving pathways below.
Style reading
Monumental classical civic planning
Program
Governmental capital complex and civic parkland
Perspective
Aerial/Site
Discipline
urban

Related in this portfolio

Directories

  • Firms
  • Patterns

AI Native Apps

  • AI Mode Search
  • SoftMarket
  • 2nd Brain

About HappyCluster

  • About
  • How it works
  • Contact

Connect

  • Waitlist
  • X
  • GitHub

Legal

  • Privacy
  • Terms
  • © 2026 HappyCluster

Directories

  • Firms
  • Patterns

AI Native Apps

  • AI Mode Search
  • SoftMarket
  • 2nd Brain

About HappyCluster

  • About
  • How it works
  • Contact

Connect

  • Waitlist
  • X
  • GitHub

Legal

  • Privacy
  • Terms

HappyCluster

© 2026

Elevated view overlooking a grand governmental master plan with formal lawns, monumental classical buildings, and colorful contemporary public art.

Elevated view overlooking a grand governmental master plan with formal

An aerial precedent capturing the interface between grand neo-classical state architecture and landscaped civic public space.

What we like about this project
Whimsical, brightly colored contemporary art pieces punctuate the otherwise austere, formal historic lawns.

Materials

  • stone
  • glass
  • planting
  • water

Visual identifiers

  • monumental-dome
  • civic-axis
  • formal-lawns
  • classical-facade
  • elevated-vantage

Style tags

  • classical
  • monumental
  • civic
  • grand-axis

Visual tags

  • master-plan
  • civic
  • public-realm
  • monumental
  • classical-architecture
Geometry
Expansive axial layout featuring monumental neo-classical governmental buildings arranged around large formal lawns and reflecting pools.
Facade system
Colonnaded classical stone facades with rhythmic punched window openings and decorative cornices.
Structural guess
Load-bearing stone masonry walls with structural steel or concrete frame elements for large halls and domes.
Spatial scale
Grand monumental scale; massive state buildings dwarf the scattered pedestrians and colorful sculptures on the lawn.
Lighting
Bright, clear daylight casting long soft shadows across the lawn and highlighting the domed classical architecture.
Atmosphere
Vast, open, and dignified, softened by patches of flowering trees and colorful installations.
Environmental context
A dense urban civic core embedded within a vast, tree-lined landscape and parkland network.
Spatial experience
A commanding vantage point framing a sprawling civic axis, balancing monumental state architecture with parkland and human activity.
Composition rhythm
Repeating column bays on building facades balanced against organic groupings of trees and curving pathways below.
Style reading
Monumental classical civic planning
Program
Governmental capital complex and civic parkland
Perspective
Aerial/Site
Discipline
urban
Materials
stone, glass, planting, water
Visual identifiers
monumental-dome, civic-axis, formal-lawns, classical-facade, elevated-vantage
Style tags
classical, monumental, civic, grand-axis
Visual tags
master-plan, civic, public-realm, monumental, classical-architecture
Geometry
Expansive axial layout featuring monumental neo-classical governmental buildings arranged around large formal lawns and reflecting pools.
Facade system
Colonnaded classical stone facades with rhythmic punched window openings and decorative cornices.
Structural guess
Load-bearing stone masonry walls with structural steel or concrete frame elements for large halls and domes.
Spatial scale
Grand monumental scale; massive state buildings dwarf the scattered pedestrians and colorful sculptures on the lawn.
Lighting
Bright, clear daylight casting long soft shadows across the lawn and highlighting the domed classical architecture.
Atmosphere
Vast, open, and dignified, softened by patches of flowering trees and colorful installations.
Environmental context
A dense urban civic core embedded within a vast, tree-lined landscape and parkland network.
Spatial experience
A commanding vantage point framing a sprawling civic axis, balancing monumental state architecture with parkland and human activity.
Composition rhythm
Repeating column bays on building facades balanced against organic groupings of trees and curving pathways below.
Style reading
Monumental classical civic planning
Program
Governmental capital complex and civic parkland
Perspective
Aerial/Site
Discipline
urban

Related in this portfolio