HappyCluster LogoHappyCluster

Adam Khan Architects

Based in London and Devon, Adam Khan Architects designs community pavilions, educational spaces, and coastal retreats marked by rhythmic geometric alignments, light-filled timber gables, and careful tectonic transitions between historic masonry and modern metal fabrications. The portfolio provides a strong reference when resolving deep retrofits alongside historic brickwork, detailing custom apex skylights within exposed timber structures, or introducing expressive rooflines above shared public paths.

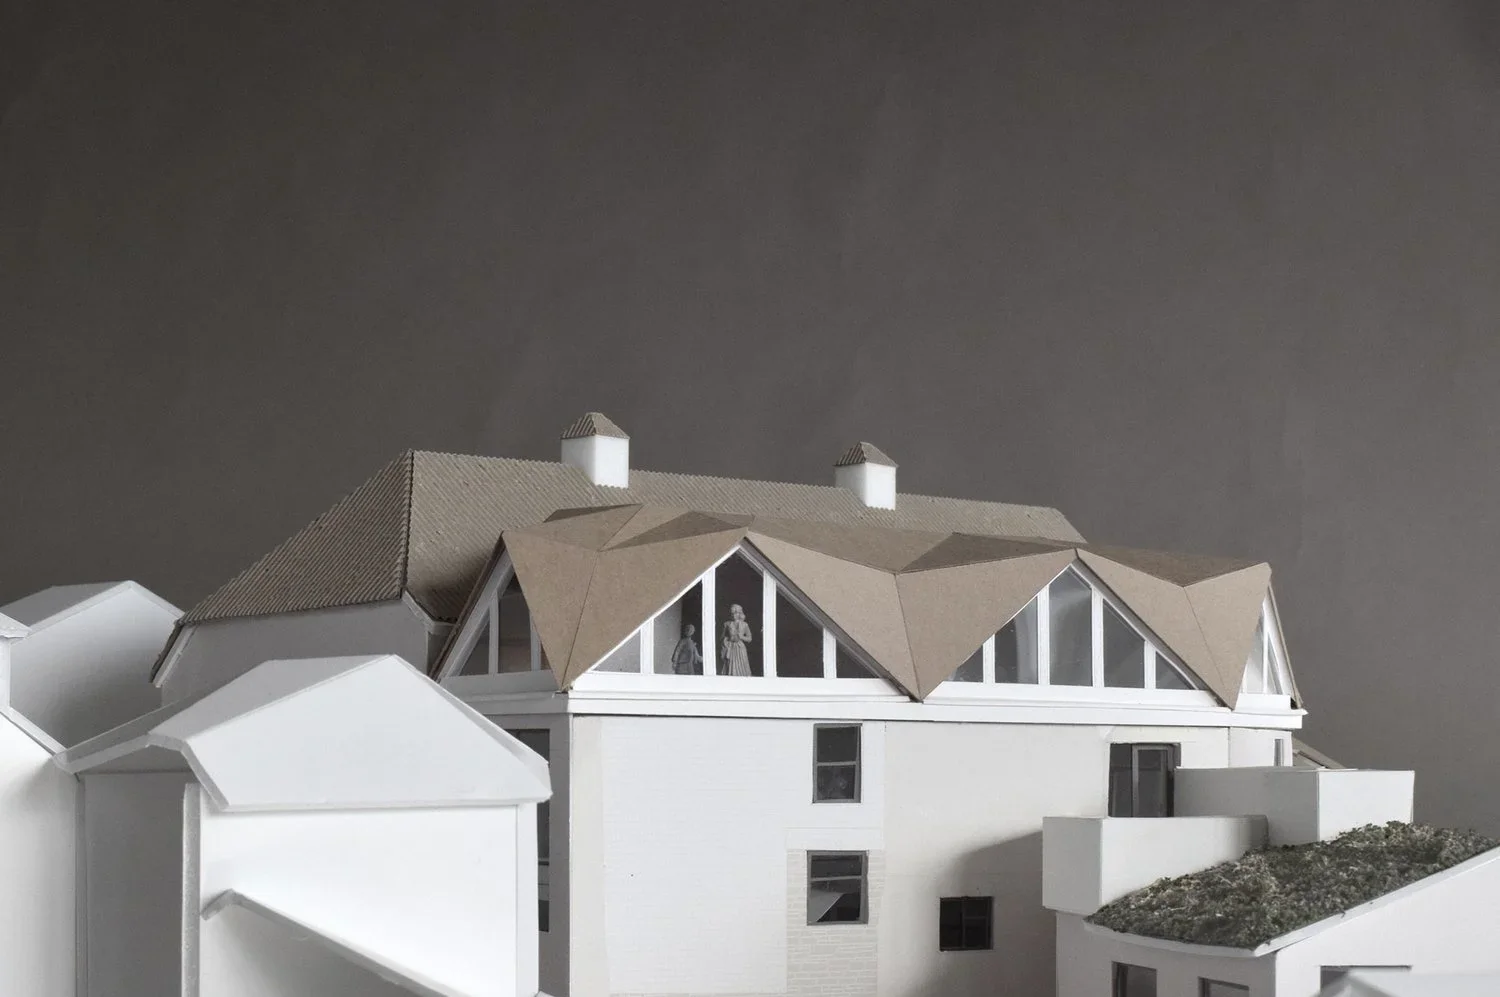
Physical architectural study model by Adam Khan Architects showing a pitched roof addition with folded planes and glass gables over a white base.

AKA_106_PalaisdeDanse_model_001_crop

An architectural physical model by Adam Khan Architects exploring a folded roof extension with glazed gables atop a traditional base, providing a precedent for roof-level interventions.

What we like about this project
Miniature scale figures visible inside the triangular clerestory gable, bringing human scale to the roof addition.

Materials

  • cardboard
  • foam-board
  • paper
  • plastic

Visual identifiers

  • folded-roof
  • cardboard-model
  • glazed-gables
  • mansard-addition

Style tags

  • contemporary
  • contextual
  • craft-focused

Visual tags

  • study-model
  • roof-extension
  • stacked-massing
  • contextual-integration
  • folded-geometry
Geometry
A stacked massing composition featuring a solid white base volume topped by a complex faceted mansard or attic roof with glazed triangular gables and repetitive gabled dormers.
Facade system
Glazed triangular gable windows interspersed with folded cardboard roof planes above a punched-window masonry base.
Structural guess
Lightweight timber or steel truss superstructure resting on an existing masonry lower level.
Spatial scale
Architectural working model scale, approximately 1:50 or 1:100, indicated by miniature scale figures placed behind the glazed gable.
Lighting
Neutral studio lighting from above casting soft, directional shadows across the cardboard folds and white volumetric masses.
Atmosphere
Clean, precise studio presentation atmosphere highlighting volumetric interplay and material contrast.
Environmental context
Studio backdrop with adjacent white contextual massing models visible to the left and foreground.
Spatial experience
The model demonstrates how a lightweight, folded-roof superstructure can sit atop an existing heavy masonry base, creating transparent habitable attic volumes.
Composition rhythm
Repeating triangular gables create a rhythmic skyline across the primary facade elevation.
Style reading
Contemporary contextual model study
Program
Cultural or residential adaptive reuse
Perspective
Model / Physical
Discipline
architecture
Materials
cardboard, foam-board, paper, plastic
Visual identifiers
folded-roof, cardboard-model, glazed-gables, mansard-addition
Style tags
contemporary, contextual, craft-focused
Visual tags
study-model, roof-extension, stacked-massing, contextual-integration, folded-geometry
Geometry
A stacked massing composition featuring a solid white base volume topped by a complex faceted mansard or attic roof with glazed triangular gables and repetitive gabled dormers.
Facade system
Glazed triangular gable windows interspersed with folded cardboard roof planes above a punched-window masonry base.
Structural guess
Lightweight timber or steel truss superstructure resting on an existing masonry lower level.
Spatial scale
Architectural working model scale, approximately 1:50 or 1:100, indicated by miniature scale figures placed behind the glazed gable.
Lighting
Neutral studio lighting from above casting soft, directional shadows across the cardboard folds and white volumetric masses.
Atmosphere
Clean, precise studio presentation atmosphere highlighting volumetric interplay and material contrast.
Environmental context
Studio backdrop with adjacent white contextual massing models visible to the left and foreground.
Spatial experience
The model demonstrates how a lightweight, folded-roof superstructure can sit atop an existing heavy masonry base, creating transparent habitable attic volumes.
Composition rhythm
Repeating triangular gables create a rhythmic skyline across the primary facade elevation.
Style reading
Contemporary contextual model study
Program
Cultural or residential adaptive reuse
Perspective
Model / Physical
Discipline
architecture

Related in this portfolio

Directories

  • Firms
  • Patterns

AI Native Apps

  • AI Mode Search
  • SoftMarket
  • 2nd Brain

About HappyCluster

  • About
  • How it works
  • Contact

Connect

  • Waitlist
  • X
  • GitHub

Legal

  • Privacy
  • Terms
  • © 2026 HappyCluster

Directories

  • Firms
  • Patterns

AI Native Apps

  • AI Mode Search
  • SoftMarket
  • 2nd Brain

About HappyCluster

  • About
  • How it works
  • Contact

Connect

  • Waitlist
  • X
  • GitHub

Legal

  • Privacy
  • Terms

HappyCluster

© 2026

Physical architectural study model by Adam Khan Architects showing a pitched roof addition with folded planes and glass gables over a white base.

AKA_106_PalaisdeDanse_model_001_crop

An architectural physical model by Adam Khan Architects exploring a folded roof extension with glazed gables atop a traditional base, providing a precedent for roof-level interventions.

What we like about this project
Miniature scale figures visible inside the triangular clerestory gable, bringing human scale to the roof addition.

Materials

  • cardboard
  • foam-board
  • paper
  • plastic

Visual identifiers

  • folded-roof
  • cardboard-model
  • glazed-gables
  • mansard-addition

Style tags

  • contemporary
  • contextual
  • craft-focused

Visual tags

  • study-model
  • roof-extension
  • stacked-massing
  • contextual-integration
  • folded-geometry
Geometry
A stacked massing composition featuring a solid white base volume topped by a complex faceted mansard or attic roof with glazed triangular gables and repetitive gabled dormers.
Facade system
Glazed triangular gable windows interspersed with folded cardboard roof planes above a punched-window masonry base.
Structural guess
Lightweight timber or steel truss superstructure resting on an existing masonry lower level.
Spatial scale
Architectural working model scale, approximately 1:50 or 1:100, indicated by miniature scale figures placed behind the glazed gable.
Lighting
Neutral studio lighting from above casting soft, directional shadows across the cardboard folds and white volumetric masses.
Atmosphere
Clean, precise studio presentation atmosphere highlighting volumetric interplay and material contrast.
Environmental context
Studio backdrop with adjacent white contextual massing models visible to the left and foreground.
Spatial experience
The model demonstrates how a lightweight, folded-roof superstructure can sit atop an existing heavy masonry base, creating transparent habitable attic volumes.
Composition rhythm
Repeating triangular gables create a rhythmic skyline across the primary facade elevation.
Style reading
Contemporary contextual model study
Program
Cultural or residential adaptive reuse
Perspective
Model / Physical
Discipline
architecture
Materials
cardboard, foam-board, paper, plastic
Visual identifiers
folded-roof, cardboard-model, glazed-gables, mansard-addition
Style tags
contemporary, contextual, craft-focused
Visual tags
study-model, roof-extension, stacked-massing, contextual-integration, folded-geometry
Geometry
A stacked massing composition featuring a solid white base volume topped by a complex faceted mansard or attic roof with glazed triangular gables and repetitive gabled dormers.
Facade system
Glazed triangular gable windows interspersed with folded cardboard roof planes above a punched-window masonry base.
Structural guess
Lightweight timber or steel truss superstructure resting on an existing masonry lower level.
Spatial scale
Architectural working model scale, approximately 1:50 or 1:100, indicated by miniature scale figures placed behind the glazed gable.
Lighting
Neutral studio lighting from above casting soft, directional shadows across the cardboard folds and white volumetric masses.
Atmosphere
Clean, precise studio presentation atmosphere highlighting volumetric interplay and material contrast.
Environmental context
Studio backdrop with adjacent white contextual massing models visible to the left and foreground.
Spatial experience
The model demonstrates how a lightweight, folded-roof superstructure can sit atop an existing heavy masonry base, creating transparent habitable attic volumes.
Composition rhythm
Repeating triangular gables create a rhythmic skyline across the primary facade elevation.
Style reading
Contemporary contextual model study
Program
Cultural or residential adaptive reuse
Perspective
Model / Physical
Discipline
architecture

Related in this portfolio