
1图片5_天水回
北京
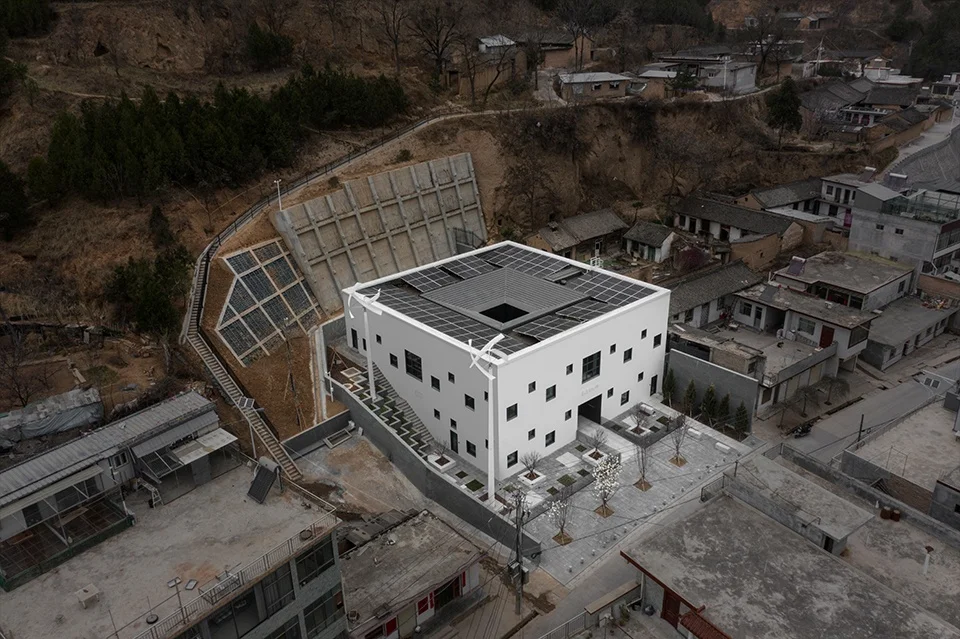
An aerial precedent for inserting a monolithic white courtyard volume into a rural hillside village, using scattered punctuation and a central void to negotiate scale.
- What we like about this project
- Tall wind-turbine style masts rise from the corners, blending sustainable tech with sculptural form.
Materials
- stucco
- concrete
- glass
- photovoltaic-panels
Visual identifiers
- central-courtyard
- scattered-windows
- white-cubic-volume
- hillside-integration
Style tags
- contemporary
- minimalist
- vernacular-fusion
Visual tags
- courtyard-building
- rural-context
- cubic-massing
- adaptive-integration
- white-facade
- Geometry
- An orthogonal, introverted courtyard massing featuring a central atrium square and scattered square windows on its white exterior facades.
- Facade system
- Rendered white solid wall system with recessed scattered punched windows.
- Structural guess
- Reinforced concrete frame with masonry infill and retaining walls against the slope.
- Spatial scale
- A multi-story community or civic volume contrasting in scale with smaller vernacular houses.
- Lighting
- Diffused overcast daylight casting soft shadows and highlighting the crisp white volumetric forms against the earthy hillside.
- Atmosphere
- Quiet and deliberate juxtaposition of crisp, bright geometry against an aged, earthy rural landscape.
- Environmental context
- Sloping rural village fabric with traditional low-rise earth and masonry dwellings surrounding a steep retaining wall.
- Spatial experience
- The building forms a self-contained cubic anchor within the dense, sloping rural village context, balancing introverted courtyard living with terraced hillside integration.
- Composition rhythm
- Irregular small square window rhythm punctuating clean white walls, anchored by a symmetrical central courtyard cutout.
- Style reading
- Contemporary rural vernacular intervention
- Program
- Rural community center or public facility
- Perspective
- Aerial/Site
- Discipline
- architecture
- Materials
- stucco, concrete, glass, photovoltaic-panels
- Visual identifiers
- central-courtyard, scattered-windows, white-cubic-volume, hillside-integration
- Style tags
- contemporary, minimalist, vernacular-fusion
- Visual tags
- courtyard-building, rural-context, cubic-massing, adaptive-integration, white-facade
- Geometry
- An orthogonal, introverted courtyard massing featuring a central atrium square and scattered square windows on its white exterior facades.
- Facade system
- Rendered white solid wall system with recessed scattered punched windows.
- Structural guess
- Reinforced concrete frame with masonry infill and retaining walls against the slope.
- Spatial scale
- A multi-story community or civic volume contrasting in scale with smaller vernacular houses.
- Lighting
- Diffused overcast daylight casting soft shadows and highlighting the crisp white volumetric forms against the earthy hillside.
- Atmosphere
- Quiet and deliberate juxtaposition of crisp, bright geometry against an aged, earthy rural landscape.
- Environmental context
- Sloping rural village fabric with traditional low-rise earth and masonry dwellings surrounding a steep retaining wall.
- Spatial experience
- The building forms a self-contained cubic anchor within the dense, sloping rural village context, balancing introverted courtyard living with terraced hillside integration.
- Composition rhythm
- Irregular small square window rhythm punctuating clean white walls, anchored by a symmetrical central courtyard cutout.
- Style reading
- Contemporary rural vernacular intervention
- Program
- Rural community center or public facility
- Perspective
- Aerial/Site
- Discipline
- architecture