HappyCluster LogoHappyCluster

Adam Khan Architects

Based in London and Devon, Adam Khan Architects designs community pavilions, educational spaces, and coastal retreats marked by rhythmic geometric alignments, light-filled timber gables, and careful tectonic transitions between historic masonry and modern metal fabrications. The portfolio provides a strong reference when resolving deep retrofits alongside historic brickwork, detailing custom apex skylights within exposed timber structures, or introducing expressive rooflines above shared public paths.

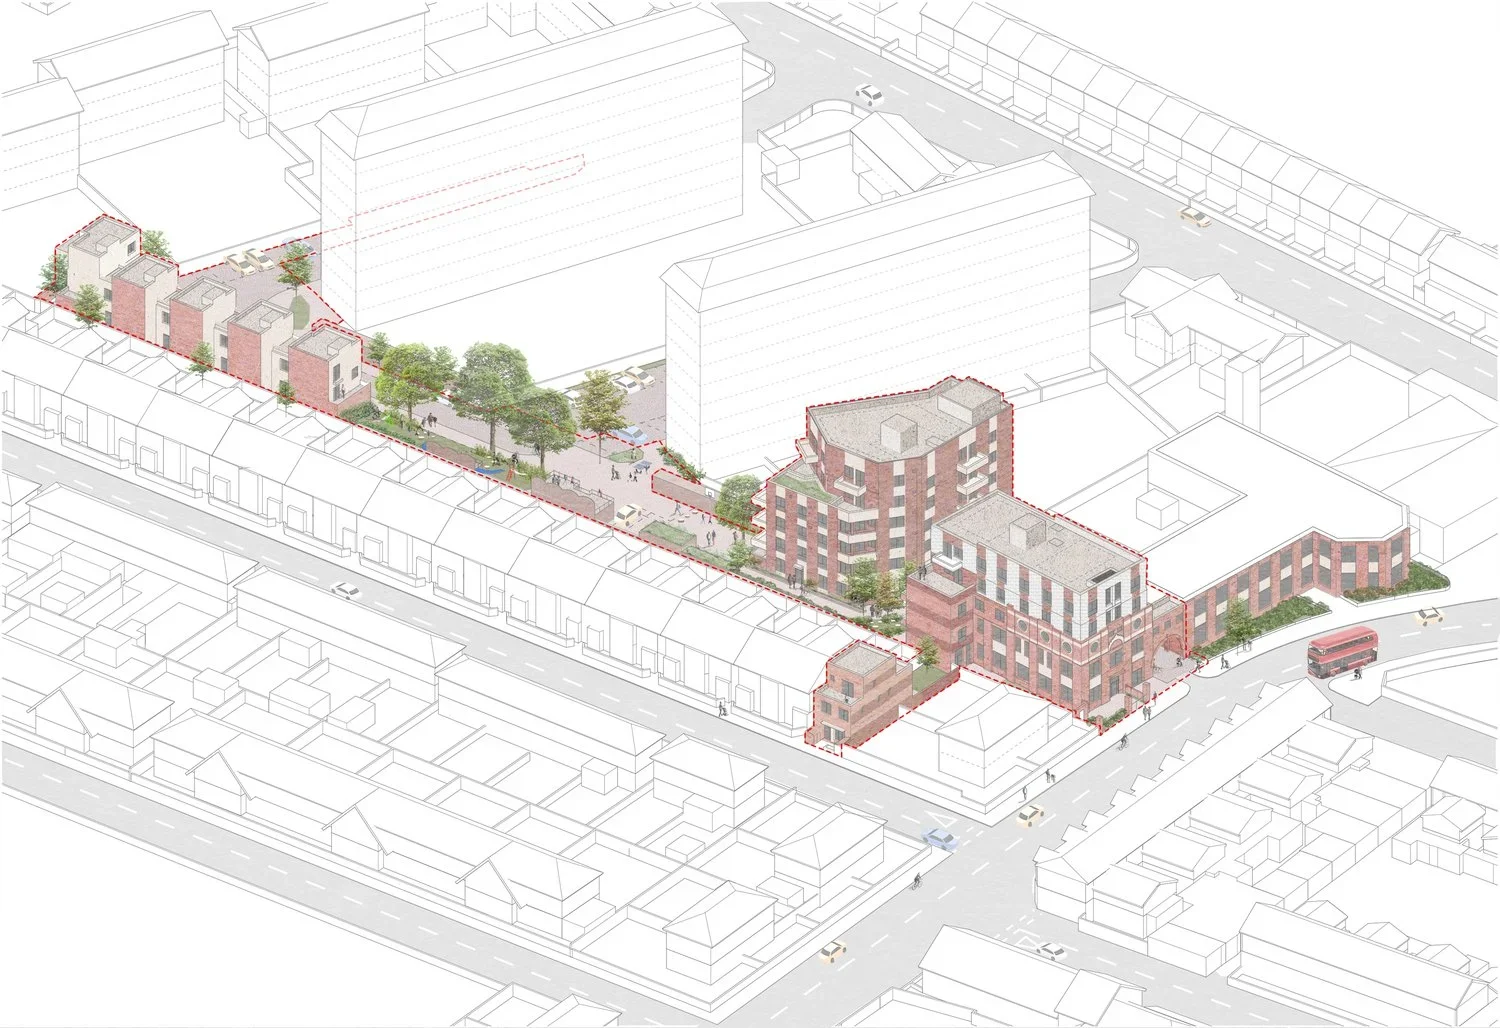
Axonometric site plan illustration of brick housing blocks and landscape by Adam Khan Architects.

AKA_087_BurgoynesAndMelford_CGI_09.jpg

An axonometric masterplan illustration by Adam Khan Architects demonstrating an urban infill housing strategy integrating low-rise brick volumes with landscaped pedestrian routes.

What we like about this project
Existing contextual buildings are rendered as transparent wireframes to highlight the new brick interventions in rich color and texture.

Materials

  • brick
  • timber
  • glass

Visual identifiers

  • axonometric-drawing
  • brick-massing
  • urban-infill
  • masterplan

Style tags

  • axonometric
  • illustrative
  • masterplan

Visual tags

  • axonometric
  • masterplan
  • site-strategy
  • housing
  • urban-design
Geometry
Isometric axonometric projection showing a long linear site layout with a mix of low-rise brick housing blocks and taller corner elements, surrounded by existing urban fabric rendered in white outlines.
Facade system
Textured brick facades with repetitive punched windows and balconies.
Structural guess
Load-bearing masonry or steel frame with masonry cladding.
Spatial scale
District or masterplan scale, showing multiple blocks, streetscapes, and human figures for scale.
Lighting
Axonometric drawing with flat rendering; soft diffuse shading on colored volumes indicating massing and height.
Atmosphere
Clear, analytical, and context-conscious narrative of urban densification.
Environmental context
Urban infill context with surrounding residential streets and higher-density apartment blocks.
Spatial experience
The drawing emphasizes the sequence of spaces from street frontages through interior courtyards and landscaped interstitial pathways.
Composition rhythm
Diagonal linear composition tracing the site boundary, punctuated by clustered brick masses against white contextual outlines.
Style reading
Detailed architectural axonometric rendering
Program
Residential mixed-use housing development
Perspective
Drawing / Diagram
Discipline
urban
Materials
brick, timber, glass
Visual identifiers
axonometric-drawing, brick-massing, urban-infill, masterplan
Style tags
axonometric, illustrative, masterplan
Visual tags
axonometric, masterplan, site-strategy, housing, urban-design
Geometry
Isometric axonometric projection showing a long linear site layout with a mix of low-rise brick housing blocks and taller corner elements, surrounded by existing urban fabric rendered in white outlines.
Facade system
Textured brick facades with repetitive punched windows and balconies.
Structural guess
Load-bearing masonry or steel frame with masonry cladding.
Spatial scale
District or masterplan scale, showing multiple blocks, streetscapes, and human figures for scale.
Lighting
Axonometric drawing with flat rendering; soft diffuse shading on colored volumes indicating massing and height.
Atmosphere
Clear, analytical, and context-conscious narrative of urban densification.
Environmental context
Urban infill context with surrounding residential streets and higher-density apartment blocks.
Spatial experience
The drawing emphasizes the sequence of spaces from street frontages through interior courtyards and landscaped interstitial pathways.
Composition rhythm
Diagonal linear composition tracing the site boundary, punctuated by clustered brick masses against white contextual outlines.
Style reading
Detailed architectural axonometric rendering
Program
Residential mixed-use housing development
Perspective
Drawing / Diagram
Discipline
urban

Related in this portfolio

Directories

  • Firms
  • Patterns

AI Native Apps

  • AI Mode Search
  • SoftMarket
  • 2nd Brain

About HappyCluster

  • About
  • How it works
  • Contact

Connect

  • Waitlist
  • X
  • GitHub

Legal

  • Privacy
  • Terms
  • © 2026 HappyCluster

Directories

  • Firms
  • Patterns

AI Native Apps

  • AI Mode Search
  • SoftMarket
  • 2nd Brain

About HappyCluster

  • About
  • How it works
  • Contact

Connect

  • Waitlist
  • X
  • GitHub

Legal

  • Privacy
  • Terms

HappyCluster

© 2026

Axonometric site plan illustration of brick housing blocks and landscape by Adam Khan Architects.

AKA_087_BurgoynesAndMelford_CGI_09.jpg

An axonometric masterplan illustration by Adam Khan Architects demonstrating an urban infill housing strategy integrating low-rise brick volumes with landscaped pedestrian routes.

What we like about this project
Existing contextual buildings are rendered as transparent wireframes to highlight the new brick interventions in rich color and texture.

Materials

  • brick
  • timber
  • glass

Visual identifiers

  • axonometric-drawing
  • brick-massing
  • urban-infill
  • masterplan

Style tags

  • axonometric
  • illustrative
  • masterplan

Visual tags

  • axonometric
  • masterplan
  • site-strategy
  • housing
  • urban-design
Geometry
Isometric axonometric projection showing a long linear site layout with a mix of low-rise brick housing blocks and taller corner elements, surrounded by existing urban fabric rendered in white outlines.
Facade system
Textured brick facades with repetitive punched windows and balconies.
Structural guess
Load-bearing masonry or steel frame with masonry cladding.
Spatial scale
District or masterplan scale, showing multiple blocks, streetscapes, and human figures for scale.
Lighting
Axonometric drawing with flat rendering; soft diffuse shading on colored volumes indicating massing and height.
Atmosphere
Clear, analytical, and context-conscious narrative of urban densification.
Environmental context
Urban infill context with surrounding residential streets and higher-density apartment blocks.
Spatial experience
The drawing emphasizes the sequence of spaces from street frontages through interior courtyards and landscaped interstitial pathways.
Composition rhythm
Diagonal linear composition tracing the site boundary, punctuated by clustered brick masses against white contextual outlines.
Style reading
Detailed architectural axonometric rendering
Program
Residential mixed-use housing development
Perspective
Drawing / Diagram
Discipline
urban
Materials
brick, timber, glass
Visual identifiers
axonometric-drawing, brick-massing, urban-infill, masterplan
Style tags
axonometric, illustrative, masterplan
Visual tags
axonometric, masterplan, site-strategy, housing, urban-design
Geometry
Isometric axonometric projection showing a long linear site layout with a mix of low-rise brick housing blocks and taller corner elements, surrounded by existing urban fabric rendered in white outlines.
Facade system
Textured brick facades with repetitive punched windows and balconies.
Structural guess
Load-bearing masonry or steel frame with masonry cladding.
Spatial scale
District or masterplan scale, showing multiple blocks, streetscapes, and human figures for scale.
Lighting
Axonometric drawing with flat rendering; soft diffuse shading on colored volumes indicating massing and height.
Atmosphere
Clear, analytical, and context-conscious narrative of urban densification.
Environmental context
Urban infill context with surrounding residential streets and higher-density apartment blocks.
Spatial experience
The drawing emphasizes the sequence of spaces from street frontages through interior courtyards and landscaped interstitial pathways.
Composition rhythm
Diagonal linear composition tracing the site boundary, punctuated by clustered brick masses against white contextual outlines.
Style reading
Detailed architectural axonometric rendering
Program
Residential mixed-use housing development
Perspective
Drawing / Diagram
Discipline
urban

Related in this portfolio