HappyCluster LogoHappyCluster
123456789
Next
HappyCluster LogoHappyCluster
123456789
Next
  • Exterior facade detail featuring perforated corten steel panels and a large recessed window by Sandy Rendel Architects.

    SRA South Street Oliver Perrot1Desktop 4fdeccc4 · Sandy Rendel Architects

  • Exterior facade of PRG Community Center in Suzhou by Andrea Caputo Architecture Office showing corrugated metallic lower panels and upper glass strip.

    PRG: Community Center · Andrea Caputo Architecture Office

  • Exterior facade detail by Sandy Rendel Architects featuring perforated weathering steel panels and a large window.

    SRA South Street Oliver Perrot1Desktop 4fdeccc4 · Sandy Rendel Architects

  • Exterior perspective of timber-clad gabled housing row under stormy skies by Mitchell Eley Gould.

    Great Elm · Mitchell Eley Gould

  • The River and Rowing Museum by David Chipperfield, featuring elevated concrete bases and oak-clad pitched roofs.

    River and Rowing Museum · Sir David Alan Chipperfield CH

  • Exterior view showing a curved textured brick wall in the foreground and a timber-clad multi-story building with colorful panel insets by Sauerbruch Hutton.

    Hero · Sauerbruch Hutton

  • Exterior facade detail showing a contrast between vertical polychrome glass louvers and diagonal running bond brickwork by Sauerbruch Hutton.

    Hero · Sauerbruch Hutton

  • Low single-story timber pavilion with warm glowing windows nestled within a dense pine forest, designed by OpenScope Studio.

    Better Place Forests · OpenScope Studio

  • Close-up facade detail showing folded precast panels and angular window geometry by Ron Arad Studio.

    Close-up facade detail · Ron Arad Studio

  • Exterior view of Austen House by Adam Knibb Architects showing a timber-clad upper volume bridging between traditional brick buildings.

    Austen House · Adam Knibb Architects

  • Exterior courtyard view of a modern residence featuring shingle-clad volumes, white plaster walls, and expansive sliding glass doors by William Tozer Associates.

    WILLIAM TOZER Associates · William Tozer Associates
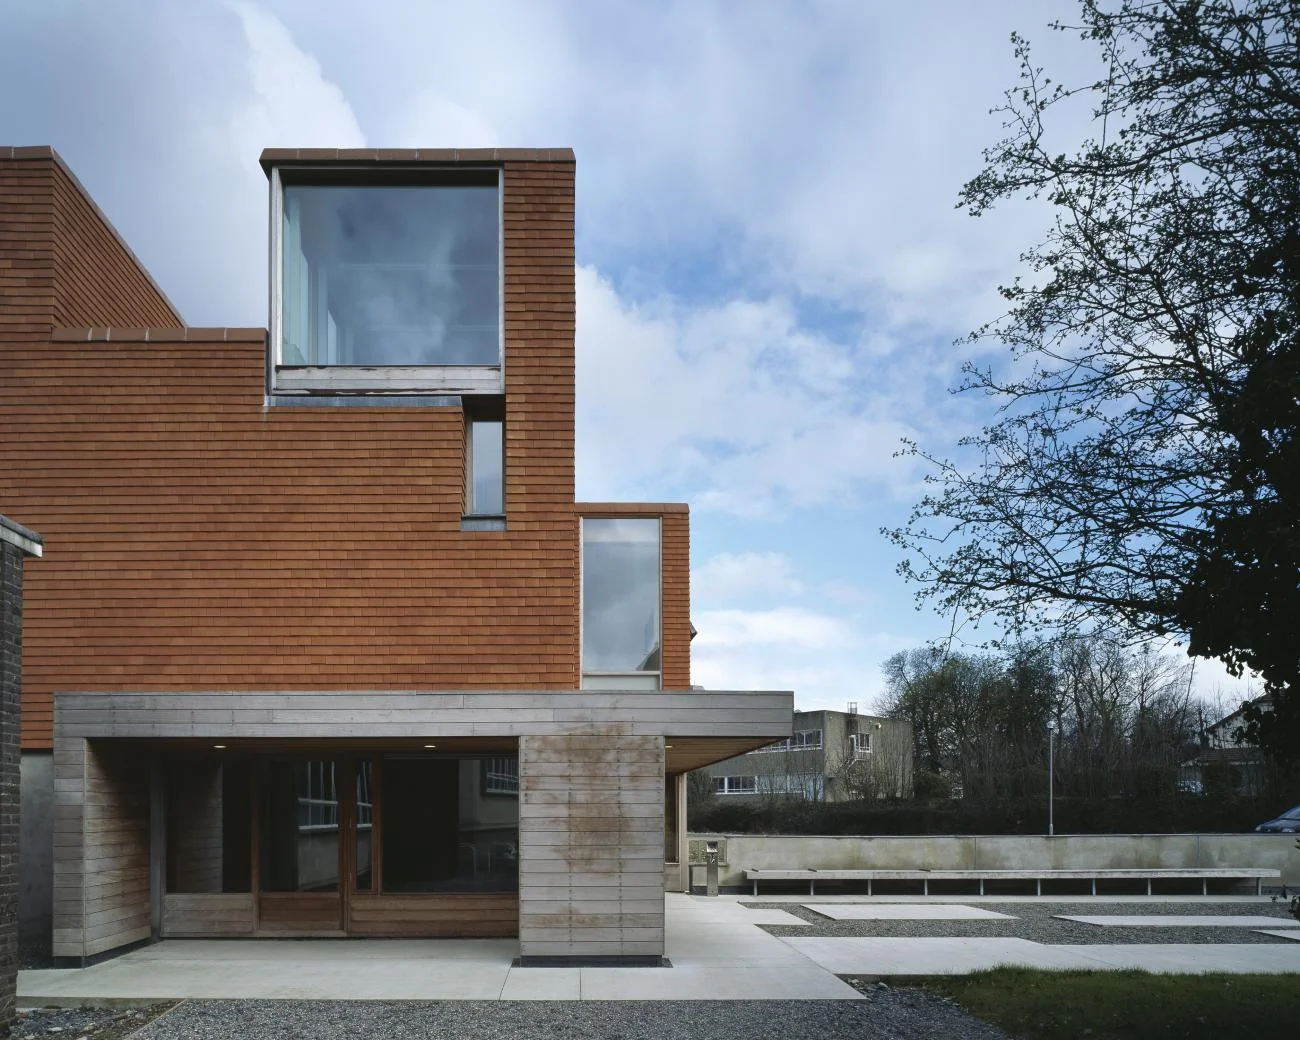
  • The terracotta and timber exterior facade of the Urban Institute of Ireland in Dublin.

    Urban Institute of Ireland · Yvonne Farrell and Shelley McNamara

  • Exterior view of a building facade clad in white perforated metal panels with gradient dot patterns, by Jean-Paul Viguier et Associés.

    Voir aussi \5 · Jean-Paul Viguier et Associés

  • Gabled facade of House in Bordeaux by Lacaton & Vassal featuring corrugated metal and sliding glass doors.

    House in Bordeaux · Anne Lacaton and Jean-Philippe Vassal

  • Vertical timber-clad contemporary extension nestled between heritage brick and tile buildings by Adam Knibb Architects.

    Austen House · Adam Knibb Architects

  • Exterior facade of Hero by Sauerbruch Hutton, featuring metal panels and vertical windows with colored glass panels.

    Hero · Sauerbruch Hutton

  • Street facade of Reeve Place by Lyon/Szot Architecture featuring dark vertical metal siding and a perforated concrete block fence.

    Reeve Place · Lyon/Szot Architecture

  • Exterior facade by AL_A featuring a fluted ceramic wall and mirrored stainless steel cladding reflecting landscape and sky.

    Exterior facade by AL_A · AL_A

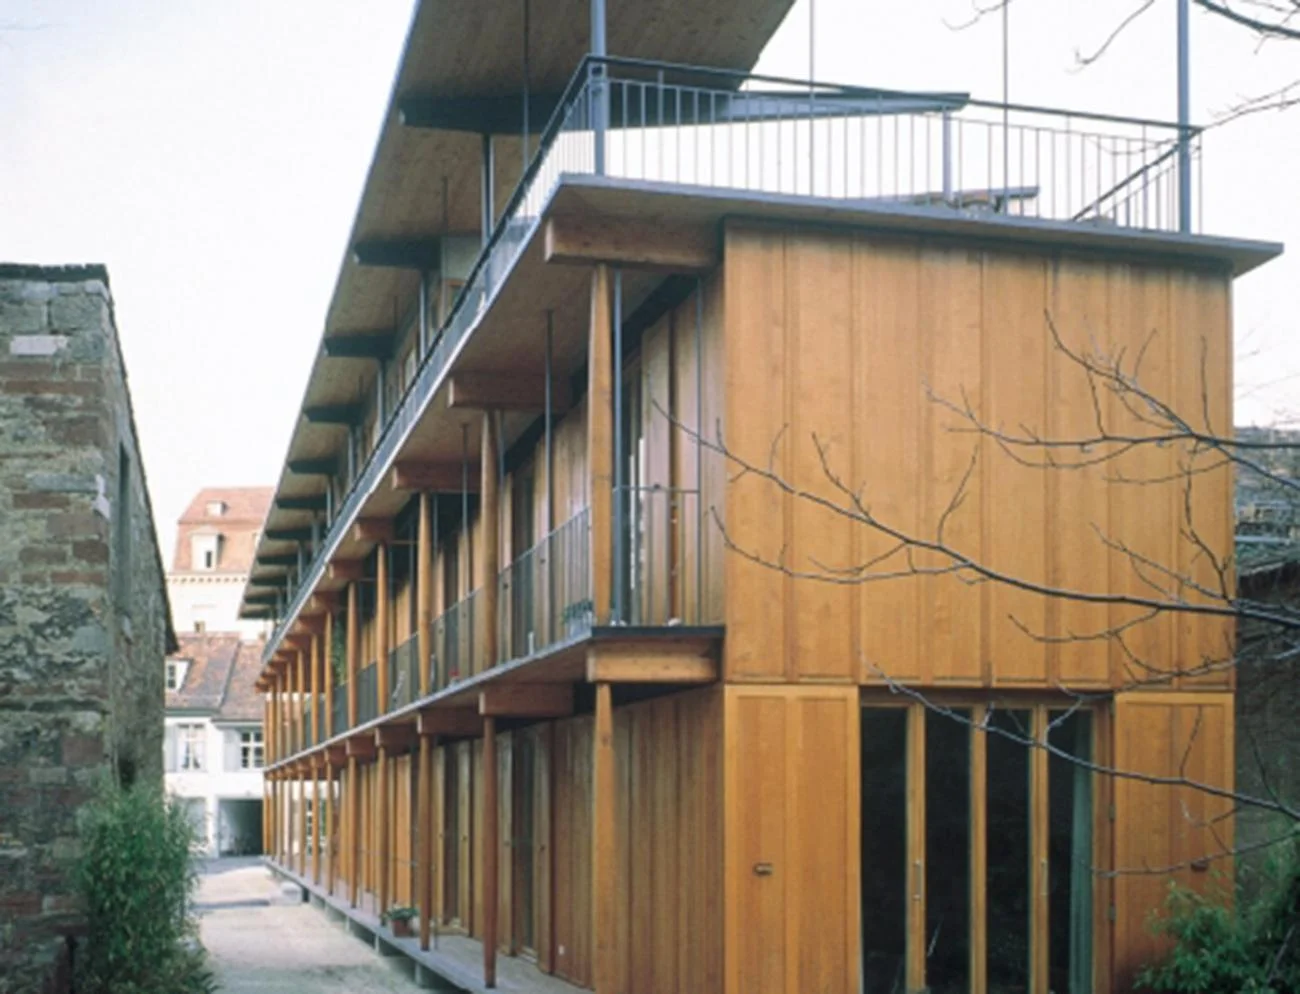
  • Timber apartment building with continuous balconies along a narrow alleyway in Basel by Herzog & de Meuron.

    Apartment Building along a Party Wall · Jacques Herzog and Pierre de Meuron

  • Single-story research and manufacturing facility facade with vertical metal cladding and tall recessed windows by HDR.

    RNA Research & Manufacturing Facility · HDR

  • Folded metallic bronze facade panels creating chevron patterns by Ron Arad Studio.

    Folded metallic bronze facade panels creating chevron patterns · Ron Arad Studio

  • Exterior facade of The Pleated Building by MATA Architects featuring corrugated metal upper floors and a red brick ground floor.

    The Pleated Building · MATA Architects

  • The American Rowhome by The American Housing Corporation, showing a green paneled exterior facade set behind a matching green picket fence.

    The American Rowhome · The American Housing Corporation

  • Street facade of The American Rowhome by The American Housing Corporation, featuring a monolithic green paneled exterior with symmetrical punched windows.

    The American Rowhome · The American Housing Corporation

  • Exterior perspective of a mass timber building featuring vertical wood cladding, cantilevered volumes, and folded roof forms by Whitby Wood.

    Anthony Timberlands Center • Whitby Wood · Whitby Wood

  • The copper-clad Central Signal Tower SBB in Basel by Herzog & de Meuron, showing its twisted monolithic form.

    Central Signal Tower SBB · Jacques Herzog and Pierre de Meuron

  • Exterior perspective of a timber-clad academic building with asymmetrical punched windows by White Arkitekter.

    Umeå School of Architecture · White Arkitekter

  • Exterior facade detail featuring precast concrete panels with rusticated quoining and arched windows by Bureau de Change Architects.

    trace — bureau de change · Bureau de Change Architects

  • Exterior facade of a contemporary timber-clad residential building with large glass openings and a stepped roofline by AR Design Studio.

    New Builds · AR Design Studio

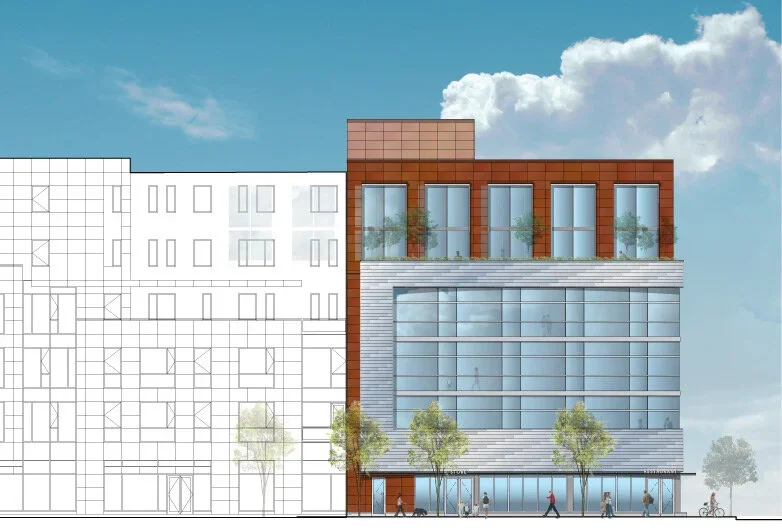
  • Elevation drawing of an urban infill building facade by Drezner Architecture, showing a mix of rust-red panels, curtain wall glazing, and a lighter wireframe adjacent building.Drawing / diagram

    Newark · DREZNER Architecture, LLC

  • Exterior view of 1 Marylebone High Street by Holt Architecture showing geometric timber-clad volumes on yellow steel tree columns.

    1 Marylebone High Street · Holt Architecture

  • Wood-clad residential exterior facade with stacked geometric volumes and expansive windows by Oliver Freundlich Design.

    Oliver Freundlich Homepage · OLIVER FREUNDLICH DESIGN

  • Detail close-up of fluted rough stone facade panels meeting a slim black metal window frame by Casper Mueller Kneer.

    Jil Sander Ginza Casper Mueller Kneer Architects Copyright Paul Riddle E0 A5287 · Casper Mueller Kneer

  • Dark stained timber slatted garden cabin with a large square glass window by Out of the Valley, set against a stone wall and mature trees.

    Op4avo3e · Out of the Valley

  • Snow-dusted small timber cabin with vertical slat cladding and a curving roofline by Julius Taminiau Architects.

    Shady Shed · Julius Taminiau Architects

  • Exterior view of Burlingame Point by Gensler featuring a reflective metallic facade and native grasses in the foreground.

    Burlingame Point · Gensler

  • Exterior facade detail featuring perforated corten steel panels and a large recessed window by Sandy Rendel Architects.

    SRA South Street Oliver Perrot1Desktop 4fdeccc4 · Sandy Rendel Architects

  • Exterior facade detail by Sandy Rendel Architects featuring perforated weathering steel panels and a large window.

    SRA South Street Oliver Perrot1Desktop 4fdeccc4 · Sandy Rendel Architects

  • The River and Rowing Museum by David Chipperfield, featuring elevated concrete bases and oak-clad pitched roofs.

    River and Rowing Museum · Sir David Alan Chipperfield CH

  • Exterior facade detail showing a contrast between vertical polychrome glass louvers and diagonal running bond brickwork by Sauerbruch Hutton.

    Hero · Sauerbruch Hutton

  • Close-up facade detail showing folded precast panels and angular window geometry by Ron Arad Studio.

    Close-up facade detail · Ron Arad Studio

  • Exterior courtyard view of a modern residence featuring shingle-clad volumes, white plaster walls, and expansive sliding glass doors by William Tozer Associates.

    WILLIAM TOZER Associates · William Tozer Associates

  • Exterior view of a building facade clad in white perforated metal panels with gradient dot patterns, by Jean-Paul Viguier et Associés.

    Voir aussi \5 · Jean-Paul Viguier et Associés

  • Vertical timber-clad contemporary extension nestled between heritage brick and tile buildings by Adam Knibb Architects.

    Austen House · Adam Knibb Architects

  • Street facade of Reeve Place by Lyon/Szot Architecture featuring dark vertical metal siding and a perforated concrete block fence.

    Reeve Place · Lyon/Szot Architecture

  • Timber apartment building with continuous balconies along a narrow alleyway in Basel by Herzog & de Meuron.

    Apartment Building along a Party Wall · Jacques Herzog and Pierre de Meuron

  • Folded metallic bronze facade panels creating chevron patterns by Ron Arad Studio.

    Folded metallic bronze facade panels creating chevron patterns · Ron Arad Studio

  • The American Rowhome by The American Housing Corporation, showing a green paneled exterior facade set behind a matching green picket fence.

    The American Rowhome · The American Housing Corporation

  • Exterior perspective of a mass timber building featuring vertical wood cladding, cantilevered volumes, and folded roof forms by Whitby Wood.

    Anthony Timberlands Center • Whitby Wood · Whitby Wood

  • Exterior perspective of a timber-clad academic building with asymmetrical punched windows by White Arkitekter.

    Umeå School of Architecture · White Arkitekter

  • Exterior facade of a contemporary timber-clad residential building with large glass openings and a stepped roofline by AR Design Studio.

    New Builds · AR Design Studio

  • Exterior view of 1 Marylebone High Street by Holt Architecture showing geometric timber-clad volumes on yellow steel tree columns.

    1 Marylebone High Street · Holt Architecture

  • Detail close-up of fluted rough stone facade panels meeting a slim black metal window frame by Casper Mueller Kneer.

    Jil Sander Ginza Casper Mueller Kneer Architects Copyright Paul Riddle E0 A5287 · Casper Mueller Kneer

  • Snow-dusted small timber cabin with vertical slat cladding and a curving roofline by Julius Taminiau Architects.

    Shady Shed · Julius Taminiau Architects

  • Exterior facade of PRG Community Center in Suzhou by Andrea Caputo Architecture Office showing corrugated metallic lower panels and upper glass strip.

    PRG: Community Center · Andrea Caputo Architecture Office

  • Exterior perspective of timber-clad gabled housing row under stormy skies by Mitchell Eley Gould.

    Great Elm · Mitchell Eley Gould

  • Exterior view showing a curved textured brick wall in the foreground and a timber-clad multi-story building with colorful panel insets by Sauerbruch Hutton.

    Hero · Sauerbruch Hutton

  • Low single-story timber pavilion with warm glowing windows nestled within a dense pine forest, designed by OpenScope Studio.

    Better Place Forests · OpenScope Studio

  • Exterior view of Austen House by Adam Knibb Architects showing a timber-clad upper volume bridging between traditional brick buildings.

    Austen House · Adam Knibb Architects

  • The terracotta and timber exterior facade of the Urban Institute of Ireland in Dublin.

    Urban Institute of Ireland · Yvonne Farrell and Shelley McNamara

  • Gabled facade of House in Bordeaux by Lacaton & Vassal featuring corrugated metal and sliding glass doors.

    House in Bordeaux · Anne Lacaton and Jean-Philippe Vassal

  • Exterior facade of Hero by Sauerbruch Hutton, featuring metal panels and vertical windows with colored glass panels.

    Hero · Sauerbruch Hutton

  • Exterior facade by AL_A featuring a fluted ceramic wall and mirrored stainless steel cladding reflecting landscape and sky.

    Exterior facade by AL_A · AL_A

  • Single-story research and manufacturing facility facade with vertical metal cladding and tall recessed windows by HDR.

    RNA Research & Manufacturing Facility · HDR

  • Exterior facade of The Pleated Building by MATA Architects featuring corrugated metal upper floors and a red brick ground floor.

    The Pleated Building · MATA Architects

  • Street facade of The American Rowhome by The American Housing Corporation, featuring a monolithic green paneled exterior with symmetrical punched windows.

    The American Rowhome · The American Housing Corporation

  • The copper-clad Central Signal Tower SBB in Basel by Herzog & de Meuron, showing its twisted monolithic form.

    Central Signal Tower SBB · Jacques Herzog and Pierre de Meuron

  • Exterior facade detail featuring precast concrete panels with rusticated quoining and arched windows by Bureau de Change Architects.

    trace — bureau de change · Bureau de Change Architects

  • Elevation drawing of an urban infill building facade by Drezner Architecture, showing a mix of rust-red panels, curtain wall glazing, and a lighter wireframe adjacent building.Drawing / diagram

    Newark · DREZNER Architecture, LLC

  • Wood-clad residential exterior facade with stacked geometric volumes and expansive windows by Oliver Freundlich Design.

    Oliver Freundlich Homepage · OLIVER FREUNDLICH DESIGN

  • Dark stained timber slatted garden cabin with a large square glass window by Out of the Valley, set against a stone wall and mature trees.

    Op4avo3e · Out of the Valley

  • Exterior view of Burlingame Point by Gensler featuring a reflective metallic facade and native grasses in the foreground.

    Burlingame Point · Gensler

  1. Explore
  2. /
  3. Glossary
  4. /
  5. Rainscreen

Glossary

Rainscreen

Rainscreen.

324 matching images · 206 studios

Exterior facade detail featuring perforated corten steel panels and a large recessed window by Sandy Rendel Architects.

SRA South Street Oliver Perrot1Desktop 4fdeccc4

A facade detail precedent showcasing custom perforated corten steel panels paired with large glazed openings, useful for contemporary envelope studies.

What we like about this project
The deep embossing or stamping profile on the steel panels creates a layered three-dimensional shadow effect.

Materials

  • corten-steel
  • glass

Visual identifiers

  • perforated-metal
  • corten-steel
  • panelized-facade
  • recessed-window

Style tags

  • contemporary
  • industrial
  • material-driven

Visual tags

  • facade-detail
  • textured-metal
  • weathered-steel
  • architectural-envelope
Geometry
Flat planar facade divided into vertical panel modules with a deep window opening cut into the upper right corner.
Facade system
Perforated corten steel rainscreen panel system on structural backing.
Structural guess
Steel or concrete structural frame behind metal rainscreen cladding.
Spatial scale
Architectural detail scale showing panel joints and window proportions relative to a viewer.
Lighting
Diffused overcast daylight creating soft shadows across the textured panel depressions.
Atmosphere
Warm, earthy tones of weathered steel juxtaposed with natural greenery and reflected foliage.
Environmental context
Exterior building elevation framed against a pale sky with tree foliage in the foreground.
Spatial experience
The dense texture of the perforated metal provides a tactile surface foregrounded by soft green foliage.
Composition rhythm
Strict vertical panel seams contrasted with the continuous diagonal scale of the micro-perforations.
Style reading
Contemporary industrial detail
Program
Commercial or cultural civic architecture
Perspective
Detail Close-up
Discipline
architecture
Materials
corten-steel, glass
Visual identifiers
perforated-metal, corten-steel, panelized-facade, recessed-window
Style tags
contemporary, industrial, material-driven
Visual tags
facade-detail, textured-metal, weathered-steel, architectural-envelope
Geometry
Flat planar facade divided into vertical panel modules with a deep window opening cut into the upper right corner.
Facade system
Perforated corten steel rainscreen panel system on structural backing.
Structural guess
Steel or concrete structural frame behind metal rainscreen cladding.
Spatial scale
Architectural detail scale showing panel joints and window proportions relative to a viewer.
Lighting
Diffused overcast daylight creating soft shadows across the textured panel depressions.
Atmosphere
Warm, earthy tones of weathered steel juxtaposed with natural greenery and reflected foliage.
Environmental context
Exterior building elevation framed against a pale sky with tree foliage in the foreground.
Spatial experience
The dense texture of the perforated metal provides a tactile surface foregrounded by soft green foliage.
Composition rhythm
Strict vertical panel seams contrasted with the continuous diagonal scale of the micro-perforations.
Style reading
Contemporary industrial detail
Program
Commercial or cultural civic architecture
Perspective
Detail Close-up
Discipline
architecture

Related in this portfolio

View Sandy Rendel Architects →

Directories

  • Firms
  • Patterns

AI Native Apps

  • AI Mode Search
  • SoftMarket
  • 2nd Brain

About HappyCluster

  • About
  • How it works
  • Contact

Connect

  • Waitlist
  • X
  • GitHub

Legal

  • Privacy
  • Terms
  • © 2026 HappyCluster
Exterior facade detail featuring perforated corten steel panels and a large recessed window by Sandy Rendel Architects.

SRA South Street Oliver Perrot1Desktop 4fdeccc4

A facade detail precedent showcasing custom perforated corten steel panels paired with large glazed openings, useful for contemporary envelope studies.

What we like about this project
The deep embossing or stamping profile on the steel panels creates a layered three-dimensional shadow effect.

Materials

  • corten-steel
  • glass

Visual identifiers

  • perforated-metal
  • corten-steel
  • panelized-facade
  • recessed-window

Style tags

  • contemporary
  • industrial
  • material-driven

Visual tags

  • facade-detail
  • textured-metal
  • weathered-steel
  • architectural-envelope
Geometry
Flat planar facade divided into vertical panel modules with a deep window opening cut into the upper right corner.
Facade system
Perforated corten steel rainscreen panel system on structural backing.
Structural guess
Steel or concrete structural frame behind metal rainscreen cladding.
Spatial scale
Architectural detail scale showing panel joints and window proportions relative to a viewer.
Lighting
Diffused overcast daylight creating soft shadows across the textured panel depressions.
Atmosphere
Warm, earthy tones of weathered steel juxtaposed with natural greenery and reflected foliage.
Environmental context
Exterior building elevation framed against a pale sky with tree foliage in the foreground.
Spatial experience
The dense texture of the perforated metal provides a tactile surface foregrounded by soft green foliage.
Composition rhythm
Strict vertical panel seams contrasted with the continuous diagonal scale of the micro-perforations.
Style reading
Contemporary industrial detail
Program
Commercial or cultural civic architecture
Perspective
Detail Close-up
Discipline
architecture
Materials
corten-steel, glass
Visual identifiers
perforated-metal, corten-steel, panelized-facade, recessed-window
Style tags
contemporary, industrial, material-driven
Visual tags
facade-detail, textured-metal, weathered-steel, architectural-envelope
Geometry
Flat planar facade divided into vertical panel modules with a deep window opening cut into the upper right corner.
Facade system
Perforated corten steel rainscreen panel system on structural backing.
Structural guess
Steel or concrete structural frame behind metal rainscreen cladding.
Spatial scale
Architectural detail scale showing panel joints and window proportions relative to a viewer.
Lighting
Diffused overcast daylight creating soft shadows across the textured panel depressions.
Atmosphere
Warm, earthy tones of weathered steel juxtaposed with natural greenery and reflected foliage.
Environmental context
Exterior building elevation framed against a pale sky with tree foliage in the foreground.
Spatial experience
The dense texture of the perforated metal provides a tactile surface foregrounded by soft green foliage.
Composition rhythm
Strict vertical panel seams contrasted with the continuous diagonal scale of the micro-perforations.
Style reading
Contemporary industrial detail
Program
Commercial or cultural civic architecture
Perspective
Detail Close-up
Discipline
architecture

Related in this portfolio

View Sandy Rendel Architects →