HappyCluster LogoHappyCluster
123456789
PreviousNext
HappyCluster LogoHappyCluster
123456789
PreviousNext
  • Dusk exterior perspective of the museum entrance plaza with warm stone cladding and integrated linear lighting by 清城睿现公司.

    龟兹魏晋古墓博物馆 · 清城睿现公司

  • Courtyard garden at The Frick Collection by Selldorf Architects featuring a limestone facade, reflecting pool, and classical pilasters.

    The Frick Collection · Selldorf Architects

  • Exterior street view of 29 Wythe by Archimaera Architecture featuring curved brick facade and central glass atrium.

    29 Wythe — ARCHIMÆRA · Archimaera Architecture

  • Exterior perspective rendering of a low-rise institutional building clad in vertical timber siding and brick base by ONE Environments.

    ONE Environments · ONE Environments

  • Street-level exterior view of a corner infill building with light brick facade and faceted roof by Douglas and King Architects.

    Douglas and King Architects · Douglas and King Architects

  • Exterior street-level rendering of Levine Museum of the New South by Pickard Chilton featuring perforated metal panels and glass atrium.

    Levine Museum of the New South · Pickard Chilton

  • Exterior dusk shot of Park + Garden multi-family towers with brick and glass facades by MHS Architecture.

    Park + Garden - Featured Project · MHS Architecture

  • Exterior street facade of a medical office building by Andmore Partners with white and dark metal panels and warm under-lighting.

    Medium Scale · Andmore Partners, inc.

  • Universita Luigi Bocconi in Milan by Yvonne Farrell and Shelley McNamara, featuring cantilevered travertine volumes.

    Universita Luigi Bocconi · Yvonne Farrell and Shelley McNamara

  • Symmetrical white luxury hospitality complex with reflecting pools and palm trees against a twilight city skyline by Jiuying Design.

    9m-deisgn-2026-recruit · 九米设计

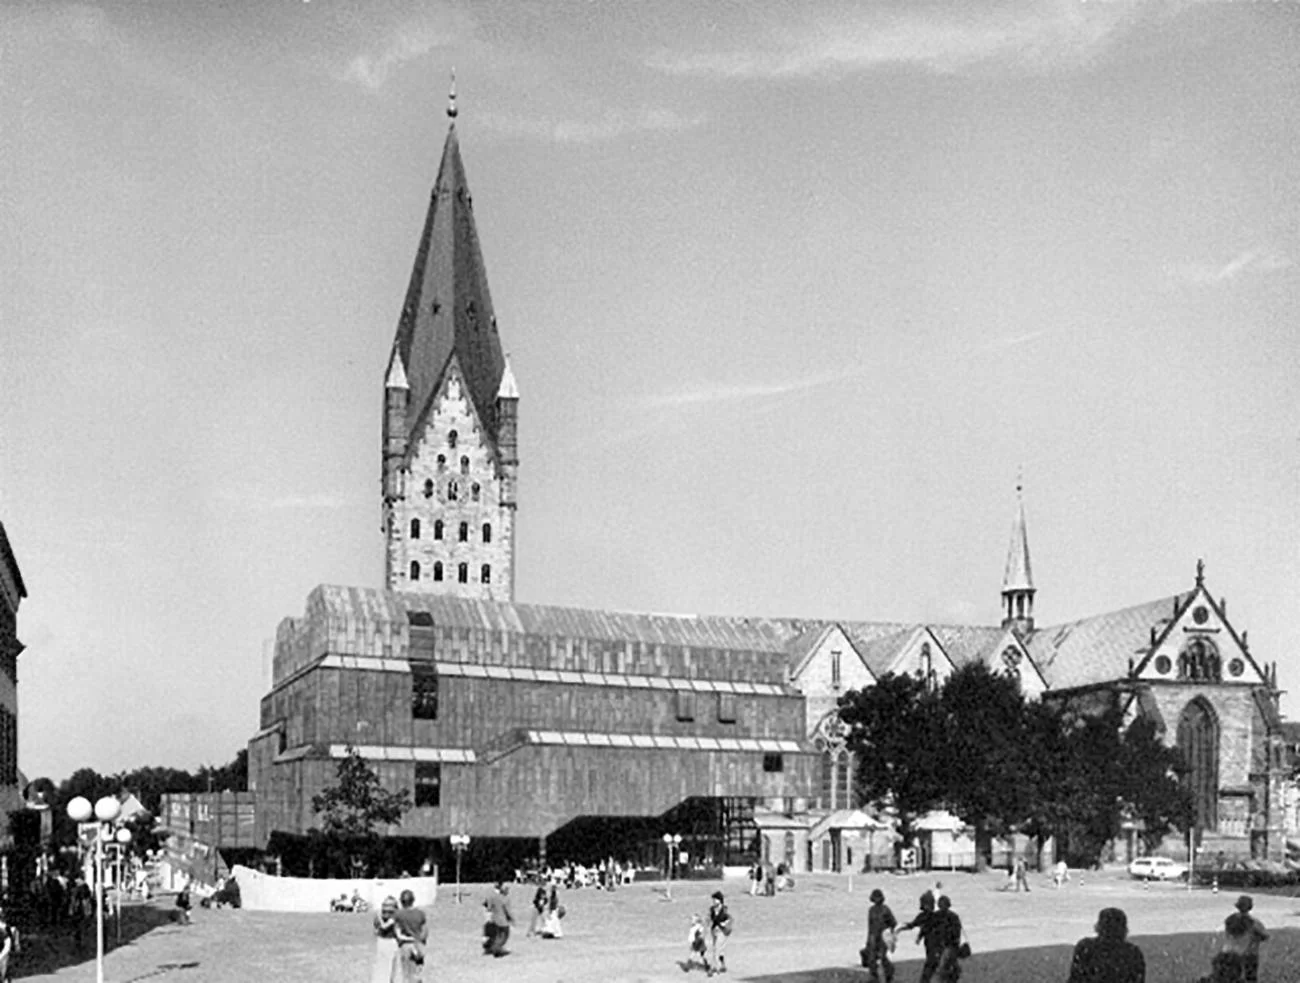
  • Black and white photo of Gottfried Böhm's lead-clad Museum of the Diocese in Paderborn next to a cathedral.

    Museum of the Diocese · Gottfried Böhm

  • High-angle exterior view of a sculptural building with undulating gray slate roof and dark stone cladding by ISOZAKI + HuQian Partners.

    中国北京中央美术学院 · 矶崎新+胡倩工作室 ISOZAKI + HuQian Partners

  • Low horizontal industrial research buildings set among curving asphalt roads and reflective water ponds.

    03_威力传动精密减速器研发中心项目 · ZZT工业建筑

  • Richard Meier's Museum of Decorative Arts in Frankfurt, showing white paneled pavilions next to a historic villa by the river.

    Museum of Decorative Arts · Richard Meier

  • Street facade of Nest Micro-Housing by GRO Architects featuring a grid of projecting square window frames on a grey panelized wall.

    Nest Micro-Housing · GRO Architects

  • Street-level perspective rendering of Ladbroke Grove development by Hutchinson & Partners, featuring brick mid-rise blocks and active public realm.

    Ladbroke Grove · Hutchinson & Partners

  • Aerial view of a coastal building with wood cladding and large rooftop solar arrays nestled among trees by Susan T Rodriguez Architecture Design.

    Susan T Rodriguez | Architecture • Design · Susan T Rodriguez | Architecture • Design

  • The travertine-clad Museo Jumex in Mexico City, featuring a sawtooth roof and open ground-floor pilotis.

    Museo Jumex · Sir David Alan Chipperfield CH

  • Exterior facade blending a traditional Korean Hanok timber roof with corrugated metal and polished concrete insertions by Andrea Caputo.

    PRG: Commercial Building · Andrea Caputo Architecture Office

  • Exterior dusk view of the National Gallery Sainsbury Wing facade featuring limestone cladding, classical pilasters, and a large multi-story glass curtain wall by Selldorf Architects.

    The National Gallery · Selldorf Architects

  • Exterior dusk view of The Kelsey Civic Center in San Francisco by WRNS Studio, featuring a modern multi-family housing facade next to historic civic architecture.

    The Kelsey Civic Center Affordable, inclusive, low-carbon housing in the heart of San Francisco · WRNS Studio

  • Single-story timber-clad accessory dwelling unit with a mono-pitch roof and large open patio doors by Abodu.

    Single-story timber-clad accessory dwelling unit with a mono-pitch roof · Abodu

  • Rear extension of Beckett House by Adam Knibb Architects showing a modern glass ground floor and timber-clad upper box against an older brick home.

    Beckett House · Adam Knibb Architects

  • Aerial rendering of a large industrial park complex with continuous curvilinear ribbons and expansive glass curtain walls by PH Alpha Design.

    苏州元创智行天地产业园 · PH Alpha Design 湃昂国际建筑设计顾问有限公司

  • Exterior facade of high-rise towers featuring a checkered pattern of black and white panels and stacked volumes by SAKO Architects.

    图片1_北京冲击 · SAKO建筑设计工社(北京卅口建筑设计咨询有限公司)

  • Street-level exterior view of a multi-story brick and glass urban tower by Alloy Development, featuring layered facades and street trees.

    489 State Street , The Alloy Block, Downtown · Alloy Development

  • Rendering of a large public plaza with terraced hardscape and cantilevered timber-clad educational buildings by Naga Architects.

    Educational Projects - Naga Architects · Naga Architects

  • Exterior corner view of 200 Sixth Street by Kennerly Architecture & Planning, featuring a terracotta-clad multi-story urban infill building.

    200 Sixth Street · Kennerly Architecture & Planning

  • Exterior facade of Adidas Originals store with rusted corten panels and glowing blue window displays by TOMO.

    图8-ADIDAS-ORIGINALS安福322旗舰店-ADIDAS-ORIGINALS-OFS-322-ANFU-RD · TOMO東木筑造

  • Rendering by Fogarty Finger of Nevins Landing showing a stepped cluster of rounded pink masonry towers beside a canal and planted public walkway.Drawing / diagram

    Nevins Landing · Fogarty Finger

  • The granite and polished brass facade of the Schullin Jewelry store in Vienna by Hans Hollein.

    Jewellery Store Schullin I (façade) · Hans Hollein

  • Commercial plaza exterior at dusk with a large cantilevered volume, glowing retail storefronts, and a wide public square.

    融创商业广场(商业建筑) · 江苏美城建筑规划设计院有限公司

  • Exterior perspective rendering of the Lowther Education Centre & Studio Theatre by Creative SPARC Architects, featuring weathered steel and timber cladding.

    Lowther Studio Theatre & Education Centre · Creative SPARC Architects
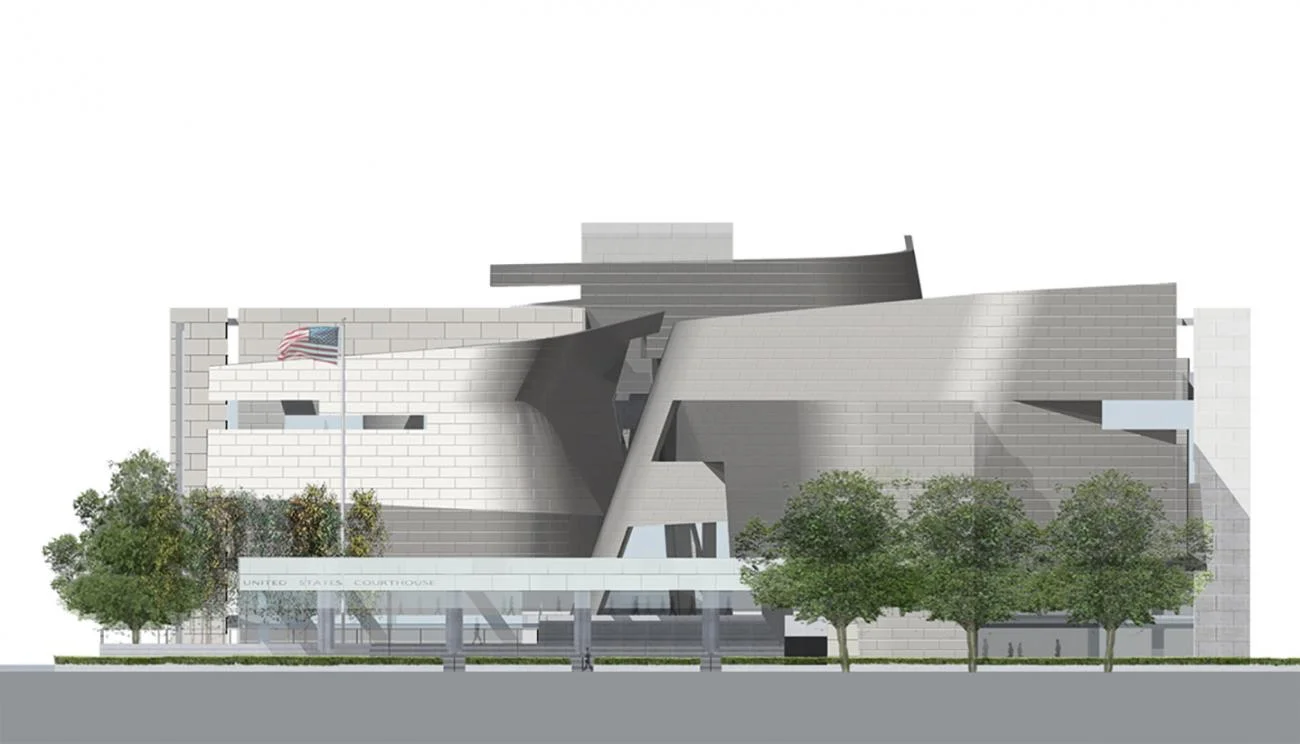
  • Architectural elevation rendering of the Wayne L. Morse United States Courthouse by Thom Mayne.Drawing / diagram

    Wayne L. Morse United States Courthouse · Thom Mayne

  • Exterior facade of SwimQuest in Westfield by Jarmel Kizel Architects, featuring grey stucco, wood slats, and circular windows.

    SwimQuest – Westfield · Jarmel Kizel Architects and Engineers, Inc

  • Exterior facade of The First Bike And Ski Hub by Blocher Partners featuring gabled precast concrete volumes and recessed balconies.

    Hotel Dips & Drops Flachau · Blocher Partners

  • Dusk exterior perspective of the museum entrance plaza with warm stone cladding and integrated linear lighting by 清城睿现公司.

    龟兹魏晋古墓博物馆 · 清城睿现公司

  • Exterior street view of 29 Wythe by Archimaera Architecture featuring curved brick facade and central glass atrium.

    29 Wythe — ARCHIMÆRA · Archimaera Architecture

  • Street-level exterior view of a corner infill building with light brick facade and faceted roof by Douglas and King Architects.

    Douglas and King Architects · Douglas and King Architects

  • Exterior dusk shot of Park + Garden multi-family towers with brick and glass facades by MHS Architecture.

    Park + Garden - Featured Project · MHS Architecture

  • Universita Luigi Bocconi in Milan by Yvonne Farrell and Shelley McNamara, featuring cantilevered travertine volumes.

    Universita Luigi Bocconi · Yvonne Farrell and Shelley McNamara

  • Black and white photo of Gottfried Böhm's lead-clad Museum of the Diocese in Paderborn next to a cathedral.

    Museum of the Diocese · Gottfried Böhm

  • Low horizontal industrial research buildings set among curving asphalt roads and reflective water ponds.

    03_威力传动精密减速器研发中心项目 · ZZT工业建筑

  • Street facade of Nest Micro-Housing by GRO Architects featuring a grid of projecting square window frames on a grey panelized wall.

    Nest Micro-Housing · GRO Architects

  • Aerial view of a coastal building with wood cladding and large rooftop solar arrays nestled among trees by Susan T Rodriguez Architecture Design.

    Susan T Rodriguez | Architecture • Design · Susan T Rodriguez | Architecture • Design

  • Exterior facade blending a traditional Korean Hanok timber roof with corrugated metal and polished concrete insertions by Andrea Caputo.

    PRG: Commercial Building · Andrea Caputo Architecture Office

  • Exterior dusk view of The Kelsey Civic Center in San Francisco by WRNS Studio, featuring a modern multi-family housing facade next to historic civic architecture.

    The Kelsey Civic Center Affordable, inclusive, low-carbon housing in the heart of San Francisco · WRNS Studio

  • Rear extension of Beckett House by Adam Knibb Architects showing a modern glass ground floor and timber-clad upper box against an older brick home.

    Beckett House · Adam Knibb Architects

  • Exterior facade of high-rise towers featuring a checkered pattern of black and white panels and stacked volumes by SAKO Architects.

    图片1_北京冲击 · SAKO建筑设计工社(北京卅口建筑设计咨询有限公司)

  • Rendering of a large public plaza with terraced hardscape and cantilevered timber-clad educational buildings by Naga Architects.

    Educational Projects - Naga Architects · Naga Architects

  • Exterior facade of Adidas Originals store with rusted corten panels and glowing blue window displays by TOMO.

    图8-ADIDAS-ORIGINALS安福322旗舰店-ADIDAS-ORIGINALS-OFS-322-ANFU-RD · TOMO東木筑造

  • The granite and polished brass facade of the Schullin Jewelry store in Vienna by Hans Hollein.

    Jewellery Store Schullin I (façade) · Hans Hollein

  • Exterior perspective rendering of the Lowther Education Centre & Studio Theatre by Creative SPARC Architects, featuring weathered steel and timber cladding.

    Lowther Studio Theatre & Education Centre · Creative SPARC Architects

  • Exterior facade of SwimQuest in Westfield by Jarmel Kizel Architects, featuring grey stucco, wood slats, and circular windows.

    SwimQuest – Westfield · Jarmel Kizel Architects and Engineers, Inc

  • Courtyard garden at The Frick Collection by Selldorf Architects featuring a limestone facade, reflecting pool, and classical pilasters.

    The Frick Collection · Selldorf Architects

  • Exterior perspective rendering of a low-rise institutional building clad in vertical timber siding and brick base by ONE Environments.

    ONE Environments · ONE Environments

  • Exterior street-level rendering of Levine Museum of the New South by Pickard Chilton featuring perforated metal panels and glass atrium.

    Levine Museum of the New South · Pickard Chilton

  • Exterior street facade of a medical office building by Andmore Partners with white and dark metal panels and warm under-lighting.

    Medium Scale · Andmore Partners, inc.

  • Symmetrical white luxury hospitality complex with reflecting pools and palm trees against a twilight city skyline by Jiuying Design.

    9m-deisgn-2026-recruit · 九米设计

  • High-angle exterior view of a sculptural building with undulating gray slate roof and dark stone cladding by ISOZAKI + HuQian Partners.

    中国北京中央美术学院 · 矶崎新+胡倩工作室 ISOZAKI + HuQian Partners

  • Richard Meier's Museum of Decorative Arts in Frankfurt, showing white paneled pavilions next to a historic villa by the river.

    Museum of Decorative Arts · Richard Meier

  • Street-level perspective rendering of Ladbroke Grove development by Hutchinson & Partners, featuring brick mid-rise blocks and active public realm.

    Ladbroke Grove · Hutchinson & Partners

  • The travertine-clad Museo Jumex in Mexico City, featuring a sawtooth roof and open ground-floor pilotis.

    Museo Jumex · Sir David Alan Chipperfield CH

  • Exterior dusk view of the National Gallery Sainsbury Wing facade featuring limestone cladding, classical pilasters, and a large multi-story glass curtain wall by Selldorf Architects.

    The National Gallery · Selldorf Architects

  • Single-story timber-clad accessory dwelling unit with a mono-pitch roof and large open patio doors by Abodu.

    Single-story timber-clad accessory dwelling unit with a mono-pitch roof · Abodu

  • Aerial rendering of a large industrial park complex with continuous curvilinear ribbons and expansive glass curtain walls by PH Alpha Design.

    苏州元创智行天地产业园 · PH Alpha Design 湃昂国际建筑设计顾问有限公司

  • Street-level exterior view of a multi-story brick and glass urban tower by Alloy Development, featuring layered facades and street trees.

    489 State Street , The Alloy Block, Downtown · Alloy Development

  • Exterior corner view of 200 Sixth Street by Kennerly Architecture & Planning, featuring a terracotta-clad multi-story urban infill building.

    200 Sixth Street · Kennerly Architecture & Planning

  • Rendering by Fogarty Finger of Nevins Landing showing a stepped cluster of rounded pink masonry towers beside a canal and planted public walkway.Drawing / diagram

    Nevins Landing · Fogarty Finger

  • Commercial plaza exterior at dusk with a large cantilevered volume, glowing retail storefronts, and a wide public square.

    融创商业广场(商业建筑) · 江苏美城建筑规划设计院有限公司

  • Architectural elevation rendering of the Wayne L. Morse United States Courthouse by Thom Mayne.Drawing / diagram

    Wayne L. Morse United States Courthouse · Thom Mayne

  • Exterior facade of The First Bike And Ski Hub by Blocher Partners featuring gabled precast concrete volumes and recessed balconies.

    Hotel Dips & Drops Flachau · Blocher Partners

  1. Explore
  2. /
  3. Glossary
  4. /
  5. Rainscreen

Glossary

Rainscreen

Rainscreen.

324 matching images · 206 studios

Dusk exterior perspective of the museum entrance plaza with warm stone cladding and integrated linear lighting by 清城睿现公司.

龟兹魏晋古墓博物馆

北京

An exterior evening view of a museum entrance plaza demonstrating the integration of warm linear lighting and monolithic stone planes to shape civic arrival.

What we like about this project
Continuous glowing light strips embedded directly into the facade coping lines, blurring the boundary between structure and signage.

Materials

  • stone
  • glass
  • steel
  • concrete

Visual identifiers

  • stone-cladding
  • linear-led-reveals
  • sunken-plaza
  • colonnade

Style tags

  • contemporary
  • civic
  • monumental

Visual tags

  • civic
  • dusk-lighting
  • public-realm
  • museum
  • horizontal-massing
Geometry
Low-slung horizontal massing with an open colonnade leading into a sunken courtyard entrance, punctuated by vertical towers in the background.
Facade system
Large-format stone panel rainscreen with integrated continuous linear reveal lighting.
Structural guess
Steel and concrete framing supporting wide cantilevered parapets and colonnades.
Spatial scale
Monumental public scale spanning a wide entrance courtyard and multi-level facade.
Lighting
Dusk sky with warm artificial linear LEDs integrated into copings and signage, casting a soft glow across paved ground.
Atmosphere
Calm, welcoming civic dignity illuminated by controlled warm architectural lighting against a twilight sky.
Environmental context
Urban public plaza flanked by low museum wings and taller residential towers in the background.
Spatial experience
The approach steps down into a protected forecourt framed by continuous stone facades and glowing horizontal reveals.
Composition rhythm
Steady horizontal banding on parapets contrasted with repeating vertical columns at the covered walkway.
Style reading
Contemporary monumental civic architecture
Program
Museum entrance and public plaza
Perspective
Exterior Facade
Discipline
architecture
Materials
stone, glass, steel, concrete
Visual identifiers
stone-cladding, linear-led-reveals, sunken-plaza, colonnade
Style tags
contemporary, civic, monumental
Visual tags
civic, dusk-lighting, public-realm, museum, horizontal-massing
Geometry
Low-slung horizontal massing with an open colonnade leading into a sunken courtyard entrance, punctuated by vertical towers in the background.
Facade system
Large-format stone panel rainscreen with integrated continuous linear reveal lighting.
Structural guess
Steel and concrete framing supporting wide cantilevered parapets and colonnades.
Spatial scale
Monumental public scale spanning a wide entrance courtyard and multi-level facade.
Lighting
Dusk sky with warm artificial linear LEDs integrated into copings and signage, casting a soft glow across paved ground.
Atmosphere
Calm, welcoming civic dignity illuminated by controlled warm architectural lighting against a twilight sky.
Environmental context
Urban public plaza flanked by low museum wings and taller residential towers in the background.
Spatial experience
The approach steps down into a protected forecourt framed by continuous stone facades and glowing horizontal reveals.
Composition rhythm
Steady horizontal banding on parapets contrasted with repeating vertical columns at the covered walkway.
Style reading
Contemporary monumental civic architecture
Program
Museum entrance and public plaza
Perspective
Exterior Facade
Discipline
architecture

Related in this portfolio

View 清城睿现公司 →

Directories

  • Firms
  • Patterns

AI Native Apps

  • AI Mode Search
  • SoftMarket
  • 2nd Brain

About HappyCluster

  • About
  • How it works
  • Contact

Connect

  • Waitlist
  • X
  • GitHub

Legal

  • Privacy
  • Terms
  • © 2026 HappyCluster
Dusk exterior perspective of the museum entrance plaza with warm stone cladding and integrated linear lighting by 清城睿现公司.

龟兹魏晋古墓博物馆

北京

An exterior evening view of a museum entrance plaza demonstrating the integration of warm linear lighting and monolithic stone planes to shape civic arrival.

What we like about this project
Continuous glowing light strips embedded directly into the facade coping lines, blurring the boundary between structure and signage.

Materials

  • stone
  • glass
  • steel
  • concrete

Visual identifiers

  • stone-cladding
  • linear-led-reveals
  • sunken-plaza
  • colonnade

Style tags

  • contemporary
  • civic
  • monumental

Visual tags

  • civic
  • dusk-lighting
  • public-realm
  • museum
  • horizontal-massing
Geometry
Low-slung horizontal massing with an open colonnade leading into a sunken courtyard entrance, punctuated by vertical towers in the background.
Facade system
Large-format stone panel rainscreen with integrated continuous linear reveal lighting.
Structural guess
Steel and concrete framing supporting wide cantilevered parapets and colonnades.
Spatial scale
Monumental public scale spanning a wide entrance courtyard and multi-level facade.
Lighting
Dusk sky with warm artificial linear LEDs integrated into copings and signage, casting a soft glow across paved ground.
Atmosphere
Calm, welcoming civic dignity illuminated by controlled warm architectural lighting against a twilight sky.
Environmental context
Urban public plaza flanked by low museum wings and taller residential towers in the background.
Spatial experience
The approach steps down into a protected forecourt framed by continuous stone facades and glowing horizontal reveals.
Composition rhythm
Steady horizontal banding on parapets contrasted with repeating vertical columns at the covered walkway.
Style reading
Contemporary monumental civic architecture
Program
Museum entrance and public plaza
Perspective
Exterior Facade
Discipline
architecture
Materials
stone, glass, steel, concrete
Visual identifiers
stone-cladding, linear-led-reveals, sunken-plaza, colonnade
Style tags
contemporary, civic, monumental
Visual tags
civic, dusk-lighting, public-realm, museum, horizontal-massing
Geometry
Low-slung horizontal massing with an open colonnade leading into a sunken courtyard entrance, punctuated by vertical towers in the background.
Facade system
Large-format stone panel rainscreen with integrated continuous linear reveal lighting.
Structural guess
Steel and concrete framing supporting wide cantilevered parapets and colonnades.
Spatial scale
Monumental public scale spanning a wide entrance courtyard and multi-level facade.
Lighting
Dusk sky with warm artificial linear LEDs integrated into copings and signage, casting a soft glow across paved ground.
Atmosphere
Calm, welcoming civic dignity illuminated by controlled warm architectural lighting against a twilight sky.
Environmental context
Urban public plaza flanked by low museum wings and taller residential towers in the background.
Spatial experience
The approach steps down into a protected forecourt framed by continuous stone facades and glowing horizontal reveals.
Composition rhythm
Steady horizontal banding on parapets contrasted with repeating vertical columns at the covered walkway.
Style reading
Contemporary monumental civic architecture
Program
Museum entrance and public plaza
Perspective
Exterior Facade
Discipline
architecture

Related in this portfolio

View 清城睿现公司 →