HappyCluster LogoHappyCluster
123456789
PreviousNext
HappyCluster LogoHappyCluster
123456789
PreviousNext
  • Symmetrical brick residential blocks by Delvendahl Martin reflected in a canal at dusk.

    Symmetrical brick residential blocks · Delvendahl Martin

  • Street-level facade of Alight Room Lafayette Culture Space by TheY architects featuring a folded metallic bronze upper envelope.

    拉法耶文化艺术中心 · 之外建筑设计事务所 TheY architects

  • Exterior facade rendering of Oxford North office building featuring green metal panels and an open central stair by Gort Scott.

    Oxford North · Gort Scott

  • Exterior view of Taghkanic Passive House by LTA, a timber-clad home with a single-slope roof sitting in an open field under a cloudy sky.

    Taghkanic Passive House · LTA

  • The layered geometric facade of the Spiral building in Tokyo by Fumihiko Maki.

    Spiral · Fumihiko Maki

  • Rear wood-clad infill facade by Lyon/Szot Architecture inserted between traditional townhouses.

    30 Windsor Place · Lyon/Szot Architecture

  • Low-slung coastal home with floor-to-ceiling glass and vertical wood siding nestled in grassy dunes overlooking the ocean by Cutler Anderson Architects.

    Cutler Anderson Architects · Cutler Anderson Architects

  • The Atheneum by Richard Meier, featuring a white paneled facade with curved volumes and an external steel stair.

    The Atheneum · Richard Meier

  • Exterior facade of Ionad Hiort St Kilda by Dualchas Architects, featuring dark metal pitched roof volumes and illuminated glazed entry.

    Ionad Hiort St Kilda · Dualchas Architects

  • Sant Antoni Joan Oliver Library in Barcelona featuring a dark metal facade with a central glass bridge void.

    Sant Antoni – Joan Oliver Library, Senior Citizens Center and Cándida Pérez Gardens · Rafael Aranda, Carme Pigem & Ramon Vilalta

  • The red sandstone geometric volumes and sunken plaza of the Museum of Contemporary Art in Los Angeles by Arata Isozaki.

    Museum of Contemporary Art, Los Angeles · Arata Isozaki
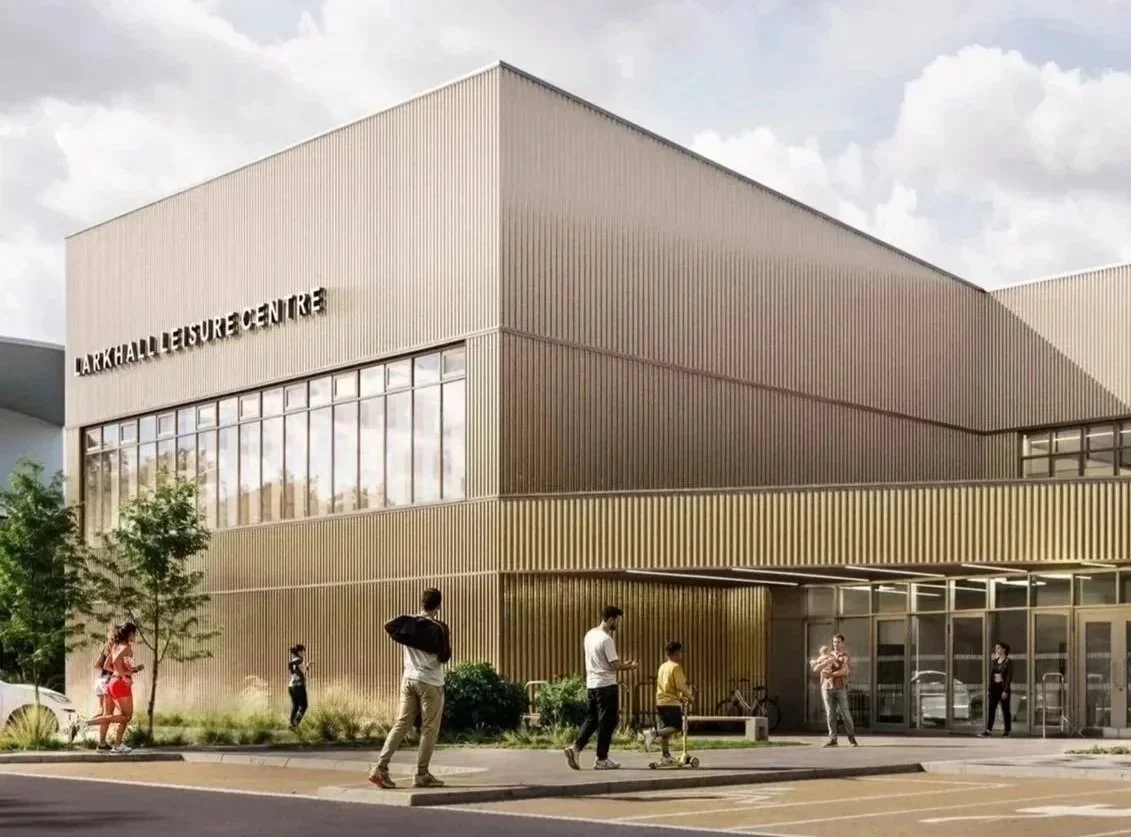
  • Exterior facade of Larkhall Leisure Centre by Holmes Miller featuring corrugated metal cladding and large strip glazing.

    Larkhall Leisure Centre · Holmes Miller

  • Exterior facade of Thornton by Bureau Proberts featuring a cantilevered glass tower on angled white pilotis above a tiered stone podium.

    Thornton · Bureau Proberts

  • Exterior view of a multi-story institutional building with light gray patterned facade panels and horizontal ribbon windows by Lemanarc.

    Exterior view of a multi-story institutional building with light gray · Lemanarc

  • Exterior twilight view of a modern wood-clad house with a large double-height window opening to a pool deck by Oliver Freundlich Design.

    Oliver Freundlich Homepage · OLIVER FREUNDLICH DESIGN

  • Villa Verde Housing by Alejandro Aravena in Chile, showing gabled duplexes with half-built structures and open expansion bays.

    Villa Verde Housing · Ale­jan­dro Ara­ve­na

  • Exterior facade of Hunan Provincial Museum under construction by ISOZAKI + HuQian Partners, featuring a large overhanging roof and central glazed atrium.

    湖南省博物馆 · 矶崎新+胡倩工作室 ISOZAKI + HuQian Partners

  • Exterior facade of Shanghai VI-PARK by XING DESIGN featuring perforated orange metal panels and contrasting dark steel spiral and rectilinear staircases.

    上海大正万创新所立面改造-Wall-Maze-of-VI-PARK(请放一下链接) · XING DESIGN 行之建筑设计事务所

  • University of Toronto Graduate Student Housing by Thom Mayne featuring a dramatic cantilevered upper volume at night.

    University of Toronto Graduate Student Housing · Thom Mayne

  • Exterior view of resort timber cabins featuring deep purple wood cladding, pitched roofs, and large glass windows connecting to a timber deck by Nota 建筑设计工作室 in Shanghai.

    2.-江山度假木屋 · Nota 建筑设计工作室

  • Saint Benedict Chapel by Peter Zumthor, showing its dark wood-shingled teardrop form and glowing clerestory band.

    Saint Benedict Chapel · Peter Zumthor

  • Exterior dusk view of a modern wood-clad home with a double-height window opening to a pool deck by Oliver Freundlich Design.

    Oliver Freundlich Homepage · OLIVER FREUNDLICH DESIGN

  • Courtyard interior of The Kelsey Civic Center by WRNS Studio featuring colored facade panels, multi-story balconies, and residents interacting.

    The Kelsey Civic Center Affordable, inclusive, low-carbon housing in the heart of San Francisco · WRNS Studio

  • Fussa City Hall by Riken Yamamoto featuring a curved terracotta tower rising from a sloping green roof.

    Fussa City Hall · Riken Yamamoto

  • Exterior facade of Kaunas V Plaza by 3deluxe featuring curvilinear glass and organic punched window openings in white solid massing.

    Kaunas V Plaza · 3deluxe

  • Exterior view of Beijing Longshan Church by WSP, featuring a monolithic pitched volume with rhythmic roof skylights and a slender detached bell tower set in a grassy field.

    北京龙山教堂 · 维思平WSP

  • A small timber-clad cabin sits quietly within an autumn mountain landscape.

    Galloway Rebuild · Matter Studio

  • Exterior rendering of an angular museum building with layered light-colored volumes and a central play button overlay by waa.

    waa | we architech anonymous · waa未觉建筑

  • A gravel courtyard surrounded by gabled cedar-shingle buildings by Studio Malek Alqadi.

    Malek Alqadi · Studio Malek Alqadi

  • Marble-clad retail storefront facade with vertical LED light slots and planted roof edge by AGENCIE for Gucci Miami.

    Gucci Miami Flagship · AGENCIE / Architecture & Engineering

  • Corner street facade of a two-story building with warm wood paneling, stucco massing, and integrated perimeter lighting by odd design studio in Aranya.

    02阿那亚燃炙屋与山谷豆腐工坊 · odd设计事务所

  • Exterior facade of Larkhall Leisure Centre by Holmes Miller showing gold ribbed metal cladding and glazed entrance canopy.

    Larkhall Leisure Centre · Holmes Miller

  • Exterior facade of an industrial energy station featuring large metallic silos, blue steel structural bracing, and perforated cladding by Alma-nac.

    studio · Alma-nac

  • Exterior courtyard view featuring a sinuous corten steel facade volume and dark steel structural stairs by Daizhou Architecture Design.

    06海口apm美术馆 · 大舟建筑设计事务所

  • Low-slung dark grey modernist home with deep overhangs and green roof framing a lush lawn by Mork-Ulnes Architects.

    Thumb · Mork-Ulnes Architects

  • The Tsukuba Center Building by Arata Isozaki, featuring a gridded tower, white cubic volume, and a plaza with a bronze tree.

    Tsukuba Center Building · Arata Isozaki

  • Symmetrical brick residential blocks by Delvendahl Martin reflected in a canal at dusk.

    Symmetrical brick residential blocks · Delvendahl Martin

  • Exterior facade rendering of Oxford North office building featuring green metal panels and an open central stair by Gort Scott.

    Oxford North · Gort Scott

  • The layered geometric facade of the Spiral building in Tokyo by Fumihiko Maki.

    Spiral · Fumihiko Maki

  • Low-slung coastal home with floor-to-ceiling glass and vertical wood siding nestled in grassy dunes overlooking the ocean by Cutler Anderson Architects.

    Cutler Anderson Architects · Cutler Anderson Architects

  • Exterior facade of Ionad Hiort St Kilda by Dualchas Architects, featuring dark metal pitched roof volumes and illuminated glazed entry.

    Ionad Hiort St Kilda · Dualchas Architects

  • The red sandstone geometric volumes and sunken plaza of the Museum of Contemporary Art in Los Angeles by Arata Isozaki.

    Museum of Contemporary Art, Los Angeles · Arata Isozaki

  • Exterior facade of Thornton by Bureau Proberts featuring a cantilevered glass tower on angled white pilotis above a tiered stone podium.

    Thornton · Bureau Proberts

  • Exterior twilight view of a modern wood-clad house with a large double-height window opening to a pool deck by Oliver Freundlich Design.

    Oliver Freundlich Homepage · OLIVER FREUNDLICH DESIGN

  • Exterior facade of Hunan Provincial Museum under construction by ISOZAKI + HuQian Partners, featuring a large overhanging roof and central glazed atrium.

    湖南省博物馆 · 矶崎新+胡倩工作室 ISOZAKI + HuQian Partners

  • University of Toronto Graduate Student Housing by Thom Mayne featuring a dramatic cantilevered upper volume at night.

    University of Toronto Graduate Student Housing · Thom Mayne

  • Saint Benedict Chapel by Peter Zumthor, showing its dark wood-shingled teardrop form and glowing clerestory band.

    Saint Benedict Chapel · Peter Zumthor

  • Courtyard interior of The Kelsey Civic Center by WRNS Studio featuring colored facade panels, multi-story balconies, and residents interacting.

    The Kelsey Civic Center Affordable, inclusive, low-carbon housing in the heart of San Francisco · WRNS Studio

  • Exterior facade of Kaunas V Plaza by 3deluxe featuring curvilinear glass and organic punched window openings in white solid massing.

    Kaunas V Plaza · 3deluxe

  • A small timber-clad cabin sits quietly within an autumn mountain landscape.

    Galloway Rebuild · Matter Studio

  • A gravel courtyard surrounded by gabled cedar-shingle buildings by Studio Malek Alqadi.

    Malek Alqadi · Studio Malek Alqadi

  • Corner street facade of a two-story building with warm wood paneling, stucco massing, and integrated perimeter lighting by odd design studio in Aranya.

    02阿那亚燃炙屋与山谷豆腐工坊 · odd设计事务所

  • Exterior facade of an industrial energy station featuring large metallic silos, blue steel structural bracing, and perforated cladding by Alma-nac.

    studio · Alma-nac

  • Low-slung dark grey modernist home with deep overhangs and green roof framing a lush lawn by Mork-Ulnes Architects.

    Thumb · Mork-Ulnes Architects

  • Street-level facade of Alight Room Lafayette Culture Space by TheY architects featuring a folded metallic bronze upper envelope.

    拉法耶文化艺术中心 · 之外建筑设计事务所 TheY architects

  • Exterior view of Taghkanic Passive House by LTA, a timber-clad home with a single-slope roof sitting in an open field under a cloudy sky.

    Taghkanic Passive House · LTA

  • Rear wood-clad infill facade by Lyon/Szot Architecture inserted between traditional townhouses.

    30 Windsor Place · Lyon/Szot Architecture

  • The Atheneum by Richard Meier, featuring a white paneled facade with curved volumes and an external steel stair.

    The Atheneum · Richard Meier

  • Sant Antoni Joan Oliver Library in Barcelona featuring a dark metal facade with a central glass bridge void.

    Sant Antoni – Joan Oliver Library, Senior Citizens Center and Cándida Pérez Gardens · Rafael Aranda, Carme Pigem & Ramon Vilalta

  • Exterior facade of Larkhall Leisure Centre by Holmes Miller featuring corrugated metal cladding and large strip glazing.

    Larkhall Leisure Centre · Holmes Miller

  • Exterior view of a multi-story institutional building with light gray patterned facade panels and horizontal ribbon windows by Lemanarc.

    Exterior view of a multi-story institutional building with light gray · Lemanarc

  • Villa Verde Housing by Alejandro Aravena in Chile, showing gabled duplexes with half-built structures and open expansion bays.

    Villa Verde Housing · Ale­jan­dro Ara­ve­na

  • Exterior facade of Shanghai VI-PARK by XING DESIGN featuring perforated orange metal panels and contrasting dark steel spiral and rectilinear staircases.

    上海大正万创新所立面改造-Wall-Maze-of-VI-PARK(请放一下链接) · XING DESIGN 行之建筑设计事务所

  • Exterior view of resort timber cabins featuring deep purple wood cladding, pitched roofs, and large glass windows connecting to a timber deck by Nota 建筑设计工作室 in Shanghai.

    2.-江山度假木屋 · Nota 建筑设计工作室

  • Exterior dusk view of a modern wood-clad home with a double-height window opening to a pool deck by Oliver Freundlich Design.

    Oliver Freundlich Homepage · OLIVER FREUNDLICH DESIGN

  • Fussa City Hall by Riken Yamamoto featuring a curved terracotta tower rising from a sloping green roof.

    Fussa City Hall · Riken Yamamoto

  • Exterior view of Beijing Longshan Church by WSP, featuring a monolithic pitched volume with rhythmic roof skylights and a slender detached bell tower set in a grassy field.

    北京龙山教堂 · 维思平WSP

  • Exterior rendering of an angular museum building with layered light-colored volumes and a central play button overlay by waa.

    waa | we architech anonymous · waa未觉建筑

  • Marble-clad retail storefront facade with vertical LED light slots and planted roof edge by AGENCIE for Gucci Miami.

    Gucci Miami Flagship · AGENCIE / Architecture & Engineering

  • Exterior facade of Larkhall Leisure Centre by Holmes Miller showing gold ribbed metal cladding and glazed entrance canopy.

    Larkhall Leisure Centre · Holmes Miller

  • Exterior courtyard view featuring a sinuous corten steel facade volume and dark steel structural stairs by Daizhou Architecture Design.

    06海口apm美术馆 · 大舟建筑设计事务所

  • The Tsukuba Center Building by Arata Isozaki, featuring a gridded tower, white cubic volume, and a plaza with a bronze tree.

    Tsukuba Center Building · Arata Isozaki

  1. Explore
  2. /
  3. Glossary
  4. /
  5. Rainscreen

Glossary

Rainscreen

Rainscreen.

324 matching images · 206 studios

Symmetrical brick residential blocks by Delvendahl Martin reflected in a canal at dusk.

Symmetrical brick residential blocks

A waterfront residential precedent by Delvendahl Martin demonstrating how twin brick massings and an active ground-floor podium create strong formal symmetry and water reflections.

What we like about this project
The exact symmetry of the composition across the canal creates a nearly seamless water mirror image of the entire lower facade.

Materials

  • brick
  • glass
  • metal

Visual identifiers

  • waterfront-reflection
  • twin-brick-blocks
  • ground-floor-podium
  • vertical-fenestration

Style tags

  • contemporary
  • urban
  • rationalist

Visual tags

  • waterfront
  • brick
  • mixed-use
  • symmetric
  • twilight
  • residential
Geometry
Symmetrical pair of U-shaped or parallel mid-rise brick residential blocks framing a lower ground-floor retail or amenity podium, perfectly centered across a water basin.
Facade system
Load-bearing or rainscreen brick masonry with punched vertical windows and recessed balconies.
Structural guess
Concrete frame with brick masonry cladding.
Spatial scale
Mid-rise multi-family residential blocks of about seven stories over a transparent ground floor.
Lighting
Twilight blue hour sky contrasting with warm, vertical interior illumination and storefront glazing casting clean reflections on the water.
Atmosphere
Calm, architectural stillness captured during dusk with warm glowing apertures mirroring on smooth water.
Environmental context
Urban canal waterfront edge with a wide promenade and adjacent residential developments.
Spatial experience
The long, low waterfront promenade ties the twin tower volumes together, anchoring them against the reflective water plane.
Composition rhythm
Repeating vertical window bays alternating with solid brick piers across both tower facades.
Style reading
Contemporary urban residential block
Program
Multi-family residential with ground floor retail
Perspective
Exterior Facade
Discipline
architecture
Materials
brick, glass, metal
Visual identifiers
waterfront-reflection, twin-brick-blocks, ground-floor-podium, vertical-fenestration
Style tags
contemporary, urban, rationalist
Visual tags
waterfront, brick, mixed-use, symmetric, twilight, residential
Geometry
Symmetrical pair of U-shaped or parallel mid-rise brick residential blocks framing a lower ground-floor retail or amenity podium, perfectly centered across a water basin.
Facade system
Load-bearing or rainscreen brick masonry with punched vertical windows and recessed balconies.
Structural guess
Concrete frame with brick masonry cladding.
Spatial scale
Mid-rise multi-family residential blocks of about seven stories over a transparent ground floor.
Lighting
Twilight blue hour sky contrasting with warm, vertical interior illumination and storefront glazing casting clean reflections on the water.
Atmosphere
Calm, architectural stillness captured during dusk with warm glowing apertures mirroring on smooth water.
Environmental context
Urban canal waterfront edge with a wide promenade and adjacent residential developments.
Spatial experience
The long, low waterfront promenade ties the twin tower volumes together, anchoring them against the reflective water plane.
Composition rhythm
Repeating vertical window bays alternating with solid brick piers across both tower facades.
Style reading
Contemporary urban residential block
Program
Multi-family residential with ground floor retail
Perspective
Exterior Facade
Discipline
architecture

Related in this portfolio

View Delvendahl Martin →

Directories

  • Firms
  • Patterns

AI Native Apps

  • AI Mode Search
  • SoftMarket
  • 2nd Brain

About HappyCluster

  • About
  • How it works
  • Contact

Connect

  • Waitlist
  • X
  • GitHub

Legal

  • Privacy
  • Terms
  • © 2026 HappyCluster
Symmetrical brick residential blocks by Delvendahl Martin reflected in a canal at dusk.

Symmetrical brick residential blocks

A waterfront residential precedent by Delvendahl Martin demonstrating how twin brick massings and an active ground-floor podium create strong formal symmetry and water reflections.

What we like about this project
The exact symmetry of the composition across the canal creates a nearly seamless water mirror image of the entire lower facade.

Materials

  • brick
  • glass
  • metal

Visual identifiers

  • waterfront-reflection
  • twin-brick-blocks
  • ground-floor-podium
  • vertical-fenestration

Style tags

  • contemporary
  • urban
  • rationalist

Visual tags

  • waterfront
  • brick
  • mixed-use
  • symmetric
  • twilight
  • residential
Geometry
Symmetrical pair of U-shaped or parallel mid-rise brick residential blocks framing a lower ground-floor retail or amenity podium, perfectly centered across a water basin.
Facade system
Load-bearing or rainscreen brick masonry with punched vertical windows and recessed balconies.
Structural guess
Concrete frame with brick masonry cladding.
Spatial scale
Mid-rise multi-family residential blocks of about seven stories over a transparent ground floor.
Lighting
Twilight blue hour sky contrasting with warm, vertical interior illumination and storefront glazing casting clean reflections on the water.
Atmosphere
Calm, architectural stillness captured during dusk with warm glowing apertures mirroring on smooth water.
Environmental context
Urban canal waterfront edge with a wide promenade and adjacent residential developments.
Spatial experience
The long, low waterfront promenade ties the twin tower volumes together, anchoring them against the reflective water plane.
Composition rhythm
Repeating vertical window bays alternating with solid brick piers across both tower facades.
Style reading
Contemporary urban residential block
Program
Multi-family residential with ground floor retail
Perspective
Exterior Facade
Discipline
architecture
Materials
brick, glass, metal
Visual identifiers
waterfront-reflection, twin-brick-blocks, ground-floor-podium, vertical-fenestration
Style tags
contemporary, urban, rationalist
Visual tags
waterfront, brick, mixed-use, symmetric, twilight, residential
Geometry
Symmetrical pair of U-shaped or parallel mid-rise brick residential blocks framing a lower ground-floor retail or amenity podium, perfectly centered across a water basin.
Facade system
Load-bearing or rainscreen brick masonry with punched vertical windows and recessed balconies.
Structural guess
Concrete frame with brick masonry cladding.
Spatial scale
Mid-rise multi-family residential blocks of about seven stories over a transparent ground floor.
Lighting
Twilight blue hour sky contrasting with warm, vertical interior illumination and storefront glazing casting clean reflections on the water.
Atmosphere
Calm, architectural stillness captured during dusk with warm glowing apertures mirroring on smooth water.
Environmental context
Urban canal waterfront edge with a wide promenade and adjacent residential developments.
Spatial experience
The long, low waterfront promenade ties the twin tower volumes together, anchoring them against the reflective water plane.
Composition rhythm
Repeating vertical window bays alternating with solid brick piers across both tower facades.
Style reading
Contemporary urban residential block
Program
Multi-family residential with ground floor retail
Perspective
Exterior Facade
Discipline
architecture

Related in this portfolio

View Delvendahl Martin →