
Larkhall Leisure Centre
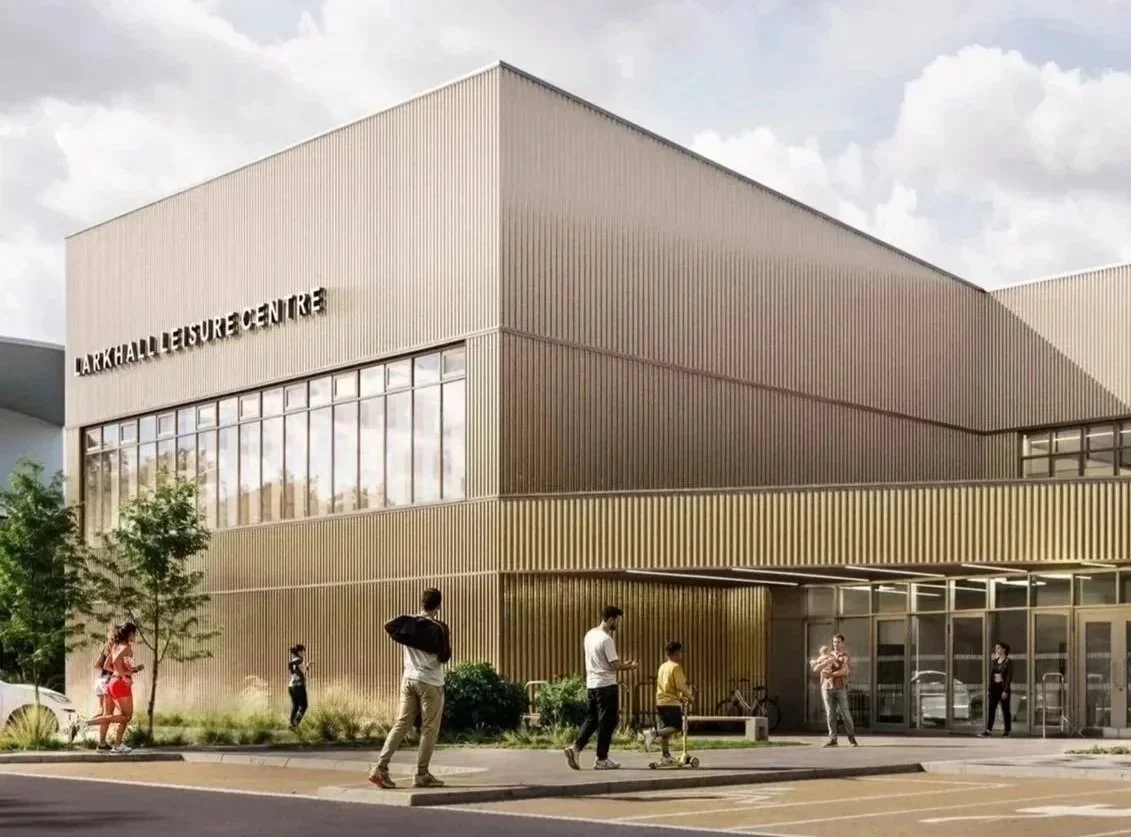
A civic leisure center exterior featuring uniform vertical metal cladding and ribbon windows, serving as a precedent for modern public recreation architecture.
- What we like about this project
- The lettering for 'LARKHALL LEISURE CENTRE' is pin-mounted directly onto the corrugated ribbed panels, integrating typography cleanly into the facade texture.
Materials
- corrugated-metal
- glass
- aluminum
- concrete
Visual identifiers
- corrugated-metal-cladding
- ribbed-facade
- strip-windows
- entrance-canopy
Style tags
- contemporary
- functionalist
- civic
Visual tags
- civic
- leisure-centre
- metal-cladding
- contemporary
- public-building
- Geometry
- Rectilinear volumes step down in height toward the main entrance, creating a layered, articulated massing.
- Facade system
- Vertical corrugated metal panel rainscreen system with punched ribbon windows and glazed storefront entrance.
- Structural guess
- Steel frame structure with metal deck and rainscreen cladding.
- Spatial scale
- Two-story civic scale with a prominent horizontal band of windows and a welcoming low-slung entrance canopy.
- Lighting
- Bright diffused daylight casting soft shadows, highlighting the fine vertical ribbing of the metal panels.
- Atmosphere
- Clean, orderly, and accessible community atmosphere under bright daylight.
- Environmental context
- Suburban or park edge setting with paved parking foreground and pedestrian foot traffic.
- Spatial experience
- The building presents an approachable yet monumental civic presence, with a low canopy guiding pedestrians directly into the glazed entrance lobby.
- Composition rhythm
- Strict vertical rhythm created by the corrugated facade profiles, counterbalanced by horizontal bands of glazing and signage.
- Style reading
- Contemporary civic functionalism
- Program
- Leisure and recreation center
- Perspective
- Exterior Facade
- Discipline
- architecture
- Materials
- corrugated-metal, glass, aluminum, concrete
- Visual identifiers
- corrugated-metal-cladding, ribbed-facade, strip-windows, entrance-canopy
- Style tags
- contemporary, functionalist, civic
- Visual tags
- civic, leisure-centre, metal-cladding, contemporary, public-building
- Geometry
- Rectilinear volumes step down in height toward the main entrance, creating a layered, articulated massing.
- Facade system
- Vertical corrugated metal panel rainscreen system with punched ribbon windows and glazed storefront entrance.
- Structural guess
- Steel frame structure with metal deck and rainscreen cladding.
- Spatial scale
- Two-story civic scale with a prominent horizontal band of windows and a welcoming low-slung entrance canopy.
- Lighting
- Bright diffused daylight casting soft shadows, highlighting the fine vertical ribbing of the metal panels.
- Atmosphere
- Clean, orderly, and accessible community atmosphere under bright daylight.
- Environmental context
- Suburban or park edge setting with paved parking foreground and pedestrian foot traffic.
- Spatial experience
- The building presents an approachable yet monumental civic presence, with a low canopy guiding pedestrians directly into the glazed entrance lobby.
- Composition rhythm
- Strict vertical rhythm created by the corrugated facade profiles, counterbalanced by horizontal bands of glazing and signage.
- Style reading
- Contemporary civic functionalism
- Program
- Leisure and recreation center
- Perspective
- Exterior Facade
- Discipline
- architecture