HappyCluster LogoHappyCluster
123456789
PreviousNext
HappyCluster LogoHappyCluster
123456789
PreviousNext
  • Low-angle exterior view of a brick building featuring a projecting glazed corner bay and vertical punched window openings by DLG Architects.

    The Quarters · DLG Architects

  • Exterior facade of a timber-clad cabin covered in snow with diagonal slatting and deep window recesses by Mork-Ulnes Architects.

    Exterior facade of a timber-clad cabin covered in snow with diagonal · Mork-Ulnes Architects

  • The stone facade and reflecting pool of the Yokohama Museum of Art designed by Kenzo Tange.

    Yokohama Museum of Art · Kenzo Tange

  • Exterior view of a dark corrugated metal-clad gabled house with a gravel courtyard by PiP Architecture.

    A minimalist self-build dream: The Hay Barn · PiP Architecture

  • A timber-clad shed with a subtly sagging gable roof sits amongst trees in a grassy clearing, designed by Julius Taminiau Architects.

    Shady Shed · Julius Taminiau Architects

  • Exterior perspective rendering of La Salle Marcel Helie by Studio Seilern Architects showing a public plaza with timber and red accents.

    La Salle Marcel Helie · Studio Seilern Architects

  • Single-story timber-clad modern house with extensive glass facade and stone chimney by Adam Knibb Architects.

    One-off Houses · Adam Knibb Architects

  • Low-angle exterior view of a multi-story building featuring red brick masonry and white panelized facades with large multi-pane corner windows by Architectural Collaborative LLC.

    OR-ICU · Architectural Collaborative LLC

  • Angular corrugated metal volumes of Diamond Ranch High School by Thom Mayne rising behind red-flowered bushes.

    Diamond Ranch High School · Thom Mayne

  • Exterior view of Winter House by Scott Donald Architecture featuring floor-to-ceiling glass and dark metal panels under a clear blue sky.

    Winter House Rolleston-on-Dove, staffordshire · Scott Donald Architecture

  • Exterior perspective of a two-story modern house clad in red terracotta tiles and dark timber, featuring floor-to-ceiling glass corner windows and lush landscaping by Coeus Design Studio.

    Exterior perspective of a two-story modern house clad in red terracotta · Coeus Design Studio

  • The New Museum in New York, featuring stacked, shifted white boxes wrapped in expanded metal mesh.

    New Museum of Contemporary Art · Kazuyo Sejima and Ryue Nishizawa

  • Limestone medical school building and brick pavilions framing a sunny plaza at the University of Limerick.

    Medical School, University of Limerick · Yvonne Farrell and Shelley McNamara

  • Low-rise timber-clad office building with a paved parking foreground and planted rain gardens by Robert Bray Associates.

    "+t+" · Robert Bray Associates

  • Weathered vertical wood siding exterior facade overlooking a coastal beach by Cutler Anderson Architects.

    Cutler Anderson Architects · Cutler Anderson Architects

  • Exterior view of a multi-story modern residence with vertical timber cladding and expansive glass walls by Marmol Radziner.

    Exterior view of a multi-story modern residence with vertical timber · Marmol Radziner

  • Exterior facade of a pavilion with large arched cutouts set over a reflecting pool by ATELIER XI.

    job-atelier-xi · 一树建筑 ATELIER XI

  • Exterior facade of Newport Modern by Stern McCafferty showing a timber-clad upper volume resting on stone piers with a central opening revealing the sea.

    Newport Modern · Stern McCafferty

  • Dark stained wood volumes flank a recessed glass entryway with autumn trees behind by Architecturefirm.

    Dark stained wood volumes flank a recessed glass entryway with autumn · Architecturefirm

  • Exterior facade of the Helios Building by ADP, featuring a patinated green metal panel system and rhythmic punched windows above a dark brick base.

    Helios Building: Flexible and future-focused workplace design · ADP

  • Latapie House in Floirac by Lacaton & Vassal, featuring a corrugated fiber-cement and plywood facade.

    Latapie House · Anne Lacaton and Jean-Philippe Vassal

  • Exterior facade of Smart's Place by David Kohn Architects, featuring curved glazed-brick tile walls opening onto a lush roof terrace.

    Smart's Place · David Kohn Architects

  • Single-story timber clad pavilion with large glass sliding doors beside a pool and deck by Adam Knibb Architects.

    Bluebell Pool House · Adam Knibb Architects

  • The Rosenthal Center for Contemporary Art by Zaha Hadid in Cincinnati, featuring interlocking concrete and black volumes.

    The Richard and Lois Rosenthal Center for Contemporary Art · Zaha Hadid

  • Monolithic dark timber clad cubic building sitting in a snowy landscape by OLI Architecture.

    Monolithic dark timber clad cubic building sitting in a snowy landscape · OLI Architecture

  • Dark corrugated metal modern infill house wedged between two traditional gabled houses on a steep street by Mork-Ulnes Architects.

    Dark corrugated metal modern infill house wedged between two · Mork-Ulnes Architects

  • The Atheneum in New Harmony by Richard Meier, showing its white gridded panel facade and glowing glass interiors at dusk.

    The Atheneum · Richard Meier

  • A long timber-clad residential building with an asymmetrical pitched roof and expansive double-height glazing by Sarah Jacoby Architect.

    A long timber-clad residential building with an asymmetrical pitched · Sarah Jacoby Architect
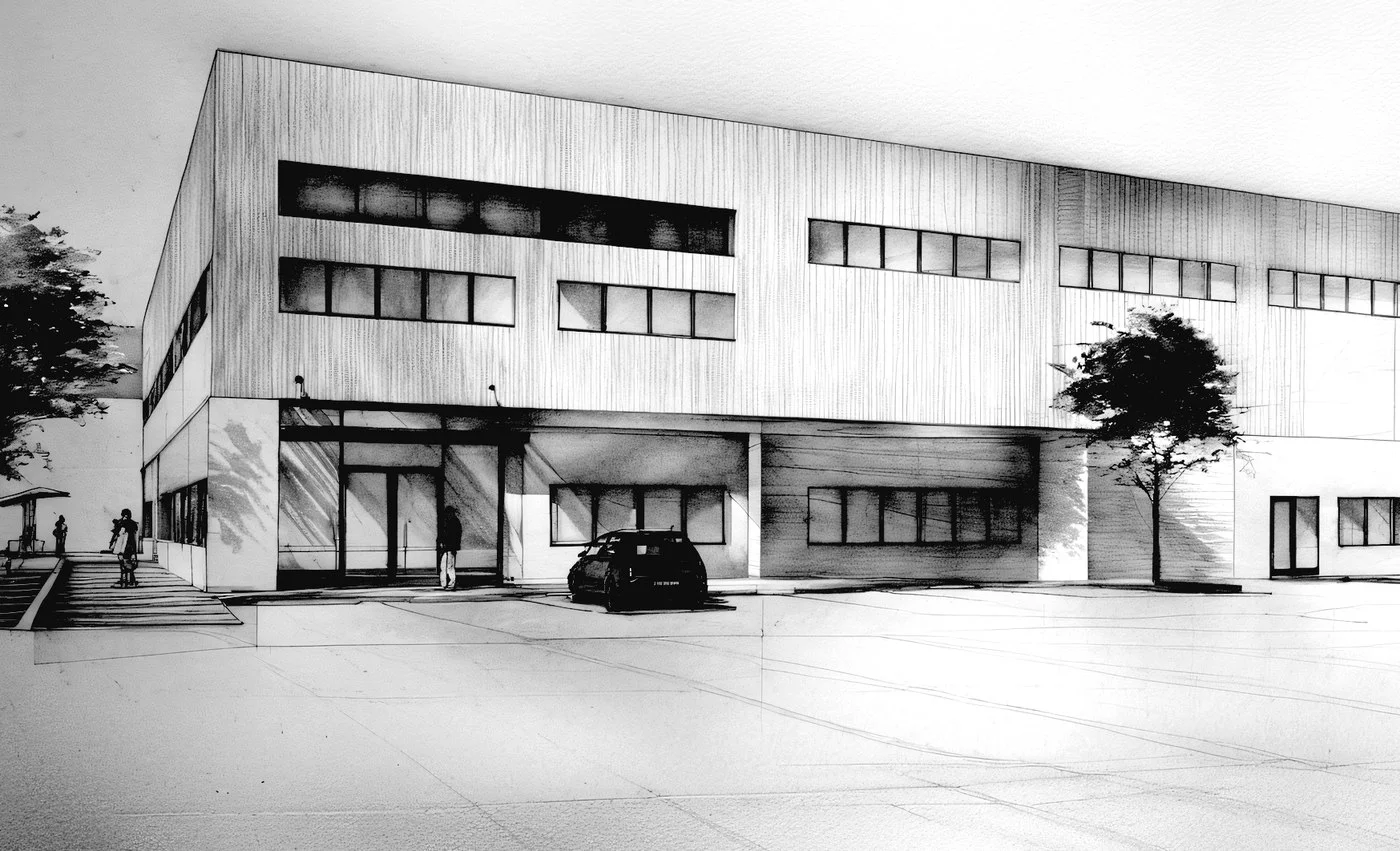
  • Perspective drawing of 375 Fairfield Ave Building B by Jason Little Architects, showing a two-story commercial facade with vertical cladding.Drawing / diagram

    375 Fairfield Ave Building B · Jason Little Architects

  • SC Residence exterior facade by Laney LA featuring wood slat cladding, deep roof overhangs, and illuminated glass volumes.

    SC Residence · Laney LA

  • Night view of the Pala Alpitour in Torino by Arata Isozaki, showing a glowing glass base and metallic facade.

    Pala Alpitour · Arata Isozaki

  • Bluebell Pool House by Adam Knibb Architects: single-story timber-clad pavilion with large glazed sliding doors beside an outdoor pool.

    Bluebell Pool House · Adam Knibb Architects

  • The elevated, curved glass facade of the O-Museum by Kazuyo Sejima and Ryue Nishizawa in Nagano, Japan.

    O-Museum · Kazuyo Sejima and Ryue Nishizawa

  • Modern residence exterior entrance featuring a louvered metal pergola, stacked stone wall, dark wood siding, and large glass storefront windows by BMA Architects.

    Assets · BMA Architects

  • Detail of the interlocking stone facade of the Department of Finance in Dublin by Yvonne Farrell and Shelley McNamara.

    Offices for the Department of Finance · Yvonne Farrell and Shelley McNamara

  • Exterior facade by ODOS Architects featuring a white concrete base, rust-colored upper cladding, and pyramid roofs overlooking a landscaped pond.

    Exterior facade by ODOS Architects · ODOS Architects

  • Low-angle exterior view of a brick building featuring a projecting glazed corner bay and vertical punched window openings by DLG Architects.

    The Quarters · DLG Architects

  • The stone facade and reflecting pool of the Yokohama Museum of Art designed by Kenzo Tange.

    Yokohama Museum of Art · Kenzo Tange

  • A timber-clad shed with a subtly sagging gable roof sits amongst trees in a grassy clearing, designed by Julius Taminiau Architects.

    Shady Shed · Julius Taminiau Architects

  • Single-story timber-clad modern house with extensive glass facade and stone chimney by Adam Knibb Architects.

    One-off Houses · Adam Knibb Architects

  • Angular corrugated metal volumes of Diamond Ranch High School by Thom Mayne rising behind red-flowered bushes.

    Diamond Ranch High School · Thom Mayne

  • Exterior perspective of a two-story modern house clad in red terracotta tiles and dark timber, featuring floor-to-ceiling glass corner windows and lush landscaping by Coeus Design Studio.

    Exterior perspective of a two-story modern house clad in red terracotta · Coeus Design Studio

  • Limestone medical school building and brick pavilions framing a sunny plaza at the University of Limerick.

    Medical School, University of Limerick · Yvonne Farrell and Shelley McNamara

  • Weathered vertical wood siding exterior facade overlooking a coastal beach by Cutler Anderson Architects.

    Cutler Anderson Architects · Cutler Anderson Architects

  • Exterior facade of a pavilion with large arched cutouts set over a reflecting pool by ATELIER XI.

    job-atelier-xi · 一树建筑 ATELIER XI

  • Dark stained wood volumes flank a recessed glass entryway with autumn trees behind by Architecturefirm.

    Dark stained wood volumes flank a recessed glass entryway with autumn · Architecturefirm

  • Latapie House in Floirac by Lacaton & Vassal, featuring a corrugated fiber-cement and plywood facade.

    Latapie House · Anne Lacaton and Jean-Philippe Vassal

  • Single-story timber clad pavilion with large glass sliding doors beside a pool and deck by Adam Knibb Architects.

    Bluebell Pool House · Adam Knibb Architects

  • Monolithic dark timber clad cubic building sitting in a snowy landscape by OLI Architecture.

    Monolithic dark timber clad cubic building sitting in a snowy landscape · OLI Architecture

  • The Atheneum in New Harmony by Richard Meier, showing its white gridded panel facade and glowing glass interiors at dusk.

    The Atheneum · Richard Meier

  • Perspective drawing of 375 Fairfield Ave Building B by Jason Little Architects, showing a two-story commercial facade with vertical cladding.Drawing / diagram

    375 Fairfield Ave Building B · Jason Little Architects

  • Night view of the Pala Alpitour in Torino by Arata Isozaki, showing a glowing glass base and metallic facade.

    Pala Alpitour · Arata Isozaki

  • The elevated, curved glass facade of the O-Museum by Kazuyo Sejima and Ryue Nishizawa in Nagano, Japan.

    O-Museum · Kazuyo Sejima and Ryue Nishizawa

  • Detail of the interlocking stone facade of the Department of Finance in Dublin by Yvonne Farrell and Shelley McNamara.

    Offices for the Department of Finance · Yvonne Farrell and Shelley McNamara

  • Exterior facade of a timber-clad cabin covered in snow with diagonal slatting and deep window recesses by Mork-Ulnes Architects.

    Exterior facade of a timber-clad cabin covered in snow with diagonal · Mork-Ulnes Architects

  • Exterior view of a dark corrugated metal-clad gabled house with a gravel courtyard by PiP Architecture.

    A minimalist self-build dream: The Hay Barn · PiP Architecture

  • Exterior perspective rendering of La Salle Marcel Helie by Studio Seilern Architects showing a public plaza with timber and red accents.

    La Salle Marcel Helie · Studio Seilern Architects

  • Low-angle exterior view of a multi-story building featuring red brick masonry and white panelized facades with large multi-pane corner windows by Architectural Collaborative LLC.

    OR-ICU · Architectural Collaborative LLC

  • Exterior view of Winter House by Scott Donald Architecture featuring floor-to-ceiling glass and dark metal panels under a clear blue sky.

    Winter House Rolleston-on-Dove, staffordshire · Scott Donald Architecture

  • The New Museum in New York, featuring stacked, shifted white boxes wrapped in expanded metal mesh.

    New Museum of Contemporary Art · Kazuyo Sejima and Ryue Nishizawa

  • Low-rise timber-clad office building with a paved parking foreground and planted rain gardens by Robert Bray Associates.

    "+t+" · Robert Bray Associates

  • Exterior view of a multi-story modern residence with vertical timber cladding and expansive glass walls by Marmol Radziner.

    Exterior view of a multi-story modern residence with vertical timber · Marmol Radziner

  • Exterior facade of Newport Modern by Stern McCafferty showing a timber-clad upper volume resting on stone piers with a central opening revealing the sea.

    Newport Modern · Stern McCafferty

  • Exterior facade of the Helios Building by ADP, featuring a patinated green metal panel system and rhythmic punched windows above a dark brick base.

    Helios Building: Flexible and future-focused workplace design · ADP

  • Exterior facade of Smart's Place by David Kohn Architects, featuring curved glazed-brick tile walls opening onto a lush roof terrace.

    Smart's Place · David Kohn Architects

  • The Rosenthal Center for Contemporary Art by Zaha Hadid in Cincinnati, featuring interlocking concrete and black volumes.

    The Richard and Lois Rosenthal Center for Contemporary Art · Zaha Hadid

  • Dark corrugated metal modern infill house wedged between two traditional gabled houses on a steep street by Mork-Ulnes Architects.

    Dark corrugated metal modern infill house wedged between two · Mork-Ulnes Architects

  • A long timber-clad residential building with an asymmetrical pitched roof and expansive double-height glazing by Sarah Jacoby Architect.

    A long timber-clad residential building with an asymmetrical pitched · Sarah Jacoby Architect

  • SC Residence exterior facade by Laney LA featuring wood slat cladding, deep roof overhangs, and illuminated glass volumes.

    SC Residence · Laney LA

  • Bluebell Pool House by Adam Knibb Architects: single-story timber-clad pavilion with large glazed sliding doors beside an outdoor pool.

    Bluebell Pool House · Adam Knibb Architects

  • Modern residence exterior entrance featuring a louvered metal pergola, stacked stone wall, dark wood siding, and large glass storefront windows by BMA Architects.

    Assets · BMA Architects

  • Exterior facade by ODOS Architects featuring a white concrete base, rust-colored upper cladding, and pyramid roofs overlooking a landscaped pond.

    Exterior facade by ODOS Architects · ODOS Architects

  1. Explore
  2. /
  3. Glossary
  4. /
  5. Rainscreen

Glossary

Rainscreen

Rainscreen.

324 matching images · 206 studios

Low-angle exterior view of a brick building featuring a projecting glazed corner bay and vertical punched window openings by DLG Architects.

The Quarters

Manchester

An exterior architectural precedent showcasing the juxtaposition of heavy textured brickwork with a cantilevered or projecting glazed corner bay, useful for urban residential or commercial facade design studies.

What we like about this project
The glazed corner unit wraps smoothly without visible corner columns, enhancing the lightness of the transparent volume.

Materials

  • brick
  • glass
  • aluminum-framing

Visual identifiers

  • glazed-corner-bay
  • textured-brick
  • punched-windows
  • stepped-parapet

Style tags

  • contemporary
  • masonry
  • rationalist

Visual tags

  • brick-facade
  • glazed-corner
  • urban-architecture
  • contemporary
  • fenestration
Geometry
An articulated brick volume featuring a stepped parapet, tall vertical punched window openings, and a prominent multi-story glazed corner projection that wraps the massing junction.
Facade system
Load-bearing or rainscreen brick cladding with punched window assemblies and structural aluminum-framed curtain wall corner element.
Structural guess
Concrete frame or steel frame with masonry cladding and secondary structural steel for the glazed corner projection.
Spatial scale
Multi-story urban building scale, approximately mid-rise relative to surrounding urban fabric.
Lighting
Bright daylight with crisp reflections on glazing and soft shadow falloff across the textured light-brown brickwork.
Atmosphere
Clean, crisp urban daytime mood emphasizing material contrast between solid masonry and reflective glass.
Environmental context
Urban setting viewed against a partly cloudy blue sky from a low pedestrian perspective.
Spatial experience
The building reads as a solid masonry mass carved with vertical slots, contrasting sharply with the transparency and lightness of the projecting glazed corner bay.
Composition rhythm
Vertical emphasis established by stacked narrow window apertures paired with the full-height corner glazing stack.
Style reading
Contemporary urban masonry architecture
Program
Residential apartments or mixed-use urban development
Perspective
Exterior Facade
Discipline
architecture
Materials
brick, glass, aluminum-framing
Visual identifiers
glazed-corner-bay, textured-brick, punched-windows, stepped-parapet
Style tags
contemporary, masonry, rationalist
Visual tags
brick-facade, glazed-corner, urban-architecture, contemporary, fenestration
Geometry
An articulated brick volume featuring a stepped parapet, tall vertical punched window openings, and a prominent multi-story glazed corner projection that wraps the massing junction.
Facade system
Load-bearing or rainscreen brick cladding with punched window assemblies and structural aluminum-framed curtain wall corner element.
Structural guess
Concrete frame or steel frame with masonry cladding and secondary structural steel for the glazed corner projection.
Spatial scale
Multi-story urban building scale, approximately mid-rise relative to surrounding urban fabric.
Lighting
Bright daylight with crisp reflections on glazing and soft shadow falloff across the textured light-brown brickwork.
Atmosphere
Clean, crisp urban daytime mood emphasizing material contrast between solid masonry and reflective glass.
Environmental context
Urban setting viewed against a partly cloudy blue sky from a low pedestrian perspective.
Spatial experience
The building reads as a solid masonry mass carved with vertical slots, contrasting sharply with the transparency and lightness of the projecting glazed corner bay.
Composition rhythm
Vertical emphasis established by stacked narrow window apertures paired with the full-height corner glazing stack.
Style reading
Contemporary urban masonry architecture
Program
Residential apartments or mixed-use urban development
Perspective
Exterior Facade
Discipline
architecture

Related in this portfolio

View DLG Architects →

Directories

  • Firms
  • Patterns

AI Native Apps

  • AI Mode Search
  • SoftMarket
  • 2nd Brain

About HappyCluster

  • About
  • How it works
  • Contact

Connect

  • Waitlist
  • X
  • GitHub

Legal

  • Privacy
  • Terms
  • © 2026 HappyCluster
Low-angle exterior view of a brick building featuring a projecting glazed corner bay and vertical punched window openings by DLG Architects.

The Quarters

Manchester

An exterior architectural precedent showcasing the juxtaposition of heavy textured brickwork with a cantilevered or projecting glazed corner bay, useful for urban residential or commercial facade design studies.

What we like about this project
The glazed corner unit wraps smoothly without visible corner columns, enhancing the lightness of the transparent volume.

Materials

  • brick
  • glass
  • aluminum-framing

Visual identifiers

  • glazed-corner-bay
  • textured-brick
  • punched-windows
  • stepped-parapet

Style tags

  • contemporary
  • masonry
  • rationalist

Visual tags

  • brick-facade
  • glazed-corner
  • urban-architecture
  • contemporary
  • fenestration
Geometry
An articulated brick volume featuring a stepped parapet, tall vertical punched window openings, and a prominent multi-story glazed corner projection that wraps the massing junction.
Facade system
Load-bearing or rainscreen brick cladding with punched window assemblies and structural aluminum-framed curtain wall corner element.
Structural guess
Concrete frame or steel frame with masonry cladding and secondary structural steel for the glazed corner projection.
Spatial scale
Multi-story urban building scale, approximately mid-rise relative to surrounding urban fabric.
Lighting
Bright daylight with crisp reflections on glazing and soft shadow falloff across the textured light-brown brickwork.
Atmosphere
Clean, crisp urban daytime mood emphasizing material contrast between solid masonry and reflective glass.
Environmental context
Urban setting viewed against a partly cloudy blue sky from a low pedestrian perspective.
Spatial experience
The building reads as a solid masonry mass carved with vertical slots, contrasting sharply with the transparency and lightness of the projecting glazed corner bay.
Composition rhythm
Vertical emphasis established by stacked narrow window apertures paired with the full-height corner glazing stack.
Style reading
Contemporary urban masonry architecture
Program
Residential apartments or mixed-use urban development
Perspective
Exterior Facade
Discipline
architecture
Materials
brick, glass, aluminum-framing
Visual identifiers
glazed-corner-bay, textured-brick, punched-windows, stepped-parapet
Style tags
contemporary, masonry, rationalist
Visual tags
brick-facade, glazed-corner, urban-architecture, contemporary, fenestration
Geometry
An articulated brick volume featuring a stepped parapet, tall vertical punched window openings, and a prominent multi-story glazed corner projection that wraps the massing junction.
Facade system
Load-bearing or rainscreen brick cladding with punched window assemblies and structural aluminum-framed curtain wall corner element.
Structural guess
Concrete frame or steel frame with masonry cladding and secondary structural steel for the glazed corner projection.
Spatial scale
Multi-story urban building scale, approximately mid-rise relative to surrounding urban fabric.
Lighting
Bright daylight with crisp reflections on glazing and soft shadow falloff across the textured light-brown brickwork.
Atmosphere
Clean, crisp urban daytime mood emphasizing material contrast between solid masonry and reflective glass.
Environmental context
Urban setting viewed against a partly cloudy blue sky from a low pedestrian perspective.
Spatial experience
The building reads as a solid masonry mass carved with vertical slots, contrasting sharply with the transparency and lightness of the projecting glazed corner bay.
Composition rhythm
Vertical emphasis established by stacked narrow window apertures paired with the full-height corner glazing stack.
Style reading
Contemporary urban masonry architecture
Program
Residential apartments or mixed-use urban development
Perspective
Exterior Facade
Discipline
architecture

Related in this portfolio

View DLG Architects →