HappyCluster LogoHappyCluster
123456789
PreviousNext
HappyCluster LogoHappyCluster
123456789
PreviousNext
  • Aerial view of Great Elm housing development by Mitchell Eley Gould featuring timber-clad and buff brick homes with standing seam metal roofs.

    Great Elm · Mitchell Eley Gould

  • Exterior view of Shore House by Leroy Street Studio featuring dark timber cantilever over a lawn next to the water.

    Shore House - Leroy Street Studio · Leroy Street Studio

  • Dark-clad two-story modern house nestled in foggy coastal trees by Michael Hennessey Architecture.

    Dark-clad two-story modern house nestled in foggy coastal trees · Michael Hennessey Architecture

  • Exterior approach to the Teton County Library by GYDE Architects, showing a white metal-clad entry volume with perforated screen.

    Teton County Library — GYDE Architects · GYDE Architects

  • Rendering of Meyer Art Center exterior by Olson Kundig Architects, showing timber cladding, deep overhangs, and integrated landscaping.

    Meyer Art Center · Olson Kundig Architects

  • Exterior courtyard and low-slung dark-roofed modern residence with vertical wood siding and large glass expanses by Assembledge+.

    Laurel Hills Residence · Assembledge+

  • Rear garden extension with black and white slatted timber cladding and large sliding glass doors by JAAM Architects.

    Rear garden extension with black and white slatted timber cladding and · JAAM Architects

  • Rendering of a red brick residential apartment building with textured brickwork balconies and streetscape by Delvendahl Martin.

    Rendering of a red brick residential apartment building with textured · Delvendahl Martin

  • Exterior facade of Sierra Valley House by OpenScope Studio featuring corrugated metal siding and timber trim.

    Sierra Valley House · OpenScope Studio

  • Exterior facade of a modernized school building featuring grey panels and a prominent central red vertical frame by DUTS design.

    06南京:南师大紫金校区改造项目 · 杜兹设计 DUTS design

  • Exterior facade of As-Sailiyah Museum & Park by X-Architects featuring textured earth-toned panels and rhythmic signage.

    Exterior facade of As-Sailiyah Museum & Park · X-Architects

  • Aerial exterior view of a multi-family townhouse block with gray panels, brown ground floor, and bright yellow accents by GRO Architects.

    jackson green · GRO Architects

  • A lush courtyard garden with herringbone brick paving and mature trees framing a dark timber extension by Applied Studio.

    Holland Park, London · Applied Studio

  • Coastal multi-story building facade with stone cladding and deep vertical slots overlooking a beach by Lissoni.

    Architecture and Interior Design · Lissoni

  • Modern two-story residence facade with large stone panels, vertical wood slat accents, and black framed windows by CALLAN Architects.

    LA Modern Home · CALLAN Architects

  • Two-story glass and metal panel modern house on a grassy lawn at dusk by Allied Works.

    500 NW 23rd · Allied Works

  • Two-story dark-clad modern residence nestled in foggy, tree-covered coastal terrain by Michael Hennessey Architecture.

    Two-story dark-clad modern residence nestled in foggy · Michael Hennessey Architecture

  • Exterior dusk view of the UCLA Margo Leavin Graduate Art Studios by Johnston Marklee, featuring corrugated metal cladding and a glazed corner entrance.

    UCLA Margo Leavin Graduate Art Studios · Johnston Marklee

  • Exterior dusk view of a alpine lodge by Skylab Architecture featuring dark wood siding and a heavy timber porte-cochere overhang.

    Skylab · Skylab Architecture

  • Two-story institutional building exterior at dusk by NAC Architecture, featuring warm terracotta panels, a brick entry vestibule, and glazed upper terrace.

    019e2847 Accb 730b B4cc 07aa384c8f1f · NAC Architecture

  • The sculptural, boot-shaped Crédit Lyonnais Tower in Lille by Christian de Portzamparc.

    Crédit Lyonnais Tower · Christian de Portzamparc

  • Bright orange tiled pyramidal tower on an elevated podium within a flat rural landscape by antao.

    规划与建筑-鹿栏晴沙田园综合体-56n · antao安道

  • Pedestrian path cutting through lush green landscaping flanked by mixed brick and timber apartment blocks by KCAP.

    GWL Terrein, Amsterdam - KCAP · KCAP

  • Single-story modern addition with vertical wood slat siding, dark stone piers, and floor-to-ceiling glass by CALLAN Architects.

    Sherman Oaks Modern Addition · CALLAN Architects

  • The granite facade of the Museum of Fine Arts in Boston, designed by I.M. Pei.

    Museum of Fine Arts · I.M. Pei

  • Aerial view of a large circular terracotta-clad visitor center building with fragmented radial volumes set against a mountainous landscape.

    麦积山游客服务中心 · 朱小地建筑事务所

  • Exterior facade of Tongji University CAUP Building C featuring metal panels, glass curtain wall, and a glazed stair tower by Atelier Z+.

    同济大学建筑与城市规划学院C楼-0rt · 彬蔚致正建筑工作室

  • Exterior courtyard perspective of Cordary Commons by Practice, showing multi-level balconies, community laundry, and paved open space.

    Cordary Commons · Practice (formerly GGA+)

  • Exterior facade of Digital Edge facility featuring faceted geometric panels outlined with red neon lighting by AO-Architects Orange.

    Wp Content · AO-Architects Orange

  • Aerial exterior view of a multi-family brick and dark metal panel apartment building with rooftop terraces by Eric Colbert & Associates.

    Eric Colbert & Associates · Eric Colbert & Associates

  • The stepped travertine facade of L'illa Diagonal in Barcelona by Rafael Moneo, glowing in golden hour light.

    L'illa Diagonal · Rafael Moneo

  • Exterior facade of North Shore Meadow House by studioDSK, featuring white shingle siding, dark metal roofs, and large glazed openings overlooking a green lawn.

    North Shore Meadow House · studioDSK

  • Exterior facade of Costco Wholesale by MG2 in Shanghai featuring corrugated metal cladding and a projecting red canopy.

    项目1-开市客浦东店 · MG2

  • Low-angle twilight shot of an angular building with metallic panel facade and a broad exterior grand staircase by studioMDA.

    studioMDA · studioMDA

  • Exterior perspective rendering of Westwick Row by Archio, showing dark slate and textured residential housing blocks set around a shared community garden.

    Westwick Row · Archio

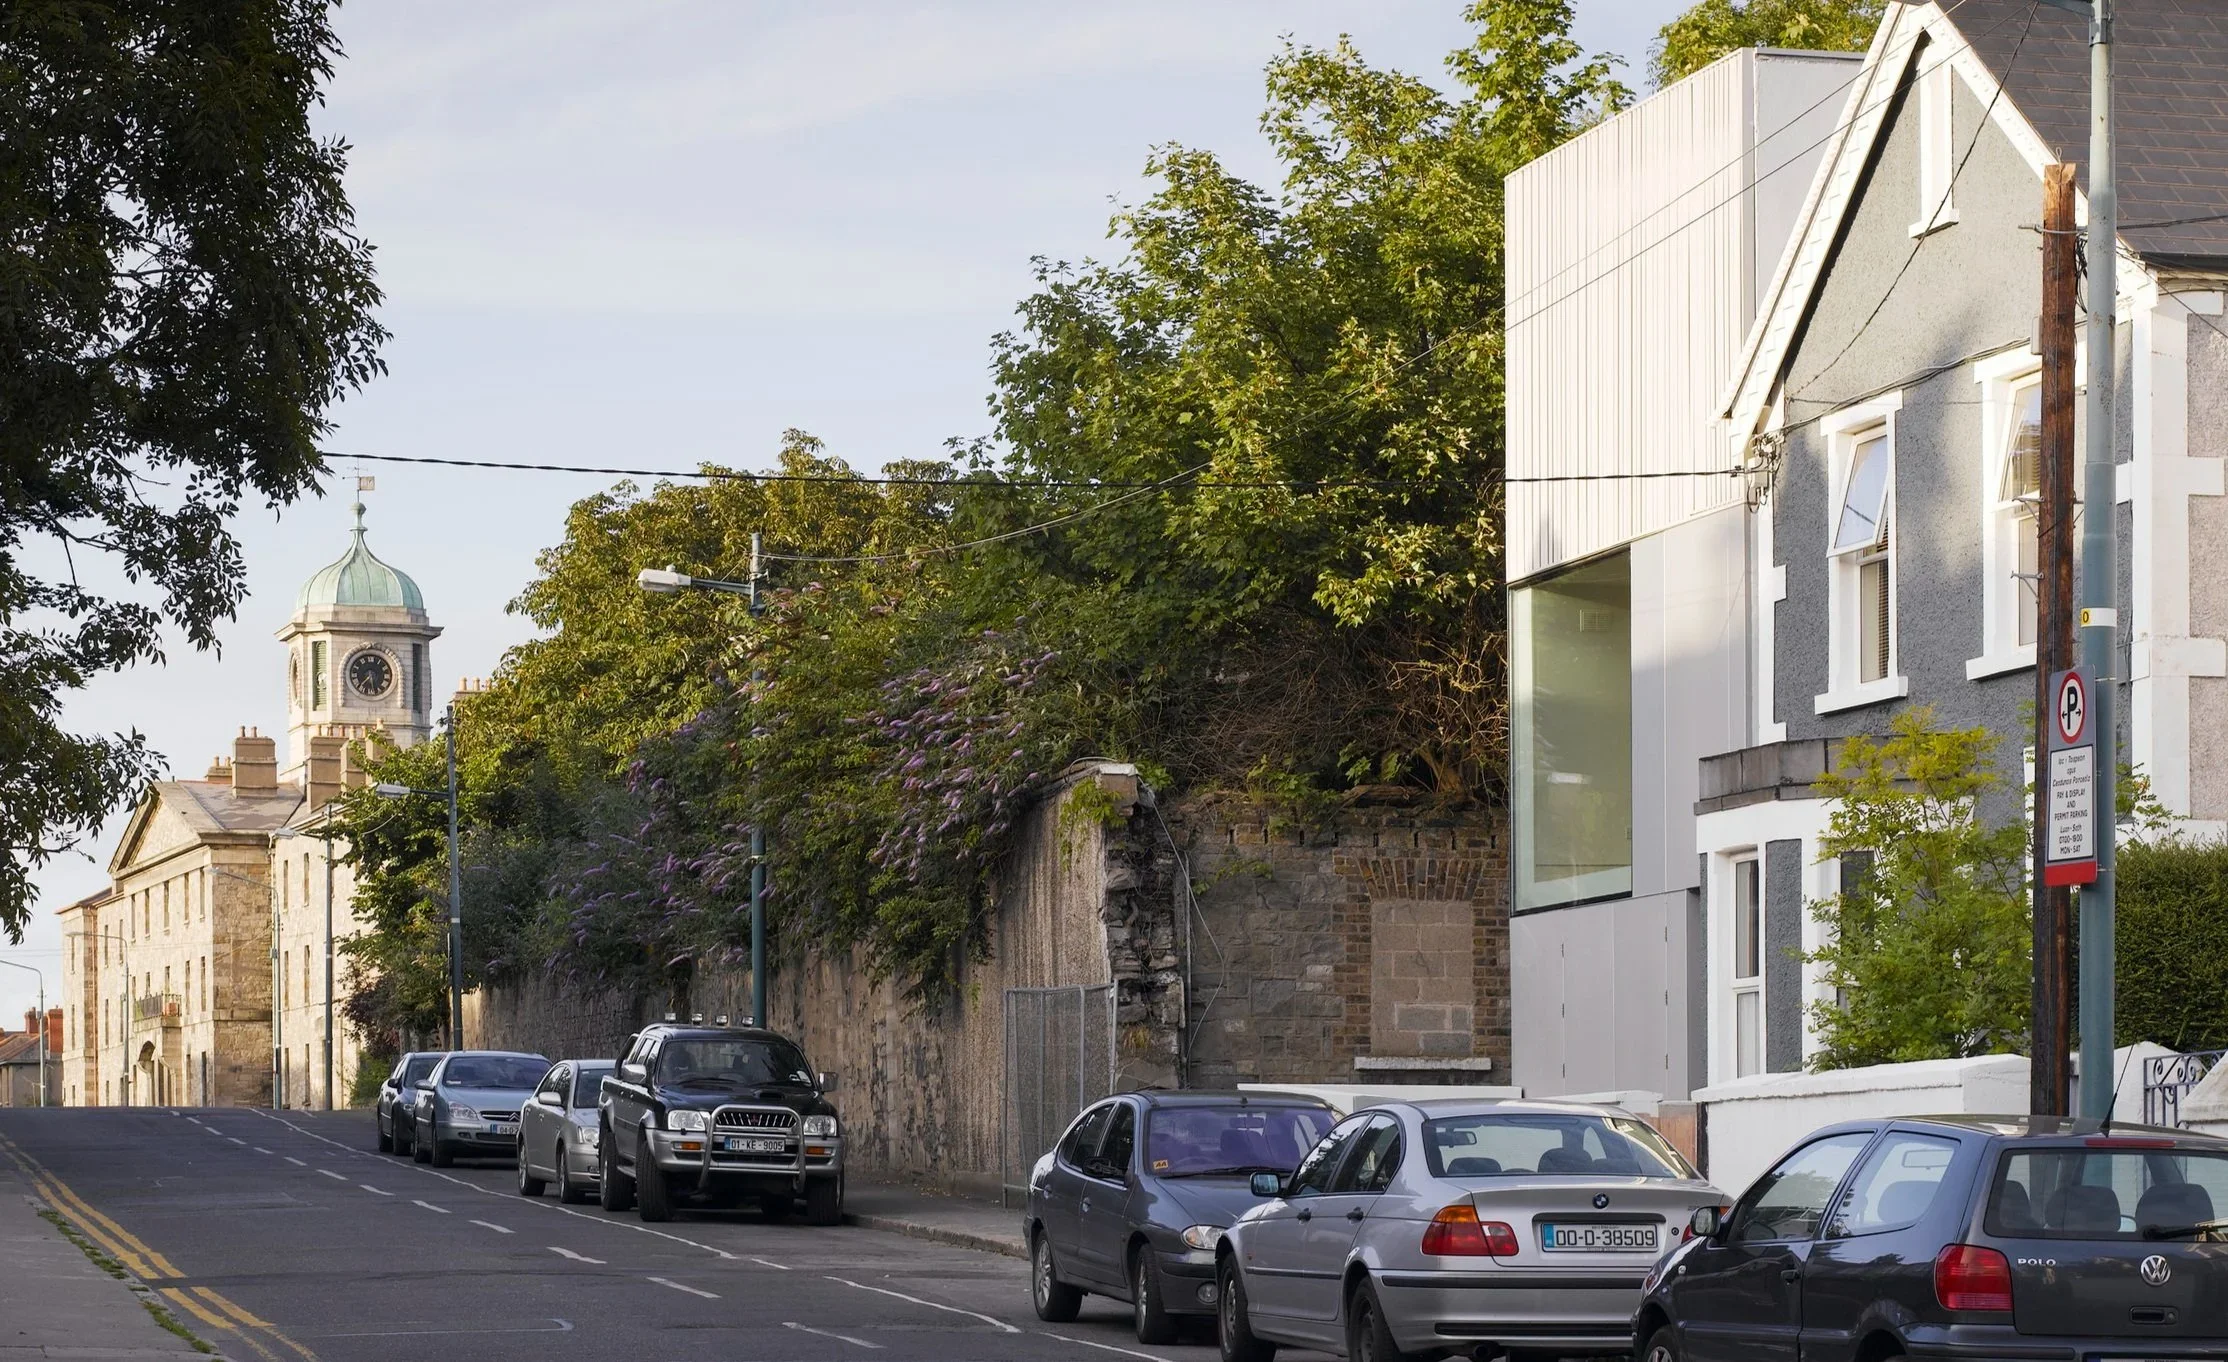
  • Streetscape showing a contemporary vertical metal-clad infill addition beside a traditional gray stucco house, designed by ODOS Architects.

    Streetscape · ODOS Architects

  • Aerial view of Great Elm housing development by Mitchell Eley Gould featuring timber-clad and buff brick homes with standing seam metal roofs.

    Great Elm · Mitchell Eley Gould

  • Dark-clad two-story modern house nestled in foggy coastal trees by Michael Hennessey Architecture.

    Dark-clad two-story modern house nestled in foggy coastal trees · Michael Hennessey Architecture

  • Rendering of Meyer Art Center exterior by Olson Kundig Architects, showing timber cladding, deep overhangs, and integrated landscaping.

    Meyer Art Center · Olson Kundig Architects

  • Rear garden extension with black and white slatted timber cladding and large sliding glass doors by JAAM Architects.

    Rear garden extension with black and white slatted timber cladding and · JAAM Architects

  • Exterior facade of Sierra Valley House by OpenScope Studio featuring corrugated metal siding and timber trim.

    Sierra Valley House · OpenScope Studio

  • Exterior facade of As-Sailiyah Museum & Park by X-Architects featuring textured earth-toned panels and rhythmic signage.

    Exterior facade of As-Sailiyah Museum & Park · X-Architects

  • A lush courtyard garden with herringbone brick paving and mature trees framing a dark timber extension by Applied Studio.

    Holland Park, London · Applied Studio

  • Modern two-story residence facade with large stone panels, vertical wood slat accents, and black framed windows by CALLAN Architects.

    LA Modern Home · CALLAN Architects

  • Two-story dark-clad modern residence nestled in foggy, tree-covered coastal terrain by Michael Hennessey Architecture.

    Two-story dark-clad modern residence nestled in foggy · Michael Hennessey Architecture

  • Exterior dusk view of a alpine lodge by Skylab Architecture featuring dark wood siding and a heavy timber porte-cochere overhang.

    Skylab · Skylab Architecture

  • The sculptural, boot-shaped Crédit Lyonnais Tower in Lille by Christian de Portzamparc.

    Crédit Lyonnais Tower · Christian de Portzamparc

  • Pedestrian path cutting through lush green landscaping flanked by mixed brick and timber apartment blocks by KCAP.

    GWL Terrein, Amsterdam - KCAP · KCAP

  • The granite facade of the Museum of Fine Arts in Boston, designed by I.M. Pei.

    Museum of Fine Arts · I.M. Pei

  • Exterior facade of Tongji University CAUP Building C featuring metal panels, glass curtain wall, and a glazed stair tower by Atelier Z+.

    同济大学建筑与城市规划学院C楼-0rt · 彬蔚致正建筑工作室

  • Exterior facade of Digital Edge facility featuring faceted geometric panels outlined with red neon lighting by AO-Architects Orange.

    Wp Content · AO-Architects Orange

  • The stepped travertine facade of L'illa Diagonal in Barcelona by Rafael Moneo, glowing in golden hour light.

    L'illa Diagonal · Rafael Moneo

  • Exterior facade of Costco Wholesale by MG2 in Shanghai featuring corrugated metal cladding and a projecting red canopy.

    项目1-开市客浦东店 · MG2

  • Exterior perspective rendering of Westwick Row by Archio, showing dark slate and textured residential housing blocks set around a shared community garden.

    Westwick Row · Archio

  • Exterior view of Shore House by Leroy Street Studio featuring dark timber cantilever over a lawn next to the water.

    Shore House - Leroy Street Studio · Leroy Street Studio

  • Exterior approach to the Teton County Library by GYDE Architects, showing a white metal-clad entry volume with perforated screen.

    Teton County Library — GYDE Architects · GYDE Architects

  • Exterior courtyard and low-slung dark-roofed modern residence with vertical wood siding and large glass expanses by Assembledge+.

    Laurel Hills Residence · Assembledge+

  • Rendering of a red brick residential apartment building with textured brickwork balconies and streetscape by Delvendahl Martin.

    Rendering of a red brick residential apartment building with textured · Delvendahl Martin

  • Exterior facade of a modernized school building featuring grey panels and a prominent central red vertical frame by DUTS design.

    06南京:南师大紫金校区改造项目 · 杜兹设计 DUTS design

  • Aerial exterior view of a multi-family townhouse block with gray panels, brown ground floor, and bright yellow accents by GRO Architects.

    jackson green · GRO Architects

  • Coastal multi-story building facade with stone cladding and deep vertical slots overlooking a beach by Lissoni.

    Architecture and Interior Design · Lissoni

  • Two-story glass and metal panel modern house on a grassy lawn at dusk by Allied Works.

    500 NW 23rd · Allied Works

  • Exterior dusk view of the UCLA Margo Leavin Graduate Art Studios by Johnston Marklee, featuring corrugated metal cladding and a glazed corner entrance.

    UCLA Margo Leavin Graduate Art Studios · Johnston Marklee

  • Two-story institutional building exterior at dusk by NAC Architecture, featuring warm terracotta panels, a brick entry vestibule, and glazed upper terrace.

    019e2847 Accb 730b B4cc 07aa384c8f1f · NAC Architecture

  • Bright orange tiled pyramidal tower on an elevated podium within a flat rural landscape by antao.

    规划与建筑-鹿栏晴沙田园综合体-56n · antao安道

  • Single-story modern addition with vertical wood slat siding, dark stone piers, and floor-to-ceiling glass by CALLAN Architects.

    Sherman Oaks Modern Addition · CALLAN Architects

  • Aerial view of a large circular terracotta-clad visitor center building with fragmented radial volumes set against a mountainous landscape.

    麦积山游客服务中心 · 朱小地建筑事务所

  • Exterior courtyard perspective of Cordary Commons by Practice, showing multi-level balconies, community laundry, and paved open space.

    Cordary Commons · Practice (formerly GGA+)

  • Aerial exterior view of a multi-family brick and dark metal panel apartment building with rooftop terraces by Eric Colbert & Associates.

    Eric Colbert & Associates · Eric Colbert & Associates

  • Exterior facade of North Shore Meadow House by studioDSK, featuring white shingle siding, dark metal roofs, and large glazed openings overlooking a green lawn.

    North Shore Meadow House · studioDSK

  • Low-angle twilight shot of an angular building with metallic panel facade and a broad exterior grand staircase by studioMDA.

    studioMDA · studioMDA

  • Streetscape showing a contemporary vertical metal-clad infill addition beside a traditional gray stucco house, designed by ODOS Architects.

    Streetscape · ODOS Architects

  1. Explore
  2. /
  3. Glossary
  4. /
  5. Rainscreen

Glossary

Rainscreen

Rainscreen.

324 matching images · 206 studios

Aerial view of Great Elm housing development by Mitchell Eley Gould featuring timber-clad and buff brick homes with standing seam metal roofs.

Great Elm

Frome — Mitchell Eley Gould Architects, Bath, UK

An aerial site precedent showing a sustainable rural housing cluster by Mitchell Eley Gould, combining timber cladding, buff brick, and integrated solar roofing.

What we like about this project
One home features a curved barrel-vaulted roof profile that contrasts with the surrounding gables.

Materials

  • timber
  • brick
  • metal
  • glass

Visual identifiers

  • timber-cladding
  • standing-seam-roof
  • buff-brick
  • solar-panels
  • rural-housing

Style tags

  • contemporary-vernacular
  • sustainable
  • contextual

Visual tags

  • housing-development
  • rural
  • sustainable
  • timber-facade
  • contextual
Geometry
Clustered gabled and barrel-vaulted volumes arranged around an access court, stepping down a gentle slope.
Facade system
Vertical timber board rainscreen and buff brick masonry with punched windows.
Structural guess
Timber frame and masonry bearing walls.
Spatial scale
Two-story residential scale, fitting comfortably into a village or rural landscape.
Lighting
Direct midday sunlight casting clear shadows across roofs and paved areas under a scattered cloud sky.
Atmosphere
Calm, orderly rural residential cluster integrated naturally into the surrounding green valley landscape.
Environmental context
Rural valley setting surrounded by rolling green hills, hedgerows, and distant low-rise settlements.
Spatial experience
Low-slung rural housing cluster that balances intimate domestic courtyards with wide open valley views.
Composition rhythm
Repeating gabled roof profiles combined with staggered building placement creating a dynamic rural streetscape.
Style reading
Contemporary rural vernacular housing
Program
Rural residential housing development
Perspective
Aerial/Site
Discipline
architecture
Materials
timber, brick, metal, glass
Visual identifiers
timber-cladding, standing-seam-roof, buff-brick, solar-panels, rural-housing
Style tags
contemporary-vernacular, sustainable, contextual
Visual tags
housing-development, rural, sustainable, timber-facade, contextual
Geometry
Clustered gabled and barrel-vaulted volumes arranged around an access court, stepping down a gentle slope.
Facade system
Vertical timber board rainscreen and buff brick masonry with punched windows.
Structural guess
Timber frame and masonry bearing walls.
Spatial scale
Two-story residential scale, fitting comfortably into a village or rural landscape.
Lighting
Direct midday sunlight casting clear shadows across roofs and paved areas under a scattered cloud sky.
Atmosphere
Calm, orderly rural residential cluster integrated naturally into the surrounding green valley landscape.
Environmental context
Rural valley setting surrounded by rolling green hills, hedgerows, and distant low-rise settlements.
Spatial experience
Low-slung rural housing cluster that balances intimate domestic courtyards with wide open valley views.
Composition rhythm
Repeating gabled roof profiles combined with staggered building placement creating a dynamic rural streetscape.
Style reading
Contemporary rural vernacular housing
Program
Rural residential housing development
Perspective
Aerial/Site
Discipline
architecture

Related in this portfolio

View Mitchell Eley Gould →

Directories

  • Firms
  • Patterns

AI Native Apps

  • AI Mode Search
  • SoftMarket
  • 2nd Brain

About HappyCluster

  • About
  • How it works
  • Contact

Connect

  • Waitlist
  • X
  • GitHub

Legal

  • Privacy
  • Terms
  • © 2026 HappyCluster
Aerial view of Great Elm housing development by Mitchell Eley Gould featuring timber-clad and buff brick homes with standing seam metal roofs.

Great Elm

Frome — Mitchell Eley Gould Architects, Bath, UK

An aerial site precedent showing a sustainable rural housing cluster by Mitchell Eley Gould, combining timber cladding, buff brick, and integrated solar roofing.

What we like about this project
One home features a curved barrel-vaulted roof profile that contrasts with the surrounding gables.

Materials

  • timber
  • brick
  • metal
  • glass

Visual identifiers

  • timber-cladding
  • standing-seam-roof
  • buff-brick
  • solar-panels
  • rural-housing

Style tags

  • contemporary-vernacular
  • sustainable
  • contextual

Visual tags

  • housing-development
  • rural
  • sustainable
  • timber-facade
  • contextual
Geometry
Clustered gabled and barrel-vaulted volumes arranged around an access court, stepping down a gentle slope.
Facade system
Vertical timber board rainscreen and buff brick masonry with punched windows.
Structural guess
Timber frame and masonry bearing walls.
Spatial scale
Two-story residential scale, fitting comfortably into a village or rural landscape.
Lighting
Direct midday sunlight casting clear shadows across roofs and paved areas under a scattered cloud sky.
Atmosphere
Calm, orderly rural residential cluster integrated naturally into the surrounding green valley landscape.
Environmental context
Rural valley setting surrounded by rolling green hills, hedgerows, and distant low-rise settlements.
Spatial experience
Low-slung rural housing cluster that balances intimate domestic courtyards with wide open valley views.
Composition rhythm
Repeating gabled roof profiles combined with staggered building placement creating a dynamic rural streetscape.
Style reading
Contemporary rural vernacular housing
Program
Rural residential housing development
Perspective
Aerial/Site
Discipline
architecture
Materials
timber, brick, metal, glass
Visual identifiers
timber-cladding, standing-seam-roof, buff-brick, solar-panels, rural-housing
Style tags
contemporary-vernacular, sustainable, contextual
Visual tags
housing-development, rural, sustainable, timber-facade, contextual
Geometry
Clustered gabled and barrel-vaulted volumes arranged around an access court, stepping down a gentle slope.
Facade system
Vertical timber board rainscreen and buff brick masonry with punched windows.
Structural guess
Timber frame and masonry bearing walls.
Spatial scale
Two-story residential scale, fitting comfortably into a village or rural landscape.
Lighting
Direct midday sunlight casting clear shadows across roofs and paved areas under a scattered cloud sky.
Atmosphere
Calm, orderly rural residential cluster integrated naturally into the surrounding green valley landscape.
Environmental context
Rural valley setting surrounded by rolling green hills, hedgerows, and distant low-rise settlements.
Spatial experience
Low-slung rural housing cluster that balances intimate domestic courtyards with wide open valley views.
Composition rhythm
Repeating gabled roof profiles combined with staggered building placement creating a dynamic rural streetscape.
Style reading
Contemporary rural vernacular housing
Program
Rural residential housing development
Perspective
Aerial/Site
Discipline
architecture

Related in this portfolio

View Mitchell Eley Gould →