
Streetscape
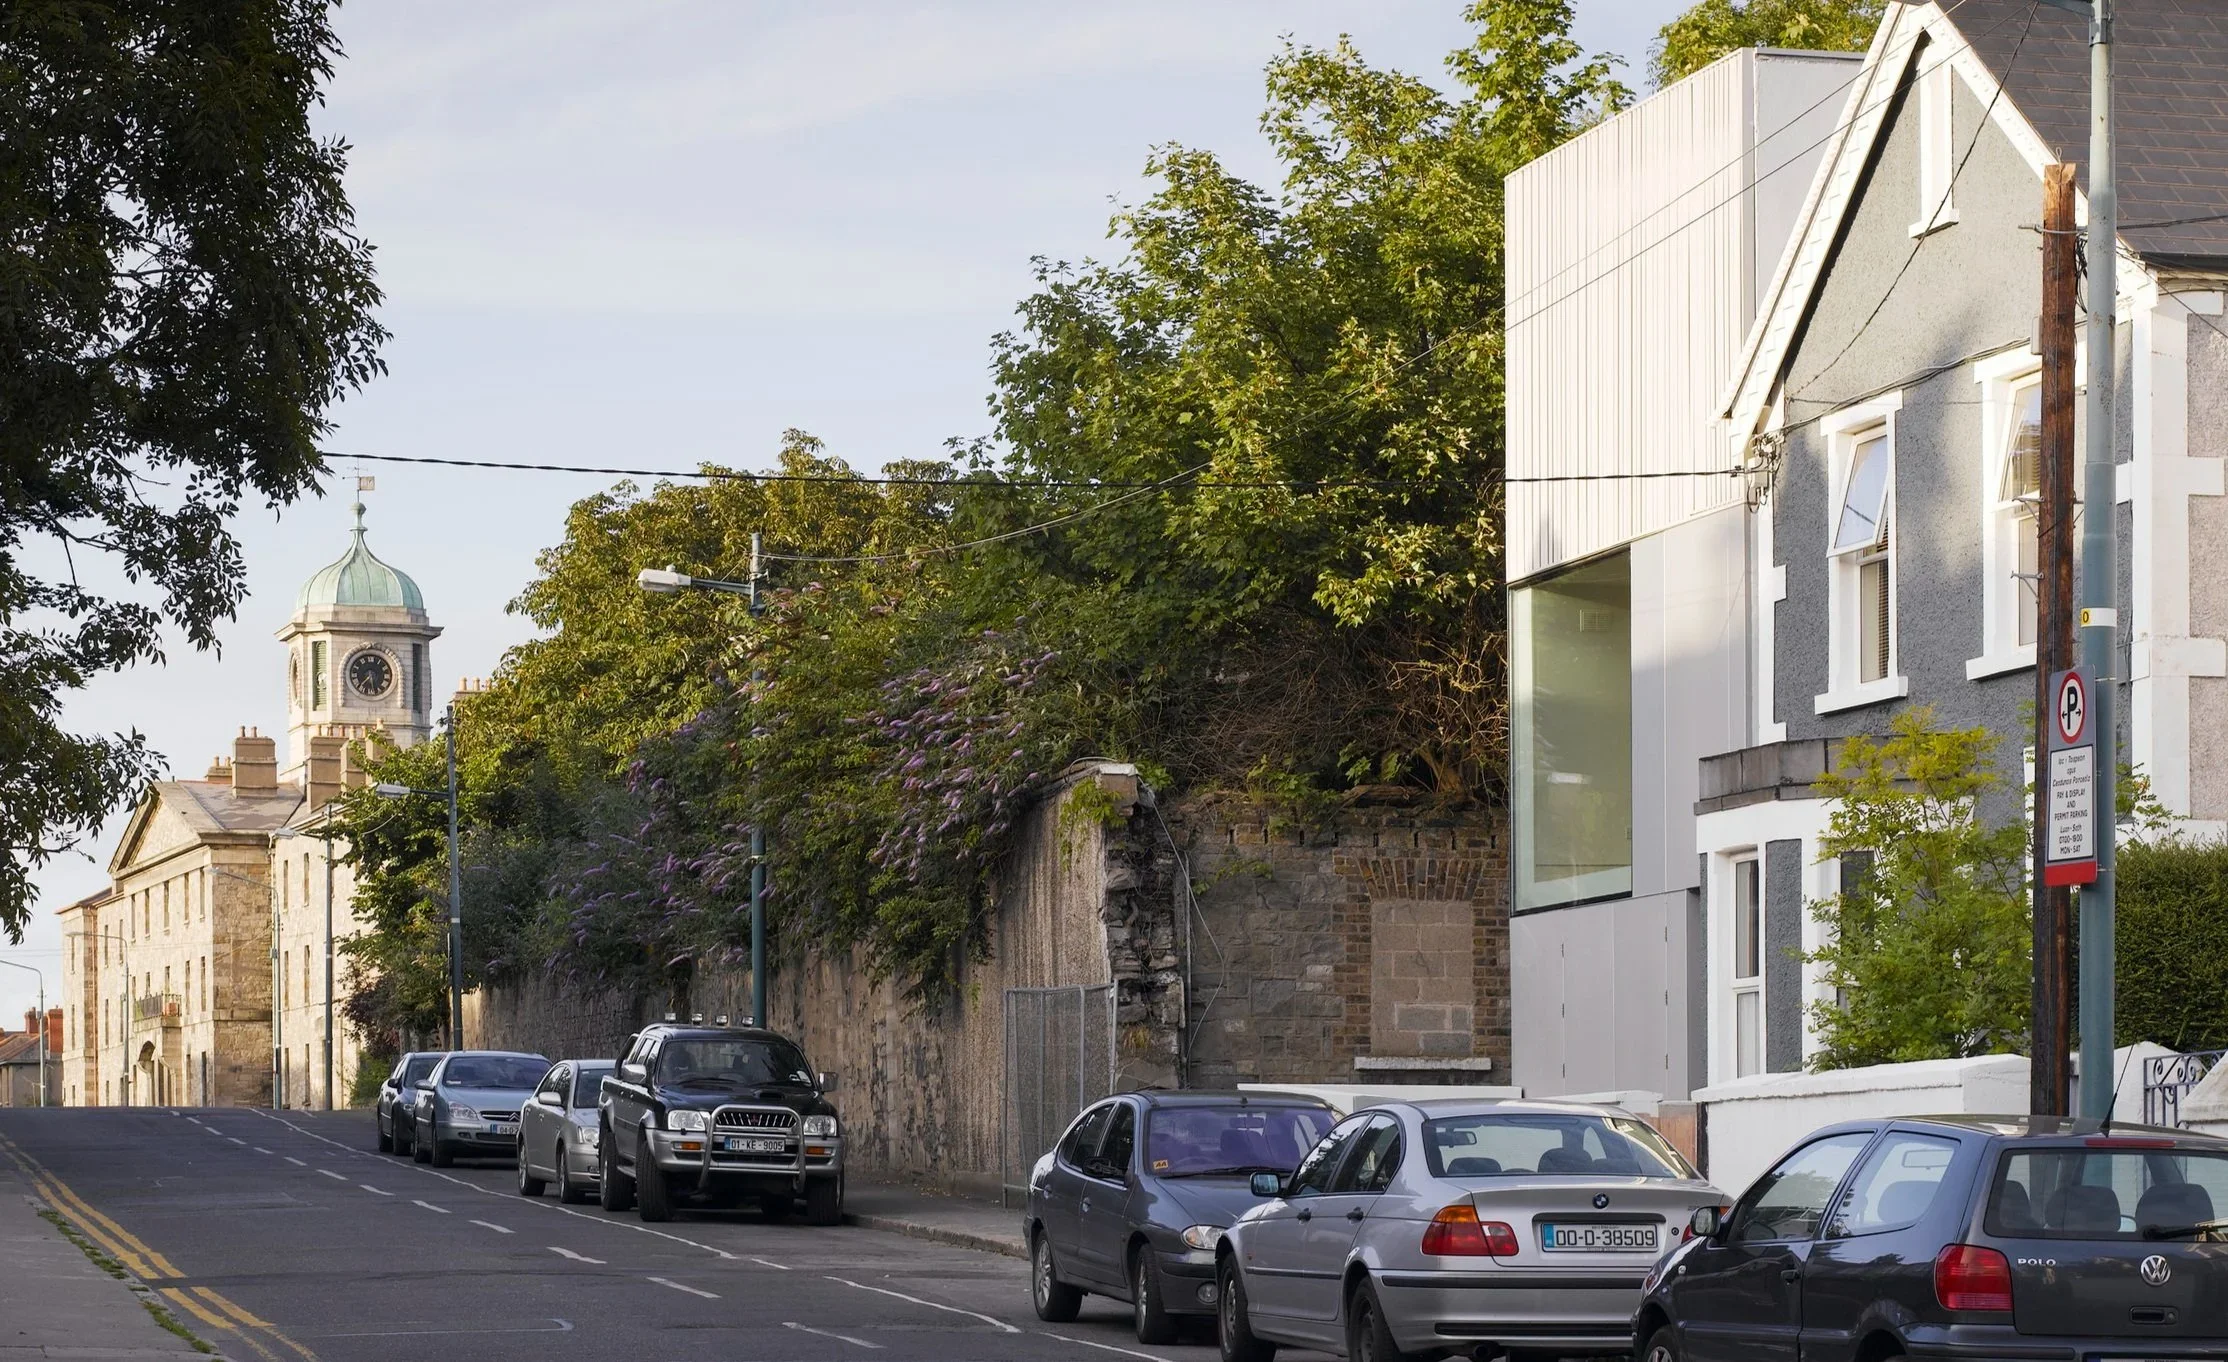
An exterior streetscape precedent by ODOS Architects demonstrating how a contemporary metal-clad infill addition can engage with traditional residential fabric and historic stone boundary walls.
- What we like about this project
- The large picture window cleanly wraps the corner of the upper volume, floating above the solid base without visible heavy lintels.
Materials
- metal
- stucco
- stone
- glass
- painted-brick
Visual identifiers
- vertical-metal-cladding
- infill-architecture
- large-corner-glazing
- street-facade
- contextual-contrast
Style tags
- contemporary
- infill
- contextualist
Visual tags
- urban-infill
- contemporary-extension
- streetscape
- contextual
- residential-context
- Geometry
- An orthogonal infill extension steps up and sits flush with the street edge, inserted directly between a traditional gabled house and a historic stone retaining wall.
- Facade system
- Standing seam or vertical plank metal rainscreen system paired with a frameless corner window detail.
- Structural guess
- Steel frame or timber frame construction tied into existing party walls.
- Spatial scale
- Three-story street frontage matching the scale of neighboring residential and institutional buildings.
- Lighting
- Late afternoon sun casts clear diagonal shadows across the street facade and highlights the vertical profile of the metal cladding.
- Atmosphere
- A quiet, established suburban street animated by the sharp contrast between heritage masonry and modern metal surfaces.
- Environmental context
- Sloped urban street context featuring parked cars, historic stone and masonry boundary walls, mature trees, and a distant civic clock tower.
- Spatial experience
- The extension inserts a sharp contemporary volume into a traditional street wall, creating a dialogue between historic masonry, vernacular sloped roofs, and crisp modern geometry.
- Composition rhythm
- The street facade transitions from traditional punched windows and pitched gables to a rhythm of vertical metal panels and a large, flush corner picture window.
- Style reading
- Contemporary urban infill
- Program
- Residential infill addition or urban townhouse
- Perspective
- Exterior Facade
- Discipline
- architecture
- Materials
- metal, stucco, stone, glass, painted-brick
- Visual identifiers
- vertical-metal-cladding, infill-architecture, large-corner-glazing, street-facade, contextual-contrast
- Style tags
- contemporary, infill, contextualist
- Visual tags
- urban-infill, contemporary-extension, streetscape, contextual, residential-context
- Geometry
- An orthogonal infill extension steps up and sits flush with the street edge, inserted directly between a traditional gabled house and a historic stone retaining wall.
- Facade system
- Standing seam or vertical plank metal rainscreen system paired with a frameless corner window detail.
- Structural guess
- Steel frame or timber frame construction tied into existing party walls.
- Spatial scale
- Three-story street frontage matching the scale of neighboring residential and institutional buildings.
- Lighting
- Late afternoon sun casts clear diagonal shadows across the street facade and highlights the vertical profile of the metal cladding.
- Atmosphere
- A quiet, established suburban street animated by the sharp contrast between heritage masonry and modern metal surfaces.
- Environmental context
- Sloped urban street context featuring parked cars, historic stone and masonry boundary walls, mature trees, and a distant civic clock tower.
- Spatial experience
- The extension inserts a sharp contemporary volume into a traditional street wall, creating a dialogue between historic masonry, vernacular sloped roofs, and crisp modern geometry.
- Composition rhythm
- The street facade transitions from traditional punched windows and pitched gables to a rhythm of vertical metal panels and a large, flush corner picture window.
- Style reading
- Contemporary urban infill
- Program
- Residential infill addition or urban townhouse
- Perspective
- Exterior Facade
- Discipline
- architecture