HappyCluster LogoHappyCluster

DREZNER Architecture, LLC

Princeton, New Jersey–based practice DREZNER Architecture crafts residential, institutional, and athletic environments marked by pixelated masonry textures, faceted facade panels, and sharp, contrasting entry accents. The portfolio serves as a strong reference when detailing integrated landscape retaining walls, specifying geometric facade reveals, or composing high-contrast entry portals for civic and sports facilities.

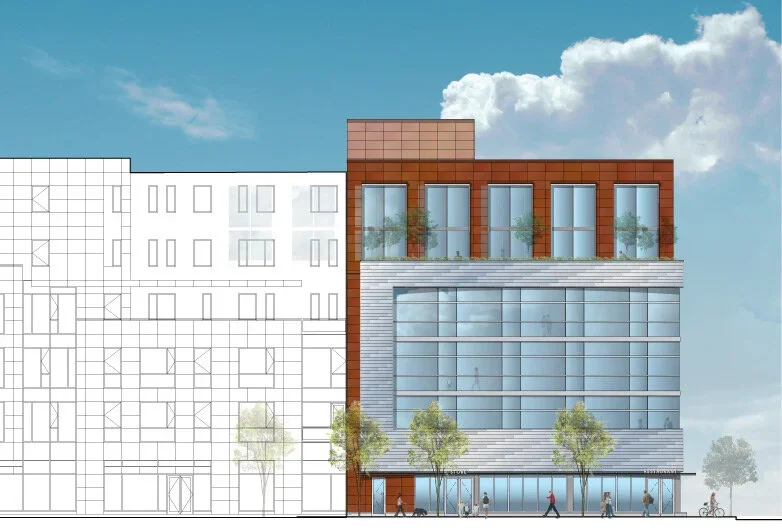
Elevation drawing of an urban infill building facade by Drezner Architecture, showing a mix of rust-red panels, curtain wall glazing, and a lighter wireframe adjacent building.

Newark

An architectural elevation drawing by Drezner Architecture displaying a street-facing facade composition with contrasting panel cladding and large multi-story glazing bays.

What we like about this project
Incorporation of built-in recessed balconies or planters behind the upper level windows.

Materials

  • metal-panel
  • glass
  • steel
  • concrete

Visual identifiers

  • elevation-drawing
  • curtain-wall
  • rust-red-panels
  • urban-infill

Style tags

  • contemporary
  • urban
  • commercial

Visual tags

  • facade-elevation
  • mixed-use
  • contextual
  • urban-facade
  • architectural-rendering
Geometry
Flat orthographic facade elevation showing a multi-story mixed-use building set alongside a wireframe context building.
Facade system
Combination of metal panel rainscreen, large glazed curtain wall, and punched ribbon windows.
Structural guess
Steel frame or concrete slab construction
Spatial scale
Six-story urban infill building scaled against human figures and street trees at the ground plane.
Lighting
Rendered daylight with clear blue sky and clouds; even illumination across the flat elevation.
Atmosphere
Clean, diagrammatic presentation balancing rendered materiality with line-work context.
Environmental context
Urban street front with adjacent building shown in line-drawing context and street-level pedestrians for scale.
Spatial experience
Reads as a clear street-edge interface, contrasting solid paneled bays with large multi-story punched glass windows.
Composition rhythm
Vertical rust-colored piers framing top-floor windows next to a wide multi-story central curtain wall.
Style reading
Contemporary urban infill elevation
Program
Mixed-use commercial and residential building
Perspective
Drawing / Diagram
Discipline
architecture
Materials
metal-panel, glass, steel, concrete
Visual identifiers
elevation-drawing, curtain-wall, rust-red-panels, urban-infill
Style tags
contemporary, urban, commercial
Visual tags
facade-elevation, mixed-use, contextual, urban-facade, architectural-rendering
Geometry
Flat orthographic facade elevation showing a multi-story mixed-use building set alongside a wireframe context building.
Facade system
Combination of metal panel rainscreen, large glazed curtain wall, and punched ribbon windows.
Structural guess
Steel frame or concrete slab construction
Spatial scale
Six-story urban infill building scaled against human figures and street trees at the ground plane.
Lighting
Rendered daylight with clear blue sky and clouds; even illumination across the flat elevation.
Atmosphere
Clean, diagrammatic presentation balancing rendered materiality with line-work context.
Environmental context
Urban street front with adjacent building shown in line-drawing context and street-level pedestrians for scale.
Spatial experience
Reads as a clear street-edge interface, contrasting solid paneled bays with large multi-story punched glass windows.
Composition rhythm
Vertical rust-colored piers framing top-floor windows next to a wide multi-story central curtain wall.
Style reading
Contemporary urban infill elevation
Program
Mixed-use commercial and residential building
Perspective
Drawing / Diagram
Discipline
architecture

Related in this portfolio

Directories

  • Firms
  • Patterns

AI Native Apps

  • AI Mode Search
  • SoftMarket
  • 2nd Brain

About HappyCluster

  • About
  • How it works
  • Contact

Connect

  • Waitlist
  • X
  • GitHub

Legal

  • Privacy
  • Terms
  • © 2026 HappyCluster

Directories

  • Firms
  • Patterns

AI Native Apps

  • AI Mode Search
  • SoftMarket
  • 2nd Brain

About HappyCluster

  • About
  • How it works
  • Contact

Connect

  • Waitlist
  • X
  • GitHub

Legal

  • Privacy
  • Terms

HappyCluster

© 2026

Elevation drawing of an urban infill building facade by Drezner Architecture, showing a mix of rust-red panels, curtain wall glazing, and a lighter wireframe adjacent building.

Newark

An architectural elevation drawing by Drezner Architecture displaying a street-facing facade composition with contrasting panel cladding and large multi-story glazing bays.

What we like about this project
Incorporation of built-in recessed balconies or planters behind the upper level windows.

Materials

  • metal-panel
  • glass
  • steel
  • concrete

Visual identifiers

  • elevation-drawing
  • curtain-wall
  • rust-red-panels
  • urban-infill

Style tags

  • contemporary
  • urban
  • commercial

Visual tags

  • facade-elevation
  • mixed-use
  • contextual
  • urban-facade
  • architectural-rendering
Geometry
Flat orthographic facade elevation showing a multi-story mixed-use building set alongside a wireframe context building.
Facade system
Combination of metal panel rainscreen, large glazed curtain wall, and punched ribbon windows.
Structural guess
Steel frame or concrete slab construction
Spatial scale
Six-story urban infill building scaled against human figures and street trees at the ground plane.
Lighting
Rendered daylight with clear blue sky and clouds; even illumination across the flat elevation.
Atmosphere
Clean, diagrammatic presentation balancing rendered materiality with line-work context.
Environmental context
Urban street front with adjacent building shown in line-drawing context and street-level pedestrians for scale.
Spatial experience
Reads as a clear street-edge interface, contrasting solid paneled bays with large multi-story punched glass windows.
Composition rhythm
Vertical rust-colored piers framing top-floor windows next to a wide multi-story central curtain wall.
Style reading
Contemporary urban infill elevation
Program
Mixed-use commercial and residential building
Perspective
Drawing / Diagram
Discipline
architecture
Materials
metal-panel, glass, steel, concrete
Visual identifiers
elevation-drawing, curtain-wall, rust-red-panels, urban-infill
Style tags
contemporary, urban, commercial
Visual tags
facade-elevation, mixed-use, contextual, urban-facade, architectural-rendering
Geometry
Flat orthographic facade elevation showing a multi-story mixed-use building set alongside a wireframe context building.
Facade system
Combination of metal panel rainscreen, large glazed curtain wall, and punched ribbon windows.
Structural guess
Steel frame or concrete slab construction
Spatial scale
Six-story urban infill building scaled against human figures and street trees at the ground plane.
Lighting
Rendered daylight with clear blue sky and clouds; even illumination across the flat elevation.
Atmosphere
Clean, diagrammatic presentation balancing rendered materiality with line-work context.
Environmental context
Urban street front with adjacent building shown in line-drawing context and street-level pedestrians for scale.
Spatial experience
Reads as a clear street-edge interface, contrasting solid paneled bays with large multi-story punched glass windows.
Composition rhythm
Vertical rust-colored piers framing top-floor windows next to a wide multi-story central curtain wall.
Style reading
Contemporary urban infill elevation
Program
Mixed-use commercial and residential building
Perspective
Drawing / Diagram
Discipline
architecture

Related in this portfolio