HappyCluster LogoHappyCluster

Jacques Herzog and Pierre de Meuron

This Pritzker Laureate practice, with key works in Basel and London, establishes a distinct visual identity by contrasting heavy, tactile masonry and timber strata with weightless, light-emitting glass volumes and graphic, screen-like facades. The portfolio serves as a precise reference for detailing these material transitions, especially when designing cultural arts centers and public galleries that require integrating fluid interior circulation alongside highly textured, board-marked concrete and twisting copper louver systems.

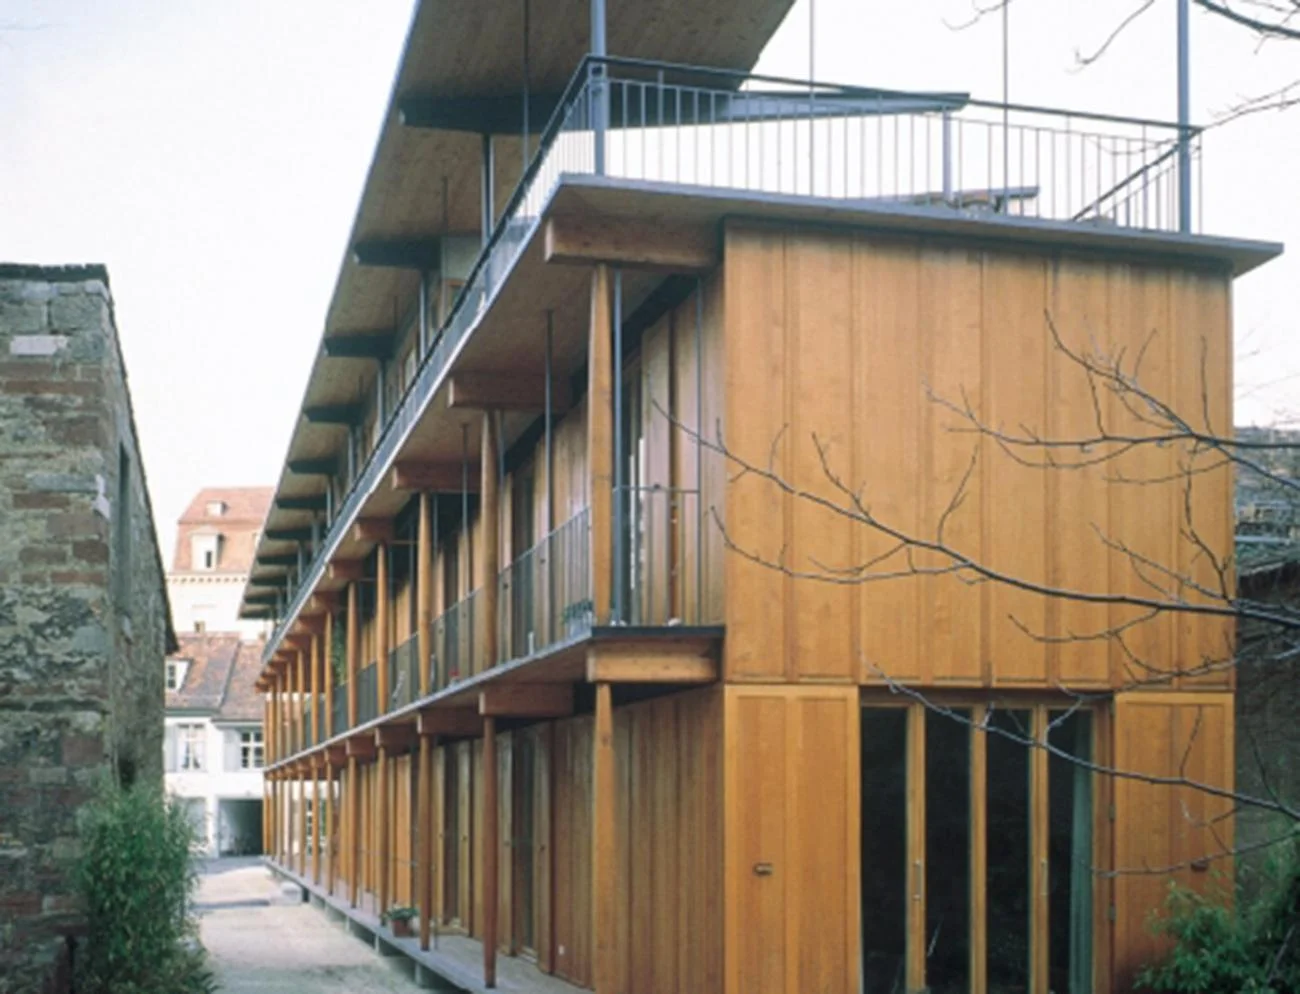
Timber apartment building with continuous balconies along a narrow alleyway in Basel by Herzog & de Meuron.

Apartment Building along a Party Wall

Basel, Switzerland · 1988

Photo · Photo © Margherita Spiluttini

A precedent for narrow-lot urban infill housing, demonstrating how a timber post-and-beam structure can create a layered, porous facade with integrated balconies along a tight property line.

What we like about this project
The top-floor balcony transitions into an open roof terrace sheltered by a dramatically thin, sloping canopy.

Materials

  • timber-cladding
  • wood-posts
  • steel-railings
  • concrete-foundation

Visual identifiers

  • timber-post-and-beam
  • continuous-balconies
  • wood-cladding
  • narrow-alley-infill

Style tags

  • swiss-minimalism
  • rationalist
  • tectonic

Visual tags

  • multi-family-housing
  • timber-structure
  • urban-infill
  • layered-facade
  • swiss-architecture
Geometry
A long, linear multi-story volume defined by a repeating structural grid of timber columns. The building features deep horizontal floor plates that project outward to form continuous balconies, capped by a thin, angled roof plane.
Facade system
Timber rainscreen cladding with integrated full-height glazing and operable wooden shutters.
Structural guess
Timber post-and-beam frame supported on a concrete base.
Spatial scale
Three-story residential scale, responding to the narrow pedestrian path with a highly articulated, human-scaled structural bay.
Lighting
Soft, diffused daylight casting gentle shadows beneath the deep overhangs and balconies.
Atmosphere
Quiet, structured, and warm, with the natural timber tones contrasting against the historic stone surroundings.
Environmental context
Sited in a tight historic urban context, running parallel to a narrow alleyway opposite an old stone masonry wall.
Spatial experience
The building presents a highly layered, porous edge to the narrow alleyway. Deep balconies and structural timber posts create a transitional zone between the private interior spaces and the public path.
Composition rhythm
A highly regular, repeating vertical rhythm of timber columns is balanced by the strong horizontal lines of the balcony slabs and roof overhang.
Style reading
Early Swiss timber minimalism
Program
Multi-family residential apartments
Perspective
Exterior Facade
Discipline
architecture
Materials
timber-cladding, wood-posts, steel-railings, concrete-foundation
Visual identifiers
timber-post-and-beam, continuous-balconies, wood-cladding, narrow-alley-infill
Style tags
swiss-minimalism, rationalist, tectonic
Visual tags
multi-family-housing, timber-structure, urban-infill, layered-facade, swiss-architecture
Geometry
A long, linear multi-story volume defined by a repeating structural grid of timber columns. The building features deep horizontal floor plates that project outward to form continuous balconies, capped by a thin, angled roof plane.
Facade system
Timber rainscreen cladding with integrated full-height glazing and operable wooden shutters.
Structural guess
Timber post-and-beam frame supported on a concrete base.
Spatial scale
Three-story residential scale, responding to the narrow pedestrian path with a highly articulated, human-scaled structural bay.
Lighting
Soft, diffused daylight casting gentle shadows beneath the deep overhangs and balconies.
Atmosphere
Quiet, structured, and warm, with the natural timber tones contrasting against the historic stone surroundings.
Environmental context
Sited in a tight historic urban context, running parallel to a narrow alleyway opposite an old stone masonry wall.
Spatial experience
The building presents a highly layered, porous edge to the narrow alleyway. Deep balconies and structural timber posts create a transitional zone between the private interior spaces and the public path.
Composition rhythm
A highly regular, repeating vertical rhythm of timber columns is balanced by the strong horizontal lines of the balcony slabs and roof overhang.
Style reading
Early Swiss timber minimalism
Program
Multi-family residential apartments
Perspective
Exterior Facade
Discipline
architecture

Related in this portfolio

Directories

  • Firms
  • Patterns

AI Native Apps

  • AI Mode Search
  • SoftMarket
  • 2nd Brain

About HappyCluster

  • About
  • How it works
  • Contact

Connect

  • Waitlist
  • X
  • GitHub

Legal

  • Privacy
  • Terms
  • © 2026 HappyCluster

Directories

  • Firms
  • Patterns

AI Native Apps

  • AI Mode Search
  • SoftMarket
  • 2nd Brain

About HappyCluster

  • About
  • How it works
  • Contact

Connect

  • Waitlist
  • X
  • GitHub

Legal

  • Privacy
  • Terms

HappyCluster

© 2026

Timber apartment building with continuous balconies along a narrow alleyway in Basel by Herzog & de Meuron.

Apartment Building along a Party Wall

Basel, Switzerland · 1988

Photo · Photo © Margherita Spiluttini

A precedent for narrow-lot urban infill housing, demonstrating how a timber post-and-beam structure can create a layered, porous facade with integrated balconies along a tight property line.

What we like about this project
The top-floor balcony transitions into an open roof terrace sheltered by a dramatically thin, sloping canopy.

Materials

  • timber-cladding
  • wood-posts
  • steel-railings
  • concrete-foundation

Visual identifiers

  • timber-post-and-beam
  • continuous-balconies
  • wood-cladding
  • narrow-alley-infill

Style tags

  • swiss-minimalism
  • rationalist
  • tectonic

Visual tags

  • multi-family-housing
  • timber-structure
  • urban-infill
  • layered-facade
  • swiss-architecture
Geometry
A long, linear multi-story volume defined by a repeating structural grid of timber columns. The building features deep horizontal floor plates that project outward to form continuous balconies, capped by a thin, angled roof plane.
Facade system
Timber rainscreen cladding with integrated full-height glazing and operable wooden shutters.
Structural guess
Timber post-and-beam frame supported on a concrete base.
Spatial scale
Three-story residential scale, responding to the narrow pedestrian path with a highly articulated, human-scaled structural bay.
Lighting
Soft, diffused daylight casting gentle shadows beneath the deep overhangs and balconies.
Atmosphere
Quiet, structured, and warm, with the natural timber tones contrasting against the historic stone surroundings.
Environmental context
Sited in a tight historic urban context, running parallel to a narrow alleyway opposite an old stone masonry wall.
Spatial experience
The building presents a highly layered, porous edge to the narrow alleyway. Deep balconies and structural timber posts create a transitional zone between the private interior spaces and the public path.
Composition rhythm
A highly regular, repeating vertical rhythm of timber columns is balanced by the strong horizontal lines of the balcony slabs and roof overhang.
Style reading
Early Swiss timber minimalism
Program
Multi-family residential apartments
Perspective
Exterior Facade
Discipline
architecture
Materials
timber-cladding, wood-posts, steel-railings, concrete-foundation
Visual identifiers
timber-post-and-beam, continuous-balconies, wood-cladding, narrow-alley-infill
Style tags
swiss-minimalism, rationalist, tectonic
Visual tags
multi-family-housing, timber-structure, urban-infill, layered-facade, swiss-architecture
Geometry
A long, linear multi-story volume defined by a repeating structural grid of timber columns. The building features deep horizontal floor plates that project outward to form continuous balconies, capped by a thin, angled roof plane.
Facade system
Timber rainscreen cladding with integrated full-height glazing and operable wooden shutters.
Structural guess
Timber post-and-beam frame supported on a concrete base.
Spatial scale
Three-story residential scale, responding to the narrow pedestrian path with a highly articulated, human-scaled structural bay.
Lighting
Soft, diffused daylight casting gentle shadows beneath the deep overhangs and balconies.
Atmosphere
Quiet, structured, and warm, with the natural timber tones contrasting against the historic stone surroundings.
Environmental context
Sited in a tight historic urban context, running parallel to a narrow alleyway opposite an old stone masonry wall.
Spatial experience
The building presents a highly layered, porous edge to the narrow alleyway. Deep balconies and structural timber posts create a transitional zone between the private interior spaces and the public path.
Composition rhythm
A highly regular, repeating vertical rhythm of timber columns is balanced by the strong horizontal lines of the balcony slabs and roof overhang.
Style reading
Early Swiss timber minimalism
Program
Multi-family residential apartments
Perspective
Exterior Facade
Discipline
architecture

Related in this portfolio