HappyCluster LogoHappyCluster

Yvonne Farrell and Shelley McNamara

The Pritzker Prize-winning practice of Yvonne Farrell and Shelley McNamara is defined by a heavy, monolithic tectonic language across Ireland, the United Kingdom, and Peru, where deep stone and brick reveals, dramatic subterranean cuts, and floating concrete staircases weave through open structural grids to negotiate complex site contours. This portfolio serves as a vital reference for detailing public libraries, government offices, and educational institutions when designing deeply recessed window openings, integrating concealed warm timber elements within massive concrete structures, or planning elevated outdoor terraces that transition between monumental podiums and the sky.

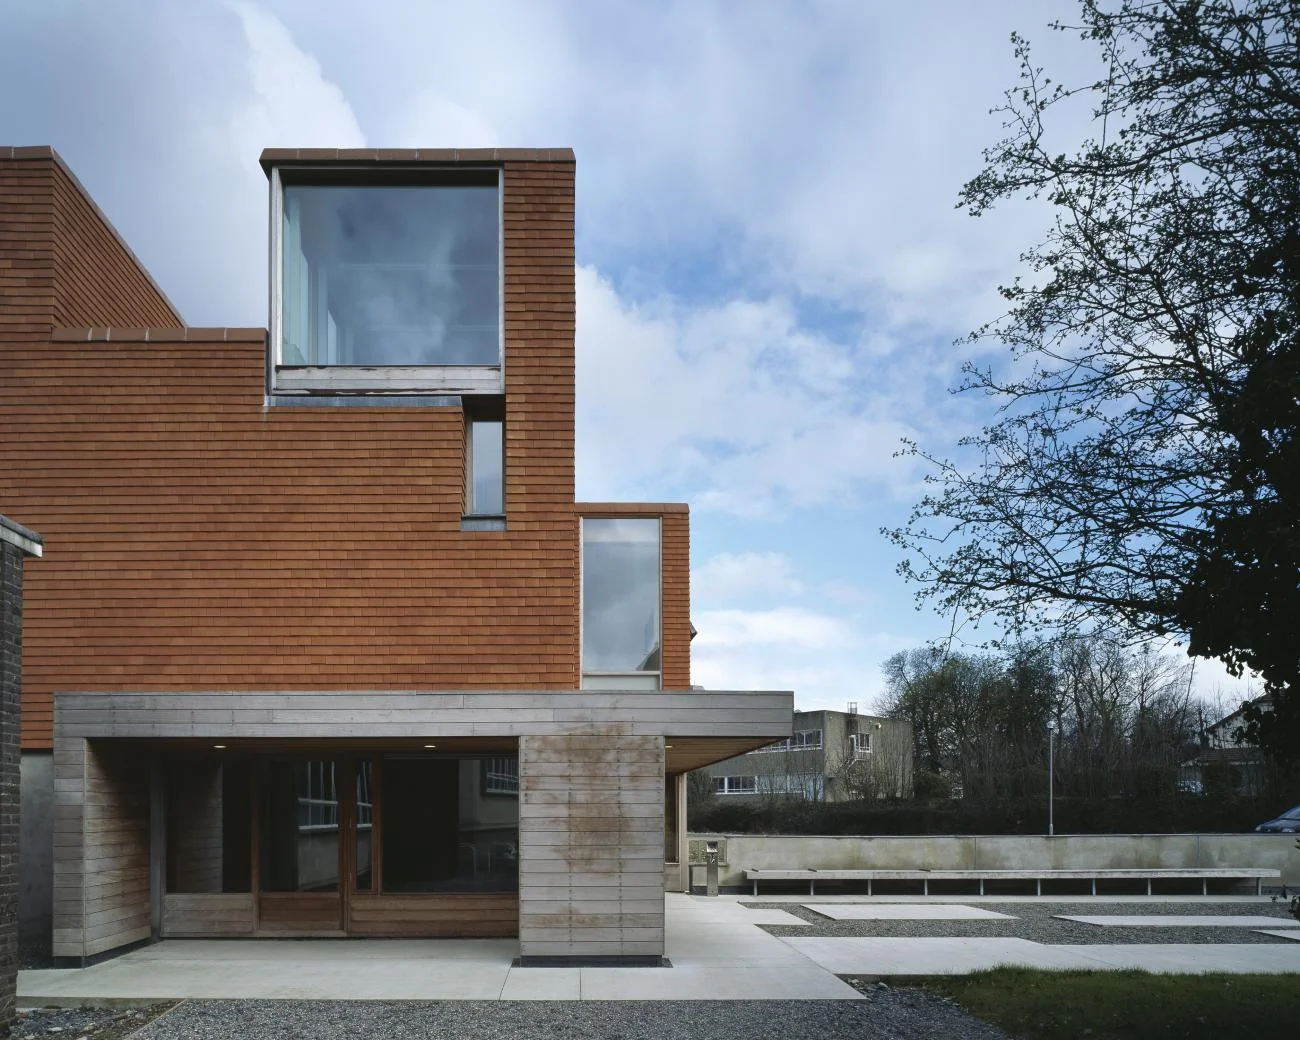
The terracotta and timber exterior facade of the Urban Institute of Ireland in Dublin.

Urban Institute of Ireland

Dublin, Ireland · 2002

Photo · Ros Kavanagh

A precedent for combining warm terracotta tile rainscreens with weathered timber framing to create a highly articulated, stepped institutional facade that engages with its landscape.

What we like about this project
The precise alignment of the terracotta tile coursing with the window frame edges.

Materials

  • terracotta-tile
  • timber-cladding
  • concrete
  • glass
  • gravel

Visual identifiers

  • terracotta-cladding
  • timber-portal
  • corner-glazing
  • stepped-massing
  • courtyard-interface

Style tags

  • contemporary
  • tectonic
  • regionalist
  • material-focused

Visual tags

  • academic-building
  • material-contrast
  • horizontal-cladding
  • sheltered-entrance
  • modernist-geometry
Geometry
A composition of interlocking rectilinear volumes. The upper volumes are clad in horizontal terracotta tiles with large, flush-glazed corner windows, while the ground floor features a low-slung, horizontal timber-clad canopy and portal structure.
Facade system
Terracotta tile rainscreen paired with timber-framed storefront glazing and flush corner windows.
Structural guess
Reinforced concrete frame with lightweight rainscreen cladding
Spatial scale
A three-story academic or research facility scaled to integrate with its surrounding landscape and pedestrian pathways.
Lighting
Soft, diffused daylight under an overcast sky, casting gentle shadows beneath the timber canopy and highlighting the texture of the terracotta tiles.
Atmosphere
Quiet, grounded, and tactile, with a strong sense of material permanence and shelter.
Environmental context
Set within an institutional campus or urban edge, bordered by a low concrete wall, gravel pathways, and mature deciduous trees.
Spatial experience
The building transitions from a solid, textured upper mass to a sheltered, transparent ground-floor entry sequence that opens directly onto a paved and gravel courtyard.
Composition rhythm
A stepped vertical progression of terracotta blocks balanced by the strong horizontal band of the timber-clad ground floor.
Style reading
Contemporary tectonic regionalism
Program
University research institute or academic facility
Perspective
Exterior Facade
Discipline
architecture
Materials
terracotta-tile, timber-cladding, concrete, glass, gravel
Visual identifiers
terracotta-cladding, timber-portal, corner-glazing, stepped-massing, courtyard-interface
Style tags
contemporary, tectonic, regionalist, material-focused
Visual tags
academic-building, material-contrast, horizontal-cladding, sheltered-entrance, modernist-geometry
Geometry
A composition of interlocking rectilinear volumes. The upper volumes are clad in horizontal terracotta tiles with large, flush-glazed corner windows, while the ground floor features a low-slung, horizontal timber-clad canopy and portal structure.
Facade system
Terracotta tile rainscreen paired with timber-framed storefront glazing and flush corner windows.
Structural guess
Reinforced concrete frame with lightweight rainscreen cladding
Spatial scale
A three-story academic or research facility scaled to integrate with its surrounding landscape and pedestrian pathways.
Lighting
Soft, diffused daylight under an overcast sky, casting gentle shadows beneath the timber canopy and highlighting the texture of the terracotta tiles.
Atmosphere
Quiet, grounded, and tactile, with a strong sense of material permanence and shelter.
Environmental context
Set within an institutional campus or urban edge, bordered by a low concrete wall, gravel pathways, and mature deciduous trees.
Spatial experience
The building transitions from a solid, textured upper mass to a sheltered, transparent ground-floor entry sequence that opens directly onto a paved and gravel courtyard.
Composition rhythm
A stepped vertical progression of terracotta blocks balanced by the strong horizontal band of the timber-clad ground floor.
Style reading
Contemporary tectonic regionalism
Program
University research institute or academic facility
Perspective
Exterior Facade
Discipline
architecture

Related in this portfolio

Directories

  • Firms
  • Patterns

AI Native Apps

  • AI Mode Search
  • SoftMarket
  • 2nd Brain

About HappyCluster

  • About
  • How it works
  • Contact

Connect

  • Waitlist
  • X
  • GitHub

Legal

  • Privacy
  • Terms
  • © 2026 HappyCluster

Directories

  • Firms
  • Patterns

AI Native Apps

  • AI Mode Search
  • SoftMarket
  • 2nd Brain

About HappyCluster

  • About
  • How it works
  • Contact

Connect

  • Waitlist
  • X
  • GitHub

Legal

  • Privacy
  • Terms

HappyCluster

© 2026

The terracotta and timber exterior facade of the Urban Institute of Ireland in Dublin.

Urban Institute of Ireland

Dublin, Ireland · 2002

Photo · Ros Kavanagh

A precedent for combining warm terracotta tile rainscreens with weathered timber framing to create a highly articulated, stepped institutional facade that engages with its landscape.

What we like about this project
The precise alignment of the terracotta tile coursing with the window frame edges.

Materials

  • terracotta-tile
  • timber-cladding
  • concrete
  • glass
  • gravel

Visual identifiers

  • terracotta-cladding
  • timber-portal
  • corner-glazing
  • stepped-massing
  • courtyard-interface

Style tags

  • contemporary
  • tectonic
  • regionalist
  • material-focused

Visual tags

  • academic-building
  • material-contrast
  • horizontal-cladding
  • sheltered-entrance
  • modernist-geometry
Geometry
A composition of interlocking rectilinear volumes. The upper volumes are clad in horizontal terracotta tiles with large, flush-glazed corner windows, while the ground floor features a low-slung, horizontal timber-clad canopy and portal structure.
Facade system
Terracotta tile rainscreen paired with timber-framed storefront glazing and flush corner windows.
Structural guess
Reinforced concrete frame with lightweight rainscreen cladding
Spatial scale
A three-story academic or research facility scaled to integrate with its surrounding landscape and pedestrian pathways.
Lighting
Soft, diffused daylight under an overcast sky, casting gentle shadows beneath the timber canopy and highlighting the texture of the terracotta tiles.
Atmosphere
Quiet, grounded, and tactile, with a strong sense of material permanence and shelter.
Environmental context
Set within an institutional campus or urban edge, bordered by a low concrete wall, gravel pathways, and mature deciduous trees.
Spatial experience
The building transitions from a solid, textured upper mass to a sheltered, transparent ground-floor entry sequence that opens directly onto a paved and gravel courtyard.
Composition rhythm
A stepped vertical progression of terracotta blocks balanced by the strong horizontal band of the timber-clad ground floor.
Style reading
Contemporary tectonic regionalism
Program
University research institute or academic facility
Perspective
Exterior Facade
Discipline
architecture
Materials
terracotta-tile, timber-cladding, concrete, glass, gravel
Visual identifiers
terracotta-cladding, timber-portal, corner-glazing, stepped-massing, courtyard-interface
Style tags
contemporary, tectonic, regionalist, material-focused
Visual tags
academic-building, material-contrast, horizontal-cladding, sheltered-entrance, modernist-geometry
Geometry
A composition of interlocking rectilinear volumes. The upper volumes are clad in horizontal terracotta tiles with large, flush-glazed corner windows, while the ground floor features a low-slung, horizontal timber-clad canopy and portal structure.
Facade system
Terracotta tile rainscreen paired with timber-framed storefront glazing and flush corner windows.
Structural guess
Reinforced concrete frame with lightweight rainscreen cladding
Spatial scale
A three-story academic or research facility scaled to integrate with its surrounding landscape and pedestrian pathways.
Lighting
Soft, diffused daylight under an overcast sky, casting gentle shadows beneath the timber canopy and highlighting the texture of the terracotta tiles.
Atmosphere
Quiet, grounded, and tactile, with a strong sense of material permanence and shelter.
Environmental context
Set within an institutional campus or urban edge, bordered by a low concrete wall, gravel pathways, and mature deciduous trees.
Spatial experience
The building transitions from a solid, textured upper mass to a sheltered, transparent ground-floor entry sequence that opens directly onto a paved and gravel courtyard.
Composition rhythm
A stepped vertical progression of terracotta blocks balanced by the strong horizontal band of the timber-clad ground floor.
Style reading
Contemporary tectonic regionalism
Program
University research institute or academic facility
Perspective
Exterior Facade
Discipline
architecture

Related in this portfolio