HappyCluster LogoHappyCluster
123456
Next
HappyCluster LogoHappyCluster
123456
Next
  • Exposed concrete interior bedroom with timber hallway view and art deco mirror by Studio Malaqueen.

    Landsdowne · Studio Malaqueen
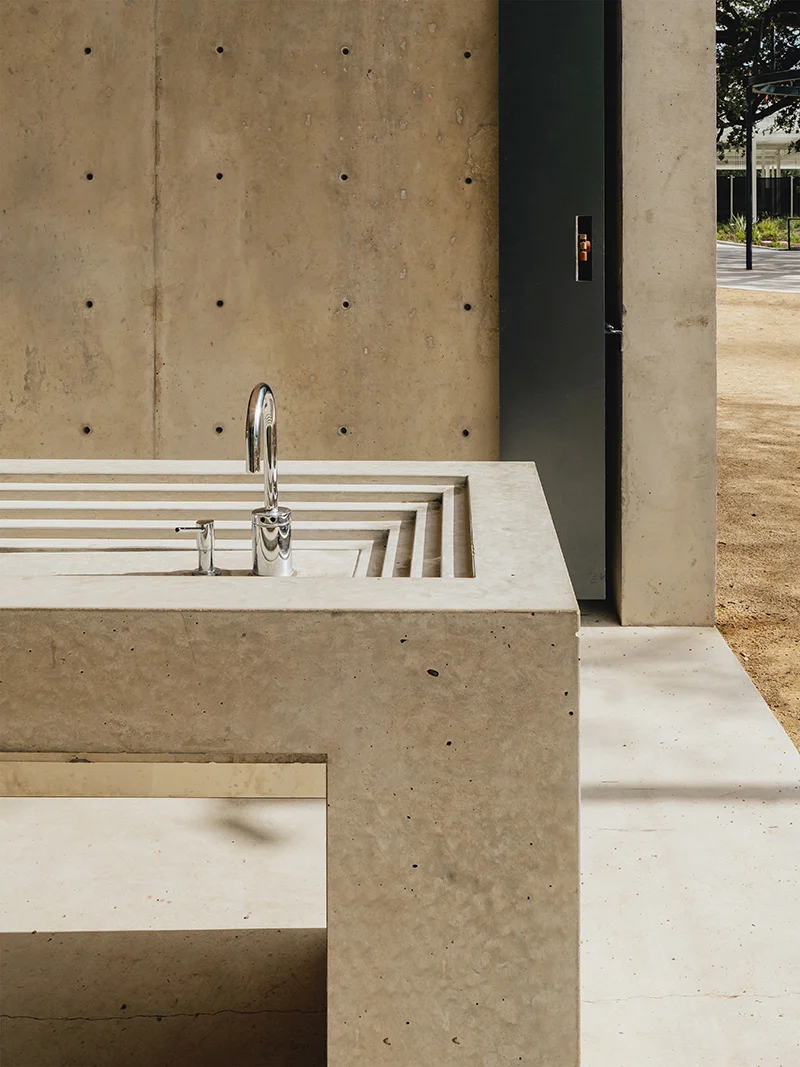
  • Detail view of a monolithic concrete sink basin and vanity by Michael Hsu Office of Architecture.

    Detail view of a monolithic concrete sink basin and vanity · Michael Hsu Office of Architecture
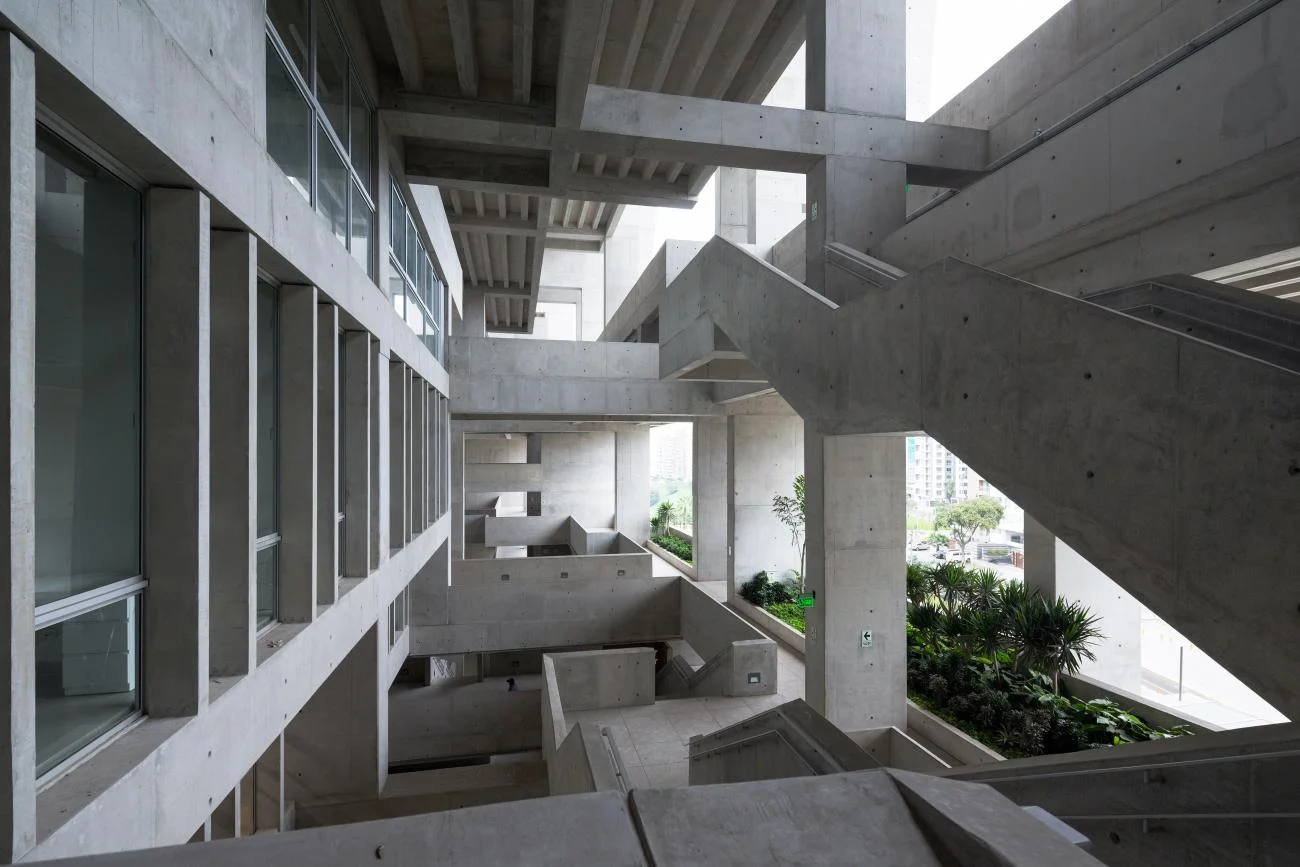
  • Exposed concrete structural frame and open-air staircases at UTEC Lima by Yvonne Farrell and Shelley McNamara.

    University Campus UTEC Lima · Yvonne Farrell and Shelley McNamara

  • Rendering of a monumental concrete memorial park with a cantilevered beam and sunken plaza by 境象建筑设计事务所.

    7潢川革命烈士纪念园设计 · 境象建筑设计事务所

  • The Ceramic House by Wang Shu, showing a concrete frame pavilion with ceramic brick screens hovering over water.

    Ceramic House · Wang Shu

  • Interior view of slab house by Bureau de Change Architects featuring exposed concrete ceiling, large skylight, and deep blue joinery.

    slab house — bureau de change · Bureau de Change Architects

  • Monolithic grey concrete interior space featuring a stark geometric staircase illuminated by a clean horizontal slot of daylight.

    Monolithic grey concrete interior space · Escher GuneWardena Architecture

  • Exterior facade and interior double-height concrete hall of MOOI-ARCHIVE by TRIOSTUDIO.

    MOOI-ARCHIVE · TRIOSTUDIO 三厘社

  • Interior double-height hall featuring a sculptural cast-concrete spiral staircase, smooth round concrete columns, and timber paneling by 艾舍尔设计A3 VISION.

    3雅莹集团本部中心室内空间 · 艾舍尔设计A3 VISION

  • Interior of the Chapel of Saint Peter by Paulo Mendes da Rocha, featuring a massive concrete column and pool.

    Chapel of Saint Peter, Campos de Jordão · Paulo Mendes da Rocha

  • Interior of Saint Louis Art Museum by David Chipperfield featuring a concrete coffered ceiling and large glass wall.

    Saint Louis Art Museum · Sir David Alan Chipperfield CH

  • Exposed concrete courtyard with a sweeping curved balcony and stepped terraces at Rokko Housing II by Tadao Ando.

    Rokko Housing II · Tadao Ando

  • Interior attic renovation by 凡筑ArchFAN featuring exposed concrete trusses, roof skylights, and a wood partition with house-shaped portals.

    8、梁宅 · 凡筑ArchFAN建筑事务所

  • Dramatic black and white view of the concrete canopy and V-shaped piers of the Paulistano Athletic Club.

    The Paulistano Athletic Club · Paulo Mendes da Rocha

  • Minimalist interior with raw exposed concrete walls and ceiling, featuring a clear glass desk by devolution.

    林省工作室 · 退化建筑devolution

  • Rokko Housing by Tadao Ando, showing stepped concrete residential terraces climbing a steep green hillside in Kobe.

    Rokko Housing I and II · Tadao Ando

  • The UC Innovation Center by Alejandro Aravena, a monolithic concrete building with deep rectangular voids.

    UC Innovation Center – Anacleto Angelini · Ale­jan­dro Ara­ve­na

  • The sharp, cantilevered concrete canopy and tilted columns of the Vitra Fire Station by Zaha Hadid.

    Vitra Fire Station · Zaha Hadid

  • The concrete and glass volumes of the Iwasaki Art Museum Annex by Fumihiko Maki in Ibusuki, Japan.

    Iwasaki Art Museum Annex · Fumihiko Maki

  • Courtyard view of a multi-story building featuring an inverted curved concrete roof by xiān氙建筑工作室.

    b东南村-1 · xiān氙建筑工作室

  • Industrial interior featuring exposed concrete structure, stainless steel island, round mirror, and modular grid shelving units by AIM Architecture.

    Harmayhk_话梅香港-960x482 · AIM恺慕建筑设计事务所

  • Interior views by 艾舍尔设计A3 VISION showing a cast-concrete spiral staircase, smooth round columns, and wood-paneled walls beneath an exposed concrete ceiling.

    3雅莹集团本部中心室内空间-qth · 艾舍尔设计A3 VISION

  • The concrete and timber atrium of the Town House Building at Kingston University by Grafton Architects.

    Town House Building, Kingston University · Yvonne Farrell and Shelley McNamara

  • Interior concrete atrium with grand staircase and arched clerestory windows.

    World Architecture Festival — Proactive digital media and press office services for the largest global live awards event · Caro Communications

  • Exposed concrete bays and brick courtyard at CEPT Ahmedabad by Balkrishna Doshi.

    Centre for Environmental Planning and Technology · Balkrishna Doshi

  • Composite view of red brick and exposed concrete architecture embedded in a forested hillside by 筑象建筑.

    1.云南安宁红砖房——Z宅(建成) · 筑象建筑

  • Interior view of an office space with exposed concrete beams, a black metal staircase, dark flooring, and vibrant blue glazed partitions.

    无界办公空间 · 一乘建筑

  • Interior of a soaring concrete hall featuring massive branching structural columns and a curved board-formed concrete ceiling.

    Atrium · Mulroy

  • Hotakubo Housing by Riken Yamamoto featuring repeating concrete blocks with curved roofs facing a central lawn.

    Hotakubo Housing · Riken Yamamoto

  • Exterior courtyard framed by cast concrete stairs, rammed earth walls, and cantilevered roofs by xiān氙建筑工作室.

    b东南村8号-2 · xiān氙建筑工作室

  • Symmetrical interior view of a museum entrance hall with concrete walls, copper-toned ceiling and stair, and angled structural columns.

    南京石头城遗址博物馆入口设计(竞赛一等奖方案) · 紋建筑

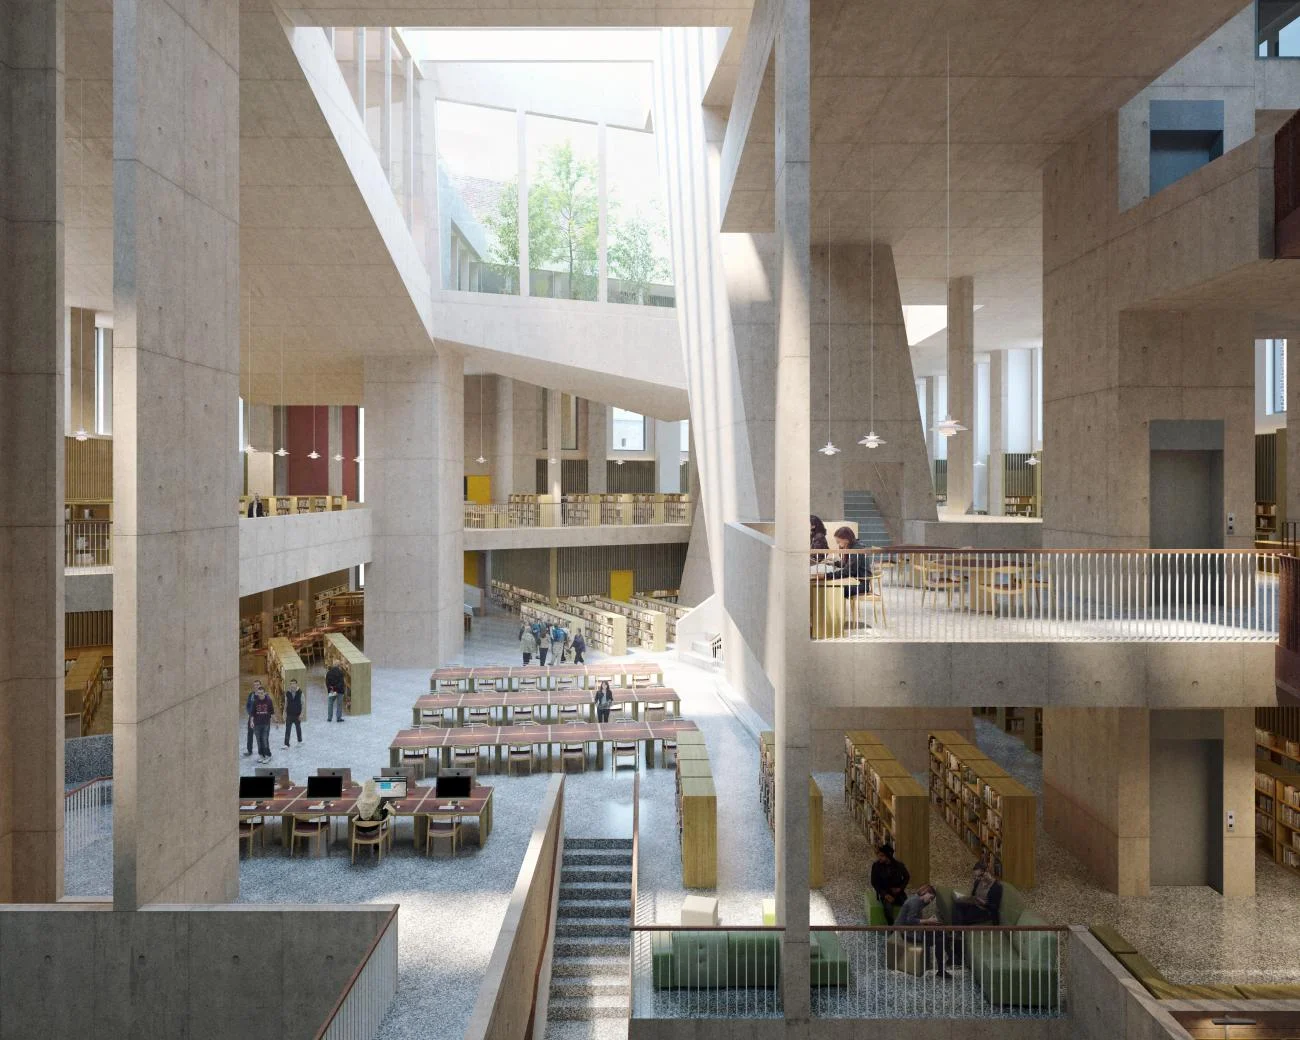
  • Rendering of the Parnell Square City Library interior showing a multi-level concrete atrium with skylights.

    Parnell Square Cultural Quarter, City Library · Yvonne Farrell and Shelley McNamara

  • The Chapel of Saint Peter by Paulo Mendes da Rocha, featuring a floating concrete roof and glass walls.

    Chapel of Saint Peter, Campos de Jordão · Paulo Mendes da Rocha

  • Low-slung concrete residential volumes with irregular punched windows set in a grassy landscape by Atelier XI.

    图三_Y住宅 · 一树建筑 ATELIER XI

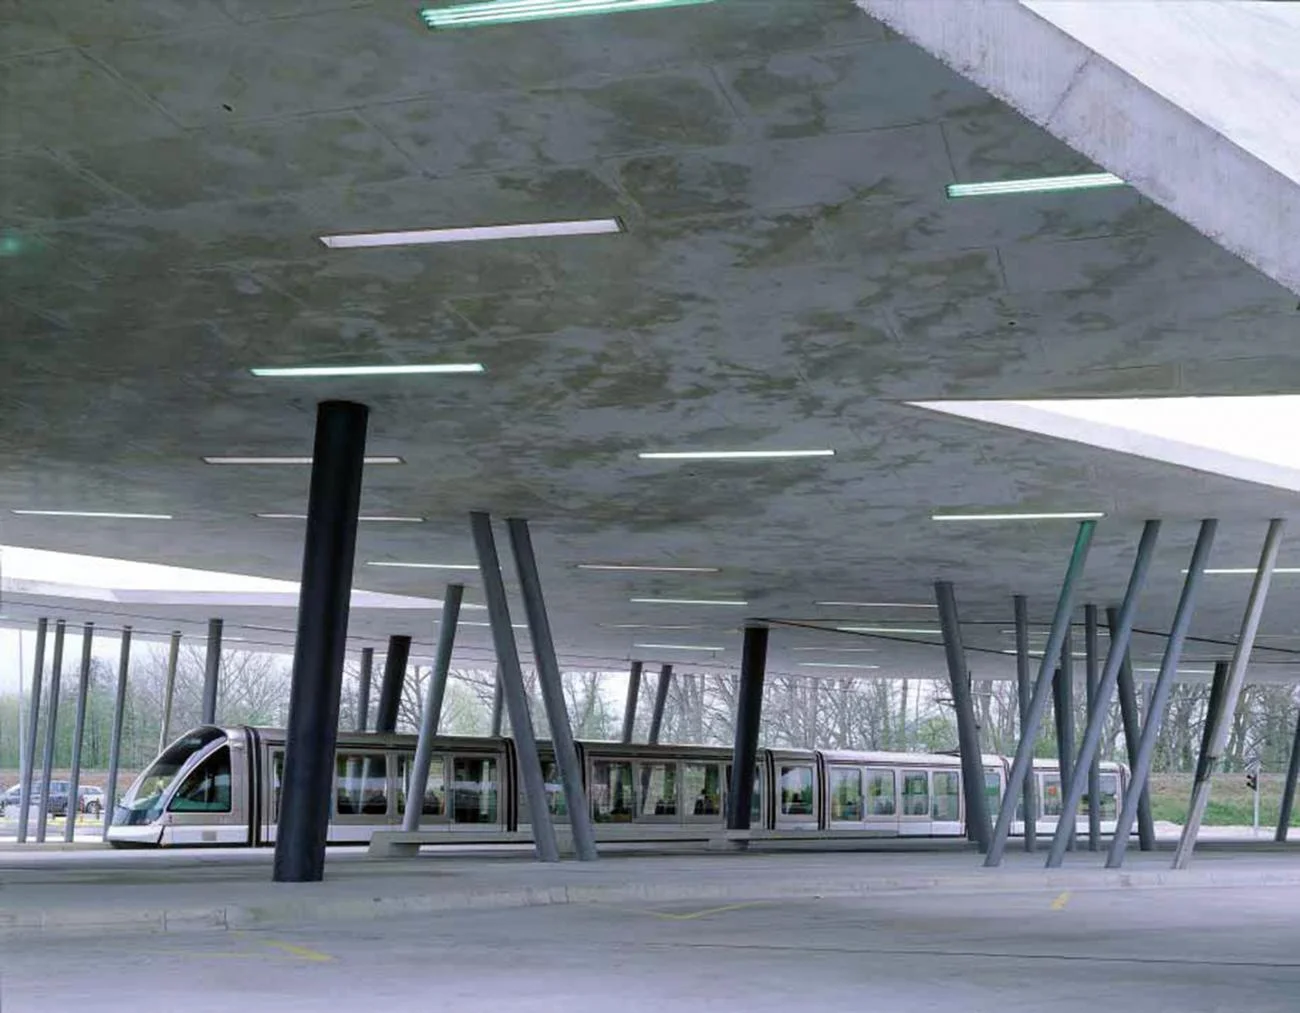
  • Concrete canopy with angled columns sheltering a tram at Hoenheim North Terminus by Zaha Hadid.

    Car Park and Terminus Hoenheim North · Zaha Hadid

  • Exposed concrete interior hall with a circular brick window and glass partitions, featuring scattered staff and visitor figures.

    ͼƬ1 · 介止商业设计

  • Exposed concrete interior bedroom with timber hallway view and art deco mirror by Studio Malaqueen.

    Landsdowne · Studio Malaqueen

  • Exposed concrete structural frame and open-air staircases at UTEC Lima by Yvonne Farrell and Shelley McNamara.

    University Campus UTEC Lima · Yvonne Farrell and Shelley McNamara

  • The Ceramic House by Wang Shu, showing a concrete frame pavilion with ceramic brick screens hovering over water.

    Ceramic House · Wang Shu

  • Monolithic grey concrete interior space featuring a stark geometric staircase illuminated by a clean horizontal slot of daylight.

    Monolithic grey concrete interior space · Escher GuneWardena Architecture

  • Interior double-height hall featuring a sculptural cast-concrete spiral staircase, smooth round concrete columns, and timber paneling by 艾舍尔设计A3 VISION.

    3雅莹集团本部中心室内空间 · 艾舍尔设计A3 VISION

  • Interior of Saint Louis Art Museum by David Chipperfield featuring a concrete coffered ceiling and large glass wall.

    Saint Louis Art Museum · Sir David Alan Chipperfield CH

  • Interior attic renovation by 凡筑ArchFAN featuring exposed concrete trusses, roof skylights, and a wood partition with house-shaped portals.

    8、梁宅 · 凡筑ArchFAN建筑事务所

  • Minimalist interior with raw exposed concrete walls and ceiling, featuring a clear glass desk by devolution.

    林省工作室 · 退化建筑devolution

  • The UC Innovation Center by Alejandro Aravena, a monolithic concrete building with deep rectangular voids.

    UC Innovation Center – Anacleto Angelini · Ale­jan­dro Ara­ve­na

  • The concrete and glass volumes of the Iwasaki Art Museum Annex by Fumihiko Maki in Ibusuki, Japan.

    Iwasaki Art Museum Annex · Fumihiko Maki

  • Industrial interior featuring exposed concrete structure, stainless steel island, round mirror, and modular grid shelving units by AIM Architecture.

    Harmayhk_话梅香港-960x482 · AIM恺慕建筑设计事务所

  • The concrete and timber atrium of the Town House Building at Kingston University by Grafton Architects.

    Town House Building, Kingston University · Yvonne Farrell and Shelley McNamara

  • Exposed concrete bays and brick courtyard at CEPT Ahmedabad by Balkrishna Doshi.

    Centre for Environmental Planning and Technology · Balkrishna Doshi

  • Interior view of an office space with exposed concrete beams, a black metal staircase, dark flooring, and vibrant blue glazed partitions.

    无界办公空间 · 一乘建筑

  • Hotakubo Housing by Riken Yamamoto featuring repeating concrete blocks with curved roofs facing a central lawn.

    Hotakubo Housing · Riken Yamamoto

  • Symmetrical interior view of a museum entrance hall with concrete walls, copper-toned ceiling and stair, and angled structural columns.

    南京石头城遗址博物馆入口设计(竞赛一等奖方案) · 紋建筑

  • The Chapel of Saint Peter by Paulo Mendes da Rocha, featuring a floating concrete roof and glass walls.

    Chapel of Saint Peter, Campos de Jordão · Paulo Mendes da Rocha

  • Concrete canopy with angled columns sheltering a tram at Hoenheim North Terminus by Zaha Hadid.

    Car Park and Terminus Hoenheim North · Zaha Hadid

  • Detail view of a monolithic concrete sink basin and vanity by Michael Hsu Office of Architecture.

    Detail view of a monolithic concrete sink basin and vanity · Michael Hsu Office of Architecture

  • Rendering of a monumental concrete memorial park with a cantilevered beam and sunken plaza by 境象建筑设计事务所.

    7潢川革命烈士纪念园设计 · 境象建筑设计事务所

  • Interior view of slab house by Bureau de Change Architects featuring exposed concrete ceiling, large skylight, and deep blue joinery.

    slab house — bureau de change · Bureau de Change Architects

  • Exterior facade and interior double-height concrete hall of MOOI-ARCHIVE by TRIOSTUDIO.

    MOOI-ARCHIVE · TRIOSTUDIO 三厘社

  • Interior of the Chapel of Saint Peter by Paulo Mendes da Rocha, featuring a massive concrete column and pool.

    Chapel of Saint Peter, Campos de Jordão · Paulo Mendes da Rocha

  • Exposed concrete courtyard with a sweeping curved balcony and stepped terraces at Rokko Housing II by Tadao Ando.

    Rokko Housing II · Tadao Ando

  • Dramatic black and white view of the concrete canopy and V-shaped piers of the Paulistano Athletic Club.

    The Paulistano Athletic Club · Paulo Mendes da Rocha

  • Rokko Housing by Tadao Ando, showing stepped concrete residential terraces climbing a steep green hillside in Kobe.

    Rokko Housing I and II · Tadao Ando

  • The sharp, cantilevered concrete canopy and tilted columns of the Vitra Fire Station by Zaha Hadid.

    Vitra Fire Station · Zaha Hadid

  • Courtyard view of a multi-story building featuring an inverted curved concrete roof by xiān氙建筑工作室.

    b东南村-1 · xiān氙建筑工作室

  • Interior views by 艾舍尔设计A3 VISION showing a cast-concrete spiral staircase, smooth round columns, and wood-paneled walls beneath an exposed concrete ceiling.

    3雅莹集团本部中心室内空间-qth · 艾舍尔设计A3 VISION

  • Interior concrete atrium with grand staircase and arched clerestory windows.

    World Architecture Festival — Proactive digital media and press office services for the largest global live awards event · Caro Communications

  • Composite view of red brick and exposed concrete architecture embedded in a forested hillside by 筑象建筑.

    1.云南安宁红砖房——Z宅(建成) · 筑象建筑

  • Interior of a soaring concrete hall featuring massive branching structural columns and a curved board-formed concrete ceiling.

    Atrium · Mulroy

  • Exterior courtyard framed by cast concrete stairs, rammed earth walls, and cantilevered roofs by xiān氙建筑工作室.

    b东南村8号-2 · xiān氙建筑工作室

  • Rendering of the Parnell Square City Library interior showing a multi-level concrete atrium with skylights.

    Parnell Square Cultural Quarter, City Library · Yvonne Farrell and Shelley McNamara

  • Low-slung concrete residential volumes with irregular punched windows set in a grassy landscape by Atelier XI.

    图三_Y住宅 · 一树建筑 ATELIER XI

  • Exposed concrete interior hall with a circular brick window and glass partitions, featuring scattered staff and visitor figures.

    ͼƬ1 · 介止商业设计

  1. Explore
  2. /
  3. Glossary
  4. /
  5. Exposed concrete

Glossary

Exposed concrete

Exposed concrete.

188 matching images · 120 studios

Exposed concrete interior bedroom with timber hallway view and art deco mirror by Studio Malaqueen.

Landsdowne

An interior precedent demonstrating the textural contrast between cold board-formed concrete and warm timber corridor linings in a residential bedroom suite.

What we like about this project
An ornate art deco mirror mounted directly onto raw industrial concrete creates a striking stylistic clash.

Materials

  • exposed-concrete
  • timber
  • glass
  • ceramic
  • wood-veneer

Visual identifiers

  • board-formed-concrete
  • timber-corridor
  • art-deco-mirror
  • potted-plant

Style tags

  • brutalist
  • warm-minimal
  • contemporary
  • eclectic

Visual tags

  • residential
  • brutalist
  • warm-minimal
  • material-contrast
  • interior-vista
Geometry
Asymmetrical composition framing a central timber-clad corridor flanked by board-formed concrete walls.
Structural guess
Load-bearing concrete walls with cast-in-situ concrete ceiling slab.
Spatial scale
Intimate residential bedroom scale opening into a single-person corridor.
Lighting
Diffused soft interior lighting with a bright daylight punch from the corridor terminus and mirror reflection.
Atmosphere
Serene and grounded, balancing raw monolithic concrete with intimate warm wood tones.
Environmental context
Residential interior with glimpses of exterior greenery through a mirror reflection and hallway end.
Spatial experience
Transition from an exposed concrete sleeping chamber through a warm, compressed timber corridor toward a lit staircase terminal.
Composition rhythm
Horizontal tie-rod holes punctuate vertical formwork seams, balanced by the strong axial pull of the central timber corridor.
Style reading
Brutalist material palette softened with warm wood and vintage furnishings
Program
Residential bedroom and hallway suite
Perspective
Interior Spatial
Discipline
interior
Materials
exposed-concrete, timber, glass, ceramic, wood-veneer
Visual identifiers
board-formed-concrete, timber-corridor, art-deco-mirror, potted-plant
Style tags
brutalist, warm-minimal, contemporary, eclectic
Visual tags
residential, brutalist, warm-minimal, material-contrast, interior-vista
Geometry
Asymmetrical composition framing a central timber-clad corridor flanked by board-formed concrete walls.
Structural guess
Load-bearing concrete walls with cast-in-situ concrete ceiling slab.
Spatial scale
Intimate residential bedroom scale opening into a single-person corridor.
Lighting
Diffused soft interior lighting with a bright daylight punch from the corridor terminus and mirror reflection.
Atmosphere
Serene and grounded, balancing raw monolithic concrete with intimate warm wood tones.
Environmental context
Residential interior with glimpses of exterior greenery through a mirror reflection and hallway end.
Spatial experience
Transition from an exposed concrete sleeping chamber through a warm, compressed timber corridor toward a lit staircase terminal.
Composition rhythm
Horizontal tie-rod holes punctuate vertical formwork seams, balanced by the strong axial pull of the central timber corridor.
Style reading
Brutalist material palette softened with warm wood and vintage furnishings
Program
Residential bedroom and hallway suite
Perspective
Interior Spatial
Discipline
interior

Related in this portfolio

View Studio Malaqueen →

Directories

  • Firms
  • Patterns

AI Native Apps

  • AI Mode Search
  • SoftMarket
  • 2nd Brain

About HappyCluster

  • About
  • How it works
  • Contact

Connect

  • Waitlist
  • X
  • GitHub

Legal

  • Privacy
  • Terms
  • © 2026 HappyCluster
Exposed concrete interior bedroom with timber hallway view and art deco mirror by Studio Malaqueen.

Landsdowne

An interior precedent demonstrating the textural contrast between cold board-formed concrete and warm timber corridor linings in a residential bedroom suite.

What we like about this project
An ornate art deco mirror mounted directly onto raw industrial concrete creates a striking stylistic clash.

Materials

  • exposed-concrete
  • timber
  • glass
  • ceramic
  • wood-veneer

Visual identifiers

  • board-formed-concrete
  • timber-corridor
  • art-deco-mirror
  • potted-plant

Style tags

  • brutalist
  • warm-minimal
  • contemporary
  • eclectic

Visual tags

  • residential
  • brutalist
  • warm-minimal
  • material-contrast
  • interior-vista
Geometry
Asymmetrical composition framing a central timber-clad corridor flanked by board-formed concrete walls.
Structural guess
Load-bearing concrete walls with cast-in-situ concrete ceiling slab.
Spatial scale
Intimate residential bedroom scale opening into a single-person corridor.
Lighting
Diffused soft interior lighting with a bright daylight punch from the corridor terminus and mirror reflection.
Atmosphere
Serene and grounded, balancing raw monolithic concrete with intimate warm wood tones.
Environmental context
Residential interior with glimpses of exterior greenery through a mirror reflection and hallway end.
Spatial experience
Transition from an exposed concrete sleeping chamber through a warm, compressed timber corridor toward a lit staircase terminal.
Composition rhythm
Horizontal tie-rod holes punctuate vertical formwork seams, balanced by the strong axial pull of the central timber corridor.
Style reading
Brutalist material palette softened with warm wood and vintage furnishings
Program
Residential bedroom and hallway suite
Perspective
Interior Spatial
Discipline
interior
Materials
exposed-concrete, timber, glass, ceramic, wood-veneer
Visual identifiers
board-formed-concrete, timber-corridor, art-deco-mirror, potted-plant
Style tags
brutalist, warm-minimal, contemporary, eclectic
Visual tags
residential, brutalist, warm-minimal, material-contrast, interior-vista
Geometry
Asymmetrical composition framing a central timber-clad corridor flanked by board-formed concrete walls.
Structural guess
Load-bearing concrete walls with cast-in-situ concrete ceiling slab.
Spatial scale
Intimate residential bedroom scale opening into a single-person corridor.
Lighting
Diffused soft interior lighting with a bright daylight punch from the corridor terminus and mirror reflection.
Atmosphere
Serene and grounded, balancing raw monolithic concrete with intimate warm wood tones.
Environmental context
Residential interior with glimpses of exterior greenery through a mirror reflection and hallway end.
Spatial experience
Transition from an exposed concrete sleeping chamber through a warm, compressed timber corridor toward a lit staircase terminal.
Composition rhythm
Horizontal tie-rod holes punctuate vertical formwork seams, balanced by the strong axial pull of the central timber corridor.
Style reading
Brutalist material palette softened with warm wood and vintage furnishings
Program
Residential bedroom and hallway suite
Perspective
Interior Spatial
Discipline
interior

Related in this portfolio

View Studio Malaqueen →