HappyCluster LogoHappyCluster
123456
PreviousNext
HappyCluster LogoHappyCluster
123456
PreviousNext
  • Comparative view of industrial interior staircase with exposed concrete and historical archive photo of smoking warehouse district by Case Pavilion.

    光二仓库 · CASE PAVILION 案亭建筑事务所

  • Indoor courtyard with central tree, exposed concrete walls, and circular illuminated portal windows by 介止商业设计 in Chengdu REGULAR.

    成都REGULAR源野_ · 介止商业设计

  • Curved white plaster retail interior with veined marble floor, central concrete column, and monolithic dark stone bench viewed through glass by Casper Mueller Kneer.

    Saint Larent Concept Store Champs Elysees Casper Mueller Kneer Architects Copyright Pau Riddle 89 A2671 · Casper Mueller Kneer

  • Aerial construction site view and interior coffered concrete waffle slab structure under construction by waa未觉建筑 in Beijing.

    CENN总部_在建中-9yt · waa未觉建筑

  • Interior shot by SpActrum in Shanghai featuring raw industrial shelving units, polished concrete floors, and vibrant yellow and green partition elements.

    Interior shot by SpActrum in Shanghai · 谱观建筑 SpActrum

  • Central multi-story atrium of the Deba Library by Qor Design, featuring red brick piers, exposed concrete beams, and a suspended circular light fixture.

    2德巴图书馆 · 趣锐建筑

  • High-angle interior shot of a studio workspace with architectural models and drawings on rolling panels.

    Reclaiming Oblivion: Sacral Assemblies in Poletown, Detroit · Harvard University Graduate School of Design

  • Interior shot of a minimalist boutique reception with an exposed concrete column, brushed metal backdrop wall, and a low white sofa by Projject.

    Projject-单元六买手店 · Projject

  • Aerial exterior view of a monolithic concrete and metal-screened villa embedded in a lush mountainous valley.

    Pune, India · Baca Architects

  • Night view of the concrete canopy and structural ribs of the Braga Municipal Stadium by Eduardo Souto de Moura.

    Municipal Stadium · Eduardo Souto de Moura

  • Aerial view of a monolithic concrete building by Link-Arc with cantilevered volumes and green roofs set among tropical palms and water.

    Link-Arc · Link-Arc建筑事务所

  • The concrete facade of the Nantes School of Architecture by Lacaton & Vassal, featuring external ramps and a roof deck.

    École Nationale Supérieure d'Architecture de Nantes · Anne Lacaton and Jean-Philippe Vassal

  • Villa Busk by Sverre Fehn, showing a concrete wall, timber bridge, and tower integrated into a rocky landscape.

    Villa Busk · Sverre Fehn

  • Interior view of an open-plan living and kitchen area with timber flooring, custom millwork, and exposed concrete ceiling beams by Touloukian Touloukian Inc.

    Touloukian Touloukian Inc. · Touloukian Touloukian Inc.

  • Exterior view of A-Perch by 介止商业设计 featuring exposed concrete colonnade, terraced stairs, and outdoor seating areas.

    广州阿那亚九龙湖·A-Perch朋里 · 介止商业设计

  • Tadao Ando's Church on the Water in Hokkaido, showing the concrete cross standing in a reflecting pool.

    Church on the Water · Tadao Ando

  • Interior reception view of a beauty clinic with curved brown desk, lit sphere lamp, and board-formed concrete ceiling by Chris Briffa Architects.

    beauty clinic — Chris Briffa Architects · Chris Briffa Architects

  • Interior of Labelhood Office in Shanghai by ONOAA STUDIO featuring exposed concrete structure and custom minimalist wooden work desks.

    Labelhood-Office · ONOAA STUDIO

  • Exterior view of RE International Memory Museum in Beijing by Qingcheng Ruixian, featuring an exterior steel staircase mounted against a massive weathered concrete silo wall with stamped industrial Chinese lettering.

    RE睿-国际创忆馆1 · 清城睿现公司

  • Split view showing URBANUS Shenzhen/Beijing office interior with model display gallery on the left and open plan workstations on the right.

    深圳北京办公室-2026 · URBANUS 都市实践

  • Exposed concrete interior retail space with stepped concrete display platforms and coffered ceiling beams by 介止商业设计.

    成都REGULAR源野-3 · 介止商业设计

  • Low-slung horizontal concrete residence with expansive overhangs and native desert planting by Yodezeen.

    Eterna Residence · Yodezeen

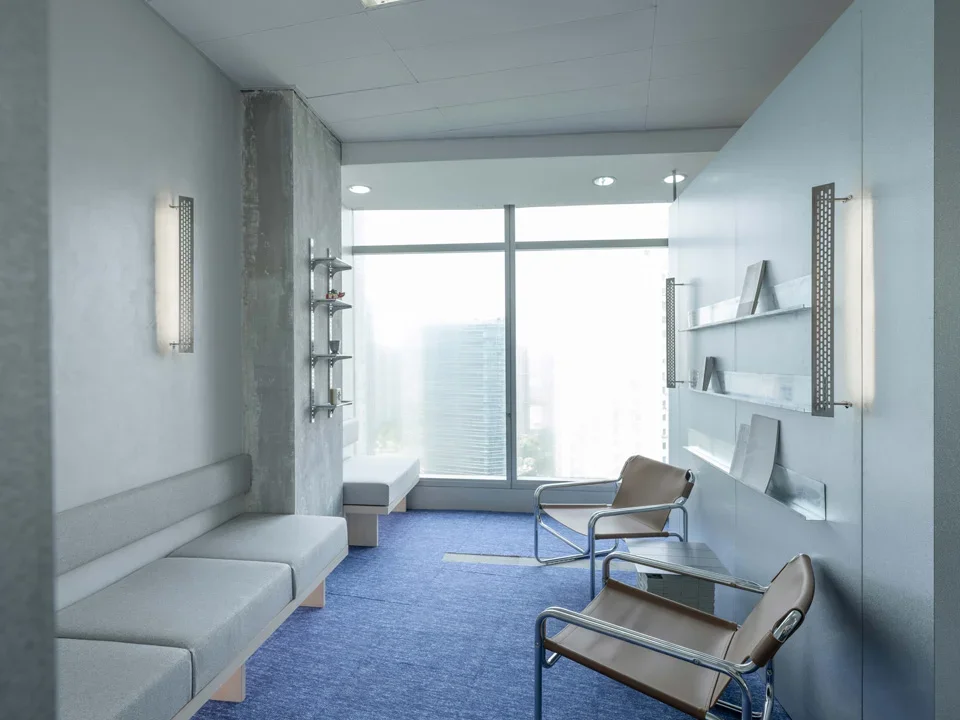
  • Interior waiting lounge with blue carpet, leather armchairs, and perforated metal wall sconces by All Design Studio.

    办公环境2 · All Design Studio上海好典空间设计

  • Exterior perspective of All City's PRG Bosco della Musica in Milan featuring a concrete frame structure opening to a park.

    PRG: Bosco della Musica · All City (Andrea Caputo)
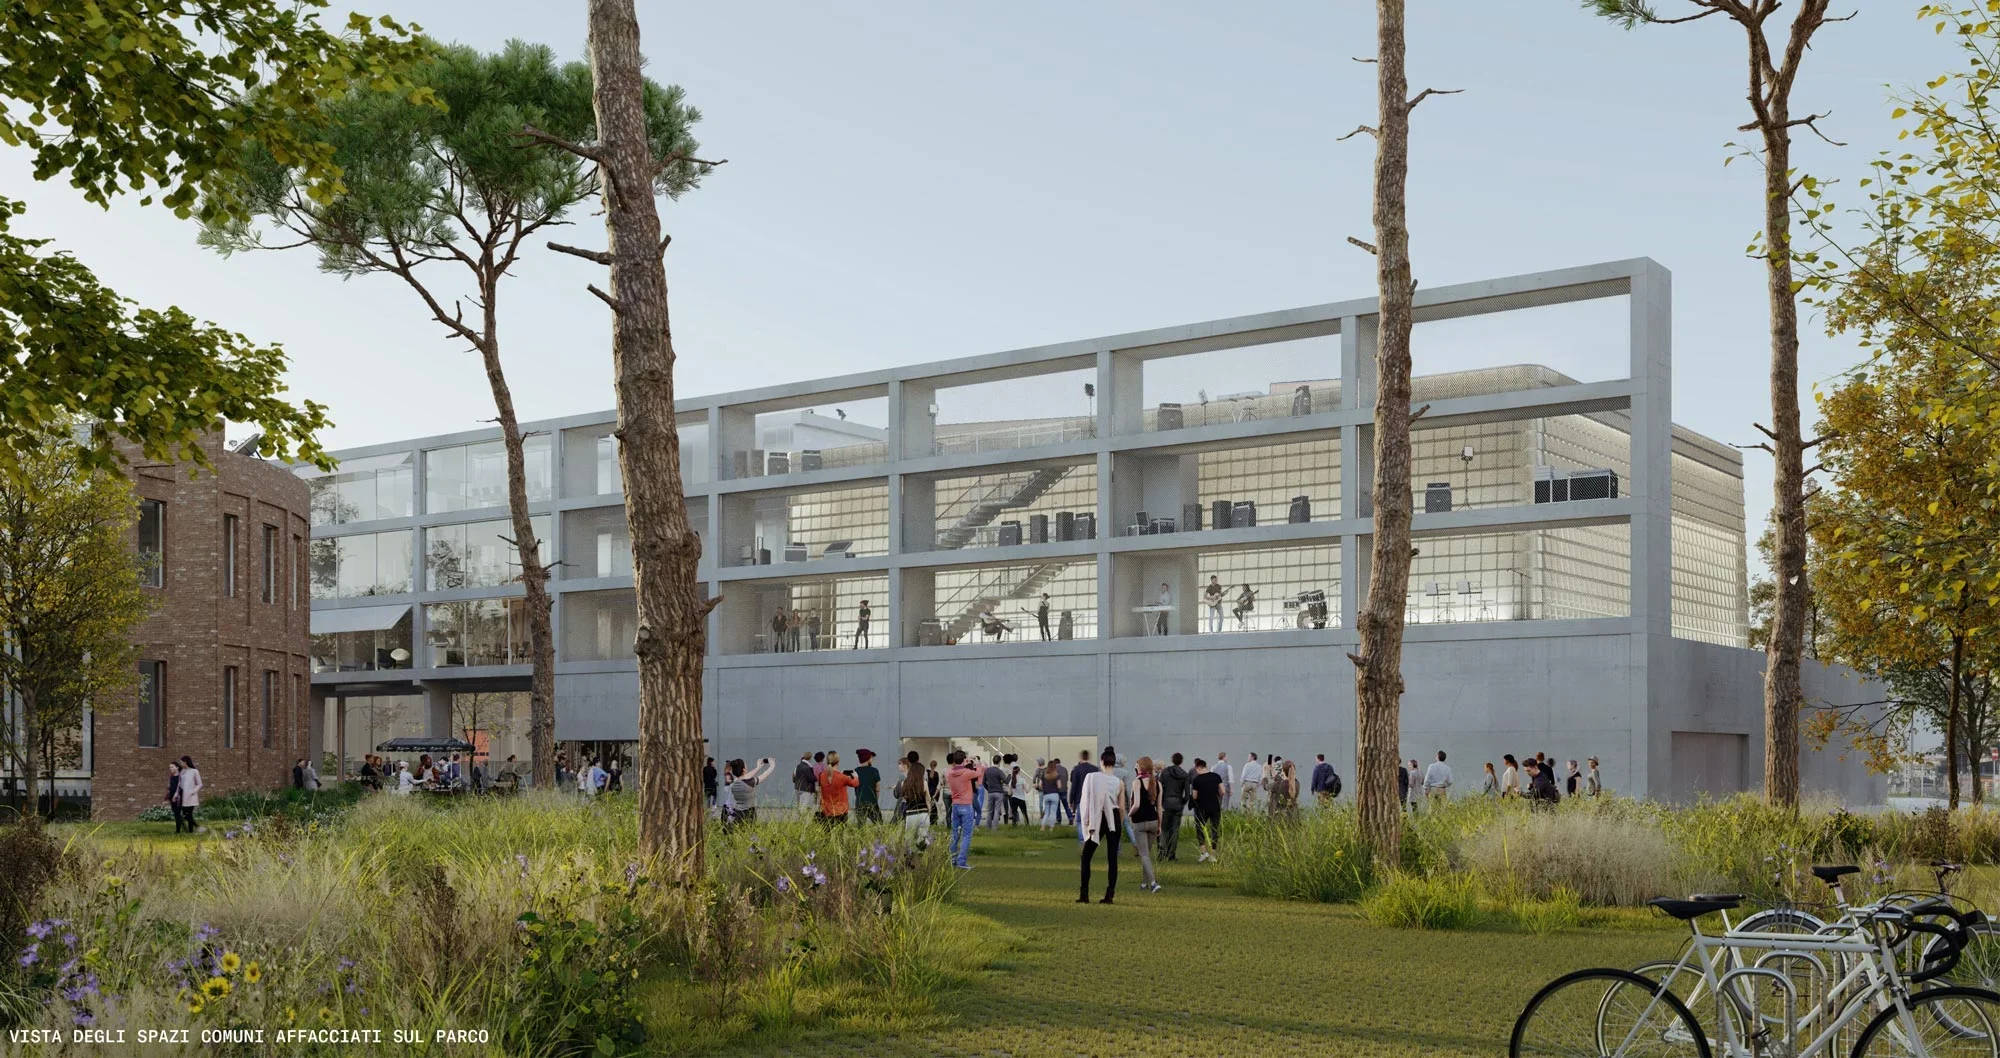
  • Exterior perspective of a multi-story concrete frame public music building set in a park by Andrea Caputo Architecture Office.

    PRG: Bosco della Musica · Andrea Caputo Architecture Office

  • Wide interior perspective of a large industrial hall converted with exposed timber roof trusses, concrete columns, and integrated multi-level booths by SpActrum.

    haerbin2 · 谱观建筑 SpActrum

  • Lobby of the Laban Dance Theater by Herzog & de Meuron, featuring a black spiral staircase and concrete ceiling.

    Laban Dance Theater · Jacques Herzog and Pierre de Meuron

  • Interior perspective of a classroom with motorized angled acoustic ceiling panels and exposed concrete infrastructure by XING DESIGN.

    清华大学机动教室改造-Motorized-Classroom-at-Tsinghua-University(请放一下链接) · XING DESIGN 行之建筑设计事务所

  • Interior lobby view by Ippolito Fleitz Group featuring exposed concrete columns, terrazzo flooring, and integrated ceiling graphics.

    Csm 1704 Dockyard Berlin Lobbies Kottlorz 01 639730176d · Ippolito Fleitz Group

  • Curved beige interior walls, exposed concrete ceiling, and a seating nook with leather armchairs by Chris Briffa Architects.

    beauty clinic — Chris Briffa Architects · Chris Briffa Architects

  • Interior of Gordon Bunshaft's Travertine House showing a living room with clerestory windows and art collection.

    Travertine House · Gordon Bunshaft

  • Interior upper-level gallery overlooking a multi-story atrium with brick walls and a timber-ribbed pitched skylit ceiling by Tim Ronalds Architects.

    Alleyns_School_Lower_School_Slide 16-9.jpg · Tim Ronalds Architects

  • Semi-outdoor stone and concrete corridor at IIM Bangalore by Balkrishna Doshi, filled with lush plants.

    Indian Institute of Management Bangalore · Balkrishna Doshi

  • Black and white photo of Premabhai Hall by Balkrishna Doshi, a monumental concrete Brutalist building in Ahmedabad.

    Premabhai Hall · Balkrishna Doshi

  • Exterior facade blending a traditional Korean Hanok timber roof with corrugated metal and polished concrete insertions by Andrea Caputo.

    PRG: Commercial Building · Andrea Caputo Architecture Office

  • Interior view of a modern office or residence by Touloukian Touloukian Inc. featuring glass partitions, wood floors, and a kitchen area.

    Touloukian Touloukian Inc. · Touloukian Touloukian Inc.

  • Comparative view of industrial interior staircase with exposed concrete and historical archive photo of smoking warehouse district by Case Pavilion.

    光二仓库 · CASE PAVILION 案亭建筑事务所

  • Curved white plaster retail interior with veined marble floor, central concrete column, and monolithic dark stone bench viewed through glass by Casper Mueller Kneer.

    Saint Larent Concept Store Champs Elysees Casper Mueller Kneer Architects Copyright Pau Riddle 89 A2671 · Casper Mueller Kneer

  • Interior shot by SpActrum in Shanghai featuring raw industrial shelving units, polished concrete floors, and vibrant yellow and green partition elements.

    Interior shot by SpActrum in Shanghai · 谱观建筑 SpActrum

  • High-angle interior shot of a studio workspace with architectural models and drawings on rolling panels.

    Reclaiming Oblivion: Sacral Assemblies in Poletown, Detroit · Harvard University Graduate School of Design

  • Aerial exterior view of a monolithic concrete and metal-screened villa embedded in a lush mountainous valley.

    Pune, India · Baca Architects

  • Aerial view of a monolithic concrete building by Link-Arc with cantilevered volumes and green roofs set among tropical palms and water.

    Link-Arc · Link-Arc建筑事务所

  • Villa Busk by Sverre Fehn, showing a concrete wall, timber bridge, and tower integrated into a rocky landscape.

    Villa Busk · Sverre Fehn

  • Exterior view of A-Perch by 介止商业设计 featuring exposed concrete colonnade, terraced stairs, and outdoor seating areas.

    广州阿那亚九龙湖·A-Perch朋里 · 介止商业设计

  • Interior reception view of a beauty clinic with curved brown desk, lit sphere lamp, and board-formed concrete ceiling by Chris Briffa Architects.

    beauty clinic — Chris Briffa Architects · Chris Briffa Architects

  • Exterior view of RE International Memory Museum in Beijing by Qingcheng Ruixian, featuring an exterior steel staircase mounted against a massive weathered concrete silo wall with stamped industrial Chinese lettering.

    RE睿-国际创忆馆1 · 清城睿现公司

  • Exposed concrete interior retail space with stepped concrete display platforms and coffered ceiling beams by 介止商业设计.

    成都REGULAR源野-3 · 介止商业设计

  • Interior waiting lounge with blue carpet, leather armchairs, and perforated metal wall sconces by All Design Studio.

    办公环境2 · All Design Studio上海好典空间设计

  • Exterior perspective of a multi-story concrete frame public music building set in a park by Andrea Caputo Architecture Office.

    PRG: Bosco della Musica · Andrea Caputo Architecture Office

  • Lobby of the Laban Dance Theater by Herzog & de Meuron, featuring a black spiral staircase and concrete ceiling.

    Laban Dance Theater · Jacques Herzog and Pierre de Meuron

  • Interior lobby view by Ippolito Fleitz Group featuring exposed concrete columns, terrazzo flooring, and integrated ceiling graphics.

    Csm 1704 Dockyard Berlin Lobbies Kottlorz 01 639730176d · Ippolito Fleitz Group

  • Interior of Gordon Bunshaft's Travertine House showing a living room with clerestory windows and art collection.

    Travertine House · Gordon Bunshaft

  • Semi-outdoor stone and concrete corridor at IIM Bangalore by Balkrishna Doshi, filled with lush plants.

    Indian Institute of Management Bangalore · Balkrishna Doshi

  • Exterior facade blending a traditional Korean Hanok timber roof with corrugated metal and polished concrete insertions by Andrea Caputo.

    PRG: Commercial Building · Andrea Caputo Architecture Office

  • Indoor courtyard with central tree, exposed concrete walls, and circular illuminated portal windows by 介止商业设计 in Chengdu REGULAR.

    成都REGULAR源野_ · 介止商业设计

  • Aerial construction site view and interior coffered concrete waffle slab structure under construction by waa未觉建筑 in Beijing.

    CENN总部_在建中-9yt · waa未觉建筑

  • Central multi-story atrium of the Deba Library by Qor Design, featuring red brick piers, exposed concrete beams, and a suspended circular light fixture.

    2德巴图书馆 · 趣锐建筑

  • Interior shot of a minimalist boutique reception with an exposed concrete column, brushed metal backdrop wall, and a low white sofa by Projject.

    Projject-单元六买手店 · Projject

  • Night view of the concrete canopy and structural ribs of the Braga Municipal Stadium by Eduardo Souto de Moura.

    Municipal Stadium · Eduardo Souto de Moura

  • The concrete facade of the Nantes School of Architecture by Lacaton & Vassal, featuring external ramps and a roof deck.

    École Nationale Supérieure d'Architecture de Nantes · Anne Lacaton and Jean-Philippe Vassal

  • Interior view of an open-plan living and kitchen area with timber flooring, custom millwork, and exposed concrete ceiling beams by Touloukian Touloukian Inc.

    Touloukian Touloukian Inc. · Touloukian Touloukian Inc.

  • Tadao Ando's Church on the Water in Hokkaido, showing the concrete cross standing in a reflecting pool.

    Church on the Water · Tadao Ando

  • Interior of Labelhood Office in Shanghai by ONOAA STUDIO featuring exposed concrete structure and custom minimalist wooden work desks.

    Labelhood-Office · ONOAA STUDIO

  • Split view showing URBANUS Shenzhen/Beijing office interior with model display gallery on the left and open plan workstations on the right.

    深圳北京办公室-2026 · URBANUS 都市实践

  • Low-slung horizontal concrete residence with expansive overhangs and native desert planting by Yodezeen.

    Eterna Residence · Yodezeen

  • Exterior perspective of All City's PRG Bosco della Musica in Milan featuring a concrete frame structure opening to a park.

    PRG: Bosco della Musica · All City (Andrea Caputo)

  • Wide interior perspective of a large industrial hall converted with exposed timber roof trusses, concrete columns, and integrated multi-level booths by SpActrum.

    haerbin2 · 谱观建筑 SpActrum

  • Interior perspective of a classroom with motorized angled acoustic ceiling panels and exposed concrete infrastructure by XING DESIGN.

    清华大学机动教室改造-Motorized-Classroom-at-Tsinghua-University(请放一下链接) · XING DESIGN 行之建筑设计事务所

  • Curved beige interior walls, exposed concrete ceiling, and a seating nook with leather armchairs by Chris Briffa Architects.

    beauty clinic — Chris Briffa Architects · Chris Briffa Architects

  • Interior upper-level gallery overlooking a multi-story atrium with brick walls and a timber-ribbed pitched skylit ceiling by Tim Ronalds Architects.

    Alleyns_School_Lower_School_Slide 16-9.jpg · Tim Ronalds Architects

  • Black and white photo of Premabhai Hall by Balkrishna Doshi, a monumental concrete Brutalist building in Ahmedabad.

    Premabhai Hall · Balkrishna Doshi

  • Interior view of a modern office or residence by Touloukian Touloukian Inc. featuring glass partitions, wood floors, and a kitchen area.

    Touloukian Touloukian Inc. · Touloukian Touloukian Inc.

  1. Explore
  2. /
  3. Glossary
  4. /
  5. Exposed concrete

Glossary

Exposed concrete

Exposed concrete.

188 matching images · 120 studios

Comparative view of industrial interior staircase with exposed concrete and historical archive photo of smoking warehouse district by Case Pavilion.

光二仓库

上海

An adaptive reuse project precedent illustrating the transformation of a historic industrial warehouse interior with exposed concrete structure and restored multi-pane windows.

What we like about this project
The vertical light well cuts deep into the massive warehouse floor plates, opening up circulation.

Materials

  • exposed-concrete
  • steel
  • glass
  • plaster

Visual identifiers

  • exposed-concrete
  • multi-story-atrium
  • industrial-windows
  • historical-archive

Style tags

  • adaptive-reuse
  • industrial
  • historic-preservation

Visual tags

  • adaptive-reuse
  • industrial
  • concrete
  • stairwell
  • renovation
Geometry
Multi-story vertical volume featuring an open stairwell core flanked by exposed concrete structural columns and stacked multi-pane industrial windows.
Structural guess
Reinforced concrete frame with flat slabs and original columns
Spatial scale
Multi-story vertical volume with human-scaled stairs and railings.
Lighting
Diffused daylight entering from stacked side windows, illuminating raw interior concrete and dark metal railings.
Atmosphere
A striking contrast between raw industrial grit, clean architectural intervention, and historical context.
Environmental context
Industrial warehouse interior paired with an archival urban landscape photo showing smoke over a district.
Spatial experience
Gazing upward through a tall industrial atrium, where stacked windows bring daylight into the deep circulation core.
Composition rhythm
Vertical repetition of stacked multi-pane window apertures along concrete piers.
Style reading
Industrial adaptive reuse
Program
Cultural or commercial adaptive reuse warehouse
Perspective
Interior Spatial
Discipline
architecture
Materials
exposed-concrete, steel, glass, plaster
Visual identifiers
exposed-concrete, multi-story-atrium, industrial-windows, historical-archive
Style tags
adaptive-reuse, industrial, historic-preservation
Visual tags
adaptive-reuse, industrial, concrete, stairwell, renovation
Geometry
Multi-story vertical volume featuring an open stairwell core flanked by exposed concrete structural columns and stacked multi-pane industrial windows.
Structural guess
Reinforced concrete frame with flat slabs and original columns
Spatial scale
Multi-story vertical volume with human-scaled stairs and railings.
Lighting
Diffused daylight entering from stacked side windows, illuminating raw interior concrete and dark metal railings.
Atmosphere
A striking contrast between raw industrial grit, clean architectural intervention, and historical context.
Environmental context
Industrial warehouse interior paired with an archival urban landscape photo showing smoke over a district.
Spatial experience
Gazing upward through a tall industrial atrium, where stacked windows bring daylight into the deep circulation core.
Composition rhythm
Vertical repetition of stacked multi-pane window apertures along concrete piers.
Style reading
Industrial adaptive reuse
Program
Cultural or commercial adaptive reuse warehouse
Perspective
Interior Spatial
Discipline
architecture

Related in this portfolio

View CASE PAVILION 案亭建筑事务所 →

Directories

  • Firms
  • Patterns

AI Native Apps

  • AI Mode Search
  • SoftMarket
  • 2nd Brain

About HappyCluster

  • About
  • How it works
  • Contact

Connect

  • Waitlist
  • X
  • GitHub

Legal

  • Privacy
  • Terms
  • © 2026 HappyCluster
Comparative view of industrial interior staircase with exposed concrete and historical archive photo of smoking warehouse district by Case Pavilion.

光二仓库

上海

An adaptive reuse project precedent illustrating the transformation of a historic industrial warehouse interior with exposed concrete structure and restored multi-pane windows.

What we like about this project
The vertical light well cuts deep into the massive warehouse floor plates, opening up circulation.

Materials

  • exposed-concrete
  • steel
  • glass
  • plaster

Visual identifiers

  • exposed-concrete
  • multi-story-atrium
  • industrial-windows
  • historical-archive

Style tags

  • adaptive-reuse
  • industrial
  • historic-preservation

Visual tags

  • adaptive-reuse
  • industrial
  • concrete
  • stairwell
  • renovation
Geometry
Multi-story vertical volume featuring an open stairwell core flanked by exposed concrete structural columns and stacked multi-pane industrial windows.
Structural guess
Reinforced concrete frame with flat slabs and original columns
Spatial scale
Multi-story vertical volume with human-scaled stairs and railings.
Lighting
Diffused daylight entering from stacked side windows, illuminating raw interior concrete and dark metal railings.
Atmosphere
A striking contrast between raw industrial grit, clean architectural intervention, and historical context.
Environmental context
Industrial warehouse interior paired with an archival urban landscape photo showing smoke over a district.
Spatial experience
Gazing upward through a tall industrial atrium, where stacked windows bring daylight into the deep circulation core.
Composition rhythm
Vertical repetition of stacked multi-pane window apertures along concrete piers.
Style reading
Industrial adaptive reuse
Program
Cultural or commercial adaptive reuse warehouse
Perspective
Interior Spatial
Discipline
architecture
Materials
exposed-concrete, steel, glass, plaster
Visual identifiers
exposed-concrete, multi-story-atrium, industrial-windows, historical-archive
Style tags
adaptive-reuse, industrial, historic-preservation
Visual tags
adaptive-reuse, industrial, concrete, stairwell, renovation
Geometry
Multi-story vertical volume featuring an open stairwell core flanked by exposed concrete structural columns and stacked multi-pane industrial windows.
Structural guess
Reinforced concrete frame with flat slabs and original columns
Spatial scale
Multi-story vertical volume with human-scaled stairs and railings.
Lighting
Diffused daylight entering from stacked side windows, illuminating raw interior concrete and dark metal railings.
Atmosphere
A striking contrast between raw industrial grit, clean architectural intervention, and historical context.
Environmental context
Industrial warehouse interior paired with an archival urban landscape photo showing smoke over a district.
Spatial experience
Gazing upward through a tall industrial atrium, where stacked windows bring daylight into the deep circulation core.
Composition rhythm
Vertical repetition of stacked multi-pane window apertures along concrete piers.
Style reading
Industrial adaptive reuse
Program
Cultural or commercial adaptive reuse warehouse
Perspective
Interior Spatial
Discipline
architecture

Related in this portfolio

View CASE PAVILION 案亭建筑事务所 →