HappyCluster LogoHappyCluster
123456
PreviousNext
HappyCluster LogoHappyCluster
123456
PreviousNext
  • Multi-level office interior with raised timber platform, glass staircase, and exposed concrete structure by AECOM.

    图片1 · AECOM

  • Interior of a modern cafe or bistro by TheY architects with a curved concrete banquette, integrated floor lighting, and a large digital screen displaying an urban aerial view.

    粉家青云街小酒馆 · 之外建筑设计事务所 TheY architects

  • Exterior view of the Barbican brutalist concrete estate plaza and multi-level public realm.

    Barbican Renewal · Asif Khan Studio

  • Urban public plaza with curved concrete seat walls, native planting, and elevated highway infrastructure overhead by Karres en Brands.

    public-space · Karres en Brands

  • Open office interior by Quezada Architecture featuring a bright red sectional sofa, exposed concrete columns and ceiling, and a pantry kitchenette.

    Affiliated Engineers, Inc. · Quezada Architecture

  • Aerial view of a sweeping green roof terrace with curved concrete parapets and native planting by ODA-Architecture.

    Dqdzzfm0 · ODA-Architecture

  • Aerial view of Tadao Ando's Naoshima Contemporary Art Museum integrated into a green coastal ridge.

    Naoshima Contemporary Art Museum · Tadao Ando

  • Multi-level commercial interior with exposed black ribbed ceiling, glass balustrades, and expansive floor-to-ceiling windows overlooking a high-rise city skyline by HOK.

    start typing to search · HOK

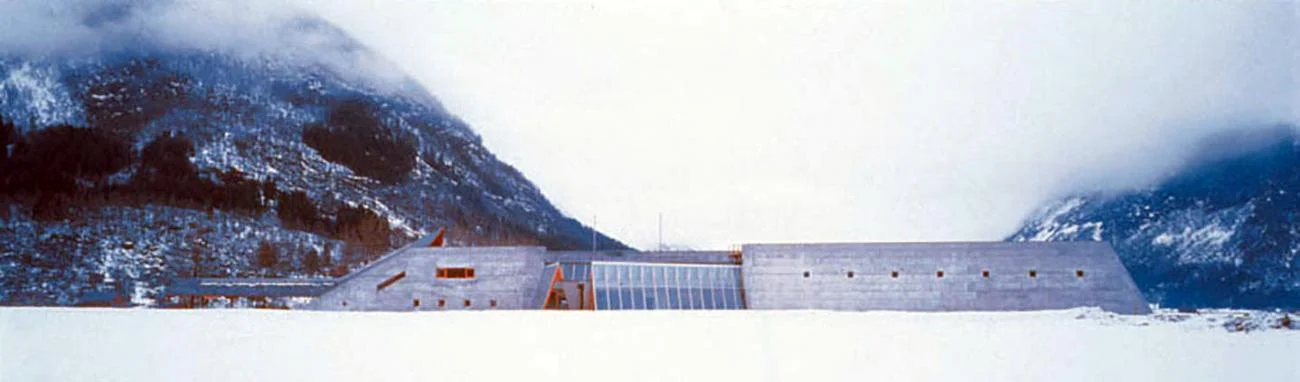
  • The Glacier Museum in Norway by Sverre Fehn, featuring a long concrete facade set against snowy mountains.

    Glacier Museum · Sverre Fehn

  • Interior open-plan apartment living and kitchen area with exposed concrete ceiling and ductwork by Frame Architecture.

    CENTER + PINE · Frame Architecture, Inc

  • Elevator lobby wayfinding with a large metal number 2 on exposed concrete by Ippolito Fleitz Group.

    Csm 1704 Dockyard Berlin Wayfinding Kottlorz 18 9998a70477 · Ippolito Fleitz Group
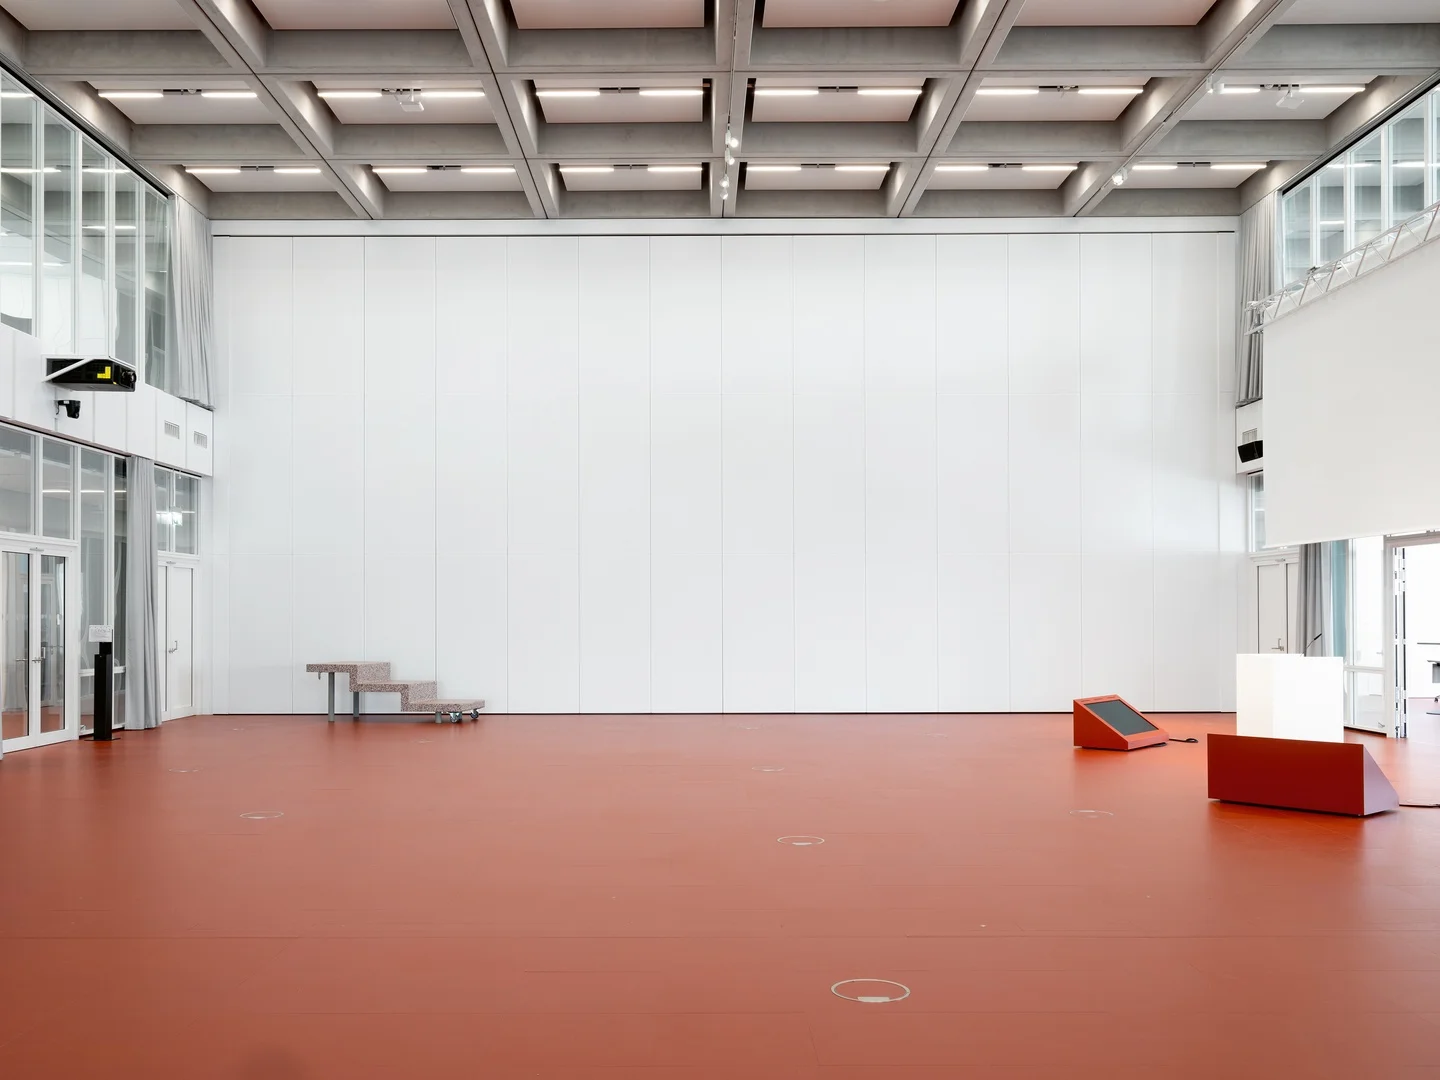
  • Interior of a large hall by Christ & Gantenbein featuring a deep coffered concrete ceiling, red linoleum floor, and large white operable acoustic partition wall.

    Christ & Gantenbein · Christ & Gantenbein

  • Modern open-plan office interior by Yuhi Studio with light wood desks, exposed white ceiling infrastructure, and linear pendant lighting.

    001960x720 · YUHI STUDIO

  • Interior view of J3 Space featuring purple and yellow gridded surfaces, exposed concrete columns, and faceted concrete furniture by 十方圆国际.

    上海1933老场坊改造-b96 · 十方圆国际

  • Large industrial retail interior featuring raw concrete columns, multi-story open atrium, and vibrant orange brand ribbons by atelier DYML.

    项目1 · atelier DYML 大奕明亮建筑事务所

  • Architectural section drawing of the Lloyd's of London building by Richard Rogers, showing the central atrium.Drawing / diagram

    Lloyd’s of London · Richard Rogers

  • Interior reception and lounge area with exposed concrete waffle slab ceiling and oversized pendant lights by SkB Architects.

    Santa Monica HQ · SkB Architects

  • Dance studio interior with exposed brick, mirrored walls, and large concrete ceiling skylights by Tim Ronalds Architects.

    Central_School_Speech_Drama_Slide 16-9.jpg · Tim Ronalds Architects

  • The exterior of the Caltrans District 7 Headquarters by Thom Mayne, featuring a giant metal '100' graphic.

    Caltrans District 7 Headquarters · Thom Mayne

  • Large gable-roofed dining hall with exposed concrete columns, timber ceiling, and louvered facade by The Double Unit.

    The King's School, Vattanacville, Cambodia · The Double Unit
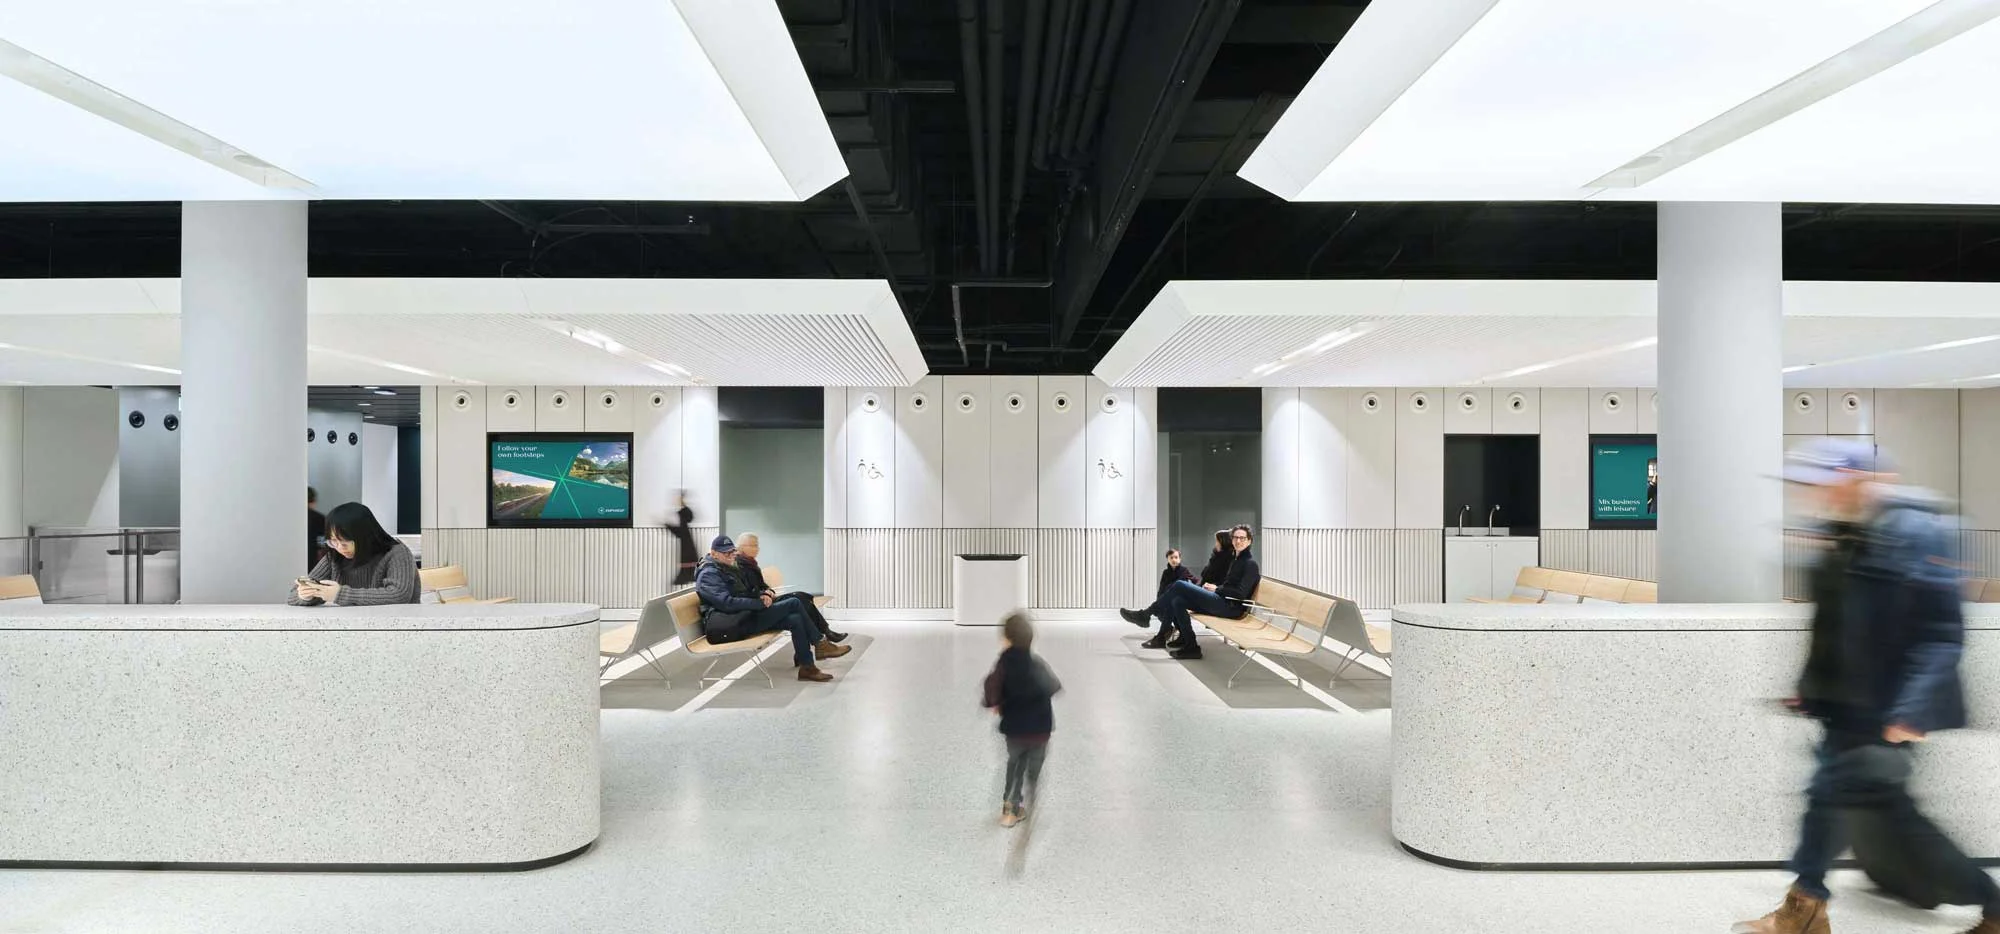
  • Interior passenger terminal waiting lounge with curved terrazzo counters and recessed luminous ceiling panels by Superimpose Architecture.

    Eurostar UK Terminal Amsterdam · Superimpose Architecture

  • Spacious creative office lounge with a long red velvet sofa, exposed concrete walls, and large crittall-style industrial windows by SkB Architects.

    OpenAI · SkB Architects

  • Interior view of taiyuan1 retail space in Shanghai by SpActrum, featuring undulating curved display tracks and suspended lighting.

    taiyuan1 · 谱观建筑 SpActrum

  • Exposed concrete building facade with a large glass storefront displaying colorful exhibition graphics, and pedestrians walking on a cobblestone plaza.

    Exposed concrete building facade with a large glass storefront · 冶是设计 YEAS
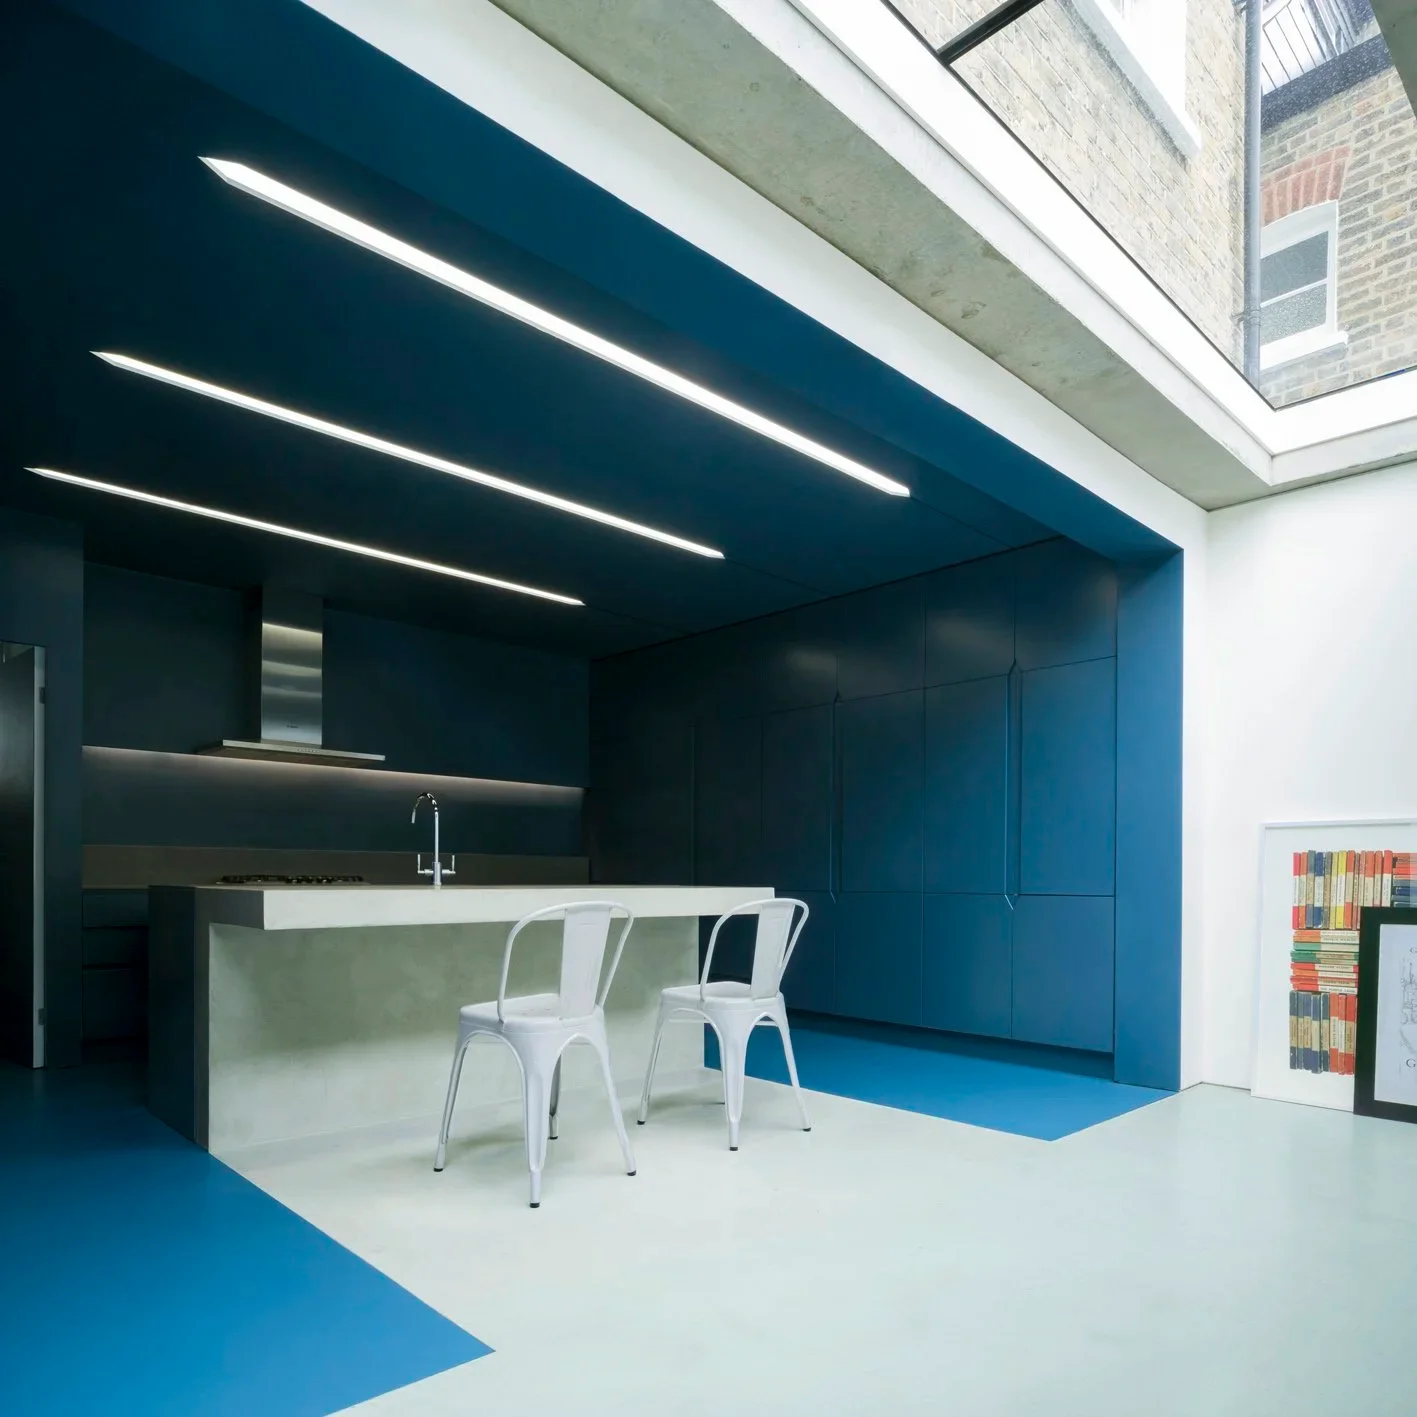
  • Modern open kitchen with blue cabinetry and ceiling slots, lit by a side skylight by Bureau de Change Architects.

    slab house — bureau de change · Bureau de Change Architects

  • Interior perspective of a restaurant featuring large tufted leather booths, exposed concrete columns, and elaborate timber ceiling grid.

    NANdO’s · Fusion Design and Architecture

  • Interior nightclub or lounge space with a glowing red cylindrical column, high-gloss patterned floor, and exposed industrial ceiling by PENSON.

    Image 2048 Webp · PENSON

  • Interior of Apex Coworking by LOM architecture and design featuring open workstations, hanging plants, and exposed services.

    Apex Coworking · LOM architecture and design

  • Street-level facade of 3bro store by OR Design in Shanghai, featuring exposed concrete, metallic mesh railings, and storefront glazing.

    未标题-1_10 · 或者设计 OR Design

  • Interior view of an office by TOMO featuring a central hexagonal pod, grid ceiling, and exposed concrete wall with marketing text overlaid.

    图5-MASONPRINCE深圳办公室-MASONPRINCE-SHENZHEN-OFFICE · TOMO東木筑造

  • Interior view of Hotel Villa M by Triptyque featuring exposed concrete columns, suspended timber acoustic panels, and layered lounge seating.

    Hotel Villa M · Triptyque

  • Interior bedroom with exposed concrete ceiling, brown quilted bedspread, and a black-framed window looking out onto a parking area by Frame Architecture, Inc.

    CENTER + PINE · Frame Architecture, Inc

  • Interior view of a nightclub or lounge designed by PENSON with glowing red columns, patterned glossy floors, and exposed concrete ceiling.

    Image 2048 Webp · PENSON

  • Interior dining hall with tapered concrete columns and folding chairs facing full-height storefront glazing.

    WechatIMG8434 · 空间站建筑师事务所

  • Two views of PH Alpha Design Shenzhen office showing a curved metallic reception foyer and an open-plan workspace with multiple desks.

    深圳分部 · PH Alpha Design 湃昂国际建筑设计顾问有限公司

  • Two-panel split view of BLOOMARKET by Case Pavilion: left shows exposed concrete exterior facade with vertical sign, right shows tall interior atrium with grid ceiling and neon signage.

    BLOOMARKET · CASE PAVILION 案亭建筑事务所

  • Multi-level office interior with raised timber platform, glass staircase, and exposed concrete structure by AECOM.

    图片1 · AECOM

  • Exterior view of the Barbican brutalist concrete estate plaza and multi-level public realm.

    Barbican Renewal · Asif Khan Studio

  • Open office interior by Quezada Architecture featuring a bright red sectional sofa, exposed concrete columns and ceiling, and a pantry kitchenette.

    Affiliated Engineers, Inc. · Quezada Architecture

  • Aerial view of Tadao Ando's Naoshima Contemporary Art Museum integrated into a green coastal ridge.

    Naoshima Contemporary Art Museum · Tadao Ando

  • The Glacier Museum in Norway by Sverre Fehn, featuring a long concrete facade set against snowy mountains.

    Glacier Museum · Sverre Fehn

  • Elevator lobby wayfinding with a large metal number 2 on exposed concrete by Ippolito Fleitz Group.

    Csm 1704 Dockyard Berlin Wayfinding Kottlorz 18 9998a70477 · Ippolito Fleitz Group

  • Modern open-plan office interior by Yuhi Studio with light wood desks, exposed white ceiling infrastructure, and linear pendant lighting.

    001960x720 · YUHI STUDIO

  • Large industrial retail interior featuring raw concrete columns, multi-story open atrium, and vibrant orange brand ribbons by atelier DYML.

    项目1 · atelier DYML 大奕明亮建筑事务所

  • Interior reception and lounge area with exposed concrete waffle slab ceiling and oversized pendant lights by SkB Architects.

    Santa Monica HQ · SkB Architects

  • The exterior of the Caltrans District 7 Headquarters by Thom Mayne, featuring a giant metal '100' graphic.

    Caltrans District 7 Headquarters · Thom Mayne

  • Interior passenger terminal waiting lounge with curved terrazzo counters and recessed luminous ceiling panels by Superimpose Architecture.

    Eurostar UK Terminal Amsterdam · Superimpose Architecture

  • Interior view of taiyuan1 retail space in Shanghai by SpActrum, featuring undulating curved display tracks and suspended lighting.

    taiyuan1 · 谱观建筑 SpActrum

  • Modern open kitchen with blue cabinetry and ceiling slots, lit by a side skylight by Bureau de Change Architects.

    slab house — bureau de change · Bureau de Change Architects

  • Interior nightclub or lounge space with a glowing red cylindrical column, high-gloss patterned floor, and exposed industrial ceiling by PENSON.

    Image 2048 Webp · PENSON

  • Street-level facade of 3bro store by OR Design in Shanghai, featuring exposed concrete, metallic mesh railings, and storefront glazing.

    未标题-1_10 · 或者设计 OR Design

  • Interior view of Hotel Villa M by Triptyque featuring exposed concrete columns, suspended timber acoustic panels, and layered lounge seating.

    Hotel Villa M · Triptyque

  • Interior view of a nightclub or lounge designed by PENSON with glowing red columns, patterned glossy floors, and exposed concrete ceiling.

    Image 2048 Webp · PENSON

  • Two views of PH Alpha Design Shenzhen office showing a curved metallic reception foyer and an open-plan workspace with multiple desks.

    深圳分部 · PH Alpha Design 湃昂国际建筑设计顾问有限公司

  • Interior of a modern cafe or bistro by TheY architects with a curved concrete banquette, integrated floor lighting, and a large digital screen displaying an urban aerial view.

    粉家青云街小酒馆 · 之外建筑设计事务所 TheY architects

  • Urban public plaza with curved concrete seat walls, native planting, and elevated highway infrastructure overhead by Karres en Brands.

    public-space · Karres en Brands

  • Aerial view of a sweeping green roof terrace with curved concrete parapets and native planting by ODA-Architecture.

    Dqdzzfm0 · ODA-Architecture

  • Multi-level commercial interior with exposed black ribbed ceiling, glass balustrades, and expansive floor-to-ceiling windows overlooking a high-rise city skyline by HOK.

    start typing to search · HOK

  • Interior open-plan apartment living and kitchen area with exposed concrete ceiling and ductwork by Frame Architecture.

    CENTER + PINE · Frame Architecture, Inc

  • Interior of a large hall by Christ & Gantenbein featuring a deep coffered concrete ceiling, red linoleum floor, and large white operable acoustic partition wall.

    Christ & Gantenbein · Christ & Gantenbein

  • Interior view of J3 Space featuring purple and yellow gridded surfaces, exposed concrete columns, and faceted concrete furniture by 十方圆国际.

    上海1933老场坊改造-b96 · 十方圆国际

  • Architectural section drawing of the Lloyd's of London building by Richard Rogers, showing the central atrium.Drawing / diagram

    Lloyd’s of London · Richard Rogers

  • Dance studio interior with exposed brick, mirrored walls, and large concrete ceiling skylights by Tim Ronalds Architects.

    Central_School_Speech_Drama_Slide 16-9.jpg · Tim Ronalds Architects

  • Large gable-roofed dining hall with exposed concrete columns, timber ceiling, and louvered facade by The Double Unit.

    The King's School, Vattanacville, Cambodia · The Double Unit

  • Spacious creative office lounge with a long red velvet sofa, exposed concrete walls, and large crittall-style industrial windows by SkB Architects.

    OpenAI · SkB Architects

  • Exposed concrete building facade with a large glass storefront displaying colorful exhibition graphics, and pedestrians walking on a cobblestone plaza.

    Exposed concrete building facade with a large glass storefront · 冶是设计 YEAS

  • Interior perspective of a restaurant featuring large tufted leather booths, exposed concrete columns, and elaborate timber ceiling grid.

    NANdO’s · Fusion Design and Architecture

  • Interior of Apex Coworking by LOM architecture and design featuring open workstations, hanging plants, and exposed services.

    Apex Coworking · LOM architecture and design

  • Interior view of an office by TOMO featuring a central hexagonal pod, grid ceiling, and exposed concrete wall with marketing text overlaid.

    图5-MASONPRINCE深圳办公室-MASONPRINCE-SHENZHEN-OFFICE · TOMO東木筑造

  • Interior bedroom with exposed concrete ceiling, brown quilted bedspread, and a black-framed window looking out onto a parking area by Frame Architecture, Inc.

    CENTER + PINE · Frame Architecture, Inc

  • Interior dining hall with tapered concrete columns and folding chairs facing full-height storefront glazing.

    WechatIMG8434 · 空间站建筑师事务所

  • Two-panel split view of BLOOMARKET by Case Pavilion: left shows exposed concrete exterior facade with vertical sign, right shows tall interior atrium with grid ceiling and neon signage.

    BLOOMARKET · CASE PAVILION 案亭建筑事务所

  1. Explore
  2. /
  3. Glossary
  4. /
  5. Exposed concrete

Glossary

Exposed concrete

Exposed concrete.

188 matching images · 120 studios

Multi-level office interior with raised timber platform, glass staircase, and exposed concrete structure by AECOM.

图片1

北京 / 上海 / 深圳 / 广州

An open corporate office precedent featuring a raised timber platform lounge connected to a mezzanine level by a glass-balustrade staircase beneath exposed concrete ceilings.

What we like about this project
Integrated planters nestled beneath the open stair structure bridging the transition between floor levels.

Materials

  • timber
  • glass
  • exposed-concrete
  • steel

Visual identifiers

  • raised-timber-platform
  • glass-staircase
  • double-height-void
  • exposed-concrete-ceiling
  • mezzanine-balustrade

Style tags

  • contemporary
  • industrial-chic
  • corporate

Visual tags

  • corporate-interior
  • open-plan
  • multi-level
  • exposed-structure
  • modern-office
Geometry
Multi-level volume featuring a raised timber platform at the foreground, a prominent open stair ascending to a mezzanine level, and exposed structural concrete above.
Structural guess
Concrete slab with steel-framed mezzanine elements and exposed structural columns.
Spatial scale
Double-height office volume; large multi-tier platform and wide open staircase scaled for corporate occupancy.
Lighting
Bright ambient interior lighting with suspended linear fixtures, daylight filtering from upper windows, and spotlights highlighting the ceiling structure.
Atmosphere
Active, professional, and bright workspace balancing warm timber tones with cool concrete and glass.
Environmental context
Modern corporate office interior with open-plan workspaces and meeting rooms visible behind glazed partitions.
Spatial experience
The space opens up vertically through a double-height void, connecting the lounge platform on the ground level to the mezzanine work areas above via a glazed stair.
Composition rhythm
Horizontal steps and mezzanine bands contrasted against the strong diagonal lines of the open staircase.
Style reading
Contemporary corporate industrial interior
Program
Corporate office reception and collaborative lounge
Perspective
Interior Spatial
Discipline
interior
Materials
timber, glass, exposed-concrete, steel
Visual identifiers
raised-timber-platform, glass-staircase, double-height-void, exposed-concrete-ceiling, mezzanine-balustrade
Style tags
contemporary, industrial-chic, corporate
Visual tags
corporate-interior, open-plan, multi-level, exposed-structure, modern-office
Geometry
Multi-level volume featuring a raised timber platform at the foreground, a prominent open stair ascending to a mezzanine level, and exposed structural concrete above.
Structural guess
Concrete slab with steel-framed mezzanine elements and exposed structural columns.
Spatial scale
Double-height office volume; large multi-tier platform and wide open staircase scaled for corporate occupancy.
Lighting
Bright ambient interior lighting with suspended linear fixtures, daylight filtering from upper windows, and spotlights highlighting the ceiling structure.
Atmosphere
Active, professional, and bright workspace balancing warm timber tones with cool concrete and glass.
Environmental context
Modern corporate office interior with open-plan workspaces and meeting rooms visible behind glazed partitions.
Spatial experience
The space opens up vertically through a double-height void, connecting the lounge platform on the ground level to the mezzanine work areas above via a glazed stair.
Composition rhythm
Horizontal steps and mezzanine bands contrasted against the strong diagonal lines of the open staircase.
Style reading
Contemporary corporate industrial interior
Program
Corporate office reception and collaborative lounge
Perspective
Interior Spatial
Discipline
interior

Related in this portfolio

View AECOM →

Directories

  • Firms
  • Patterns

AI Native Apps

  • AI Mode Search
  • SoftMarket
  • 2nd Brain

About HappyCluster

  • About
  • How it works
  • Contact

Connect

  • Waitlist
  • X
  • GitHub

Legal

  • Privacy
  • Terms
  • © 2026 HappyCluster
Multi-level office interior with raised timber platform, glass staircase, and exposed concrete structure by AECOM.

图片1

北京 / 上海 / 深圳 / 广州

An open corporate office precedent featuring a raised timber platform lounge connected to a mezzanine level by a glass-balustrade staircase beneath exposed concrete ceilings.

What we like about this project
Integrated planters nestled beneath the open stair structure bridging the transition between floor levels.

Materials

  • timber
  • glass
  • exposed-concrete
  • steel

Visual identifiers

  • raised-timber-platform
  • glass-staircase
  • double-height-void
  • exposed-concrete-ceiling
  • mezzanine-balustrade

Style tags

  • contemporary
  • industrial-chic
  • corporate

Visual tags

  • corporate-interior
  • open-plan
  • multi-level
  • exposed-structure
  • modern-office
Geometry
Multi-level volume featuring a raised timber platform at the foreground, a prominent open stair ascending to a mezzanine level, and exposed structural concrete above.
Structural guess
Concrete slab with steel-framed mezzanine elements and exposed structural columns.
Spatial scale
Double-height office volume; large multi-tier platform and wide open staircase scaled for corporate occupancy.
Lighting
Bright ambient interior lighting with suspended linear fixtures, daylight filtering from upper windows, and spotlights highlighting the ceiling structure.
Atmosphere
Active, professional, and bright workspace balancing warm timber tones with cool concrete and glass.
Environmental context
Modern corporate office interior with open-plan workspaces and meeting rooms visible behind glazed partitions.
Spatial experience
The space opens up vertically through a double-height void, connecting the lounge platform on the ground level to the mezzanine work areas above via a glazed stair.
Composition rhythm
Horizontal steps and mezzanine bands contrasted against the strong diagonal lines of the open staircase.
Style reading
Contemporary corporate industrial interior
Program
Corporate office reception and collaborative lounge
Perspective
Interior Spatial
Discipline
interior
Materials
timber, glass, exposed-concrete, steel
Visual identifiers
raised-timber-platform, glass-staircase, double-height-void, exposed-concrete-ceiling, mezzanine-balustrade
Style tags
contemporary, industrial-chic, corporate
Visual tags
corporate-interior, open-plan, multi-level, exposed-structure, modern-office
Geometry
Multi-level volume featuring a raised timber platform at the foreground, a prominent open stair ascending to a mezzanine level, and exposed structural concrete above.
Structural guess
Concrete slab with steel-framed mezzanine elements and exposed structural columns.
Spatial scale
Double-height office volume; large multi-tier platform and wide open staircase scaled for corporate occupancy.
Lighting
Bright ambient interior lighting with suspended linear fixtures, daylight filtering from upper windows, and spotlights highlighting the ceiling structure.
Atmosphere
Active, professional, and bright workspace balancing warm timber tones with cool concrete and glass.
Environmental context
Modern corporate office interior with open-plan workspaces and meeting rooms visible behind glazed partitions.
Spatial experience
The space opens up vertically through a double-height void, connecting the lounge platform on the ground level to the mezzanine work areas above via a glazed stair.
Composition rhythm
Horizontal steps and mezzanine bands contrasted against the strong diagonal lines of the open staircase.
Style reading
Contemporary corporate industrial interior
Program
Corporate office reception and collaborative lounge
Perspective
Interior Spatial
Discipline
interior

Related in this portfolio

View AECOM →