

Church of the Light (interior) · Tadao Ando

B1b2 Timber Tower · Ize

Museum of Clocks, Jianchuan Museum Cluster · Liu Jiakun

Christ & Gantenbein · Christ & Gantenbein

Zollverein School of Management and Design · Kazuyo Sejima and Ryue Nishizawa
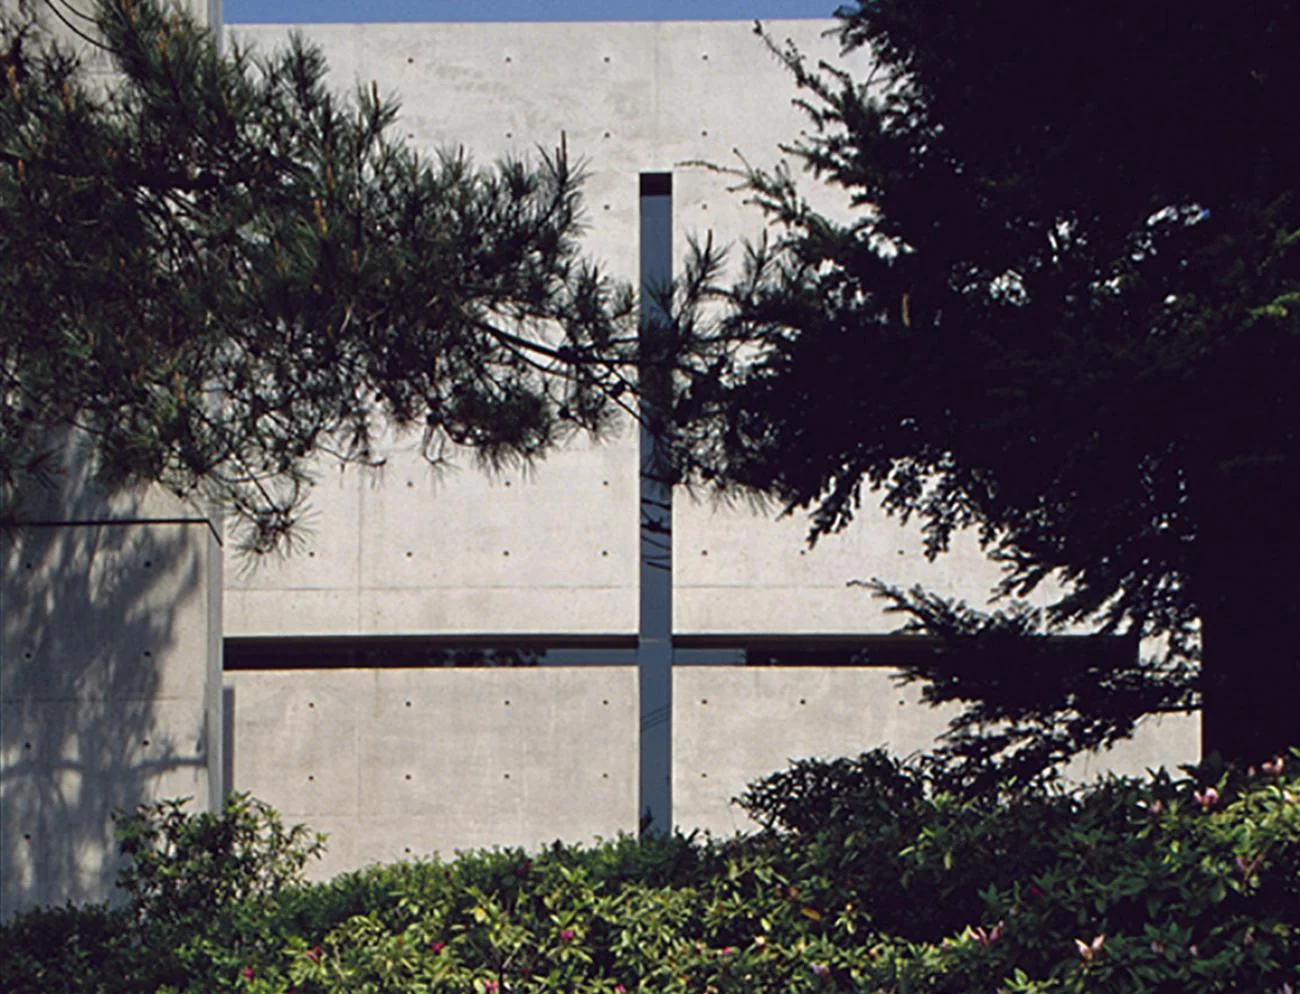
Church of the Light · Tadao Ando

River and Rowing Museum · Sir David Alan Chipperfield CH

Somerset College ESTEAM Centre in Western Cape, South Africa · The Double Unit

Quinta Monroy Housing · Alejandro Aravena

Floyd · OPEN OFFICE

WechatIMG838be53d26e92a80efae7389b8fb85f7 · a9a建筑设计 a9a architects

Row House · Rafael Aranda, Carme Pigem & Ramon Vilalta

Courtyard · Agency Artifact
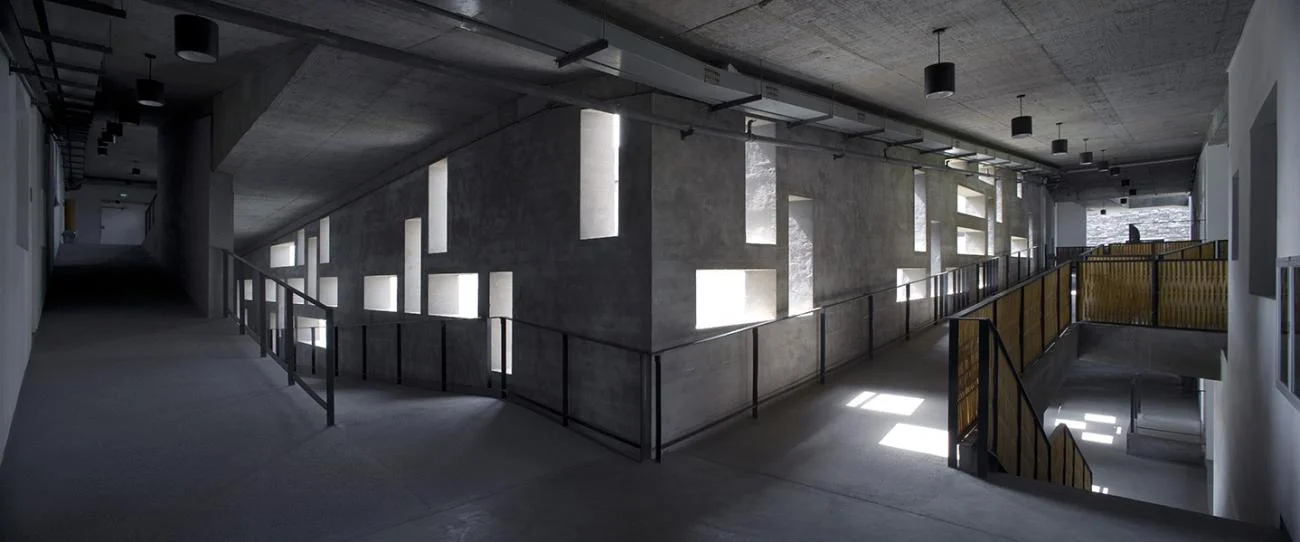
Xiangshan Campus, China Academy of Art, Phase II · Wang Shu

The Rolex Learning Center, Ecole Polytechnique Federale · Kazuyo Sejima and Ryue Nishizawa

5.-廷泰茶空间-Tingtai-Teahouse-Shanghai-China-960x630 · LINEHOUSE联图

Centre for Environmental Planning and Technology · Balkrishna Doshi

waa | we architech anonymous · waa未觉建筑

Servei de Meteorologica · Alvaro Siza

上海证大喜玛拉雅中心 · 矶崎新+胡倩工作室 ISOZAKI + HuQian Partners

Ningbo History Museum · Wang Shu

Belgian Embassy Mexico City · Zeller & Moye

uniskin · ONOAA STUDIO

Villa-M · 大屿建筑事务所

普罗-重庆611 · PROJECT普罗建筑

01办公环境 · LiangArch 梁筑

4前海桂湾学校空间实景- · Link-Arc建筑事务所

aim-office-1-960x641 · AIM恺慕建筑设计事务所

Université Toulouse 1 Capitole, School of Economics · Yvonne Farrell and Shelley McNamara
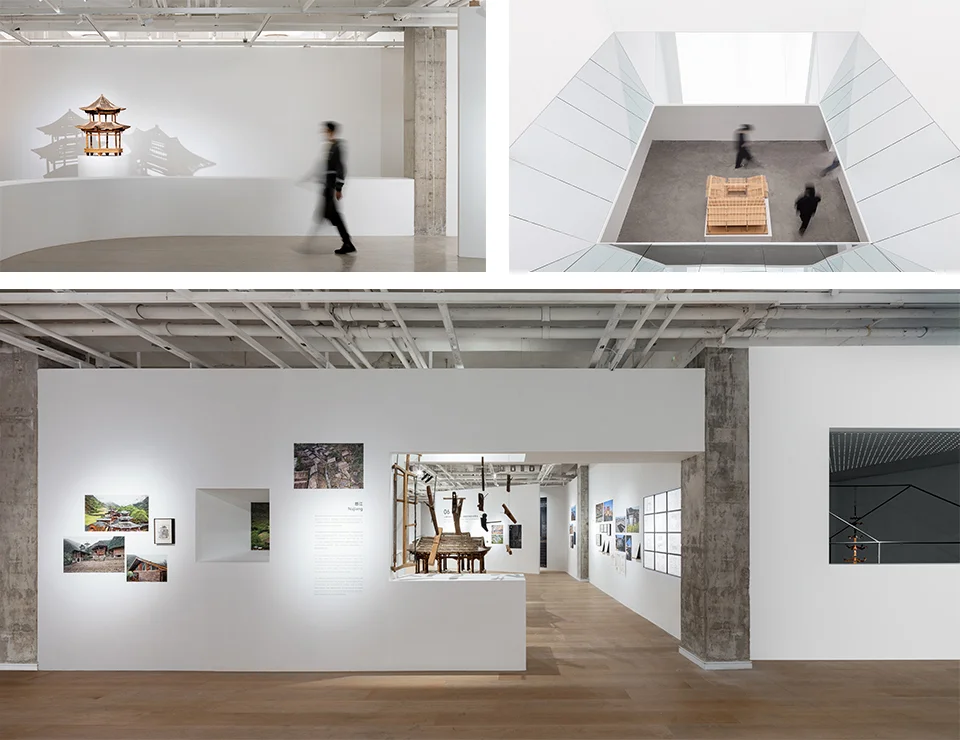
7.在.野——云南建筑传统展(展览总监、展陈空间设计等) · 筑象建筑

Multi-image composition of a red brick and concrete building embedded · 筑象建筑

GAZEBO · Riken Yamamoto

aim-office-2-960x641 · AIM恺慕建筑设计事务所

From Avant Garde to Against the Grain — Johnson Favaro · Johnson Favaro

Grand Palais · Rem Koolhaas

退化建筑新办公室2 · 退化建筑devolution
Church of the Light (interior)
Ibaraki, Osaka, Japan · 1989
Photo · © Tadao Ando Architect & Associates
A seminal precedent for sacred architecture demonstrating how simple geometric voids in monolithic concrete can manipulate natural light to create a profound spiritual atmosphere.
- What we like about this project
- The horizontal and vertical slits of the cross are completely unglazed, allowing wind and outdoor sounds to enter directly.
Materials
- exposed-concrete
- cast-in-place-concrete
- dark-stained-wood
- glass
Visual identifiers
- cruciform-void
- exposed-concrete-walls
- church-of-the-light
- wooden-pews
- chasing-joints
Style tags
- minimalist
- brutalist
- spiritual-modernism
Visual tags
- sacred-space
- minimalism
- spiritual-light
- monolithic
- shadow-play
- chapel
- Geometry
- A long, narrow rectangular concrete volume with a flat ceiling. The end wall is sliced by a vertical and horizontal void that intersect to form a cross, while a diagonal wall slice creates a glazed side opening.
- Facade system
- Cast-in-place concrete load-bearing walls with recessed glass infill behind structural cutouts.
- Structural guess
- Reinforced concrete shear walls
- Spatial scale
- A modest, human-scaled chapel interior with a double-height volume and a central aisle flanked by low wooden pews.
- Lighting
- Dramatic, high-contrast natural light entering through a cruciform wall cutout, casting sharp rays across the smooth concrete surfaces.
- Atmosphere
- Quiet, contemplative, and intensely spiritual, defined by the stark contrast between dark concrete and brilliant daylight.
- Environmental context
- An enclosed, introspective sacred space isolated from its external surroundings.
- Spatial experience
- A powerful sense of compression and solemnity. The dark, unadorned concrete surfaces draw all focus toward the brilliant, glowing cross of light at the altar wall.
- Composition rhythm
- Symmetrical arrangement of dark wooden pews flanking a central aisle, leading the eye directly to the off-center diagonal wall slice and the central cross.
- Style reading
- Japanese Minimalist Brutalism
- Program
- Chapel / House of Worship
- Perspective
- Interior Spatial
- Discipline
- architecture
- Materials
- exposed-concrete, cast-in-place-concrete, dark-stained-wood, glass
- Visual identifiers
- cruciform-void, exposed-concrete-walls, church-of-the-light, wooden-pews, chasing-joints
- Style tags
- minimalist, brutalist, spiritual-modernism
- Visual tags
- sacred-space, minimalism, spiritual-light, monolithic, shadow-play, chapel
- Geometry
- A long, narrow rectangular concrete volume with a flat ceiling. The end wall is sliced by a vertical and horizontal void that intersect to form a cross, while a diagonal wall slice creates a glazed side opening.
- Facade system
- Cast-in-place concrete load-bearing walls with recessed glass infill behind structural cutouts.
- Structural guess
- Reinforced concrete shear walls
- Spatial scale
- A modest, human-scaled chapel interior with a double-height volume and a central aisle flanked by low wooden pews.
- Lighting
- Dramatic, high-contrast natural light entering through a cruciform wall cutout, casting sharp rays across the smooth concrete surfaces.
- Atmosphere
- Quiet, contemplative, and intensely spiritual, defined by the stark contrast between dark concrete and brilliant daylight.
- Environmental context
- An enclosed, introspective sacred space isolated from its external surroundings.
- Spatial experience
- A powerful sense of compression and solemnity. The dark, unadorned concrete surfaces draw all focus toward the brilliant, glowing cross of light at the altar wall.
- Composition rhythm
- Symmetrical arrangement of dark wooden pews flanking a central aisle, leading the eye directly to the off-center diagonal wall slice and the central cross.
- Style reading
- Japanese Minimalist Brutalism
- Program
- Chapel / House of Worship
- Perspective
- Interior Spatial
- Discipline
- architecture