
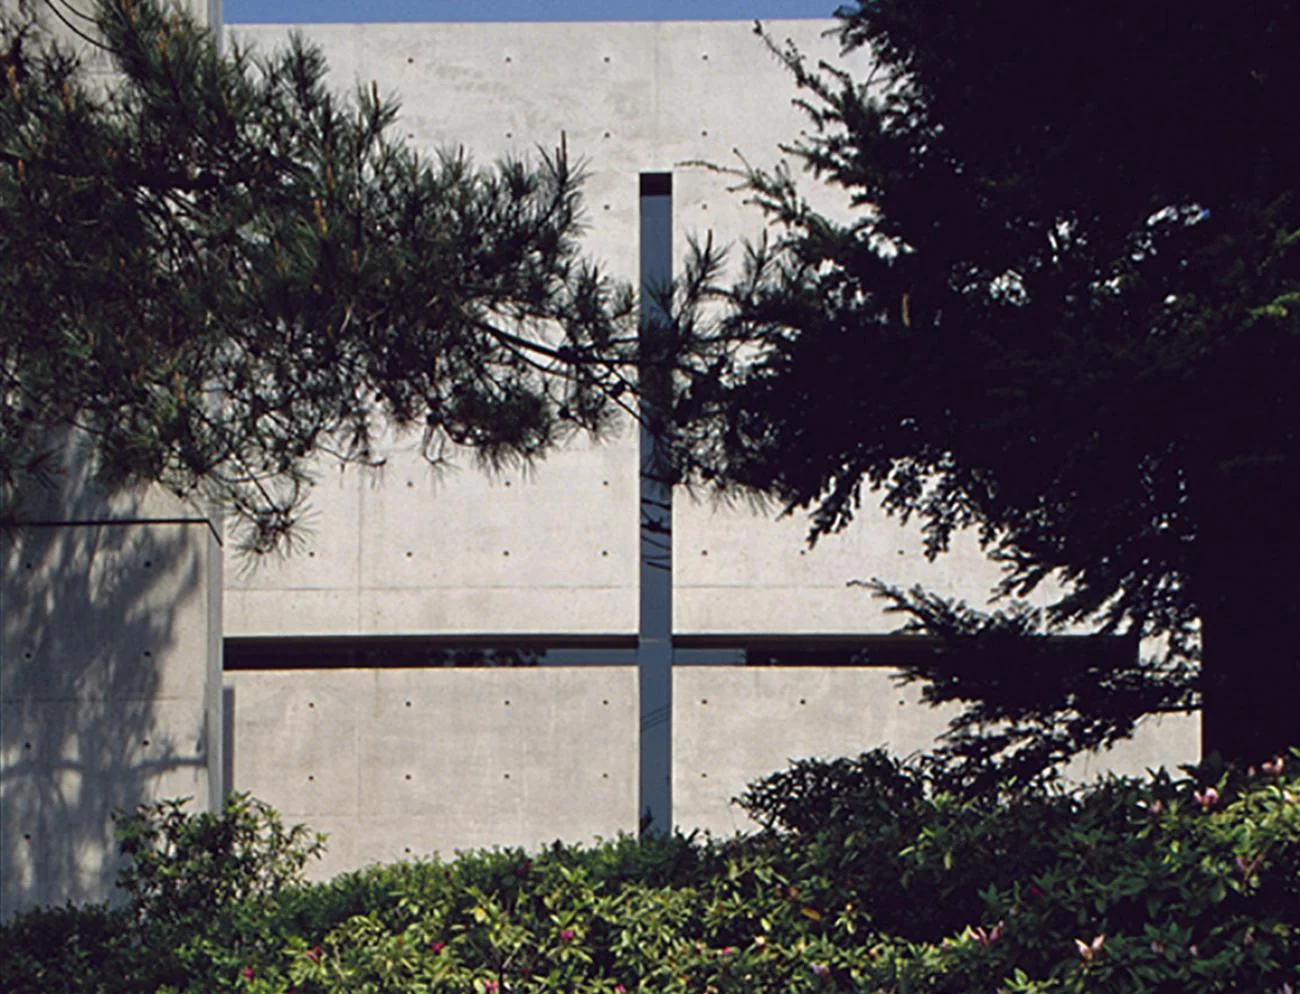
Church of the Light
Ibaraki, Osaka, Japan · 1989
Photo · © Tadao Ando Architect & Associates
An iconic precedent for sacred architecture, demonstrating how a simple geometric subtraction in a monolithic concrete wall can create a powerful symbolic and spatial statement.
Materials
- exposed-concrete
- glass
Visual identifiers
- cruciform-opening
- exposed-concrete
- tie-rod-holes
- monolithic-wall
Style tags
- minimalist
- monolithic
- spiritual
Visual tags
- sacred-spaces
- minimalism
- subtraction
- concrete-architecture
- spiritual-architecture
- Geometry
- A flat, monolithic concrete wall plane is punctured by a precise cruciform opening, dividing the facade into four distinct quadrants.
- Facade system
- Cast-in-place concrete wall with integrated structural glazing behind a narrow slot.
- Structural guess
- Load-bearing reinforced concrete wall
- Spatial scale
- The monumental scale of the concrete wall is balanced by the delicate, narrow proportions of the cruciform slit.
- Lighting
- Bright, direct daylight illuminates the concrete surface, casting soft shadows from the surrounding foliage and highlighting the tie-rod holes.
- Atmosphere
- A serene and austere presence where rigid geometry meets organic nature.
- Environmental context
- Framed closely by dense green pine branches and low shrubs, contrasting organic textures with the smooth, geometric concrete.
- Spatial experience
- The exterior view presents a solid, impenetrable concrete mass where the only relief is a narrow, cross-shaped void that hints at a highly controlled interior light experience.
- Composition rhythm
- Symmetrical cruciform void centered on a gridded concrete panel layout.
- Style reading
- Japanese Minimalism / Critical Regionalism
- Program
- Religious chapel
- Perspective
- Exterior Facade
- Discipline
- architecture
- Materials
- exposed-concrete, glass
- Visual identifiers
- cruciform-opening, exposed-concrete, tie-rod-holes, monolithic-wall
- Style tags
- minimalist, monolithic, spiritual
- Visual tags
- sacred-spaces, minimalism, subtraction, concrete-architecture, spiritual-architecture
- Geometry
- A flat, monolithic concrete wall plane is punctured by a precise cruciform opening, dividing the facade into four distinct quadrants.
- Facade system
- Cast-in-place concrete wall with integrated structural glazing behind a narrow slot.
- Structural guess
- Load-bearing reinforced concrete wall
- Spatial scale
- The monumental scale of the concrete wall is balanced by the delicate, narrow proportions of the cruciform slit.
- Lighting
- Bright, direct daylight illuminates the concrete surface, casting soft shadows from the surrounding foliage and highlighting the tie-rod holes.
- Atmosphere
- A serene and austere presence where rigid geometry meets organic nature.
- Environmental context
- Framed closely by dense green pine branches and low shrubs, contrasting organic textures with the smooth, geometric concrete.
- Spatial experience
- The exterior view presents a solid, impenetrable concrete mass where the only relief is a narrow, cross-shaped void that hints at a highly controlled interior light experience.
- Composition rhythm
- Symmetrical cruciform void centered on a gridded concrete panel layout.
- Style reading
- Japanese Minimalism / Critical Regionalism
- Program
- Religious chapel
- Perspective
- Exterior Facade
- Discipline
- architecture