HappyCluster LogoHappyCluster

Wang Shu

The work of Pritzker Laureate Wang Shu across Ningbo, Hangzhou, and Jinhua is defined by a striking tectonic tension, where massive, raw concrete structures are softened by delicate, hand-woven bamboo screens and irregular, multi-colored brickwork salvaged from local traditions. This portfolio serves as a vital reference for detailing cultural pavilions and academic facilities when seeking to transition massive building bases into natural shorelines or when designing weathered, multi-toned rooflines that mimic regional mountain ridges.

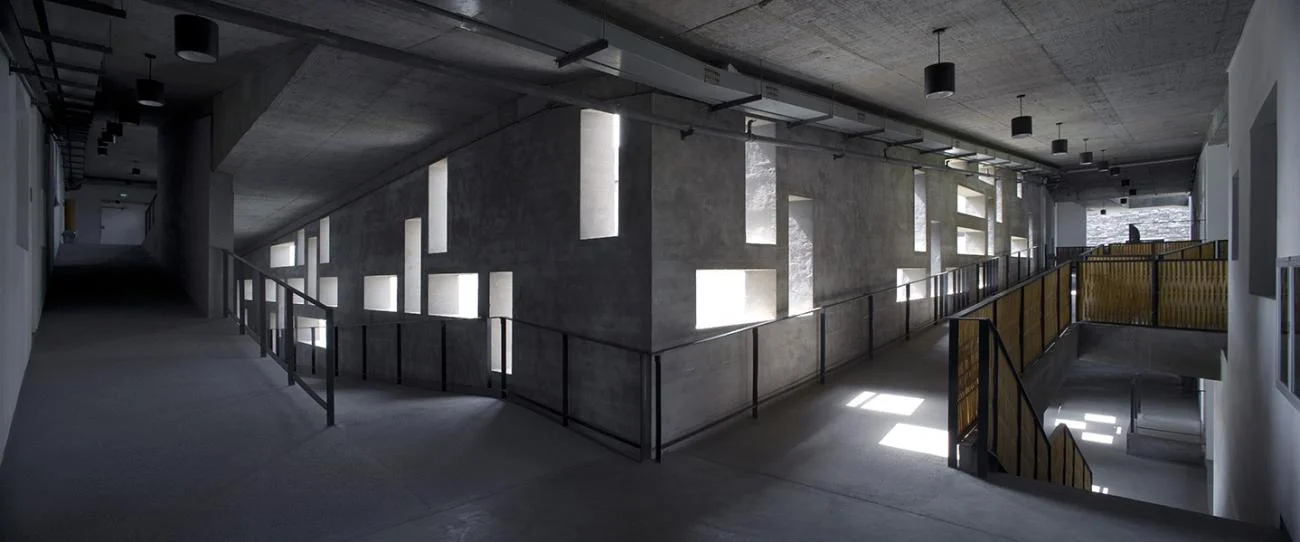
Concrete ramps with staggered rectangular window openings at Xiangshan Campus by Wang Shu.

Xiangshan Campus, China Academy of Art, Phase II

Hangzhou, China · 2004-2007

Photo · Photo by Lv Hengzhong

An interior circulation precedent demonstrating how a concrete ramp system can wrap an atrium, using staggered, deeply recessed rectangular openings to control daylight and create a dynamic play of light and shadow.

What we like about this project
The balustrades feature vertical bamboo infill panels, introducing a natural, textured material to the raw concrete environment.

Materials

  • exposed-concrete
  • bamboo
  • steel
  • screed-flooring

Visual identifiers

  • concrete-ramp
  • staggered-windows
  • bamboo-balustrade
  • exposed-concrete-wall
  • deep-reveals

Style tags

  • brutalist
  • regionalist
  • expressive-concrete

Visual tags

  • circulation
  • ramp
  • brutalist-influence
  • chiaroscuro
  • institutional
  • academic-building
Geometry
A series of sloping ramps wrap around a central void, bounded by a thick concrete wall punctured by staggered, rectangular openings of varying proportions.
Structural guess
Cast-in-place concrete load-bearing walls and ramp slabs
Spatial scale
Large-scale institutional circulation, featuring wide ramps and high ceilings with exposed services.
Lighting
Low ambient light contrasted with intense, direct daylight streaming through deep-set rectangular wall openings.
Atmosphere
Somber, cavernous, and contemplative, defined by the heavy concrete mass and dramatic shafts of daylight.
Environmental context
An interior circulation zone or atrium core within a large institutional building.
Spatial experience
The user moves along a dark, compressed ramped corridor where daylight enters through deep, irregular wall punctures, casting sharp geometric light patches onto the floor.
Composition rhythm
A syncopated, irregular rhythm of vertical and horizontal rectangular punctures along the sloping concrete wall.
Style reading
Contemporary regionalist brutalism
Program
University academic building
Perspective
Interior Spatial
Discipline
architecture
Materials
exposed-concrete, bamboo, steel, screed-flooring
Visual identifiers
concrete-ramp, staggered-windows, bamboo-balustrade, exposed-concrete-wall, deep-reveals
Style tags
brutalist, regionalist, expressive-concrete
Visual tags
circulation, ramp, brutalist-influence, chiaroscuro, institutional, academic-building
Geometry
A series of sloping ramps wrap around a central void, bounded by a thick concrete wall punctured by staggered, rectangular openings of varying proportions.
Structural guess
Cast-in-place concrete load-bearing walls and ramp slabs
Spatial scale
Large-scale institutional circulation, featuring wide ramps and high ceilings with exposed services.
Lighting
Low ambient light contrasted with intense, direct daylight streaming through deep-set rectangular wall openings.
Atmosphere
Somber, cavernous, and contemplative, defined by the heavy concrete mass and dramatic shafts of daylight.
Environmental context
An interior circulation zone or atrium core within a large institutional building.
Spatial experience
The user moves along a dark, compressed ramped corridor where daylight enters through deep, irregular wall punctures, casting sharp geometric light patches onto the floor.
Composition rhythm
A syncopated, irregular rhythm of vertical and horizontal rectangular punctures along the sloping concrete wall.
Style reading
Contemporary regionalist brutalism
Program
University academic building
Perspective
Interior Spatial
Discipline
architecture

Related in this portfolio

Directories

  • Firms
  • Patterns

AI Native Apps

  • AI Mode Search
  • SoftMarket
  • 2nd Brain

About HappyCluster

  • About
  • How it works
  • Contact

Connect

  • Waitlist
  • X
  • GitHub

Legal

  • Privacy
  • Terms
  • © 2026 HappyCluster

Directories

  • Firms
  • Patterns

AI Native Apps

  • AI Mode Search
  • SoftMarket
  • 2nd Brain

About HappyCluster

  • About
  • How it works
  • Contact

Connect

  • Waitlist
  • X
  • GitHub

Legal

  • Privacy
  • Terms

HappyCluster

© 2026

Concrete ramps with staggered rectangular window openings at Xiangshan Campus by Wang Shu.

Xiangshan Campus, China Academy of Art, Phase II

Hangzhou, China · 2004-2007

Photo · Photo by Lv Hengzhong

An interior circulation precedent demonstrating how a concrete ramp system can wrap an atrium, using staggered, deeply recessed rectangular openings to control daylight and create a dynamic play of light and shadow.

What we like about this project
The balustrades feature vertical bamboo infill panels, introducing a natural, textured material to the raw concrete environment.

Materials

  • exposed-concrete
  • bamboo
  • steel
  • screed-flooring

Visual identifiers

  • concrete-ramp
  • staggered-windows
  • bamboo-balustrade
  • exposed-concrete-wall
  • deep-reveals

Style tags

  • brutalist
  • regionalist
  • expressive-concrete

Visual tags

  • circulation
  • ramp
  • brutalist-influence
  • chiaroscuro
  • institutional
  • academic-building
Geometry
A series of sloping ramps wrap around a central void, bounded by a thick concrete wall punctured by staggered, rectangular openings of varying proportions.
Structural guess
Cast-in-place concrete load-bearing walls and ramp slabs
Spatial scale
Large-scale institutional circulation, featuring wide ramps and high ceilings with exposed services.
Lighting
Low ambient light contrasted with intense, direct daylight streaming through deep-set rectangular wall openings.
Atmosphere
Somber, cavernous, and contemplative, defined by the heavy concrete mass and dramatic shafts of daylight.
Environmental context
An interior circulation zone or atrium core within a large institutional building.
Spatial experience
The user moves along a dark, compressed ramped corridor where daylight enters through deep, irregular wall punctures, casting sharp geometric light patches onto the floor.
Composition rhythm
A syncopated, irregular rhythm of vertical and horizontal rectangular punctures along the sloping concrete wall.
Style reading
Contemporary regionalist brutalism
Program
University academic building
Perspective
Interior Spatial
Discipline
architecture
Materials
exposed-concrete, bamboo, steel, screed-flooring
Visual identifiers
concrete-ramp, staggered-windows, bamboo-balustrade, exposed-concrete-wall, deep-reveals
Style tags
brutalist, regionalist, expressive-concrete
Visual tags
circulation, ramp, brutalist-influence, chiaroscuro, institutional, academic-building
Geometry
A series of sloping ramps wrap around a central void, bounded by a thick concrete wall punctured by staggered, rectangular openings of varying proportions.
Structural guess
Cast-in-place concrete load-bearing walls and ramp slabs
Spatial scale
Large-scale institutional circulation, featuring wide ramps and high ceilings with exposed services.
Lighting
Low ambient light contrasted with intense, direct daylight streaming through deep-set rectangular wall openings.
Atmosphere
Somber, cavernous, and contemplative, defined by the heavy concrete mass and dramatic shafts of daylight.
Environmental context
An interior circulation zone or atrium core within a large institutional building.
Spatial experience
The user moves along a dark, compressed ramped corridor where daylight enters through deep, irregular wall punctures, casting sharp geometric light patches onto the floor.
Composition rhythm
A syncopated, irregular rhythm of vertical and horizontal rectangular punctures along the sloping concrete wall.
Style reading
Contemporary regionalist brutalism
Program
University academic building
Perspective
Interior Spatial
Discipline
architecture

Related in this portfolio