HappyCluster LogoHappyCluster

Yvonne Farrell and Shelley McNamara

The Pritzker Prize-winning practice of Yvonne Farrell and Shelley McNamara is defined by a heavy, monolithic tectonic language across Ireland, the United Kingdom, and Peru, where deep stone and brick reveals, dramatic subterranean cuts, and floating concrete staircases weave through open structural grids to negotiate complex site contours. This portfolio serves as a vital reference for detailing public libraries, government offices, and educational institutions when designing deeply recessed window openings, integrating concealed warm timber elements within massive concrete structures, or planning elevated outdoor terraces that transition between monumental podiums and the sky.

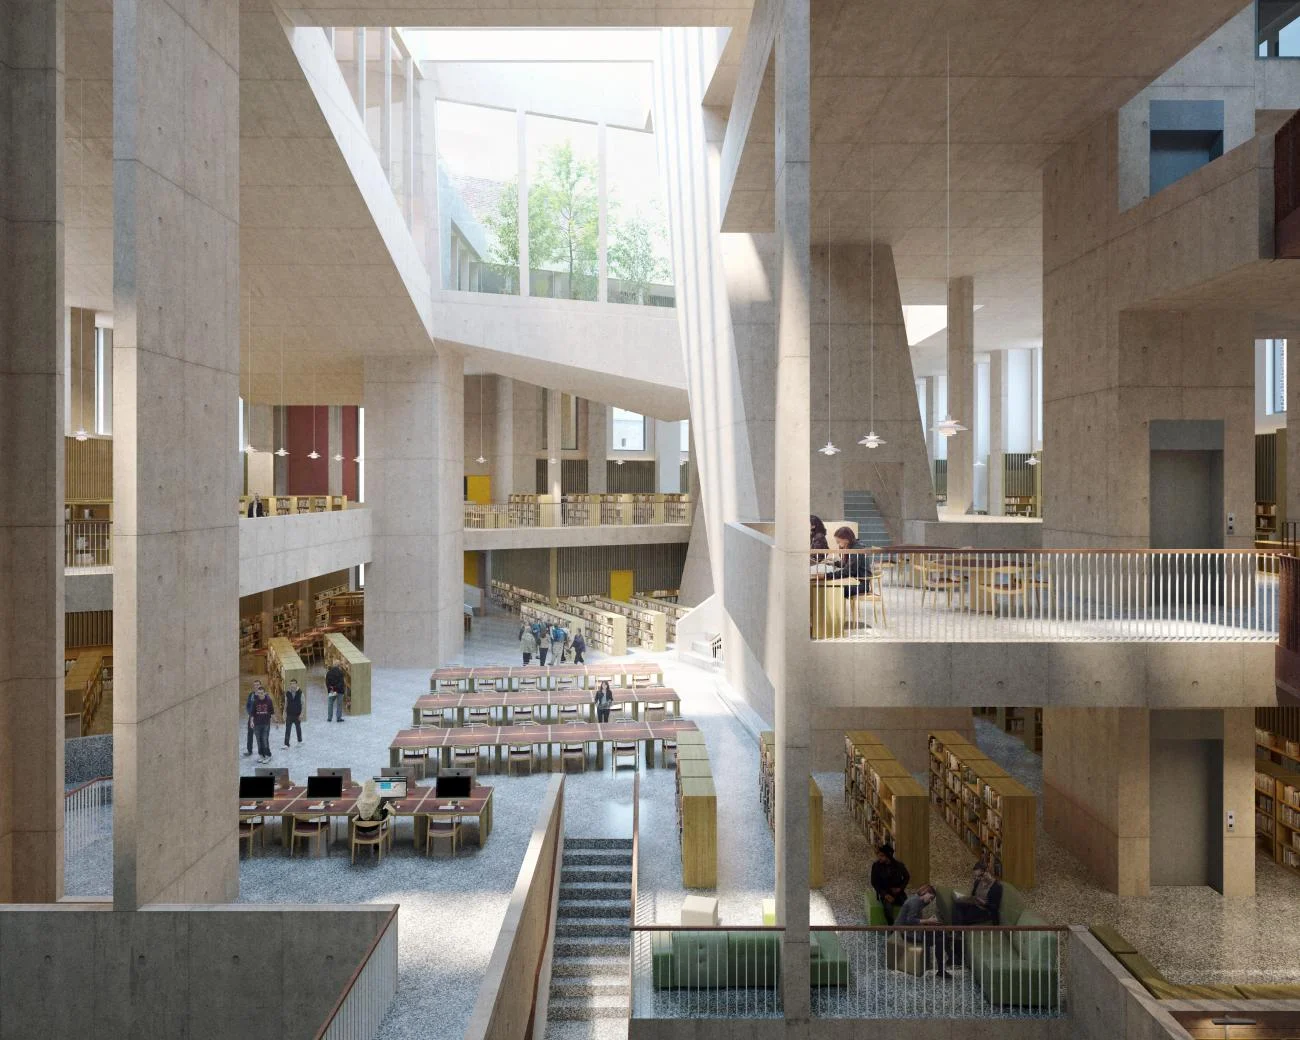
Rendering of the Parnell Square City Library interior showing a multi-level concrete atrium with skylights.

Parnell Square Cultural Quarter, City Library

Dublin, Ireland · Under Construction

Photo · Picture Plane

An interior precedent demonstrating how monumental concrete structure can be used to carve out a multi-level, light-filled public atrium for a civic library.

What we like about this project
An elevated outdoor courtyard or lightwell with trees is visible through high-level internal glazing.

Materials

  • exposed-concrete
  • terrazzo
  • timber
  • glass
  • steel

Visual identifiers

  • concrete-atrium
  • monumental-piers
  • skylit-void
  • multi-level-library
  • terrazzo-flooring

Style tags

  • monumental
  • brutalist
  • contemporary-civic

Visual tags

  • civic-space
  • brutalist-influence
  • daylight-well
  • academic-library
  • structural-expressivism
Geometry
A complex, multi-level atrium defined by massive, board-marked concrete piers, diagonal structural cuts, and overlapping floor plates that create deep spatial layers.
Structural guess
Cast-in-place concrete columns, shear walls, and transfer slabs
Spatial scale
Grand civic scale, spanning multiple stories with monumental concrete columns and wide open floor plates.
Lighting
Dramatic overhead daylighting from high clerestories and skylights, casting strong diagonal light beams and soft washes across the concrete structures.
Atmosphere
A bright, intellectual, and cavernous sanctuary of learning, grounded by heavy stone-like concrete.
Environmental context
An expansive indoor public library environment with glimpses of outdoor treetops through high-level glazing.
Spatial experience
A soaring, cavernous public interior where visitors look across deep voids, down onto study terraces, and up toward high skylights that wash the concrete surfaces in light.
Composition rhythm
Alternating vertical concrete piers and horizontal floor slabs intersected by dramatic diagonal structural cuts.
Style reading
Contemporary monumental brutalism
Program
Public library and cultural center
Perspective
Interior Spatial
Discipline
architecture
Materials
exposed-concrete, terrazzo, timber, glass, steel
Visual identifiers
concrete-atrium, monumental-piers, skylit-void, multi-level-library, terrazzo-flooring
Style tags
monumental, brutalist, contemporary-civic
Visual tags
civic-space, brutalist-influence, daylight-well, academic-library, structural-expressivism
Geometry
A complex, multi-level atrium defined by massive, board-marked concrete piers, diagonal structural cuts, and overlapping floor plates that create deep spatial layers.
Structural guess
Cast-in-place concrete columns, shear walls, and transfer slabs
Spatial scale
Grand civic scale, spanning multiple stories with monumental concrete columns and wide open floor plates.
Lighting
Dramatic overhead daylighting from high clerestories and skylights, casting strong diagonal light beams and soft washes across the concrete structures.
Atmosphere
A bright, intellectual, and cavernous sanctuary of learning, grounded by heavy stone-like concrete.
Environmental context
An expansive indoor public library environment with glimpses of outdoor treetops through high-level glazing.
Spatial experience
A soaring, cavernous public interior where visitors look across deep voids, down onto study terraces, and up toward high skylights that wash the concrete surfaces in light.
Composition rhythm
Alternating vertical concrete piers and horizontal floor slabs intersected by dramatic diagonal structural cuts.
Style reading
Contemporary monumental brutalism
Program
Public library and cultural center
Perspective
Interior Spatial
Discipline
architecture

Related in this portfolio

Directories

  • Firms
  • Patterns

AI Native Apps

  • AI Mode Search
  • SoftMarket
  • 2nd Brain

About HappyCluster

  • About
  • How it works
  • Contact

Connect

  • Waitlist
  • X
  • GitHub

Legal

  • Privacy
  • Terms
  • © 2026 HappyCluster

Directories

  • Firms
  • Patterns

AI Native Apps

  • AI Mode Search
  • SoftMarket
  • 2nd Brain

About HappyCluster

  • About
  • How it works
  • Contact

Connect

  • Waitlist
  • X
  • GitHub

Legal

  • Privacy
  • Terms

HappyCluster

© 2026

Rendering of the Parnell Square City Library interior showing a multi-level concrete atrium with skylights.

Parnell Square Cultural Quarter, City Library

Dublin, Ireland · Under Construction

Photo · Picture Plane

An interior precedent demonstrating how monumental concrete structure can be used to carve out a multi-level, light-filled public atrium for a civic library.

What we like about this project
An elevated outdoor courtyard or lightwell with trees is visible through high-level internal glazing.

Materials

  • exposed-concrete
  • terrazzo
  • timber
  • glass
  • steel

Visual identifiers

  • concrete-atrium
  • monumental-piers
  • skylit-void
  • multi-level-library
  • terrazzo-flooring

Style tags

  • monumental
  • brutalist
  • contemporary-civic

Visual tags

  • civic-space
  • brutalist-influence
  • daylight-well
  • academic-library
  • structural-expressivism
Geometry
A complex, multi-level atrium defined by massive, board-marked concrete piers, diagonal structural cuts, and overlapping floor plates that create deep spatial layers.
Structural guess
Cast-in-place concrete columns, shear walls, and transfer slabs
Spatial scale
Grand civic scale, spanning multiple stories with monumental concrete columns and wide open floor plates.
Lighting
Dramatic overhead daylighting from high clerestories and skylights, casting strong diagonal light beams and soft washes across the concrete structures.
Atmosphere
A bright, intellectual, and cavernous sanctuary of learning, grounded by heavy stone-like concrete.
Environmental context
An expansive indoor public library environment with glimpses of outdoor treetops through high-level glazing.
Spatial experience
A soaring, cavernous public interior where visitors look across deep voids, down onto study terraces, and up toward high skylights that wash the concrete surfaces in light.
Composition rhythm
Alternating vertical concrete piers and horizontal floor slabs intersected by dramatic diagonal structural cuts.
Style reading
Contemporary monumental brutalism
Program
Public library and cultural center
Perspective
Interior Spatial
Discipline
architecture
Materials
exposed-concrete, terrazzo, timber, glass, steel
Visual identifiers
concrete-atrium, monumental-piers, skylit-void, multi-level-library, terrazzo-flooring
Style tags
monumental, brutalist, contemporary-civic
Visual tags
civic-space, brutalist-influence, daylight-well, academic-library, structural-expressivism
Geometry
A complex, multi-level atrium defined by massive, board-marked concrete piers, diagonal structural cuts, and overlapping floor plates that create deep spatial layers.
Structural guess
Cast-in-place concrete columns, shear walls, and transfer slabs
Spatial scale
Grand civic scale, spanning multiple stories with monumental concrete columns and wide open floor plates.
Lighting
Dramatic overhead daylighting from high clerestories and skylights, casting strong diagonal light beams and soft washes across the concrete structures.
Atmosphere
A bright, intellectual, and cavernous sanctuary of learning, grounded by heavy stone-like concrete.
Environmental context
An expansive indoor public library environment with glimpses of outdoor treetops through high-level glazing.
Spatial experience
A soaring, cavernous public interior where visitors look across deep voids, down onto study terraces, and up toward high skylights that wash the concrete surfaces in light.
Composition rhythm
Alternating vertical concrete piers and horizontal floor slabs intersected by dramatic diagonal structural cuts.
Style reading
Contemporary monumental brutalism
Program
Public library and cultural center
Perspective
Interior Spatial
Discipline
architecture

Related in this portfolio