HappyCluster LogoHappyCluster

Michael Hsu Office of Architecture

Based in Austin, Texas, Michael Hsu Office of Architecture shapes commercial studios, reception lounges, and amenity spaces through continuous fluted surfaces that wrap from walls onto ceilings, softened structural geometries, and tailored metalwork. This portfolio is a strong reference when detailing continuous millwork transitions across interior planes, designing multi-functional screen partitions, or specifying curved cladding profiles for cantilevered glazed structures.

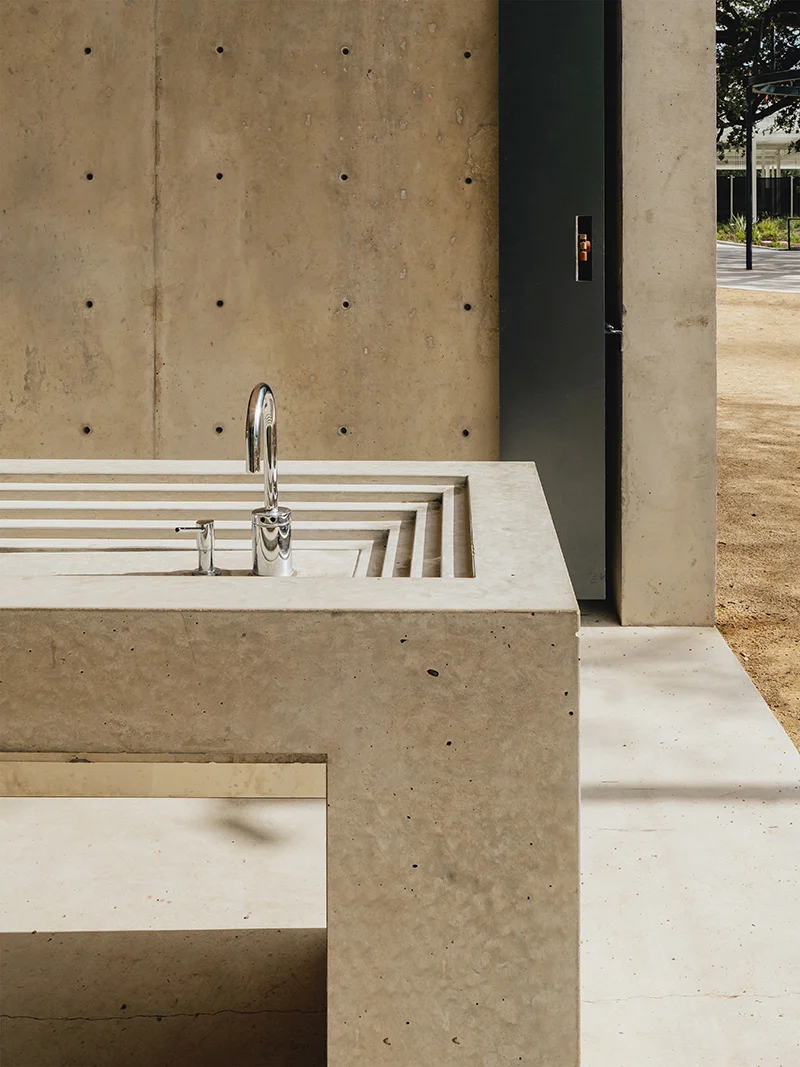
Detail view of a monolithic concrete sink basin and vanity by Michael Hsu Office of Architecture.

Detail view of a monolithic concrete sink basin and vanity

A detail precedent for cast-in-place concrete wash stations featuring precision-machined stepped drainage basins, by Michael Hsu Office of Architecture.

What we like about this project
The concentric stepped steps of the basin act as an integrated drainboard directing water to the center.

Materials

  • exposed-concrete
  • chrome
  • steel

Visual identifiers

  • monolithic-concrete
  • stepped-basin
  • recessed-sink
  • tie-hole-concrete

Style tags

  • brutalist
  • contemporary
  • tactile

Visual tags

  • tactile
  • monolithic
  • detail
  • water-feature
  • brutalist
Geometry
Rectangular monolithic concrete vanity with a stepped, recessed trough sink nesting multiple concentric square grooves leading to the drain.
Structural guess
Cast-in-place reinforced concrete vanity structure.
Spatial scale
Human-scale detail; vanity height around standard counter level.
Lighting
Direct, warm sunlight casting sharp shadows across the faceted trough and vertical wall ties.
Atmosphere
Warm, serene, and grounded in the heavy texture of raw concrete.
Environmental context
Outdoor or semi-open semi-public wash area with compacted earth and adjacent paving visible.
Spatial experience
Close-up focus on tactile concrete textures and precision water-management details at a wash station.
Composition rhythm
Concentric square steps of the sink basin create an inward radial rhythm.
Style reading
Tactile brutalism with refined craft
Program
Public wash station or outdoor amenity
Perspective
Detail Close-up
Discipline
architecture
Materials
exposed-concrete, chrome, steel
Visual identifiers
monolithic-concrete, stepped-basin, recessed-sink, tie-hole-concrete
Style tags
brutalist, contemporary, tactile
Visual tags
tactile, monolithic, detail, water-feature, brutalist
Geometry
Rectangular monolithic concrete vanity with a stepped, recessed trough sink nesting multiple concentric square grooves leading to the drain.
Structural guess
Cast-in-place reinforced concrete vanity structure.
Spatial scale
Human-scale detail; vanity height around standard counter level.
Lighting
Direct, warm sunlight casting sharp shadows across the faceted trough and vertical wall ties.
Atmosphere
Warm, serene, and grounded in the heavy texture of raw concrete.
Environmental context
Outdoor or semi-open semi-public wash area with compacted earth and adjacent paving visible.
Spatial experience
Close-up focus on tactile concrete textures and precision water-management details at a wash station.
Composition rhythm
Concentric square steps of the sink basin create an inward radial rhythm.
Style reading
Tactile brutalism with refined craft
Program
Public wash station or outdoor amenity
Perspective
Detail Close-up
Discipline
architecture

Related in this portfolio

Directories

  • Firms
  • Patterns

AI Native Apps

  • AI Mode Search
  • SoftMarket
  • 2nd Brain

About HappyCluster

  • About
  • How it works
  • Contact

Connect

  • Waitlist
  • X
  • GitHub

Legal

  • Privacy
  • Terms
  • © 2026 HappyCluster

Directories

  • Firms
  • Patterns

AI Native Apps

  • AI Mode Search
  • SoftMarket
  • 2nd Brain

About HappyCluster

  • About
  • How it works
  • Contact

Connect

  • Waitlist
  • X
  • GitHub

Legal

  • Privacy
  • Terms

HappyCluster

© 2026

Detail view of a monolithic concrete sink basin and vanity by Michael Hsu Office of Architecture.

Detail view of a monolithic concrete sink basin and vanity

A detail precedent for cast-in-place concrete wash stations featuring precision-machined stepped drainage basins, by Michael Hsu Office of Architecture.

What we like about this project
The concentric stepped steps of the basin act as an integrated drainboard directing water to the center.

Materials

  • exposed-concrete
  • chrome
  • steel

Visual identifiers

  • monolithic-concrete
  • stepped-basin
  • recessed-sink
  • tie-hole-concrete

Style tags

  • brutalist
  • contemporary
  • tactile

Visual tags

  • tactile
  • monolithic
  • detail
  • water-feature
  • brutalist
Geometry
Rectangular monolithic concrete vanity with a stepped, recessed trough sink nesting multiple concentric square grooves leading to the drain.
Structural guess
Cast-in-place reinforced concrete vanity structure.
Spatial scale
Human-scale detail; vanity height around standard counter level.
Lighting
Direct, warm sunlight casting sharp shadows across the faceted trough and vertical wall ties.
Atmosphere
Warm, serene, and grounded in the heavy texture of raw concrete.
Environmental context
Outdoor or semi-open semi-public wash area with compacted earth and adjacent paving visible.
Spatial experience
Close-up focus on tactile concrete textures and precision water-management details at a wash station.
Composition rhythm
Concentric square steps of the sink basin create an inward radial rhythm.
Style reading
Tactile brutalism with refined craft
Program
Public wash station or outdoor amenity
Perspective
Detail Close-up
Discipline
architecture
Materials
exposed-concrete, chrome, steel
Visual identifiers
monolithic-concrete, stepped-basin, recessed-sink, tie-hole-concrete
Style tags
brutalist, contemporary, tactile
Visual tags
tactile, monolithic, detail, water-feature, brutalist
Geometry
Rectangular monolithic concrete vanity with a stepped, recessed trough sink nesting multiple concentric square grooves leading to the drain.
Structural guess
Cast-in-place reinforced concrete vanity structure.
Spatial scale
Human-scale detail; vanity height around standard counter level.
Lighting
Direct, warm sunlight casting sharp shadows across the faceted trough and vertical wall ties.
Atmosphere
Warm, serene, and grounded in the heavy texture of raw concrete.
Environmental context
Outdoor or semi-open semi-public wash area with compacted earth and adjacent paving visible.
Spatial experience
Close-up focus on tactile concrete textures and precision water-management details at a wash station.
Composition rhythm
Concentric square steps of the sink basin create an inward radial rhythm.
Style reading
Tactile brutalism with refined craft
Program
Public wash station or outdoor amenity
Perspective
Detail Close-up
Discipline
architecture

Related in this portfolio