HappyCluster LogoHappyCluster

Yvonne Farrell and Shelley McNamara

The Pritzker Prize-winning practice of Yvonne Farrell and Shelley McNamara is defined by a heavy, monolithic tectonic language across Ireland, the United Kingdom, and Peru, where deep stone and brick reveals, dramatic subterranean cuts, and floating concrete staircases weave through open structural grids to negotiate complex site contours. This portfolio serves as a vital reference for detailing public libraries, government offices, and educational institutions when designing deeply recessed window openings, integrating concealed warm timber elements within massive concrete structures, or planning elevated outdoor terraces that transition between monumental podiums and the sky.

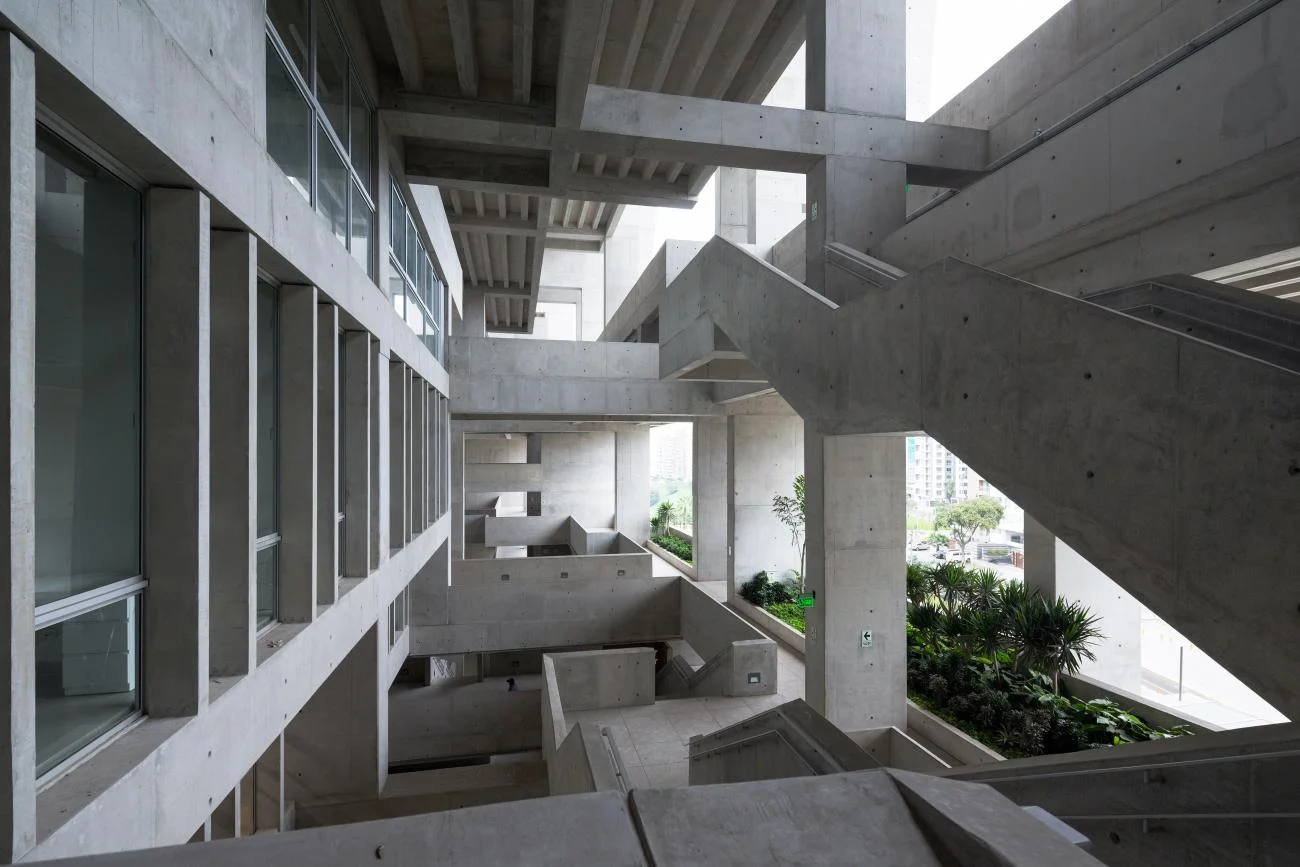
Exposed concrete structural frame and open-air staircases at UTEC Lima by Yvonne Farrell and Shelley McNamara.

University Campus UTEC Lima

Lima, Peru · 2015

Photo · Iwan Baan

A precedent for a monumental, open-air vertical circulation system in an educational building, utilizing raw exposed concrete to create a complex structural and social landscape.

What we like about this project
The way the heavy concrete stairs appear to float and weave through the open structural grid.

Materials

  • exposed-concrete
  • glass
  • aluminum

Visual identifiers

  • exposed-concrete-structure
  • open-air-circulation
  • concrete-stairs
  • structural-beams
  • vertical-campus

Style tags

  • brutalist
  • structural-expressionism
  • monolithic

Visual tags

  • brutalist
  • monumental
  • open-air
  • circulation-spine
  • integrated-landscape
  • educational
Geometry
An intricate, multi-level concrete framework defined by massive structural columns, deep beams, ribbed slabs, and diagonal stair runs that intersect at various heights, creating a complex three-dimensional matrix.
Facade system
Open-air structural frame with recessed glazed window walls on the interior-facing classrooms.
Structural guess
Cast-in-place concrete post-and-beam frame with shear walls and ribbed concrete slabs.
Spatial scale
Grand, monumental scale with multi-story voids, heavy structural members, and wide pedestrian staircases.
Lighting
Diffused daylight penetrates deep into the open-air structure, casting soft shadows and highlighting the raw texture of the concrete surfaces.
Atmosphere
A powerful, raw, and breezy atmosphere where heavy concrete infrastructure is softened by natural light and pocket gardens.
Environmental context
An open-air vertical campus circulation zone overlooking an urban landscape with tropical plantings integrated into the concrete terraces.
Spatial experience
The space feels highly monumental, open, and cavernous. The circulation is exposed to the elements, transitioning between sheltered walkways and open-air terraces with views of the city and integrated pocket gardens.
Composition rhythm
A dynamic composition of strong vertical columns, horizontal floor plates, and diagonal staircases that create a rhythmic, sculptural void.
Style reading
Contemporary Brutalism / Neo-Brutalist structural expressionism
Program
University campus circulation and social spaces
Perspective
Interior Spatial
Discipline
architecture
Materials
exposed-concrete, glass, aluminum
Visual identifiers
exposed-concrete-structure, open-air-circulation, concrete-stairs, structural-beams, vertical-campus
Style tags
brutalist, structural-expressionism, monolithic
Visual tags
brutalist, monumental, open-air, circulation-spine, integrated-landscape, educational
Geometry
An intricate, multi-level concrete framework defined by massive structural columns, deep beams, ribbed slabs, and diagonal stair runs that intersect at various heights, creating a complex three-dimensional matrix.
Facade system
Open-air structural frame with recessed glazed window walls on the interior-facing classrooms.
Structural guess
Cast-in-place concrete post-and-beam frame with shear walls and ribbed concrete slabs.
Spatial scale
Grand, monumental scale with multi-story voids, heavy structural members, and wide pedestrian staircases.
Lighting
Diffused daylight penetrates deep into the open-air structure, casting soft shadows and highlighting the raw texture of the concrete surfaces.
Atmosphere
A powerful, raw, and breezy atmosphere where heavy concrete infrastructure is softened by natural light and pocket gardens.
Environmental context
An open-air vertical campus circulation zone overlooking an urban landscape with tropical plantings integrated into the concrete terraces.
Spatial experience
The space feels highly monumental, open, and cavernous. The circulation is exposed to the elements, transitioning between sheltered walkways and open-air terraces with views of the city and integrated pocket gardens.
Composition rhythm
A dynamic composition of strong vertical columns, horizontal floor plates, and diagonal staircases that create a rhythmic, sculptural void.
Style reading
Contemporary Brutalism / Neo-Brutalist structural expressionism
Program
University campus circulation and social spaces
Perspective
Interior Spatial
Discipline
architecture

Related in this portfolio

Directories

  • Firms
  • Patterns

AI Native Apps

  • AI Mode Search
  • SoftMarket
  • 2nd Brain

About HappyCluster

  • About
  • How it works
  • Contact

Connect

  • Waitlist
  • X
  • GitHub

Legal

  • Privacy
  • Terms
  • © 2026 HappyCluster

Directories

  • Firms
  • Patterns

AI Native Apps

  • AI Mode Search
  • SoftMarket
  • 2nd Brain

About HappyCluster

  • About
  • How it works
  • Contact

Connect

  • Waitlist
  • X
  • GitHub

Legal

  • Privacy
  • Terms

HappyCluster

© 2026

Exposed concrete structural frame and open-air staircases at UTEC Lima by Yvonne Farrell and Shelley McNamara.

University Campus UTEC Lima

Lima, Peru · 2015

Photo · Iwan Baan

A precedent for a monumental, open-air vertical circulation system in an educational building, utilizing raw exposed concrete to create a complex structural and social landscape.

What we like about this project
The way the heavy concrete stairs appear to float and weave through the open structural grid.

Materials

  • exposed-concrete
  • glass
  • aluminum

Visual identifiers

  • exposed-concrete-structure
  • open-air-circulation
  • concrete-stairs
  • structural-beams
  • vertical-campus

Style tags

  • brutalist
  • structural-expressionism
  • monolithic

Visual tags

  • brutalist
  • monumental
  • open-air
  • circulation-spine
  • integrated-landscape
  • educational
Geometry
An intricate, multi-level concrete framework defined by massive structural columns, deep beams, ribbed slabs, and diagonal stair runs that intersect at various heights, creating a complex three-dimensional matrix.
Facade system
Open-air structural frame with recessed glazed window walls on the interior-facing classrooms.
Structural guess
Cast-in-place concrete post-and-beam frame with shear walls and ribbed concrete slabs.
Spatial scale
Grand, monumental scale with multi-story voids, heavy structural members, and wide pedestrian staircases.
Lighting
Diffused daylight penetrates deep into the open-air structure, casting soft shadows and highlighting the raw texture of the concrete surfaces.
Atmosphere
A powerful, raw, and breezy atmosphere where heavy concrete infrastructure is softened by natural light and pocket gardens.
Environmental context
An open-air vertical campus circulation zone overlooking an urban landscape with tropical plantings integrated into the concrete terraces.
Spatial experience
The space feels highly monumental, open, and cavernous. The circulation is exposed to the elements, transitioning between sheltered walkways and open-air terraces with views of the city and integrated pocket gardens.
Composition rhythm
A dynamic composition of strong vertical columns, horizontal floor plates, and diagonal staircases that create a rhythmic, sculptural void.
Style reading
Contemporary Brutalism / Neo-Brutalist structural expressionism
Program
University campus circulation and social spaces
Perspective
Interior Spatial
Discipline
architecture
Materials
exposed-concrete, glass, aluminum
Visual identifiers
exposed-concrete-structure, open-air-circulation, concrete-stairs, structural-beams, vertical-campus
Style tags
brutalist, structural-expressionism, monolithic
Visual tags
brutalist, monumental, open-air, circulation-spine, integrated-landscape, educational
Geometry
An intricate, multi-level concrete framework defined by massive structural columns, deep beams, ribbed slabs, and diagonal stair runs that intersect at various heights, creating a complex three-dimensional matrix.
Facade system
Open-air structural frame with recessed glazed window walls on the interior-facing classrooms.
Structural guess
Cast-in-place concrete post-and-beam frame with shear walls and ribbed concrete slabs.
Spatial scale
Grand, monumental scale with multi-story voids, heavy structural members, and wide pedestrian staircases.
Lighting
Diffused daylight penetrates deep into the open-air structure, casting soft shadows and highlighting the raw texture of the concrete surfaces.
Atmosphere
A powerful, raw, and breezy atmosphere where heavy concrete infrastructure is softened by natural light and pocket gardens.
Environmental context
An open-air vertical campus circulation zone overlooking an urban landscape with tropical plantings integrated into the concrete terraces.
Spatial experience
The space feels highly monumental, open, and cavernous. The circulation is exposed to the elements, transitioning between sheltered walkways and open-air terraces with views of the city and integrated pocket gardens.
Composition rhythm
A dynamic composition of strong vertical columns, horizontal floor plates, and diagonal staircases that create a rhythmic, sculptural void.
Style reading
Contemporary Brutalism / Neo-Brutalist structural expressionism
Program
University campus circulation and social spaces
Perspective
Interior Spatial
Discipline
architecture

Related in this portfolio