HappyCluster LogoHappyCluster
12
Next
HappyCluster LogoHappyCluster
12
Next
  • Symmetrical exterior view of the domed theater with intricate white lattice facade under snow.

    01甘肃临夏大剧院 · 杜兹设计 DUTS design

  • Interior of the Reichstag dome in Berlin by Norman Foster, showing visitors walking up the helical ramp.

    The Reichstag New German Parliament · Norman Foster
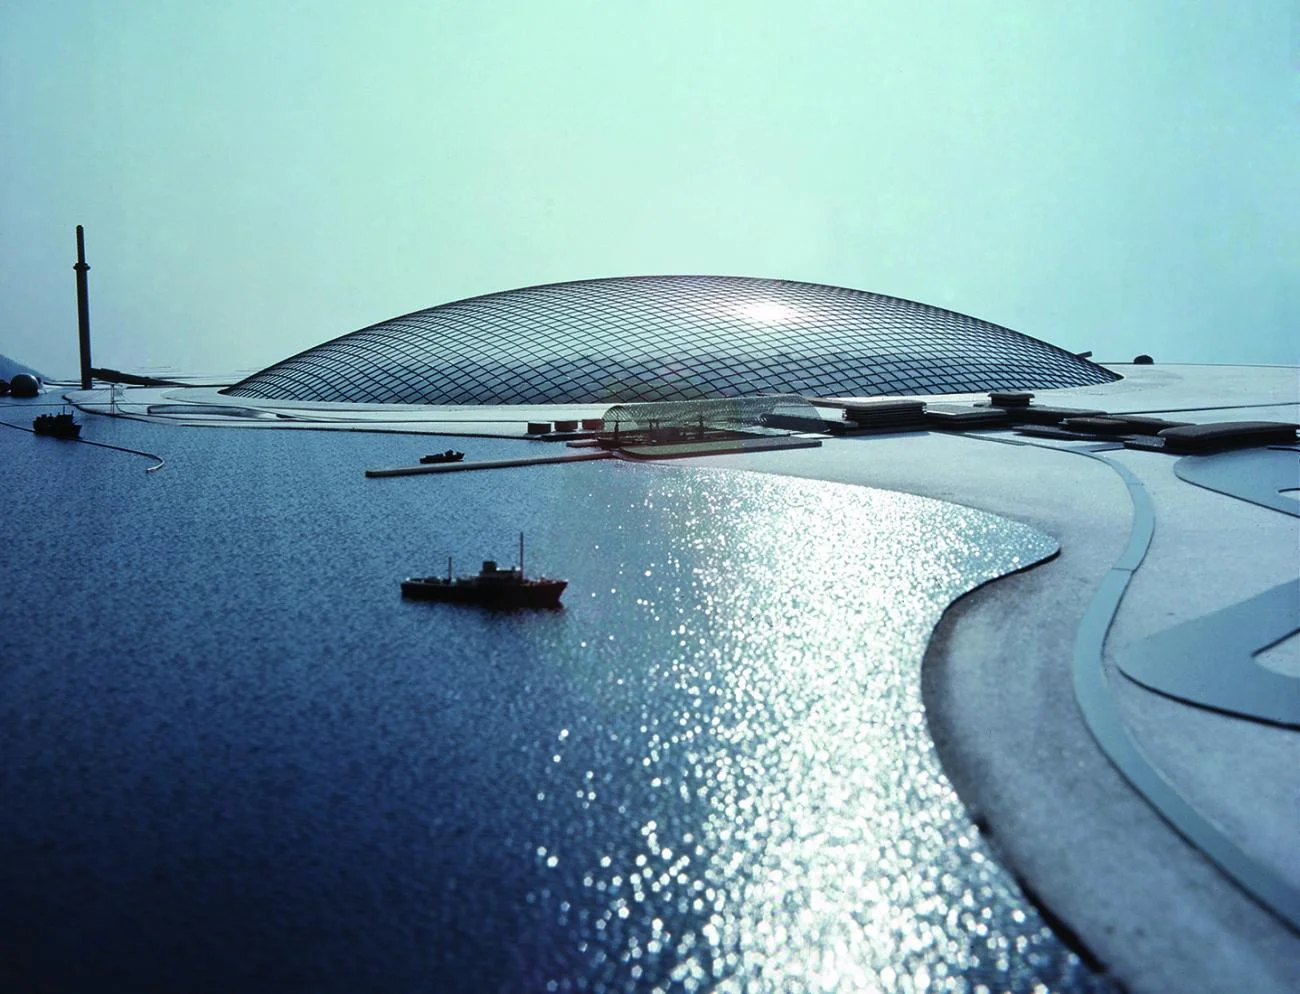
  • Physical model of Frei Otto's City in the Arctic showing a massive glass-like dome over a harbor.Model

    “City in the Arctic” model · Frei Otto

  • Aerial view of a large translucent dome greenhouse embedded in a green landscape with an arched entryway by Coldefy.

    Coldefy · Coldefy

  • The exterior of Palau Sant Jordi in Barcelona, featuring its iconic segmented dome and entry plaza designed by Arata Isozaki.

    Palau Sant Jordi · Arata Isozaki

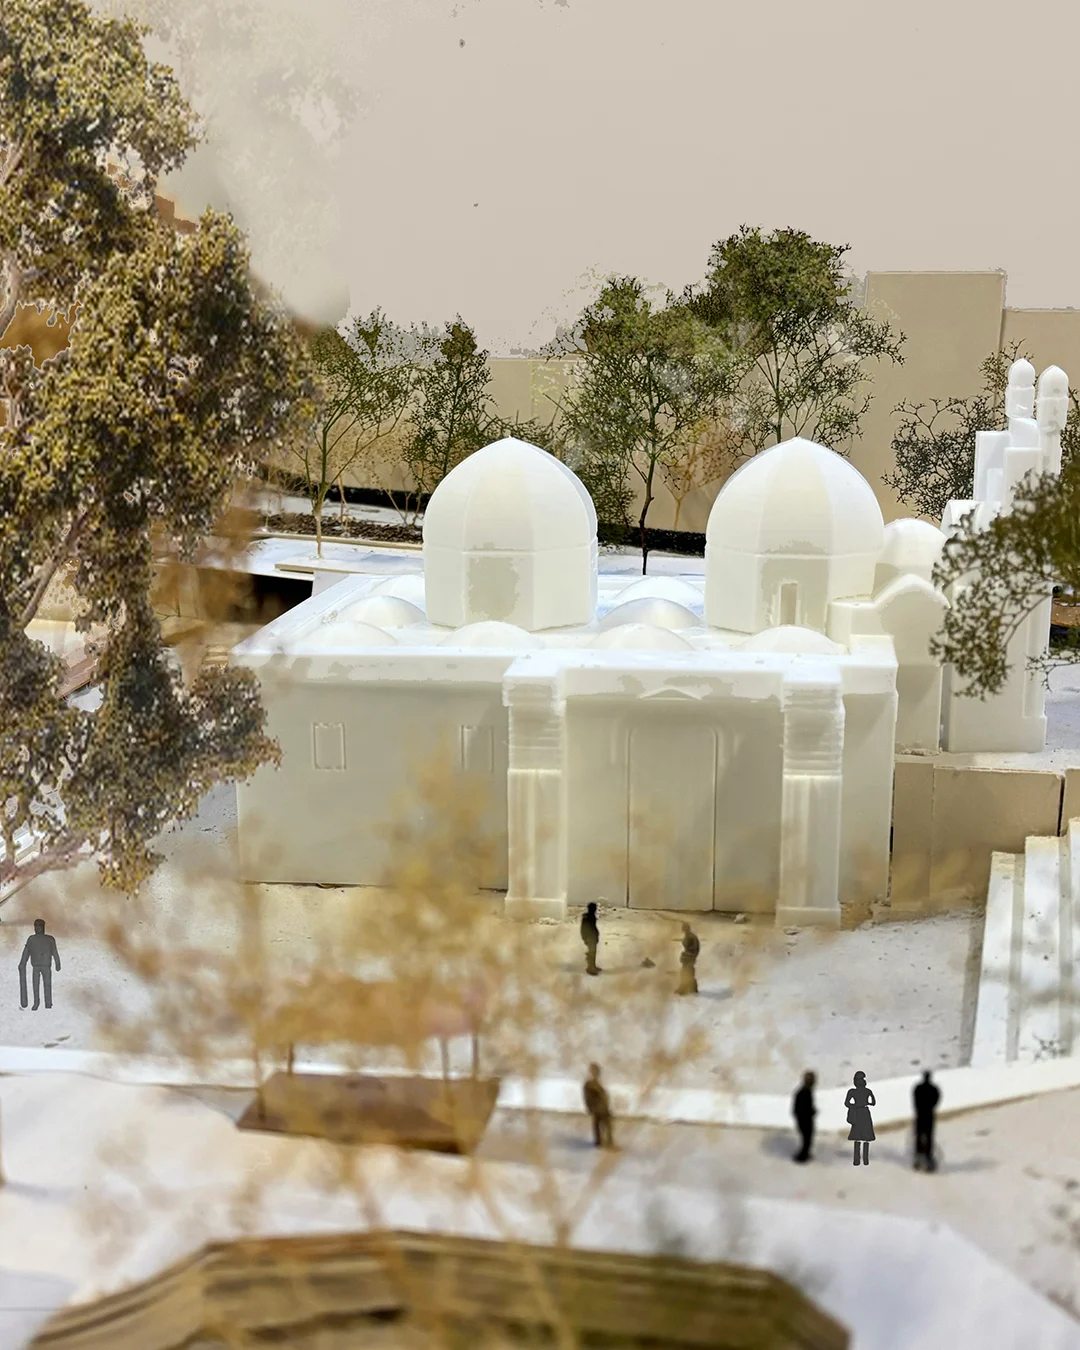
  • Physical architectural model of a domed building with flanking trees and scale figures.Model

    Exhibition · Vogt Landscape Architects

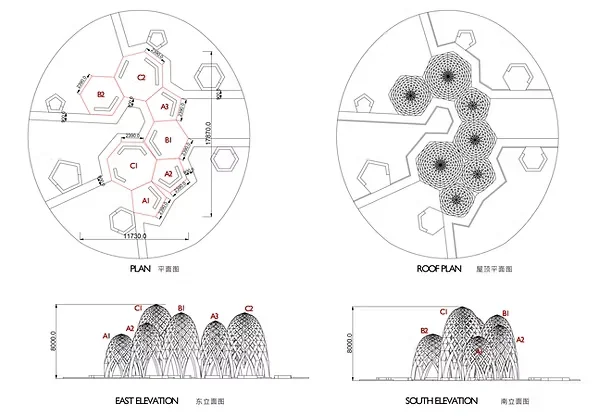
  • Architectural plans and elevations by AntiStatics showing clustered diagrid dome structures.Drawing / diagram

    antistatics · AntiStatics

  • City skyline at sunset featuring construction cranes and a modern glass-domed building.

    A cityscape at sunset with several construction cranes and a modern glass-domed building in the foreground, bordered by a thick orange frame. · Pick Everard

  • Aerial view of a landscaped commercial rooftop featuring a domed timber grid shell pavilion and red brick podium by Nota Architecture Studio.

    1.-PAC-户外商业街区场所营造 · Nota 建筑设计工作室

  • Elevation drawing of the Royal Observatory Greenwich by Jamie Fobert Architects, showing historic buildings nestled in a landscape canopy against a sky background.Drawing / diagram

    Royal Observatory Greenwich · Jamie Fobert Architects

  • Close-up of the white mosaic-tiled organic domes of Amdavad Ni Gufa by Balkrishna Doshi.

    Amdavad Ni Gufa · Balkrishna Doshi

  • Interior view upward featuring an ornate circular Georgian plaster ceiling rose and glazed dome skylight above a white landing by Richard Parr Associates.

    Reviving a Georgian Masterpiece · Richard Parr Associates
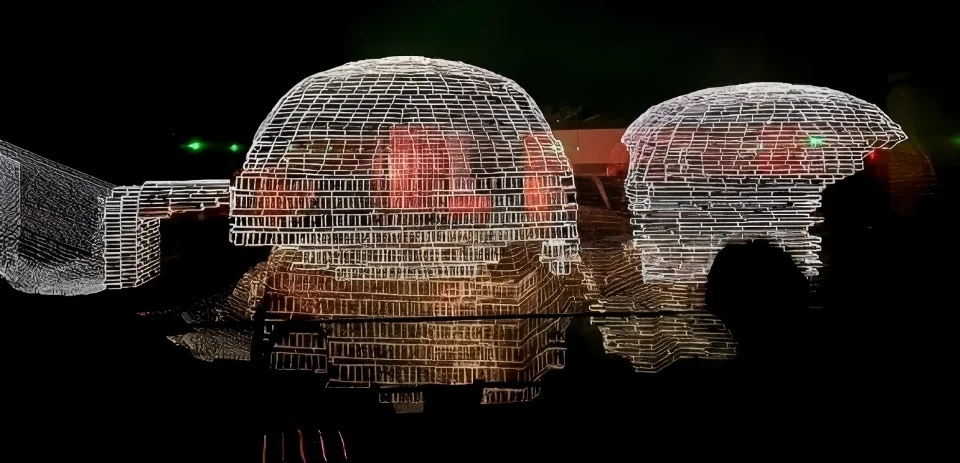
  • Nighttime illumination of ancient brick tomb protection structure featuring wireframe light projection by 清城睿现公司 in Beijing.

    友谊路晋十六国砖室墓保护展示工程项目 · 清城睿现公司

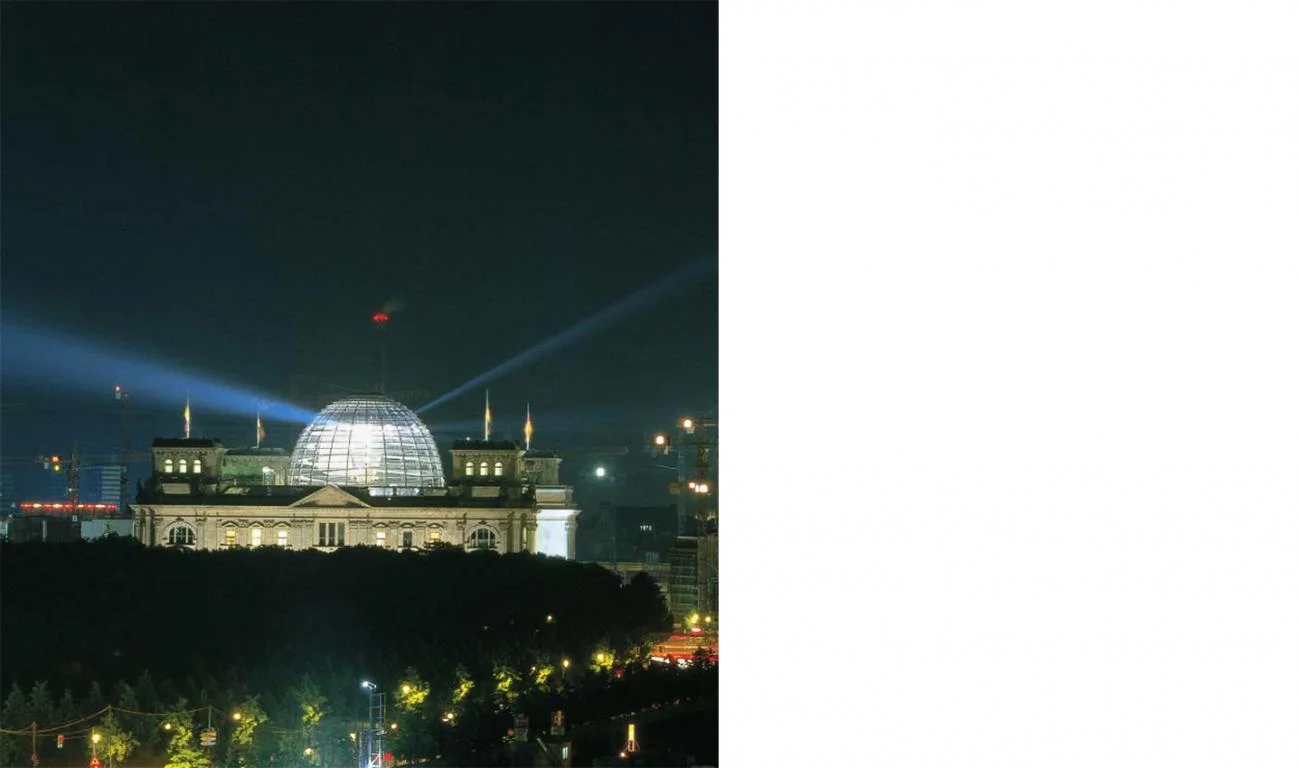
  • Night view of the Reichstag building in Berlin with its glowing glass dome and projecting light beams.

    The Reichstag New German Parliament · Norman Foster
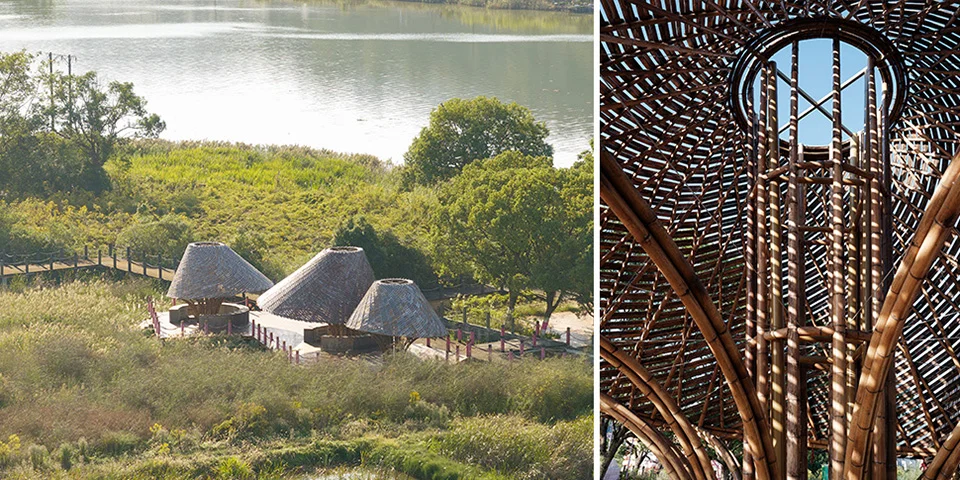
  • Two-panel composite showing conical bamboo pavilions near water and an interior view of their woven bamboo dome structure by FLIP studio.

    7.清江芙蓉亭 · FLIP studio 番番營作

  • Triptych showing interior dome, physical model section, and vaulted ceiling detail by AAN建筑设计事务所.

    喜茶上海迪士尼店 · AAN建筑设计事务所

  • The cave-like interior of Amdavad Ni Gufa by Balkrishna Doshi, featuring organic columns and domed ceilings.

    Amdavad Ni Gufa · Balkrishna Doshi

  • Aerial sunset rendering of King Salman Stadium by Populous, showing a large faceted stadium surrounded by green-roofed pavilion structures and plazas.

    King Salman Stadium · Populous

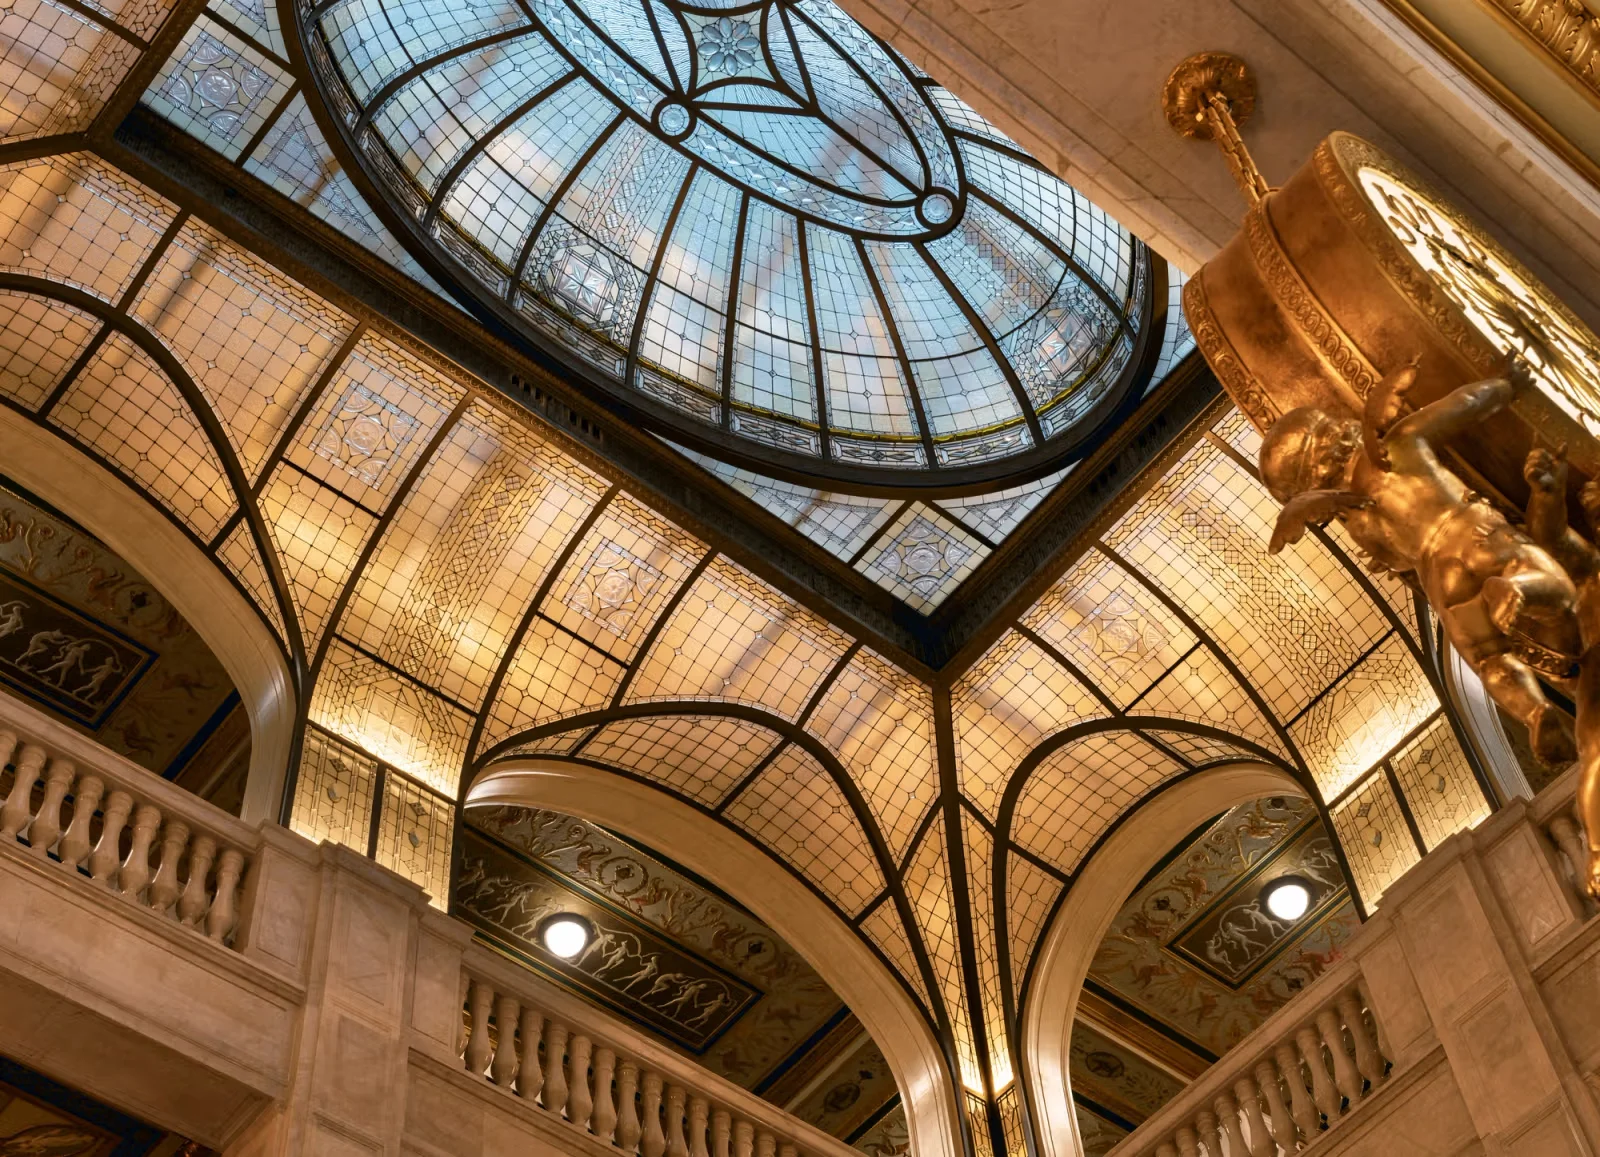
  • Ornate interior grand hall featuring a large stained glass dome skylight and gilded clock fixture by ODA-Architecture.

    Dqdzzfm0 · ODA-Architecture

  • Aerial view of Tokyo Metropolitan Gymnasium by Fumihiko Maki, showing its metallic dome roof in a dense urban landscape.

    Tokyo Metropolitan Gymnasium · Fumihiko Maki

  • The cylindrical brick lantern building of Atocha Station in Madrid, designed by Rafael Moneo.

    Atocha Station · Rafael Moneo

  • Night rendering of Shenzhen-Wave by Büro Ole Scheeren featuring a cantilevered form with a sweeping underbelly and rooftop dome.

    深圳潮-Shenzhen-Wave · Büro Ole Scheeren 奥雷·舍人建筑事务所

  • Exterior grand facade and golden dome of the Colorado State Capitol by Treanor, viewed from a sweeping lawn and central monumental staircase.

    Colorado State Capitol · Treanor

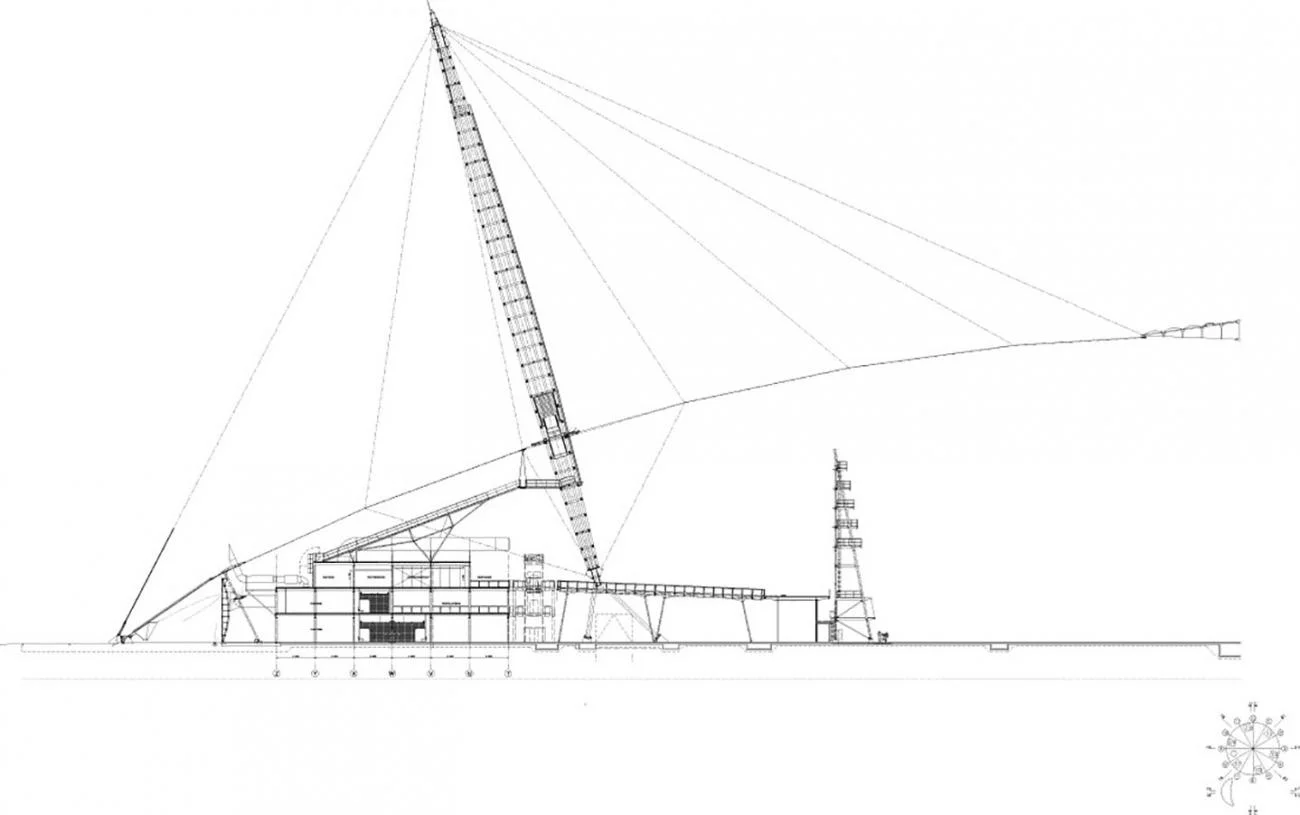
  • Architectural section drawing of the Millennium Dome by Richard Rogers, showing the central mast and cable-net system.Drawing / diagram

    Millennium Dome · Richard Rogers

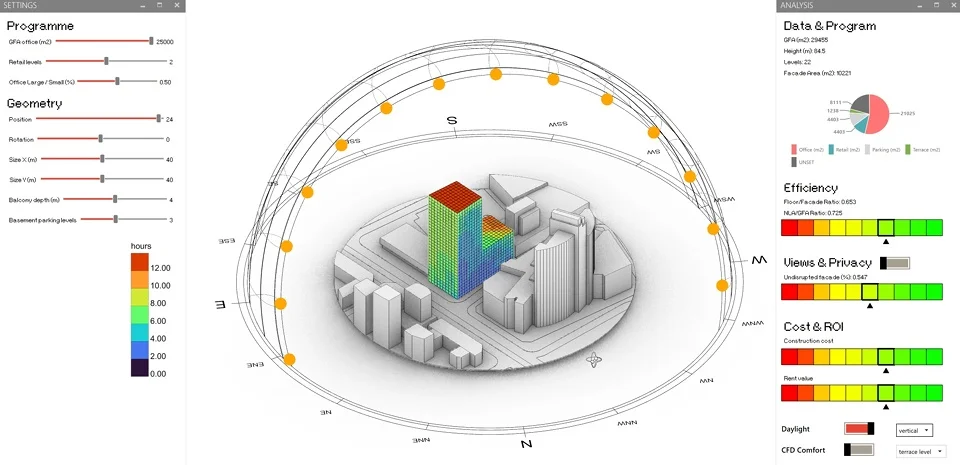
  • Interactive parametric daylight analysis dashboard showing a color-coded tower model beneath a solar dome by CHAP x DIFFERENTIAL.Drawing / diagram

    CHAP-x-DIFFERENTIAL_Image-11_Daylight-Analysis · CHAP x DIFFERENTIAL

  • Aerial view of the Makuhari Messe exhibition complex in Tokyo, designed by Fumihiko Maki.

    Makuhari Messe I · Fumihiko Maki

  • Exterior view of a hillside residential project by Leong Leong featuring stepped stucco volumes and a central vertical concrete tower.

    Exterior view of a hillside residential project by Leong Leong · Leong Leong

  • The zinc-clad dome and brick facade of the Bonnefanten Museum in Maastricht, designed by Aldo Rossi.

    Bonnefanten Museum · Aldo Rossi

  • Distant domed structure nestled into a tropical beachfront landscape backed by layered hills at sunset.

    5azy6oei · OMA

  • Symmetrical interior view of a historic or classically styled auditorium with multi-tiered balconies and a domed ceiling.

    Performing Arts — Tillotson Design Associates · Tillotson Design Associates

  • An outdoor bamboo theater pavilion with curved bamboo poles forming a dome-like canopy by DnA _ Architecture.

    竹林剧场-Bamboo-Theatre · DnA建筑事务所

  • Large suspended green translucent canopy with laser-cut animal and botanical motifs viewed from underneath by visitors in a dark exhibition hall.

    8.jpg · PILLS

  • Urban street perspective framing historic domed architecture and classical facade alongside a modern mixed-use block.

    579041 · Aroundtown SA

  • The National Congress of Brazil in Brasília by Oscar Niemeyer, featuring twin towers, a dome, and a bowl at twilight.

    Congress (Chamber of Deputies and Congress Office Towers) · Oscar Niemeyer

  • Pink monolithic buildings and a concrete dome surrounded by lush tropical landscaping at dusk by Oppenheim Architecture.

    Work · Oppenheim Architecture

  • Exterior view showing the Millennium Bridge in the foreground framing St Paul's Cathedral and contemporary riverfront architecture in London.

    Architecture projects · Piercy&Company

  • Symmetrical exterior view of the domed theater with intricate white lattice facade under snow.

    01甘肃临夏大剧院 · 杜兹设计 DUTS design

  • Physical model of Frei Otto's City in the Arctic showing a massive glass-like dome over a harbor.Model

    “City in the Arctic” model · Frei Otto

  • The exterior of Palau Sant Jordi in Barcelona, featuring its iconic segmented dome and entry plaza designed by Arata Isozaki.

    Palau Sant Jordi · Arata Isozaki

  • Architectural plans and elevations by AntiStatics showing clustered diagrid dome structures.Drawing / diagram

    antistatics · AntiStatics

  • Aerial view of a landscaped commercial rooftop featuring a domed timber grid shell pavilion and red brick podium by Nota Architecture Studio.

    1.-PAC-户外商业街区场所营造 · Nota 建筑设计工作室

  • Close-up of the white mosaic-tiled organic domes of Amdavad Ni Gufa by Balkrishna Doshi.

    Amdavad Ni Gufa · Balkrishna Doshi

  • Nighttime illumination of ancient brick tomb protection structure featuring wireframe light projection by 清城睿现公司 in Beijing.

    友谊路晋十六国砖室墓保护展示工程项目 · 清城睿现公司

  • Two-panel composite showing conical bamboo pavilions near water and an interior view of their woven bamboo dome structure by FLIP studio.

    7.清江芙蓉亭 · FLIP studio 番番營作

  • The cave-like interior of Amdavad Ni Gufa by Balkrishna Doshi, featuring organic columns and domed ceilings.

    Amdavad Ni Gufa · Balkrishna Doshi

  • Ornate interior grand hall featuring a large stained glass dome skylight and gilded clock fixture by ODA-Architecture.

    Dqdzzfm0 · ODA-Architecture

  • The cylindrical brick lantern building of Atocha Station in Madrid, designed by Rafael Moneo.

    Atocha Station · Rafael Moneo

  • Exterior grand facade and golden dome of the Colorado State Capitol by Treanor, viewed from a sweeping lawn and central monumental staircase.

    Colorado State Capitol · Treanor

  • Interactive parametric daylight analysis dashboard showing a color-coded tower model beneath a solar dome by CHAP x DIFFERENTIAL.Drawing / diagram

    CHAP-x-DIFFERENTIAL_Image-11_Daylight-Analysis · CHAP x DIFFERENTIAL

  • Exterior view of a hillside residential project by Leong Leong featuring stepped stucco volumes and a central vertical concrete tower.

    Exterior view of a hillside residential project by Leong Leong · Leong Leong

  • Distant domed structure nestled into a tropical beachfront landscape backed by layered hills at sunset.

    5azy6oei · OMA

  • An outdoor bamboo theater pavilion with curved bamboo poles forming a dome-like canopy by DnA _ Architecture.

    竹林剧场-Bamboo-Theatre · DnA建筑事务所

  • Urban street perspective framing historic domed architecture and classical facade alongside a modern mixed-use block.

    579041 · Aroundtown SA

  • Pink monolithic buildings and a concrete dome surrounded by lush tropical landscaping at dusk by Oppenheim Architecture.

    Work · Oppenheim Architecture

  • Interior of the Reichstag dome in Berlin by Norman Foster, showing visitors walking up the helical ramp.

    The Reichstag New German Parliament · Norman Foster

  • Aerial view of a large translucent dome greenhouse embedded in a green landscape with an arched entryway by Coldefy.

    Coldefy · Coldefy

  • Physical architectural model of a domed building with flanking trees and scale figures.Model

    Exhibition · Vogt Landscape Architects

  • City skyline at sunset featuring construction cranes and a modern glass-domed building.

    A cityscape at sunset with several construction cranes and a modern glass-domed building in the foreground, bordered by a thick orange frame. · Pick Everard

  • Elevation drawing of the Royal Observatory Greenwich by Jamie Fobert Architects, showing historic buildings nestled in a landscape canopy against a sky background.Drawing / diagram

    Royal Observatory Greenwich · Jamie Fobert Architects

  • Interior view upward featuring an ornate circular Georgian plaster ceiling rose and glazed dome skylight above a white landing by Richard Parr Associates.

    Reviving a Georgian Masterpiece · Richard Parr Associates

  • Night view of the Reichstag building in Berlin with its glowing glass dome and projecting light beams.

    The Reichstag New German Parliament · Norman Foster

  • Triptych showing interior dome, physical model section, and vaulted ceiling detail by AAN建筑设计事务所.

    喜茶上海迪士尼店 · AAN建筑设计事务所

  • Aerial sunset rendering of King Salman Stadium by Populous, showing a large faceted stadium surrounded by green-roofed pavilion structures and plazas.

    King Salman Stadium · Populous

  • Aerial view of Tokyo Metropolitan Gymnasium by Fumihiko Maki, showing its metallic dome roof in a dense urban landscape.

    Tokyo Metropolitan Gymnasium · Fumihiko Maki

  • Night rendering of Shenzhen-Wave by Büro Ole Scheeren featuring a cantilevered form with a sweeping underbelly and rooftop dome.

    深圳潮-Shenzhen-Wave · Büro Ole Scheeren 奥雷·舍人建筑事务所

  • Architectural section drawing of the Millennium Dome by Richard Rogers, showing the central mast and cable-net system.Drawing / diagram

    Millennium Dome · Richard Rogers

  • Aerial view of the Makuhari Messe exhibition complex in Tokyo, designed by Fumihiko Maki.

    Makuhari Messe I · Fumihiko Maki

  • The zinc-clad dome and brick facade of the Bonnefanten Museum in Maastricht, designed by Aldo Rossi.

    Bonnefanten Museum · Aldo Rossi

  • Symmetrical interior view of a historic or classically styled auditorium with multi-tiered balconies and a domed ceiling.

    Performing Arts — Tillotson Design Associates · Tillotson Design Associates

  • Large suspended green translucent canopy with laser-cut animal and botanical motifs viewed from underneath by visitors in a dark exhibition hall.

    8.jpg · PILLS

  • The National Congress of Brazil in Brasília by Oscar Niemeyer, featuring twin towers, a dome, and a bowl at twilight.

    Congress (Chamber of Deputies and Congress Office Towers) · Oscar Niemeyer

  • Exterior view showing the Millennium Bridge in the foreground framing St Paul's Cathedral and contemporary riverfront architecture in London.

    Architecture projects · Piercy&Company

  1. Explore
  2. /
  3. Glossary
  4. /
  5. Dome

Glossary

Dome

Dome.

54 matching images · 49 studios

Symmetrical exterior view of the domed theater with intricate white lattice facade under snow.

01甘肃临夏大剧院

上海

A large-scale cultural theater featuring an elaborate radial diagrid dome and arched colonnade base, serving as a study in complex parametric envelope design.

What we like about this project
The complex petal-like lattice motifs taper and transform scale dynamically as they transition from the perimeter base to the crown.

Materials

  • concrete
  • glass
  • metal

Visual identifiers

  • domed-roof
  • diagrid-lattice
  • arched-base
  • symmetrical-massing

Style tags

  • contemporary
  • parametric
  • monumental

Visual tags

  • civic
  • monumental
  • facade-pattern
  • complex-geometry
  • cultural
Geometry
Symmetrical domed volume featuring a continuous radially organized diagrid shell and arched base colonnade.
Facade system
Double-layer composite lattice dome with integrated glazing panels and structural ribs.
Structural guess
Space frame or diagrid shell structure supporting a large-span dome.
Spatial scale
Monumental scale; a multi-story civic theater structure towering above the surrounding landscape.
Lighting
Diffused overcast daylight under snowy atmospheric conditions, creating even illumination with soft shadows in the lattice recesses.
Atmosphere
Serene and imposing amidst a blanket of winter snow, highlighting the intricate geometry of the dome.
Environmental context
Open, flat snowy landscape with distant low hills and modest adjacent buildings.
Spatial experience
Approached from an open snowy field, the building presents a monumental centralized volume with intricate surface depth.
Composition rhythm
Radial repetition of pointed arches at the base scaling up into an interlocking diamond lattice pattern across the dome.
Style reading
Contemporary monumental parametric architecture
Program
Grand Theater / Performing Arts Center
Perspective
Exterior Facade
Discipline
architecture
Materials
concrete, glass, metal
Visual identifiers
domed-roof, diagrid-lattice, arched-base, symmetrical-massing
Style tags
contemporary, parametric, monumental
Visual tags
civic, monumental, facade-pattern, complex-geometry, cultural
Geometry
Symmetrical domed volume featuring a continuous radially organized diagrid shell and arched base colonnade.
Facade system
Double-layer composite lattice dome with integrated glazing panels and structural ribs.
Structural guess
Space frame or diagrid shell structure supporting a large-span dome.
Spatial scale
Monumental scale; a multi-story civic theater structure towering above the surrounding landscape.
Lighting
Diffused overcast daylight under snowy atmospheric conditions, creating even illumination with soft shadows in the lattice recesses.
Atmosphere
Serene and imposing amidst a blanket of winter snow, highlighting the intricate geometry of the dome.
Environmental context
Open, flat snowy landscape with distant low hills and modest adjacent buildings.
Spatial experience
Approached from an open snowy field, the building presents a monumental centralized volume with intricate surface depth.
Composition rhythm
Radial repetition of pointed arches at the base scaling up into an interlocking diamond lattice pattern across the dome.
Style reading
Contemporary monumental parametric architecture
Program
Grand Theater / Performing Arts Center
Perspective
Exterior Facade
Discipline
architecture

Related in this portfolio

View 杜兹设计 DUTS design →

Directories

  • Firms
  • Patterns

AI Native Apps

  • AI Mode Search
  • SoftMarket
  • 2nd Brain

About HappyCluster

  • About
  • How it works
  • Contact

Connect

  • Waitlist
  • X
  • GitHub

Legal

  • Privacy
  • Terms
  • © 2026 HappyCluster
Symmetrical exterior view of the domed theater with intricate white lattice facade under snow.

01甘肃临夏大剧院

上海

A large-scale cultural theater featuring an elaborate radial diagrid dome and arched colonnade base, serving as a study in complex parametric envelope design.

What we like about this project
The complex petal-like lattice motifs taper and transform scale dynamically as they transition from the perimeter base to the crown.

Materials

  • concrete
  • glass
  • metal

Visual identifiers

  • domed-roof
  • diagrid-lattice
  • arched-base
  • symmetrical-massing

Style tags

  • contemporary
  • parametric
  • monumental

Visual tags

  • civic
  • monumental
  • facade-pattern
  • complex-geometry
  • cultural
Geometry
Symmetrical domed volume featuring a continuous radially organized diagrid shell and arched base colonnade.
Facade system
Double-layer composite lattice dome with integrated glazing panels and structural ribs.
Structural guess
Space frame or diagrid shell structure supporting a large-span dome.
Spatial scale
Monumental scale; a multi-story civic theater structure towering above the surrounding landscape.
Lighting
Diffused overcast daylight under snowy atmospheric conditions, creating even illumination with soft shadows in the lattice recesses.
Atmosphere
Serene and imposing amidst a blanket of winter snow, highlighting the intricate geometry of the dome.
Environmental context
Open, flat snowy landscape with distant low hills and modest adjacent buildings.
Spatial experience
Approached from an open snowy field, the building presents a monumental centralized volume with intricate surface depth.
Composition rhythm
Radial repetition of pointed arches at the base scaling up into an interlocking diamond lattice pattern across the dome.
Style reading
Contemporary monumental parametric architecture
Program
Grand Theater / Performing Arts Center
Perspective
Exterior Facade
Discipline
architecture
Materials
concrete, glass, metal
Visual identifiers
domed-roof, diagrid-lattice, arched-base, symmetrical-massing
Style tags
contemporary, parametric, monumental
Visual tags
civic, monumental, facade-pattern, complex-geometry, cultural
Geometry
Symmetrical domed volume featuring a continuous radially organized diagrid shell and arched base colonnade.
Facade system
Double-layer composite lattice dome with integrated glazing panels and structural ribs.
Structural guess
Space frame or diagrid shell structure supporting a large-span dome.
Spatial scale
Monumental scale; a multi-story civic theater structure towering above the surrounding landscape.
Lighting
Diffused overcast daylight under snowy atmospheric conditions, creating even illumination with soft shadows in the lattice recesses.
Atmosphere
Serene and imposing amidst a blanket of winter snow, highlighting the intricate geometry of the dome.
Environmental context
Open, flat snowy landscape with distant low hills and modest adjacent buildings.
Spatial experience
Approached from an open snowy field, the building presents a monumental centralized volume with intricate surface depth.
Composition rhythm
Radial repetition of pointed arches at the base scaling up into an interlocking diamond lattice pattern across the dome.
Style reading
Contemporary monumental parametric architecture
Program
Grand Theater / Performing Arts Center
Perspective
Exterior Facade
Discipline
architecture

Related in this portfolio

View 杜兹设计 DUTS design →