HappyCluster LogoHappyCluster

FLIP studio 番番營作

Based in Shanghai, FLIP studio 番番營作 designs retail showrooms, cafes, and art spaces marked by expressive tectonic contrasts, pairing kinetic gridded partitions and raw, sculptural geometries with delicate woven elements and striking structural accents. The work serves as a strong reference when detailing large-scale operable interior enclosures, integrating custom structural bracing into retail display systems, or negotiating delicate spatial insertions beneath heavy concrete building shells.

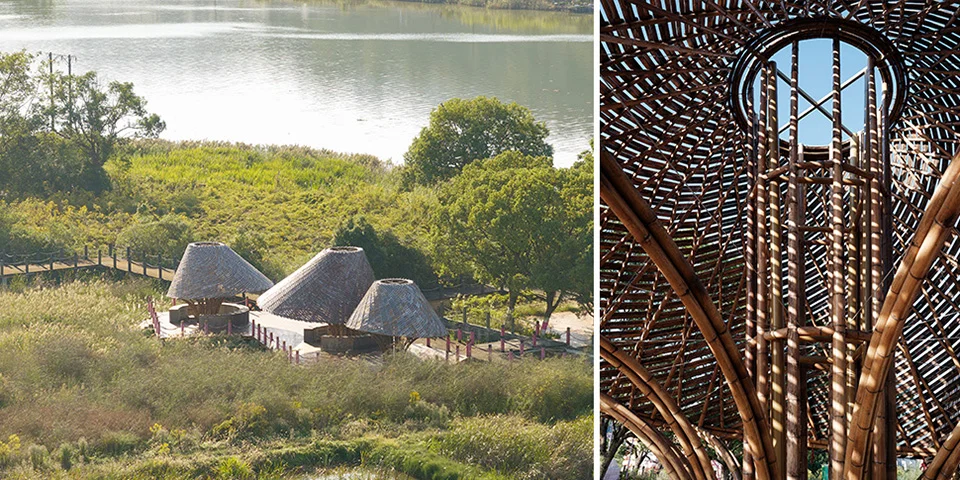
Two-panel composite showing conical bamboo pavilions near water and an interior view of their woven bamboo dome structure by FLIP studio.

7.清江芙蓉亭

上海

A waterfront landscape pavilion precedent featuring complex woven bamboo conical structures and dynamic light filtering through structural ribs.

What we like about this project
An open central oculus allows direct vertical light penetration through the dense woven dome.

Materials

  • bamboo
  • timber

Visual identifiers

  • bamboo-pavilion
  • conical-roof
  • woven-dome
  • waterfront-setting

Style tags

  • bamboo
  • vernacular
  • organic
  • contemporary

Visual tags

  • bamboo
  • pavilion
  • vernacular-craft
  • landscape
  • waterfront
Geometry
Three conical bamboo pavilion volumes of varying heights clustered on a low platform beside water.
Facade system
Woven bamboo lattice envelope over structural framing.
Structural guess
Bundled bamboo columns supporting curved bamboo ring beams and conical roof trusses.
Spatial scale
Human-scaled landscape pavilions large enough to gather underneath.
Lighting
Direct sunlight casting linear pattern shadows through woven bamboo ribs and an open oculus.
Atmosphere
Warm, dappled light filtering through natural woven materials.
Environmental context
Waterfront park edge surrounded by lush green vegetation and wetlands.
Spatial experience
Approached via raised outdoor boardwalks leading into sheltered, shaded bamboo interior cocoons.
Composition rhythm
Radial layout of clustered cones with repeating vertical structural bamboo stems.
Style reading
Contemporary bamboo vernacular architecture
Program
Park viewing pavilion and shelter
Perspective
Exterior Facade
Discipline
architecture
Materials
bamboo, timber
Visual identifiers
bamboo-pavilion, conical-roof, woven-dome, waterfront-setting
Style tags
bamboo, vernacular, organic, contemporary
Visual tags
bamboo, pavilion, vernacular-craft, landscape, waterfront
Geometry
Three conical bamboo pavilion volumes of varying heights clustered on a low platform beside water.
Facade system
Woven bamboo lattice envelope over structural framing.
Structural guess
Bundled bamboo columns supporting curved bamboo ring beams and conical roof trusses.
Spatial scale
Human-scaled landscape pavilions large enough to gather underneath.
Lighting
Direct sunlight casting linear pattern shadows through woven bamboo ribs and an open oculus.
Atmosphere
Warm, dappled light filtering through natural woven materials.
Environmental context
Waterfront park edge surrounded by lush green vegetation and wetlands.
Spatial experience
Approached via raised outdoor boardwalks leading into sheltered, shaded bamboo interior cocoons.
Composition rhythm
Radial layout of clustered cones with repeating vertical structural bamboo stems.
Style reading
Contemporary bamboo vernacular architecture
Program
Park viewing pavilion and shelter
Perspective
Exterior Facade
Discipline
architecture

Related in this portfolio

Directories

  • Firms
  • Patterns

AI Native Apps

  • AI Mode Search
  • SoftMarket
  • 2nd Brain

About HappyCluster

  • About
  • How it works
  • Contact

Connect

  • Waitlist
  • X
  • GitHub

Legal

  • Privacy
  • Terms
  • © 2026 HappyCluster

Directories

  • Firms
  • Patterns

AI Native Apps

  • AI Mode Search
  • SoftMarket
  • 2nd Brain

About HappyCluster

  • About
  • How it works
  • Contact

Connect

  • Waitlist
  • X
  • GitHub

Legal

  • Privacy
  • Terms

HappyCluster

© 2026

Two-panel composite showing conical bamboo pavilions near water and an interior view of their woven bamboo dome structure by FLIP studio.

7.清江芙蓉亭

上海

A waterfront landscape pavilion precedent featuring complex woven bamboo conical structures and dynamic light filtering through structural ribs.

What we like about this project
An open central oculus allows direct vertical light penetration through the dense woven dome.

Materials

  • bamboo
  • timber

Visual identifiers

  • bamboo-pavilion
  • conical-roof
  • woven-dome
  • waterfront-setting

Style tags

  • bamboo
  • vernacular
  • organic
  • contemporary

Visual tags

  • bamboo
  • pavilion
  • vernacular-craft
  • landscape
  • waterfront
Geometry
Three conical bamboo pavilion volumes of varying heights clustered on a low platform beside water.
Facade system
Woven bamboo lattice envelope over structural framing.
Structural guess
Bundled bamboo columns supporting curved bamboo ring beams and conical roof trusses.
Spatial scale
Human-scaled landscape pavilions large enough to gather underneath.
Lighting
Direct sunlight casting linear pattern shadows through woven bamboo ribs and an open oculus.
Atmosphere
Warm, dappled light filtering through natural woven materials.
Environmental context
Waterfront park edge surrounded by lush green vegetation and wetlands.
Spatial experience
Approached via raised outdoor boardwalks leading into sheltered, shaded bamboo interior cocoons.
Composition rhythm
Radial layout of clustered cones with repeating vertical structural bamboo stems.
Style reading
Contemporary bamboo vernacular architecture
Program
Park viewing pavilion and shelter
Perspective
Exterior Facade
Discipline
architecture
Materials
bamboo, timber
Visual identifiers
bamboo-pavilion, conical-roof, woven-dome, waterfront-setting
Style tags
bamboo, vernacular, organic, contemporary
Visual tags
bamboo, pavilion, vernacular-craft, landscape, waterfront
Geometry
Three conical bamboo pavilion volumes of varying heights clustered on a low platform beside water.
Facade system
Woven bamboo lattice envelope over structural framing.
Structural guess
Bundled bamboo columns supporting curved bamboo ring beams and conical roof trusses.
Spatial scale
Human-scaled landscape pavilions large enough to gather underneath.
Lighting
Direct sunlight casting linear pattern shadows through woven bamboo ribs and an open oculus.
Atmosphere
Warm, dappled light filtering through natural woven materials.
Environmental context
Waterfront park edge surrounded by lush green vegetation and wetlands.
Spatial experience
Approached via raised outdoor boardwalks leading into sheltered, shaded bamboo interior cocoons.
Composition rhythm
Radial layout of clustered cones with repeating vertical structural bamboo stems.
Style reading
Contemporary bamboo vernacular architecture
Program
Park viewing pavilion and shelter
Perspective
Exterior Facade
Discipline
architecture

Related in this portfolio