HappyCluster LogoHappyCluster
12
Previous
HappyCluster LogoHappyCluster
12
Previous
  • A concrete colonnade and reflective pool framing a traditional domed church structure by David Hotson Architect.

    A concrete colonnade and reflective pool framing a traditional domed · David Hotson Architect

  • A circular runway set within a vast industrial dome space, surrounded by artificial pine trees and seated audience members by devolution.

    穹顶共振-—-III-VIVINIKO-SS-2022-SHOW · 退化建筑devolution

  • Interior perspective of a historic theater auditorium with yellow walls, red velvet seating, a curved balcony, and a gilded column in the foreground.

    Architecture • Interiors · Bonham & Douglas Architects
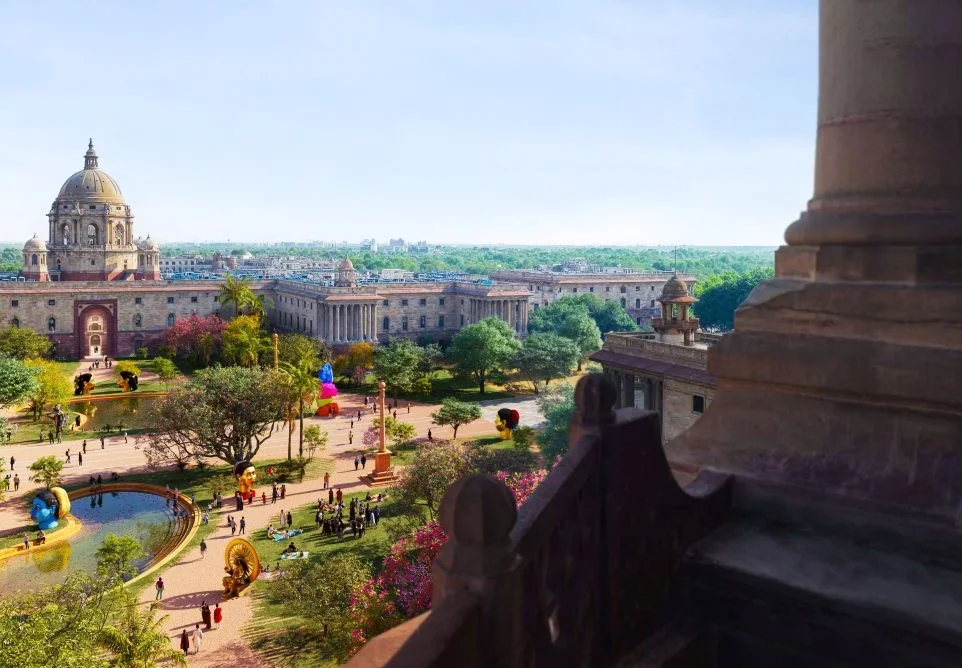
  • Elevated view overlooking a grand governmental master plan with formal lawns, monumental classical buildings, and colorful contemporary public art.

    Elevated view overlooking a grand governmental master plan with formal · AL_A

  • Symmetrical stone and metal church facade with intricate engraved patterns and a central window under a cupola by David Hotson Architect.

    Symmetrical stone and metal church facade with intricate engraved · David Hotson Architect

  • Aerial view of Westlake University campus master plan with symmetrical white architectural volumes, green roofs, and formal plazas by HENN.

    Westlake University · HENN

  • Aerial twilight view of an opera center with a curving metallic facade and arched entryways amidst a dense urban context by Ronald Lu & Partners.

    07香港-戏曲中心 · 吕元祥建筑师事务所 Ronald Lu & Partners

  • Open office workspace with exposed concrete ceiling, spiral ductwork, and custom dome pendant lights by SkB Architects.

    Santa Monica HQ · SkB Architects

  • Curved auditorium interior with circular stage, tiered seating, and large digital display wall by Wilson Butler Architects.

    Curved auditorium interior with circular stage · Wilson Butler Architects

  • Playroom interior by Simpson Studio Architects featuring custom domed play structures, toy carts, and arched windows on an upper mezzanine wall.

    Windsor Playroom. · Simpson Studio Architects

  • Symmetrical luxury kitchen with dual dark marble islands and a two-story glazed courtyard wall with timber louvers by Workshop Design + Architecture.

    CHELSEA I · Workshop Design + Architecture

  • Interior perspective of a grand multi-tiered opera house auditorium with a massive vertical pendant light sculpture by Theatre Projects.

    Interior perspective of a grand multi-tiered opera house auditorium · Theatre Projects

  • Interior perspective of a historic theater auditorium with multi-tier balconies, ornate proscenium arch, and packed audience seating by Wilson Butler Architects.

    Interior perspective of a historic theater auditorium with multi-tier · Wilson Butler Architects
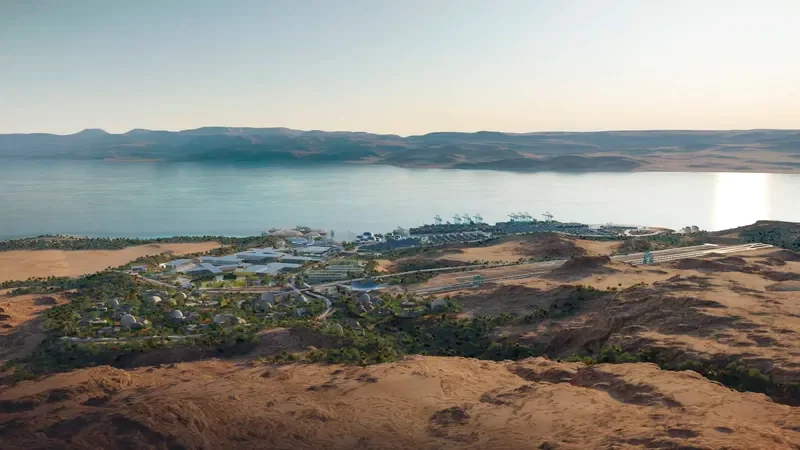
  • Aerial rendering showing a coastal master plan with domes and infrastructure integrated into an arid landscape by Bjarke Ingels Group.

    Bjarke Ingels Group · BIG

  • Bright residential living room with a large sliding glass door opening to a garden, pale wood floors, two cream armchairs, and a black wood-burning stove.

    Finsbury Park House · Mitzman Architects

  • Open-plan dining and kitchen space with marble-top table, dark gray chairs, and sliding glass doors by Atelierdb Architects.

    House Design + Extension · Atelierdb Architects

  • Modern open-plan kitchen with herringbone wood floors, dark green cabinetry, and a red-framed threshold leading to a bright dining extension by Uncommon Projects.

    A modern family kitchen in an open-plan period home · Uncommon Projects
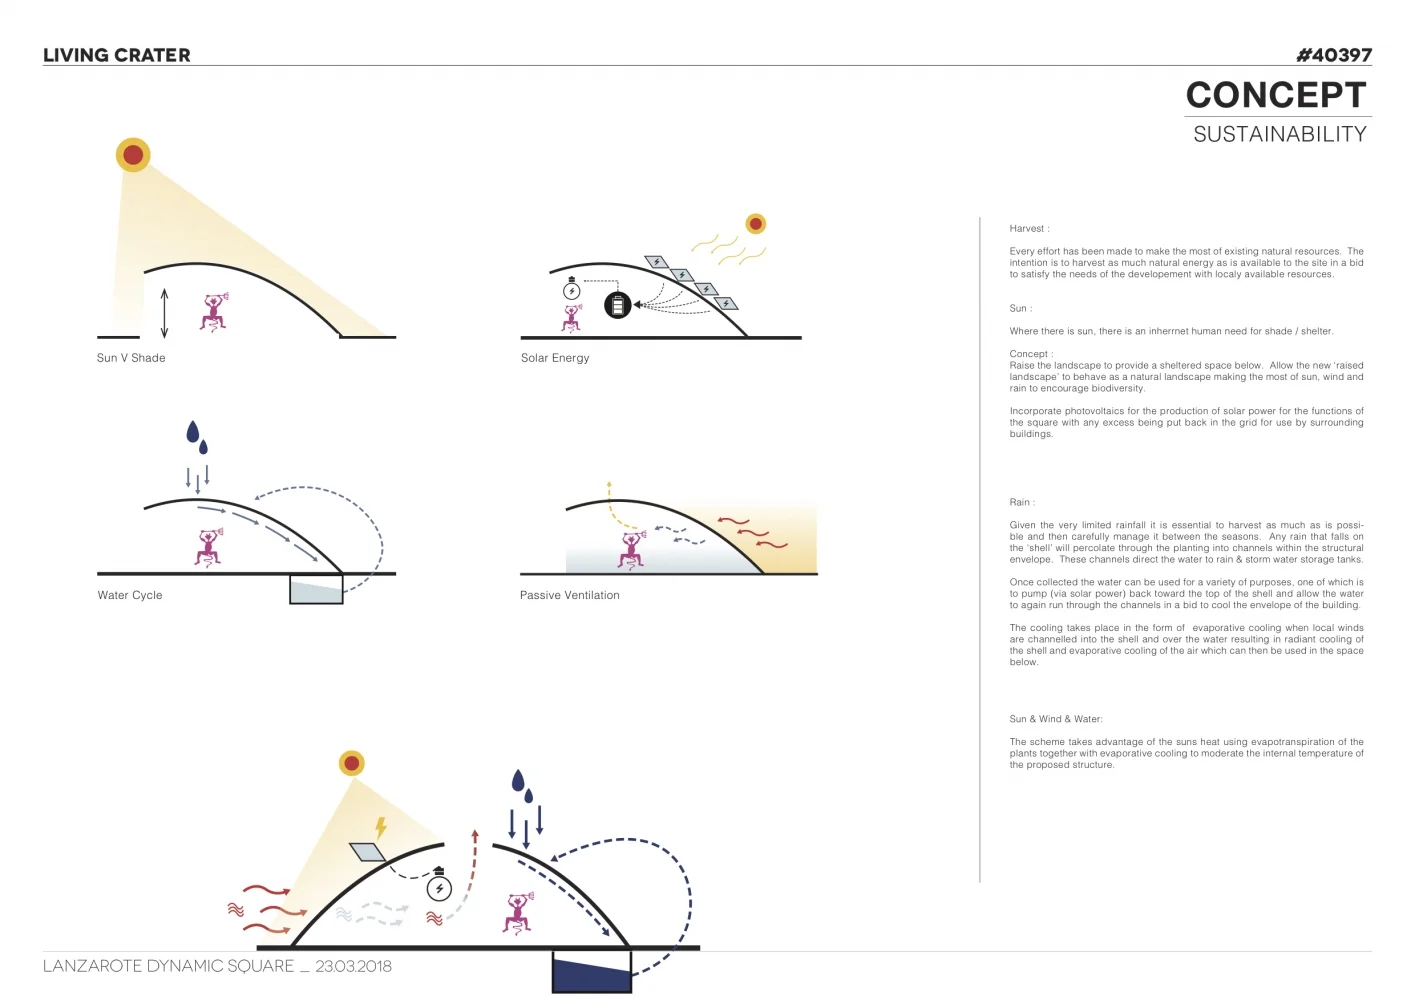
  • Conceptual sustainability diagrams for Living Crater by STAC Architecture, illustrating sun shade, solar energy, water cycle, and passive ventilation.Drawing / diagram

    STAC · STAC Architecture

  • A concrete colonnade and reflective pool framing a traditional domed church structure by David Hotson Architect.

    A concrete colonnade and reflective pool framing a traditional domed · David Hotson Architect

  • Interior perspective of a historic theater auditorium with yellow walls, red velvet seating, a curved balcony, and a gilded column in the foreground.

    Architecture • Interiors · Bonham & Douglas Architects

  • Symmetrical stone and metal church facade with intricate engraved patterns and a central window under a cupola by David Hotson Architect.

    Symmetrical stone and metal church facade with intricate engraved · David Hotson Architect

  • Aerial twilight view of an opera center with a curving metallic facade and arched entryways amidst a dense urban context by Ronald Lu & Partners.

    07香港-戏曲中心 · 吕元祥建筑师事务所 Ronald Lu & Partners

  • Curved auditorium interior with circular stage, tiered seating, and large digital display wall by Wilson Butler Architects.

    Curved auditorium interior with circular stage · Wilson Butler Architects

  • Symmetrical luxury kitchen with dual dark marble islands and a two-story glazed courtyard wall with timber louvers by Workshop Design + Architecture.

    CHELSEA I · Workshop Design + Architecture

  • Interior perspective of a historic theater auditorium with multi-tier balconies, ornate proscenium arch, and packed audience seating by Wilson Butler Architects.

    Interior perspective of a historic theater auditorium with multi-tier · Wilson Butler Architects

  • Bright residential living room with a large sliding glass door opening to a garden, pale wood floors, two cream armchairs, and a black wood-burning stove.

    Finsbury Park House · Mitzman Architects

  • Modern open-plan kitchen with herringbone wood floors, dark green cabinetry, and a red-framed threshold leading to a bright dining extension by Uncommon Projects.

    A modern family kitchen in an open-plan period home · Uncommon Projects

  • A circular runway set within a vast industrial dome space, surrounded by artificial pine trees and seated audience members by devolution.

    穹顶共振-—-III-VIVINIKO-SS-2022-SHOW · 退化建筑devolution

  • Elevated view overlooking a grand governmental master plan with formal lawns, monumental classical buildings, and colorful contemporary public art.

    Elevated view overlooking a grand governmental master plan with formal · AL_A

  • Aerial view of Westlake University campus master plan with symmetrical white architectural volumes, green roofs, and formal plazas by HENN.

    Westlake University · HENN

  • Open office workspace with exposed concrete ceiling, spiral ductwork, and custom dome pendant lights by SkB Architects.

    Santa Monica HQ · SkB Architects

  • Playroom interior by Simpson Studio Architects featuring custom domed play structures, toy carts, and arched windows on an upper mezzanine wall.

    Windsor Playroom. · Simpson Studio Architects

  • Interior perspective of a grand multi-tiered opera house auditorium with a massive vertical pendant light sculpture by Theatre Projects.

    Interior perspective of a grand multi-tiered opera house auditorium · Theatre Projects

  • Aerial rendering showing a coastal master plan with domes and infrastructure integrated into an arid landscape by Bjarke Ingels Group.

    Bjarke Ingels Group · BIG

  • Open-plan dining and kitchen space with marble-top table, dark gray chairs, and sliding glass doors by Atelierdb Architects.

    House Design + Extension · Atelierdb Architects

  • Conceptual sustainability diagrams for Living Crater by STAC Architecture, illustrating sun shade, solar energy, water cycle, and passive ventilation.Drawing / diagram

    STAC · STAC Architecture

  1. Explore
  2. /
  3. Glossary
  4. /
  5. Dome

Glossary

Dome

Dome.

54 matching images · 49 studios

A concrete colonnade and reflective pool framing a traditional domed church structure by David Hotson Architect.

A concrete colonnade and reflective pool framing a traditional domed

A project photo demonstrating a minimalist concrete colonnade and reflecting pool that frame a traditional domed structure through a precise roof void—useful for studies in contextual juxtaposition and monumental framing.

What we like about this project
The rectangular opening cut out of the overhead canopy precisely frames the drum and dome of the background church.

Materials

  • concrete
  • steel
  • water
  • glass

Visual identifiers

  • concrete-colonnade
  • reflecting-pool
  • roof-cutout
  • domed-church

Style tags

  • contemporary-modernist
  • monumental
  • minimalist

Visual tags

  • civic
  • monumental
  • reflecting-pool
  • colonnade
  • frame-view
  • modern-traditional
Geometry
Orthogonal layout featuring a low colonnade with slender steel columns, a reflecting pool in the foreground, and a large roof cutout framing a central domed building in the background.
Facade system
Precast concrete panel cladding with slender steel structural columns and a large overhead structural cutout.
Structural guess
Steel columns supporting precast concrete roof panels with concrete slab-on-grade ground plane.
Spatial scale
Monumental public scale, bridging a human-height colonnade with a large church tower in the distance.
Lighting
Bright daylight casting crisp shadows under the concrete overhang, with even indirect light reflecting off the water surface.
Atmosphere
Serene, monumental, and still, emphasized by the water surface and crisp geometric shadows.
Environmental context
Open plaza setting connecting modern minimalist pavilions with a traditional religious structure.
Spatial experience
Moving from the covered, shaded colonnade out toward the open reflecting pool creates a contemplative, measured transition of scales.
Composition rhythm
Steady vertical rhythm of slender cylindrical columns contrasted against the monolithic planes of ceiling and wall panels.
Style reading
Contemporary monumental modernist architecture
Program
Civic or religious cultural center
Perspective
Exterior Facade
Discipline
architecture
Materials
concrete, steel, water, glass
Visual identifiers
concrete-colonnade, reflecting-pool, roof-cutout, domed-church
Style tags
contemporary-modernist, monumental, minimalist
Visual tags
civic, monumental, reflecting-pool, colonnade, frame-view, modern-traditional
Geometry
Orthogonal layout featuring a low colonnade with slender steel columns, a reflecting pool in the foreground, and a large roof cutout framing a central domed building in the background.
Facade system
Precast concrete panel cladding with slender steel structural columns and a large overhead structural cutout.
Structural guess
Steel columns supporting precast concrete roof panels with concrete slab-on-grade ground plane.
Spatial scale
Monumental public scale, bridging a human-height colonnade with a large church tower in the distance.
Lighting
Bright daylight casting crisp shadows under the concrete overhang, with even indirect light reflecting off the water surface.
Atmosphere
Serene, monumental, and still, emphasized by the water surface and crisp geometric shadows.
Environmental context
Open plaza setting connecting modern minimalist pavilions with a traditional religious structure.
Spatial experience
Moving from the covered, shaded colonnade out toward the open reflecting pool creates a contemplative, measured transition of scales.
Composition rhythm
Steady vertical rhythm of slender cylindrical columns contrasted against the monolithic planes of ceiling and wall panels.
Style reading
Contemporary monumental modernist architecture
Program
Civic or religious cultural center
Perspective
Exterior Facade
Discipline
architecture

Related in this portfolio

View David Hotson Architect →

Directories

  • Firms
  • Patterns

AI Native Apps

  • AI Mode Search
  • SoftMarket
  • 2nd Brain

About HappyCluster

  • About
  • How it works
  • Contact

Connect

  • Waitlist
  • X
  • GitHub

Legal

  • Privacy
  • Terms
  • © 2026 HappyCluster
A concrete colonnade and reflective pool framing a traditional domed church structure by David Hotson Architect.

A concrete colonnade and reflective pool framing a traditional domed

A project photo demonstrating a minimalist concrete colonnade and reflecting pool that frame a traditional domed structure through a precise roof void—useful for studies in contextual juxtaposition and monumental framing.

What we like about this project
The rectangular opening cut out of the overhead canopy precisely frames the drum and dome of the background church.

Materials

  • concrete
  • steel
  • water
  • glass

Visual identifiers

  • concrete-colonnade
  • reflecting-pool
  • roof-cutout
  • domed-church

Style tags

  • contemporary-modernist
  • monumental
  • minimalist

Visual tags

  • civic
  • monumental
  • reflecting-pool
  • colonnade
  • frame-view
  • modern-traditional
Geometry
Orthogonal layout featuring a low colonnade with slender steel columns, a reflecting pool in the foreground, and a large roof cutout framing a central domed building in the background.
Facade system
Precast concrete panel cladding with slender steel structural columns and a large overhead structural cutout.
Structural guess
Steel columns supporting precast concrete roof panels with concrete slab-on-grade ground plane.
Spatial scale
Monumental public scale, bridging a human-height colonnade with a large church tower in the distance.
Lighting
Bright daylight casting crisp shadows under the concrete overhang, with even indirect light reflecting off the water surface.
Atmosphere
Serene, monumental, and still, emphasized by the water surface and crisp geometric shadows.
Environmental context
Open plaza setting connecting modern minimalist pavilions with a traditional religious structure.
Spatial experience
Moving from the covered, shaded colonnade out toward the open reflecting pool creates a contemplative, measured transition of scales.
Composition rhythm
Steady vertical rhythm of slender cylindrical columns contrasted against the monolithic planes of ceiling and wall panels.
Style reading
Contemporary monumental modernist architecture
Program
Civic or religious cultural center
Perspective
Exterior Facade
Discipline
architecture
Materials
concrete, steel, water, glass
Visual identifiers
concrete-colonnade, reflecting-pool, roof-cutout, domed-church
Style tags
contemporary-modernist, monumental, minimalist
Visual tags
civic, monumental, reflecting-pool, colonnade, frame-view, modern-traditional
Geometry
Orthogonal layout featuring a low colonnade with slender steel columns, a reflecting pool in the foreground, and a large roof cutout framing a central domed building in the background.
Facade system
Precast concrete panel cladding with slender steel structural columns and a large overhead structural cutout.
Structural guess
Steel columns supporting precast concrete roof panels with concrete slab-on-grade ground plane.
Spatial scale
Monumental public scale, bridging a human-height colonnade with a large church tower in the distance.
Lighting
Bright daylight casting crisp shadows under the concrete overhang, with even indirect light reflecting off the water surface.
Atmosphere
Serene, monumental, and still, emphasized by the water surface and crisp geometric shadows.
Environmental context
Open plaza setting connecting modern minimalist pavilions with a traditional religious structure.
Spatial experience
Moving from the covered, shaded colonnade out toward the open reflecting pool creates a contemplative, measured transition of scales.
Composition rhythm
Steady vertical rhythm of slender cylindrical columns contrasted against the monolithic planes of ceiling and wall panels.
Style reading
Contemporary monumental modernist architecture
Program
Civic or religious cultural center
Perspective
Exterior Facade
Discipline
architecture

Related in this portfolio

View David Hotson Architect →