HappyCluster LogoHappyCluster

Richard Rogers

The portfolio of this Pritzker Laureate, spanning major civic and commercial works from London to Madrid, is defined by a highly expressive structural legibility where primary-colored service elements, externalized circulation tubes, and tapered steel bracing systems are brought to the building envelope. This extensive visual archive serves as a critical reference for detailing high-tech infrastructure, especially when designing massive airport passenger terminals or commercial headquarters that require the integration of exposed structural nodes, vibrant color-coded service cores, and roof-mounted mechanical systems.

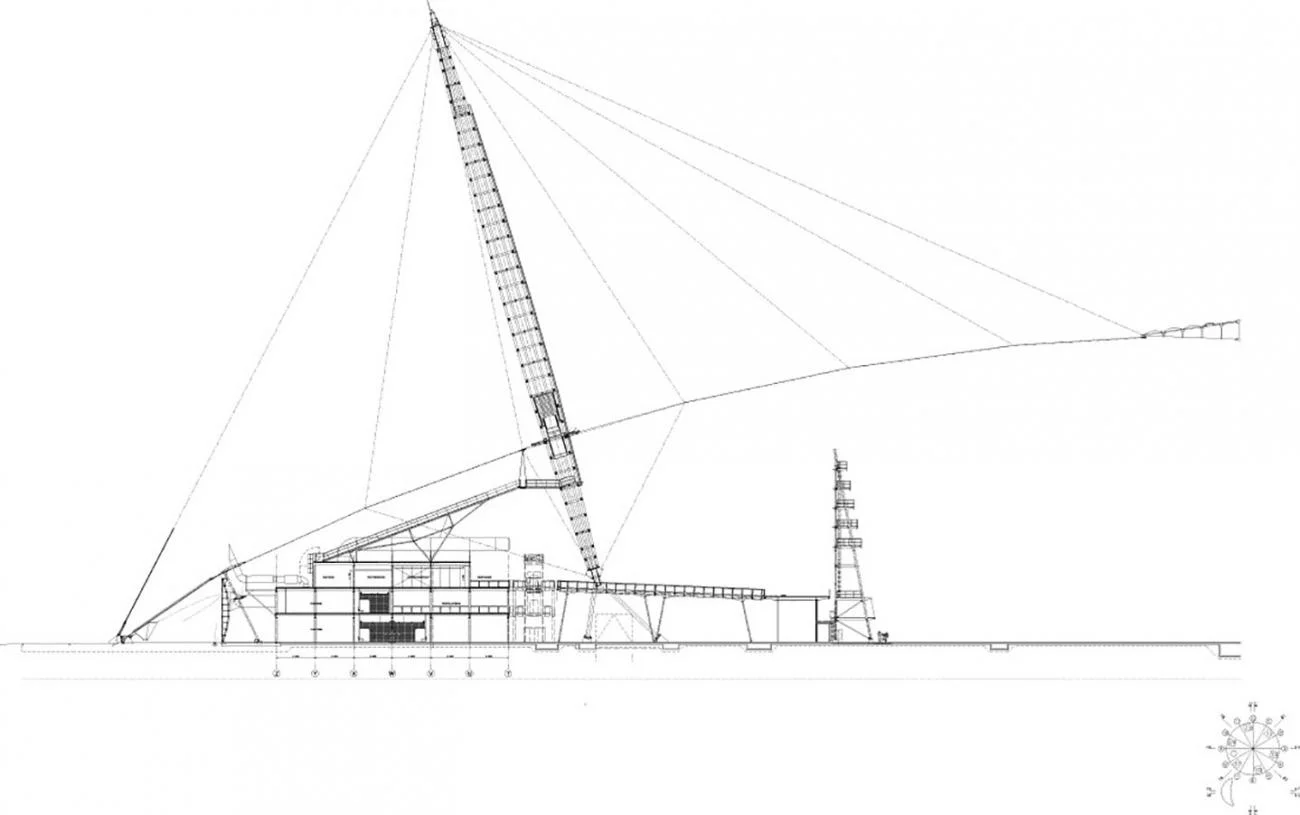
Architectural section drawing of the Millennium Dome by Richard Rogers, showing the central mast and cable-net system.

Millennium Dome

London, United Kingdom · 1999

Photo · Courtesy Richard Rogers Partnership

An architectural section drawing of the Millennium Dome by Richard Rogers, demonstrating the integration of high-tech tensile engineering, monumental inclined masts, and suspended cable-net systems for wide-span structures.

What we like about this project
The extreme height of the mast relative to the low-slung, multi-story internal structures housed beneath the canopy.

Materials

  • steel-cables
  • tension-rods
  • steel-masts
  • membrane-cladding

Visual identifiers

  • structural-section
  • tension-cable-structure
  • inclined-mast
  • cable-net
  • wide-span-dome

Style tags

  • high-tech
  • structural-expressionism
  • british-high-tech

Visual tags

  • high-tech-architecture
  • tensile-structure
  • structural-expressionism
  • large-scale-venue
  • architectural-drawing
Geometry
A highly expressive structural section showing a massive, inclined central steel mast supporting a lightweight cable-net structure. The mast acts as a primary compression member, with tension cables radiating outward to anchor points and supporting a low-profile, wide-span dome membrane.
Facade system
Suspended tension membrane envelope.
Structural guess
Mast-supported cable-net tensile structure
Spatial scale
Monumental scale, indicated by the tiny multi-story internal building volumes nested beneath the soaring mast and cable network.
Lighting
Not applicable; clean black-and-white line drawing with no rendered shadows.
Environmental context
Sited on a flat, horizontal ground plane with a minimal horizon line and a small compass rose in the lower right corner.
Spatial experience
The drawing illustrates a vast, column-free interior volume sheltered beneath a suspended canopy, where the structural forces are externalized to maximize internal flexibility.
Composition rhythm
Asymmetrical balance dominated by the strong diagonal thrust of the main mast counterbalanced by radiating tension lines.
Style reading
High-Tech Structural Expressionism
Program
Exhibition hall / multi-purpose arena
Perspective
Drawing / Diagram
Discipline
architecture
Materials
steel-cables, tension-rods, steel-masts, membrane-cladding
Visual identifiers
structural-section, tension-cable-structure, inclined-mast, cable-net, wide-span-dome
Style tags
high-tech, structural-expressionism, british-high-tech
Visual tags
high-tech-architecture, tensile-structure, structural-expressionism, large-scale-venue, architectural-drawing
Geometry
A highly expressive structural section showing a massive, inclined central steel mast supporting a lightweight cable-net structure. The mast acts as a primary compression member, with tension cables radiating outward to anchor points and supporting a low-profile, wide-span dome membrane.
Facade system
Suspended tension membrane envelope.
Structural guess
Mast-supported cable-net tensile structure
Spatial scale
Monumental scale, indicated by the tiny multi-story internal building volumes nested beneath the soaring mast and cable network.
Lighting
Not applicable; clean black-and-white line drawing with no rendered shadows.
Environmental context
Sited on a flat, horizontal ground plane with a minimal horizon line and a small compass rose in the lower right corner.
Spatial experience
The drawing illustrates a vast, column-free interior volume sheltered beneath a suspended canopy, where the structural forces are externalized to maximize internal flexibility.
Composition rhythm
Asymmetrical balance dominated by the strong diagonal thrust of the main mast counterbalanced by radiating tension lines.
Style reading
High-Tech Structural Expressionism
Program
Exhibition hall / multi-purpose arena
Perspective
Drawing / Diagram
Discipline
architecture

Related in this portfolio

Directories

  • Firms
  • Patterns

AI Native Apps

  • AI Mode Search
  • SoftMarket
  • 2nd Brain

About HappyCluster

  • About
  • How it works
  • Contact

Connect

  • Waitlist
  • X
  • GitHub

Legal

  • Privacy
  • Terms
  • © 2026 HappyCluster

Directories

  • Firms
  • Patterns

AI Native Apps

  • AI Mode Search
  • SoftMarket
  • 2nd Brain

About HappyCluster

  • About
  • How it works
  • Contact

Connect

  • Waitlist
  • X
  • GitHub

Legal

  • Privacy
  • Terms

HappyCluster

© 2026

Architectural section drawing of the Millennium Dome by Richard Rogers, showing the central mast and cable-net system.

Millennium Dome

London, United Kingdom · 1999

Photo · Courtesy Richard Rogers Partnership

An architectural section drawing of the Millennium Dome by Richard Rogers, demonstrating the integration of high-tech tensile engineering, monumental inclined masts, and suspended cable-net systems for wide-span structures.

What we like about this project
The extreme height of the mast relative to the low-slung, multi-story internal structures housed beneath the canopy.

Materials

  • steel-cables
  • tension-rods
  • steel-masts
  • membrane-cladding

Visual identifiers

  • structural-section
  • tension-cable-structure
  • inclined-mast
  • cable-net
  • wide-span-dome

Style tags

  • high-tech
  • structural-expressionism
  • british-high-tech

Visual tags

  • high-tech-architecture
  • tensile-structure
  • structural-expressionism
  • large-scale-venue
  • architectural-drawing
Geometry
A highly expressive structural section showing a massive, inclined central steel mast supporting a lightweight cable-net structure. The mast acts as a primary compression member, with tension cables radiating outward to anchor points and supporting a low-profile, wide-span dome membrane.
Facade system
Suspended tension membrane envelope.
Structural guess
Mast-supported cable-net tensile structure
Spatial scale
Monumental scale, indicated by the tiny multi-story internal building volumes nested beneath the soaring mast and cable network.
Lighting
Not applicable; clean black-and-white line drawing with no rendered shadows.
Environmental context
Sited on a flat, horizontal ground plane with a minimal horizon line and a small compass rose in the lower right corner.
Spatial experience
The drawing illustrates a vast, column-free interior volume sheltered beneath a suspended canopy, where the structural forces are externalized to maximize internal flexibility.
Composition rhythm
Asymmetrical balance dominated by the strong diagonal thrust of the main mast counterbalanced by radiating tension lines.
Style reading
High-Tech Structural Expressionism
Program
Exhibition hall / multi-purpose arena
Perspective
Drawing / Diagram
Discipline
architecture
Materials
steel-cables, tension-rods, steel-masts, membrane-cladding
Visual identifiers
structural-section, tension-cable-structure, inclined-mast, cable-net, wide-span-dome
Style tags
high-tech, structural-expressionism, british-high-tech
Visual tags
high-tech-architecture, tensile-structure, structural-expressionism, large-scale-venue, architectural-drawing
Geometry
A highly expressive structural section showing a massive, inclined central steel mast supporting a lightweight cable-net structure. The mast acts as a primary compression member, with tension cables radiating outward to anchor points and supporting a low-profile, wide-span dome membrane.
Facade system
Suspended tension membrane envelope.
Structural guess
Mast-supported cable-net tensile structure
Spatial scale
Monumental scale, indicated by the tiny multi-story internal building volumes nested beneath the soaring mast and cable network.
Lighting
Not applicable; clean black-and-white line drawing with no rendered shadows.
Environmental context
Sited on a flat, horizontal ground plane with a minimal horizon line and a small compass rose in the lower right corner.
Spatial experience
The drawing illustrates a vast, column-free interior volume sheltered beneath a suspended canopy, where the structural forces are externalized to maximize internal flexibility.
Composition rhythm
Asymmetrical balance dominated by the strong diagonal thrust of the main mast counterbalanced by radiating tension lines.
Style reading
High-Tech Structural Expressionism
Program
Exhibition hall / multi-purpose arena
Perspective
Drawing / Diagram
Discipline
architecture

Related in this portfolio