HappyCluster LogoHappyCluster
1234
Next
HappyCluster LogoHappyCluster
1234
Next
  • Curved terracotta breeze-block facade with lush roof gardens and sweeping ramp by Architizer.

    Sorry, your browser isn't supported right now · Architizer

  • Monochromatic terracotta-tiled interior space with curved ceiling cutouts and white structural columns by Lux Collaborative.

    LUX COLLABORATIVE · Lux Collaborative

  • Monos Soho interior by Lux Collaborative showing a terracotta-tiled room framed by monumental tiled columns.

    MONOS SOHO — LUX COLLABORATIVE · Lux Collaborative

  • Exterior view of a multi-volume kindergarten building with perforated terracotta brick screens and angled roof profiles by NAN建筑事务所.

    重庆金海湾幼儿园_调整大小 · NAN建筑事务所

  • Interior dining hall looking out through floor-to-ceiling glass onto a curved terracotta screen courtyard.

    Sorry, your browser isn't supported right now · Architizer

  • Aerial view of a courtyard surrounded by historic white buildings with terracotta roofs, featuring bold red monoliths and a central tree by Oppenheim Architecture.

    Work · Oppenheim Architecture

  • Exterior brick facade with deep vertical terracotta fins by Niall McLaughlin Architects.

    Níall McLaughlin Architects · Niall McLaughlin Architects

  • Monolithic terracotta-colored rowhome facade with a symmetrical grid of punched windows and entries by The American Housing Corporation.

    The American Rowhome · The American Housing Corporation

  • Monolithic terra-cotta colored rowhome facade with rhythmically spaced vertical windows and entries by The American Housing Corporation.

    The American Rowhome · The American Housing Corporation

  • The terracotta-colored cubic ossuary of San Cataldo Cemetery with its iconic grid of square openings by Aldo Rossi.

    San Cataldo Cemetery · Aldo Rossi

  • The canted terracotta and slate facade of the Department of Sculpture at Sichuan Fine Arts Institute by Liu Jiakun.

    Department of Sculpture, Sichuan Fine Arts Institute · Liu Jiakun

  • Split view showing a sunken courtyard with herringbone terracotta tile paving on the left, and an aerial multi-level courtyard view on the right by LOD朗奥建筑.

    图2-坊间行舍鼓浪屿酒店 · LOD朗奥建筑

  • Upward perspective of a brick building facade featuring historic arched openings at the base and a gridded contemporary terracotta addition on top.

    1洛克外滩源-Rockbund-Project · 戴卫·奇普菲尔德建筑事务所 David Chipperfield Architects

  • Exterior red-tile facade with deep windows, alongside white bookshelf walls and a workspace interior by 久舍营造工作室 in 杭州.

    工作环境 · 久舍营造工作室

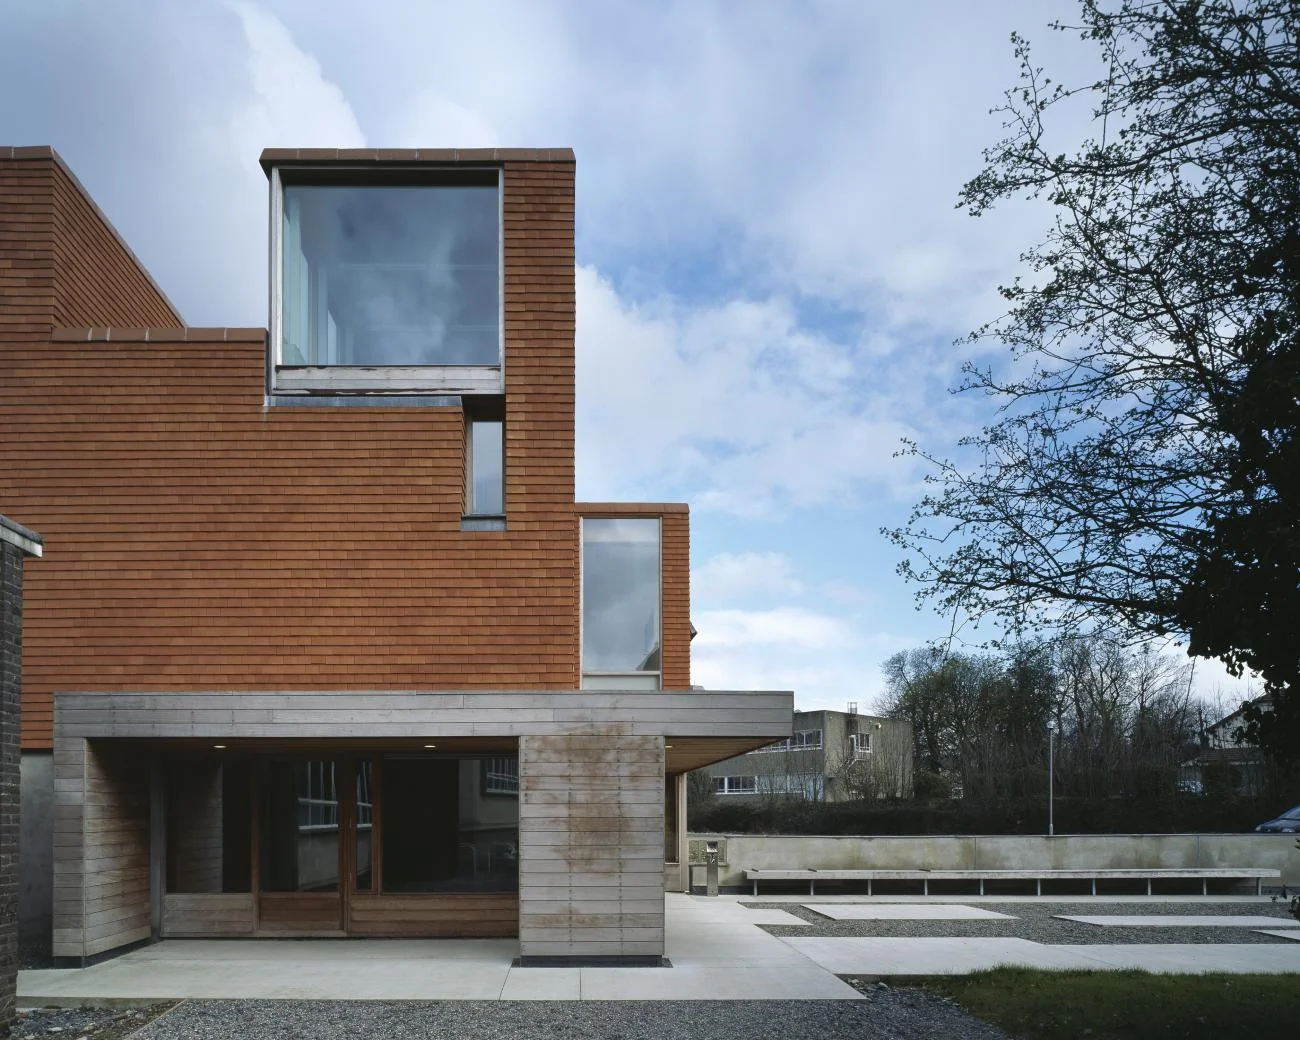
  • The terracotta and timber exterior facade of the Urban Institute of Ireland in Dublin.

    Urban Institute of Ireland · Yvonne Farrell and Shelley McNamara

  • Exterior street view of a multi-story terracotta and brick building with stepped terraced upper floors and a porous patterned ground level by Ten To One.

    featured — ten to one · Ten To One

  • Exterior facade of a coastal building with a tiled gable roof, vertical timber cladding, and buff brick corners by Unknown Architects.

    Exterior facade of a coastal building with a tiled gable roof · Unknown Architects

  • Aerial view of a large circular terracotta-clad visitor center building with fragmented radial volumes set against a mountainous landscape.

    麦积山游客服务中心 · 朱小地建筑事务所

  • Exterior view of three high-rise terracotta and brick-patterned towers connected by a low base along a highway by 必意建筑设计.

    5.万国城-POP-Moma-中国北京-960x672 · 必意建筑设计

  • Exterior perspective of a two-story modern house clad in red terracotta tiles and dark timber, featuring floor-to-ceiling glass corner windows and lush landscaping by Coeus Design Studio.

    Exterior perspective of a two-story modern house clad in red terracotta · Coeus Design Studio

  • Rendering by Studio Egret West showing high-rise red brick and terracotta residential towers viewed across an elevated park boardwalk.

    Chapelfield Gardens · Studio Egret West

  • Exterior facade of Albina Library by LEVER Architecture, featuring terracotta-toned masonry, fluted panel details, and large upper-story windows.

    Albina Library · LEVER Architecture

  • Low-angle exterior view of a red terracotta-clad corner building with punched windows and a glazed ground floor by Ciardullo.

    Ciardullo A&E · Ciardullo Architecture & Engineering

  • Exterior facade of The Forge skyscraper by FXCollaborative featuring warm terracotta panels and glass curtain wall.

    FXCollaborative – The Forge · FXCollaborative

  • Monos Soho retail interior by Lux Collaborative featuring monolithic terracotta brick flooring, walls, and curved soffit paired with slender white columns and tan leather seating.

    MONOS SOHO — LUX COLLABORATIVE · Lux Collaborative

  • Interior view framed by a terracotta breeze-block screen showing a warm seating nook with a patterned yellow rug and dark wooden table.

    Ochre · Nanimarquina

  • Aerial rendering of a campus complex with stacked terracotta-toned volumetric masses and cantilevered roof plates by BIG.

    Bjarke Ingels Group · BIG

  • Split view showing terracotta-tiled interior retail display with oval staircase and exterior courtyard by FLIP studio.

    1.椋木上海五原路旗舰店 · FLIP studio 番番營作

  • Open plan kitchen and dining space with herringbone brick floor and pale pink cabinetry by Studio Werc Architects.

    Copthorne Avenue · Studio Werc Architects

  • Elevation drawing of a decorative wall with floral bas-relief panels, terracotta tile frieze, and a collaged figure by Hill Patru Architects.Drawing / diagram

    Hill Patru · Hill Patru Architects

  • Colorful residential kitchen interior by Bradley Van Der Straeten Architects featuring a terracotta-tiled island base, plywood walls, and a barrel-vaulted skylight.

    Bradley VanDerStraeten · Bradley Van Der Straeten Architects

  • Fussa City Hall by Riken Yamamoto featuring a curved terracotta tower rising from a sloping green roof.

    Fussa City Hall · Riken Yamamoto

  • Exterior perspective rendering of twin towers with a two-story red podium by Superimpose Architecture for Flora Village.

    Flora Village · Superimpose Architecture

  • Colorful woven outdoor lounge seating and accessories from the M'Afrique Collection by Birsel + Seck placed in a lush green garden setting.

    M’Afrique Collection · Birsel + Seck

  • Ningbo History Museum by Wang Shu, featuring a massive facade of reclaimed brick, tile, and angled concrete.

    Ningbo History Museum · Wang Shu

  • Aerial rendering by agenceter showing a historic brick urban fabric juxtaposed with a modern glazed pavilion and green lawn with circular skylights.

    项目3-1 · agenceter/法国TER(岱禾)景观与城市规划设计事务所

  • Curved terracotta breeze-block facade with lush roof gardens and sweeping ramp by Architizer.

    Sorry, your browser isn't supported right now · Architizer

  • Monos Soho interior by Lux Collaborative showing a terracotta-tiled room framed by monumental tiled columns.

    MONOS SOHO — LUX COLLABORATIVE · Lux Collaborative

  • Interior dining hall looking out through floor-to-ceiling glass onto a curved terracotta screen courtyard.

    Sorry, your browser isn't supported right now · Architizer

  • Exterior brick facade with deep vertical terracotta fins by Niall McLaughlin Architects.

    Níall McLaughlin Architects · Niall McLaughlin Architects

  • Monolithic terra-cotta colored rowhome facade with rhythmically spaced vertical windows and entries by The American Housing Corporation.

    The American Rowhome · The American Housing Corporation

  • The canted terracotta and slate facade of the Department of Sculpture at Sichuan Fine Arts Institute by Liu Jiakun.

    Department of Sculpture, Sichuan Fine Arts Institute · Liu Jiakun

  • Upward perspective of a brick building facade featuring historic arched openings at the base and a gridded contemporary terracotta addition on top.

    1洛克外滩源-Rockbund-Project · 戴卫·奇普菲尔德建筑事务所 David Chipperfield Architects

  • The terracotta and timber exterior facade of the Urban Institute of Ireland in Dublin.

    Urban Institute of Ireland · Yvonne Farrell and Shelley McNamara

  • Exterior facade of a coastal building with a tiled gable roof, vertical timber cladding, and buff brick corners by Unknown Architects.

    Exterior facade of a coastal building with a tiled gable roof · Unknown Architects

  • Exterior view of three high-rise terracotta and brick-patterned towers connected by a low base along a highway by 必意建筑设计.

    5.万国城-POP-Moma-中国北京-960x672 · 必意建筑设计

  • Rendering by Studio Egret West showing high-rise red brick and terracotta residential towers viewed across an elevated park boardwalk.

    Chapelfield Gardens · Studio Egret West

  • Low-angle exterior view of a red terracotta-clad corner building with punched windows and a glazed ground floor by Ciardullo.

    Ciardullo A&E · Ciardullo Architecture & Engineering

  • Monos Soho retail interior by Lux Collaborative featuring monolithic terracotta brick flooring, walls, and curved soffit paired with slender white columns and tan leather seating.

    MONOS SOHO — LUX COLLABORATIVE · Lux Collaborative

  • Aerial rendering of a campus complex with stacked terracotta-toned volumetric masses and cantilevered roof plates by BIG.

    Bjarke Ingels Group · BIG

  • Open plan kitchen and dining space with herringbone brick floor and pale pink cabinetry by Studio Werc Architects.

    Copthorne Avenue · Studio Werc Architects

  • Colorful residential kitchen interior by Bradley Van Der Straeten Architects featuring a terracotta-tiled island base, plywood walls, and a barrel-vaulted skylight.

    Bradley VanDerStraeten · Bradley Van Der Straeten Architects

  • Exterior perspective rendering of twin towers with a two-story red podium by Superimpose Architecture for Flora Village.

    Flora Village · Superimpose Architecture

  • Ningbo History Museum by Wang Shu, featuring a massive facade of reclaimed brick, tile, and angled concrete.

    Ningbo History Museum · Wang Shu

  • Monochromatic terracotta-tiled interior space with curved ceiling cutouts and white structural columns by Lux Collaborative.

    LUX COLLABORATIVE · Lux Collaborative

  • Exterior view of a multi-volume kindergarten building with perforated terracotta brick screens and angled roof profiles by NAN建筑事务所.

    重庆金海湾幼儿园_调整大小 · NAN建筑事务所

  • Aerial view of a courtyard surrounded by historic white buildings with terracotta roofs, featuring bold red monoliths and a central tree by Oppenheim Architecture.

    Work · Oppenheim Architecture

  • Monolithic terracotta-colored rowhome facade with a symmetrical grid of punched windows and entries by The American Housing Corporation.

    The American Rowhome · The American Housing Corporation

  • The terracotta-colored cubic ossuary of San Cataldo Cemetery with its iconic grid of square openings by Aldo Rossi.

    San Cataldo Cemetery · Aldo Rossi

  • Split view showing a sunken courtyard with herringbone terracotta tile paving on the left, and an aerial multi-level courtyard view on the right by LOD朗奥建筑.

    图2-坊间行舍鼓浪屿酒店 · LOD朗奥建筑

  • Exterior red-tile facade with deep windows, alongside white bookshelf walls and a workspace interior by 久舍营造工作室 in 杭州.

    工作环境 · 久舍营造工作室

  • Exterior street view of a multi-story terracotta and brick building with stepped terraced upper floors and a porous patterned ground level by Ten To One.

    featured — ten to one · Ten To One

  • Aerial view of a large circular terracotta-clad visitor center building with fragmented radial volumes set against a mountainous landscape.

    麦积山游客服务中心 · 朱小地建筑事务所

  • Exterior perspective of a two-story modern house clad in red terracotta tiles and dark timber, featuring floor-to-ceiling glass corner windows and lush landscaping by Coeus Design Studio.

    Exterior perspective of a two-story modern house clad in red terracotta · Coeus Design Studio

  • Exterior facade of Albina Library by LEVER Architecture, featuring terracotta-toned masonry, fluted panel details, and large upper-story windows.

    Albina Library · LEVER Architecture

  • Exterior facade of The Forge skyscraper by FXCollaborative featuring warm terracotta panels and glass curtain wall.

    FXCollaborative – The Forge · FXCollaborative

  • Interior view framed by a terracotta breeze-block screen showing a warm seating nook with a patterned yellow rug and dark wooden table.

    Ochre · Nanimarquina

  • Split view showing terracotta-tiled interior retail display with oval staircase and exterior courtyard by FLIP studio.

    1.椋木上海五原路旗舰店 · FLIP studio 番番營作

  • Elevation drawing of a decorative wall with floral bas-relief panels, terracotta tile frieze, and a collaged figure by Hill Patru Architects.Drawing / diagram

    Hill Patru · Hill Patru Architects

  • Fussa City Hall by Riken Yamamoto featuring a curved terracotta tower rising from a sloping green roof.

    Fussa City Hall · Riken Yamamoto

  • Colorful woven outdoor lounge seating and accessories from the M'Afrique Collection by Birsel + Seck placed in a lush green garden setting.

    M’Afrique Collection · Birsel + Seck

  • Aerial rendering by agenceter showing a historic brick urban fabric juxtaposed with a modern glazed pavilion and green lawn with circular skylights.

    项目3-1 · agenceter/法国TER(岱禾)景观与城市规划设计事务所

  1. Explore
  2. /
  3. Glossary
  4. /
  5. Terracotta

Glossary

Terracotta

Terracotta.

136 matching images · 109 studios

Curved terracotta breeze-block facade with lush roof gardens and sweeping ramp by Architizer.

Sorry, your browser isn't supported right now

2026

An expressive architectural precedent showcasing undulating terracotta breeze-block facades, integrated roof landscaping, and sweeping exterior ramps for tropical climates.

What we like about this project
A grand perforated masonry ramp spirals directly across the central courtyard facade, functioning as both circulation and dynamic envelope element.

Materials

  • terracotta-brick
  • breeze-blocks
  • glass
  • concrete
  • steel-railings

Visual identifiers

  • curved-terracotta-facade
  • breeze-blocks
  • sweeping-ramps
  • roof-gardens
  • perforated-brick-screen

Style tags

  • contemporary
  • tropical
  • organic
  • vernacular-modern

Visual tags

  • biophilic
  • terracotta
  • organic-architecture
  • tropical
  • perforated-screen
  • balconies
  • curvilinear
Geometry
A flowing, organic multi-story composition featuring undulating curved walls, sweeping exterior ramps, and recessed glazed balconies wrapped in perforated terracotta screens.
Facade system
Perforated terracotta masonry screen wall with curtain wall glazing behind deep recesses.
Structural guess
Reinforced concrete frame with cantilevered floor slabs and exterior masonry screen walls.
Spatial scale
Three-story institutional or commercial building scale, with human-sized balconies and an expansive sweeping ramp foreground.
Lighting
Bright direct daylight under a clear blue sky, casting crisp shadows across the perforated terracotta screens and curved slab edges.
Atmosphere
Vibrant, verdant, and airy, blending heavy masonry texture with living vegetation and soft shaded recesses.
Environmental context
Set within a tropical or subtropical neighborhood setting featuring lush perimeter planting and mature trees on the roofscape.
Spatial experience
The undulating facade creates deep, shaded balconies and sheltered outdoor corridors that merge indoor spaces with rich tropical landscaping.
Composition rhythm
Horizontal undulating waves of solid terracotta brickwork alternating with recessed glass and cantilevered balcony voids.
Style reading
Tropical organic contemporary
Program
School, community center, or commercial wellness facility
Perspective
Exterior Facade
Discipline
architecture
Materials
terracotta-brick, breeze-blocks, glass, concrete, steel-railings
Visual identifiers
curved-terracotta-facade, breeze-blocks, sweeping-ramps, roof-gardens, perforated-brick-screen
Style tags
contemporary, tropical, organic, vernacular-modern
Visual tags
biophilic, terracotta, organic-architecture, tropical, perforated-screen, balconies, curvilinear
Geometry
A flowing, organic multi-story composition featuring undulating curved walls, sweeping exterior ramps, and recessed glazed balconies wrapped in perforated terracotta screens.
Facade system
Perforated terracotta masonry screen wall with curtain wall glazing behind deep recesses.
Structural guess
Reinforced concrete frame with cantilevered floor slabs and exterior masonry screen walls.
Spatial scale
Three-story institutional or commercial building scale, with human-sized balconies and an expansive sweeping ramp foreground.
Lighting
Bright direct daylight under a clear blue sky, casting crisp shadows across the perforated terracotta screens and curved slab edges.
Atmosphere
Vibrant, verdant, and airy, blending heavy masonry texture with living vegetation and soft shaded recesses.
Environmental context
Set within a tropical or subtropical neighborhood setting featuring lush perimeter planting and mature trees on the roofscape.
Spatial experience
The undulating facade creates deep, shaded balconies and sheltered outdoor corridors that merge indoor spaces with rich tropical landscaping.
Composition rhythm
Horizontal undulating waves of solid terracotta brickwork alternating with recessed glass and cantilevered balcony voids.
Style reading
Tropical organic contemporary
Program
School, community center, or commercial wellness facility
Perspective
Exterior Facade
Discipline
architecture

Related in this portfolio

View Architizer →

Directories

  • Firms
  • Patterns

AI Native Apps

  • AI Mode Search
  • SoftMarket
  • 2nd Brain

About HappyCluster

  • About
  • How it works
  • Contact

Connect

  • Waitlist
  • X
  • GitHub

Legal

  • Privacy
  • Terms
  • © 2026 HappyCluster
Curved terracotta breeze-block facade with lush roof gardens and sweeping ramp by Architizer.

Sorry, your browser isn't supported right now

2026

An expressive architectural precedent showcasing undulating terracotta breeze-block facades, integrated roof landscaping, and sweeping exterior ramps for tropical climates.

What we like about this project
A grand perforated masonry ramp spirals directly across the central courtyard facade, functioning as both circulation and dynamic envelope element.

Materials

  • terracotta-brick
  • breeze-blocks
  • glass
  • concrete
  • steel-railings

Visual identifiers

  • curved-terracotta-facade
  • breeze-blocks
  • sweeping-ramps
  • roof-gardens
  • perforated-brick-screen

Style tags

  • contemporary
  • tropical
  • organic
  • vernacular-modern

Visual tags

  • biophilic
  • terracotta
  • organic-architecture
  • tropical
  • perforated-screen
  • balconies
  • curvilinear
Geometry
A flowing, organic multi-story composition featuring undulating curved walls, sweeping exterior ramps, and recessed glazed balconies wrapped in perforated terracotta screens.
Facade system
Perforated terracotta masonry screen wall with curtain wall glazing behind deep recesses.
Structural guess
Reinforced concrete frame with cantilevered floor slabs and exterior masonry screen walls.
Spatial scale
Three-story institutional or commercial building scale, with human-sized balconies and an expansive sweeping ramp foreground.
Lighting
Bright direct daylight under a clear blue sky, casting crisp shadows across the perforated terracotta screens and curved slab edges.
Atmosphere
Vibrant, verdant, and airy, blending heavy masonry texture with living vegetation and soft shaded recesses.
Environmental context
Set within a tropical or subtropical neighborhood setting featuring lush perimeter planting and mature trees on the roofscape.
Spatial experience
The undulating facade creates deep, shaded balconies and sheltered outdoor corridors that merge indoor spaces with rich tropical landscaping.
Composition rhythm
Horizontal undulating waves of solid terracotta brickwork alternating with recessed glass and cantilevered balcony voids.
Style reading
Tropical organic contemporary
Program
School, community center, or commercial wellness facility
Perspective
Exterior Facade
Discipline
architecture
Materials
terracotta-brick, breeze-blocks, glass, concrete, steel-railings
Visual identifiers
curved-terracotta-facade, breeze-blocks, sweeping-ramps, roof-gardens, perforated-brick-screen
Style tags
contemporary, tropical, organic, vernacular-modern
Visual tags
biophilic, terracotta, organic-architecture, tropical, perforated-screen, balconies, curvilinear
Geometry
A flowing, organic multi-story composition featuring undulating curved walls, sweeping exterior ramps, and recessed glazed balconies wrapped in perforated terracotta screens.
Facade system
Perforated terracotta masonry screen wall with curtain wall glazing behind deep recesses.
Structural guess
Reinforced concrete frame with cantilevered floor slabs and exterior masonry screen walls.
Spatial scale
Three-story institutional or commercial building scale, with human-sized balconies and an expansive sweeping ramp foreground.
Lighting
Bright direct daylight under a clear blue sky, casting crisp shadows across the perforated terracotta screens and curved slab edges.
Atmosphere
Vibrant, verdant, and airy, blending heavy masonry texture with living vegetation and soft shaded recesses.
Environmental context
Set within a tropical or subtropical neighborhood setting featuring lush perimeter planting and mature trees on the roofscape.
Spatial experience
The undulating facade creates deep, shaded balconies and sheltered outdoor corridors that merge indoor spaces with rich tropical landscaping.
Composition rhythm
Horizontal undulating waves of solid terracotta brickwork alternating with recessed glass and cantilevered balcony voids.
Style reading
Tropical organic contemporary
Program
School, community center, or commercial wellness facility
Perspective
Exterior Facade
Discipline
architecture

Related in this portfolio

View Architizer →