HappyCluster LogoHappyCluster
1234
PreviousNext
HappyCluster LogoHappyCluster
1234
PreviousNext
  • Aerial view of Link-Arc's wetland museum featuring cantilevered concrete volumes with green roofs and reflecting water pools.

    远眺湿地博物馆的第五立面-Aerial-view-of-the-Wetland-Museum- · Link-Arc建筑事务所

  • Aerial rendering of a dense masterplan public park and plaza flanked by curved white residential towers and brick buildings by Studio Egret West.

    Earls Court · Studio Egret West

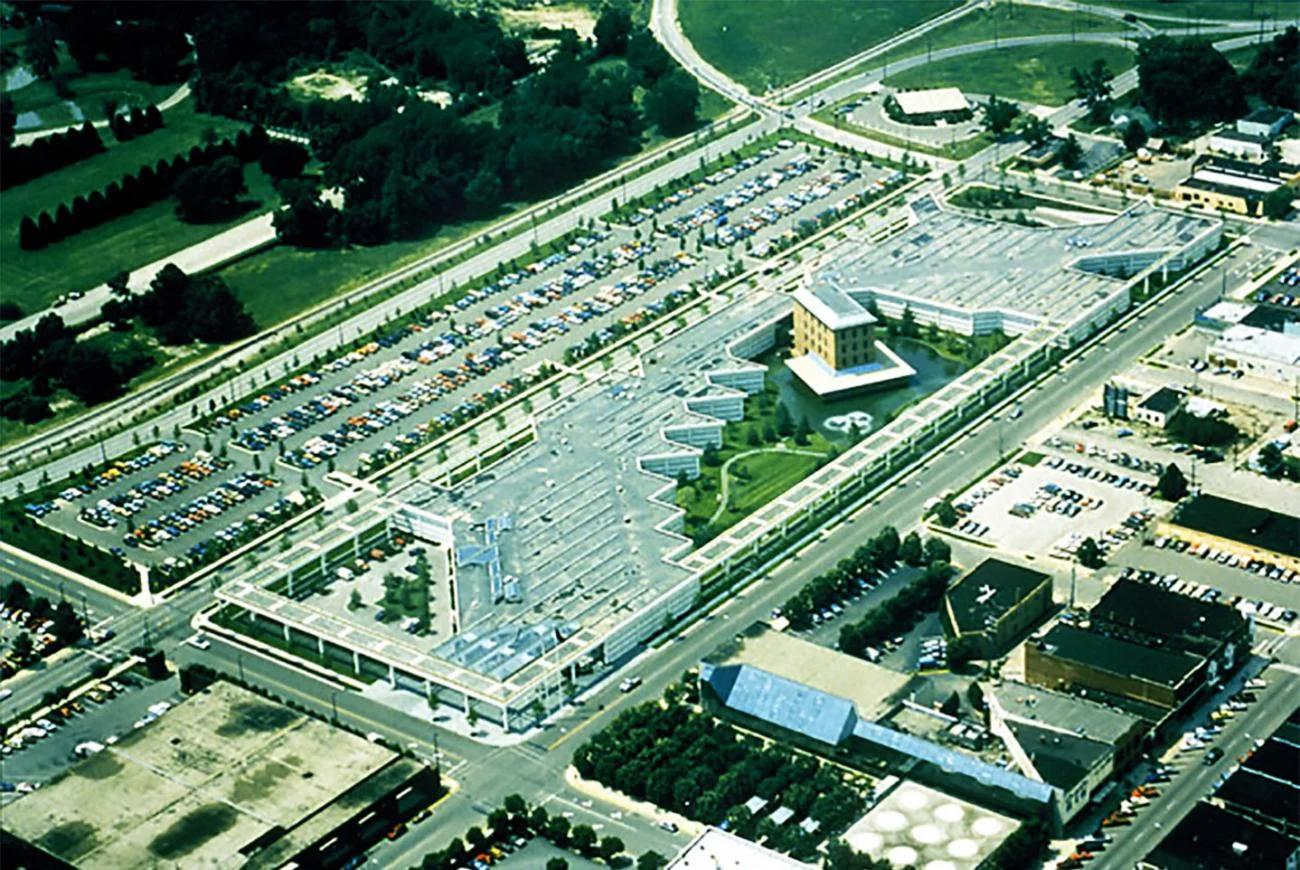
  • Aerial view of the Cummins Engine Company Headquarters in Columbus, Indiana, designed by Kevin Roche.

    Cummins Engine Company Headquarters · Kevin Roche

  • Exterior waterfront view of a modern concrete villa with pergolas, reflecting pool, and lush vegetation by OAOA Architecture Associates.

    Al-Riwaq Island · OAOA Architecture Associates

  • Aerial view of a curving ribbon-roofed pavilion set amid yellow fields and winding water bodies, by TheY architects.

    田野中的火车驿站(进行中) · 之外建筑设计事务所 TheY architects

  • Commercial skyscraper and terraced podium complex set beside a large reflecting pool.

    Commercial — JASMINE LAM · Jasmine Lam Design Studio

  • Exterior courtyard elevation featuring stepped limestone volumes and a central reflecting pool by Selldorf Architects for The Frick Collection.

    The Frick Collection · Selldorf Architects

  • Interior lobby space with dark vertical timber screens framing a travertine feature wall and water feature by Blink Design Group.

    Portfolio — Banyan Tree Dubai · Blink Design Group

  • Composite view of an industrial heritage adaptation project featuring a steel and glass facade, aerial site, curved luminous hallway, and a massive preserved blast furnace interior under a glazed atrium roof by EDGE 一界设计.

    一界设计_04 · EDGE 一界设计

  • Hetang Art Museum exterior facade featuring red brick masonry and reflective water basin by 艺合境建筑事务所.

    图片5 · 艺合境建筑事务所

  • Aerial view of MARS Studio's tripartite curving pavilion set in a reflecting pool within a landscaped park.

    Aerial view of MARS Studio's tripartite curving pavilion set in a · 星球建筑事务所 MARS Studio

  • Aerial overview of a large urban park landscape with dense tree canopies, traditional roof elements, and a water feature by Z'scape.

    嘉兴火车站景观 · Z'scape 致舍景观事务所

  • Exterior view of a white stucco resort building with red tile roof, arched windows, and palm trees by Omgivning.

    Murrieta Hot Springs Resort · Omgivning Architecture / Interior Design

  • Symmetrical white luxury hospitality complex with reflecting pools and palm trees against a twilight city skyline by Jiuying Design.

    9m-deisgn-2026-recruit · 九米设计

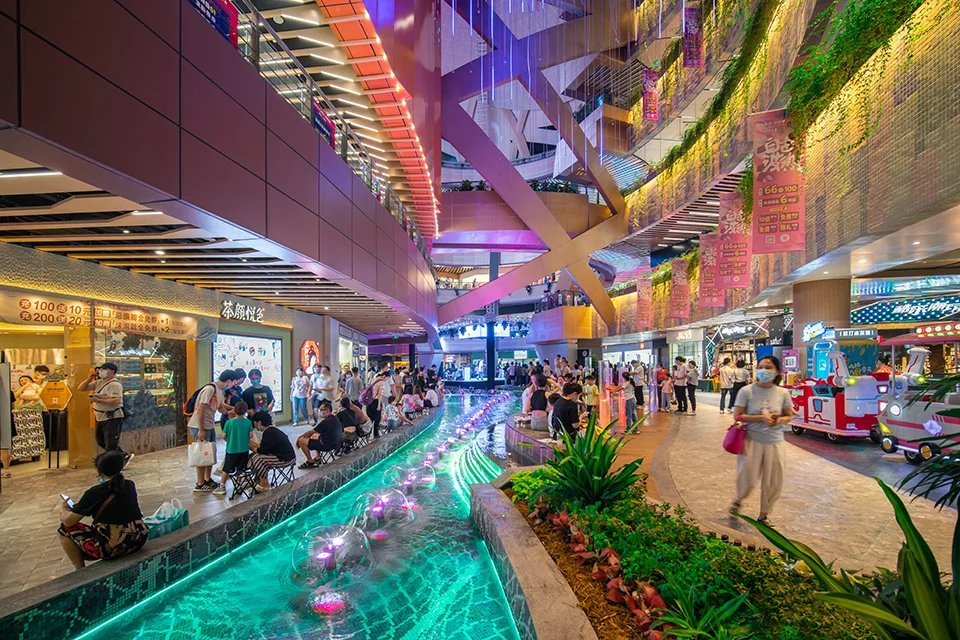
  • Interior atrium of a shopping mall featuring a winding water feature with neon lighting, multi-level balconies, and angled structural columns by COLORFULL.

    02南京水游城 · COLORFULL 昱景设计

  • Exterior view of The Culture Shift by Superimpose Architecture featuring stacked glass volumes and landscape water features.

    The Culture Shift · Superimpose Architecture

  • Multi-story atrium interior with timber balconies, cascading greenery, a central reflecting pool, and cafe seating by Ippolito Fleitz Group.

    Csm 1553 Heads Campus Aschheim Kottlorz 16v 8d19e8b40b · Ippolito Fleitz Group

  • Exterior view of OLI Architecture project featuring a honeycomb facade tower set over water with curved pedestrian ramps.

    Exterior view of OLI Architecture project · OLI Architecture

  • Symmetrical villa garden with central reflecting pool and tall cypress trees framing a lit terrace by Studio Antoine.

    CASA FERONIA · Studio Antoine

  • Low horizontal industrial research buildings set among curving asphalt roads and reflective water ponds.

    03_威力传动精密减速器研发中心项目 · ZZT工业建筑

  • Aerial view of a large circular terracotta-clad visitor center building with fragmented radial volumes set against a mountainous landscape.

    麦积山游客服务中心 · 朱小地建筑事务所

  • An elevated perforated metal walkway cutting across the courtyard of ancient stone ruins, featuring a reflecting pool below by Studio Evans Lane.

    An elevated perforated metal walkway cutting across the courtyard of · Studio Evans Lane

  • Dark moody interior sequence with reflected water features, stone sculptures, and warm cove lighting by 春山在望 for 柴熹荟 in 无锡.

    柴熹荟 · 春山在望

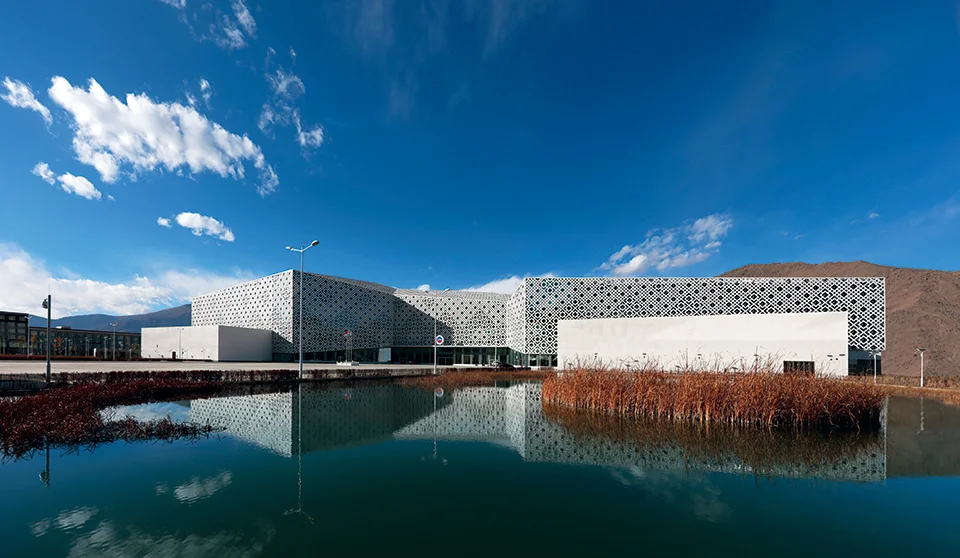
  • Exterior facade of the Tibet Natural Science Museum by Cendes, featuring intricate patterned screens over a reflective pond.

    西藏自然科学博物馆-web · 山鼎设计 Cendes

  • Interior shot of McKinsey and Company head office featuring a slatted wood ceiling with organic pendant lights, grey marble flooring, and a central water feature by Ultraconfidentiel Design.

    McKinsey & Company - Head Office · Ultraconfidentiel Design
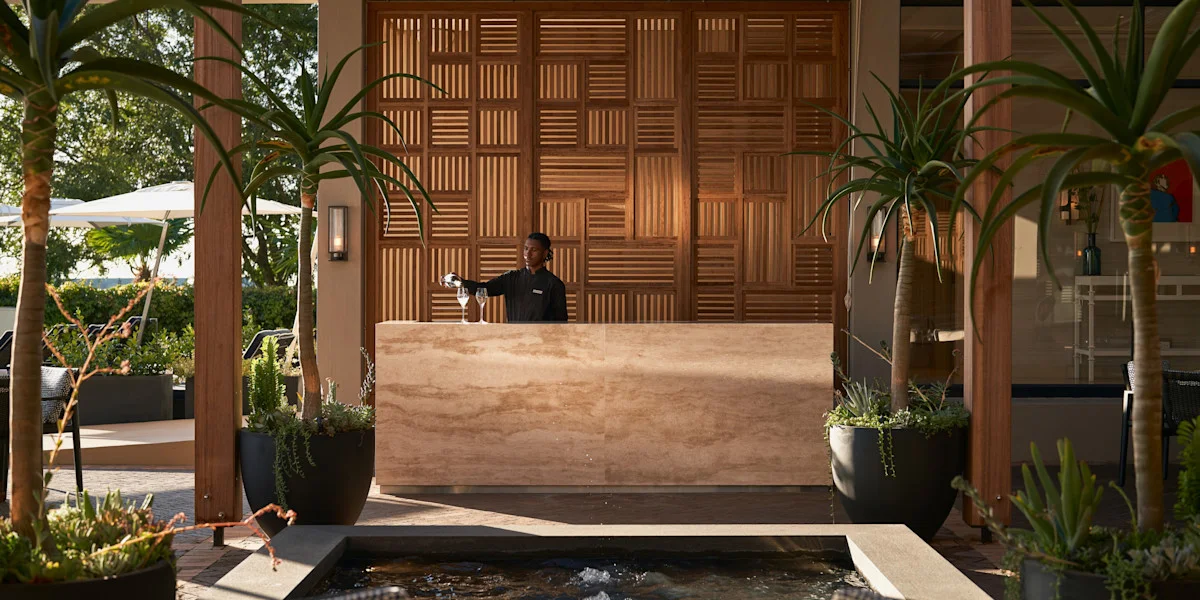
  • An outdoor bar with a stone counter and geometric timber screen wall by David Collins Studio.

    495r Uixuj QKa Y2FFtuhymf · David Collins Studio

  • Aerial view of a monolithic triangular desert resort complex with a large reflecting pool carved into rugged rock formations at sunset by Oppenheim Architecture.

    Work · Oppenheim Architecture

  • Symmetrical urban plaza framing a modern brick and glass commercial mid-rise building at dusk.

    Symmetrical urban plaza framing a modern brick and glass commercial · Toren Consulting

  • Courtyard view of hotel building with dark exterior stair and reflective pool by LOD朗奥建筑.

    图1-坊间行舍鼓浪屿酒店 · LOD朗奥建筑

  • Red brick exterior facade of Hetang Art Museum featuring staggered punched windows, recessed display niches, and a reflecting pool.

    荷堂艺术馆 · 艺合境建筑事务所

  • High-altitude aerial rendering of a large master plan layout with dense clusters, water bodies, and surrounding forests.

    蓝色硅谷核心区城市设计-4wy-960x519-ero · 必意建筑设计

  • Exterior view of the Barbican brutalist concrete estate plaza and multi-level public realm.

    Barbican Renewal · Asif Khan Studio

  • Symmetrical white cubic building with recessed golden-lit punched windows, surrounded by gravel courtyard and slim trees at dusk, by 必意建筑设计.

    1.be2226-奥地利卢兹特瑙 · 必意建筑设计

  • Aerial rendering of a dense urban district with red brick residential towers and a public park by Studio Egret West.

    Chapelfield Gardens · Studio Egret West

  • High aerial view of a cluster of low-rise courtyard buildings with dark pitched roofs set amidst a densely forested hillside.

    WechatIMG128 · 来建筑设计工作室 Atelier LAI

  • Aerial twilight perspective rendering of an interconnected multi-wing glass and steel institutional complex with an internal courtyard and reflecting pool by 境象建筑设计事务所.

    5南昌瑞林工程技术股份有限公司创新发展中心 · 境象建筑设计事务所

  • Aerial view of Link-Arc's wetland museum featuring cantilevered concrete volumes with green roofs and reflecting water pools.

    远眺湿地博物馆的第五立面-Aerial-view-of-the-Wetland-Museum- · Link-Arc建筑事务所

  • Aerial view of the Cummins Engine Company Headquarters in Columbus, Indiana, designed by Kevin Roche.

    Cummins Engine Company Headquarters · Kevin Roche

  • Aerial view of a curving ribbon-roofed pavilion set amid yellow fields and winding water bodies, by TheY architects.

    田野中的火车驿站(进行中) · 之外建筑设计事务所 TheY architects

  • Exterior courtyard elevation featuring stepped limestone volumes and a central reflecting pool by Selldorf Architects for The Frick Collection.

    The Frick Collection · Selldorf Architects

  • Composite view of an industrial heritage adaptation project featuring a steel and glass facade, aerial site, curved luminous hallway, and a massive preserved blast furnace interior under a glazed atrium roof by EDGE 一界设计.

    一界设计_04 · EDGE 一界设计

  • Aerial view of MARS Studio's tripartite curving pavilion set in a reflecting pool within a landscaped park.

    Aerial view of MARS Studio's tripartite curving pavilion set in a · 星球建筑事务所 MARS Studio

  • Exterior view of a white stucco resort building with red tile roof, arched windows, and palm trees by Omgivning.

    Murrieta Hot Springs Resort · Omgivning Architecture / Interior Design

  • Interior atrium of a shopping mall featuring a winding water feature with neon lighting, multi-level balconies, and angled structural columns by COLORFULL.

    02南京水游城 · COLORFULL 昱景设计

  • Multi-story atrium interior with timber balconies, cascading greenery, a central reflecting pool, and cafe seating by Ippolito Fleitz Group.

    Csm 1553 Heads Campus Aschheim Kottlorz 16v 8d19e8b40b · Ippolito Fleitz Group

  • Symmetrical villa garden with central reflecting pool and tall cypress trees framing a lit terrace by Studio Antoine.

    CASA FERONIA · Studio Antoine

  • Aerial view of a large circular terracotta-clad visitor center building with fragmented radial volumes set against a mountainous landscape.

    麦积山游客服务中心 · 朱小地建筑事务所

  • Dark moody interior sequence with reflected water features, stone sculptures, and warm cove lighting by 春山在望 for 柴熹荟 in 无锡.

    柴熹荟 · 春山在望

  • Interior shot of McKinsey and Company head office featuring a slatted wood ceiling with organic pendant lights, grey marble flooring, and a central water feature by Ultraconfidentiel Design.

    McKinsey & Company - Head Office · Ultraconfidentiel Design

  • Aerial view of a monolithic triangular desert resort complex with a large reflecting pool carved into rugged rock formations at sunset by Oppenheim Architecture.

    Work · Oppenheim Architecture

  • Courtyard view of hotel building with dark exterior stair and reflective pool by LOD朗奥建筑.

    图1-坊间行舍鼓浪屿酒店 · LOD朗奥建筑

  • High-altitude aerial rendering of a large master plan layout with dense clusters, water bodies, and surrounding forests.

    蓝色硅谷核心区城市设计-4wy-960x519-ero · 必意建筑设计

  • Symmetrical white cubic building with recessed golden-lit punched windows, surrounded by gravel courtyard and slim trees at dusk, by 必意建筑设计.

    1.be2226-奥地利卢兹特瑙 · 必意建筑设计

  • High aerial view of a cluster of low-rise courtyard buildings with dark pitched roofs set amidst a densely forested hillside.

    WechatIMG128 · 来建筑设计工作室 Atelier LAI

  • Aerial rendering of a dense masterplan public park and plaza flanked by curved white residential towers and brick buildings by Studio Egret West.

    Earls Court · Studio Egret West

  • Exterior waterfront view of a modern concrete villa with pergolas, reflecting pool, and lush vegetation by OAOA Architecture Associates.

    Al-Riwaq Island · OAOA Architecture Associates

  • Commercial skyscraper and terraced podium complex set beside a large reflecting pool.

    Commercial — JASMINE LAM · Jasmine Lam Design Studio

  • Interior lobby space with dark vertical timber screens framing a travertine feature wall and water feature by Blink Design Group.

    Portfolio — Banyan Tree Dubai · Blink Design Group

  • Hetang Art Museum exterior facade featuring red brick masonry and reflective water basin by 艺合境建筑事务所.

    图片5 · 艺合境建筑事务所

  • Aerial overview of a large urban park landscape with dense tree canopies, traditional roof elements, and a water feature by Z'scape.

    嘉兴火车站景观 · Z'scape 致舍景观事务所

  • Symmetrical white luxury hospitality complex with reflecting pools and palm trees against a twilight city skyline by Jiuying Design.

    9m-deisgn-2026-recruit · 九米设计

  • Exterior view of The Culture Shift by Superimpose Architecture featuring stacked glass volumes and landscape water features.

    The Culture Shift · Superimpose Architecture

  • Exterior view of OLI Architecture project featuring a honeycomb facade tower set over water with curved pedestrian ramps.

    Exterior view of OLI Architecture project · OLI Architecture

  • Low horizontal industrial research buildings set among curving asphalt roads and reflective water ponds.

    03_威力传动精密减速器研发中心项目 · ZZT工业建筑

  • An elevated perforated metal walkway cutting across the courtyard of ancient stone ruins, featuring a reflecting pool below by Studio Evans Lane.

    An elevated perforated metal walkway cutting across the courtyard of · Studio Evans Lane

  • Exterior facade of the Tibet Natural Science Museum by Cendes, featuring intricate patterned screens over a reflective pond.

    西藏自然科学博物馆-web · 山鼎设计 Cendes

  • An outdoor bar with a stone counter and geometric timber screen wall by David Collins Studio.

    495r Uixuj QKa Y2FFtuhymf · David Collins Studio

  • Symmetrical urban plaza framing a modern brick and glass commercial mid-rise building at dusk.

    Symmetrical urban plaza framing a modern brick and glass commercial · Toren Consulting

  • Red brick exterior facade of Hetang Art Museum featuring staggered punched windows, recessed display niches, and a reflecting pool.

    荷堂艺术馆 · 艺合境建筑事务所

  • Exterior view of the Barbican brutalist concrete estate plaza and multi-level public realm.

    Barbican Renewal · Asif Khan Studio

  • Aerial rendering of a dense urban district with red brick residential towers and a public park by Studio Egret West.

    Chapelfield Gardens · Studio Egret West

  • Aerial twilight perspective rendering of an interconnected multi-wing glass and steel institutional complex with an internal courtyard and reflecting pool by 境象建筑设计事务所.

    5南昌瑞林工程技术股份有限公司创新发展中心 · 境象建筑设计事务所

  1. Explore
  2. /
  3. Glossary
  4. /
  5. Water feature

Glossary

Water feature

Water feature.

113 matching images · 89 studios

Aerial view of Link-Arc's wetland museum featuring cantilevered concrete volumes with green roofs and reflecting water pools.

远眺湿地博物馆的第五立面-Aerial-view-of-the-Wetland-Museum-

上海

An aerial view precedent by Link-Arc demonstrating stacked concrete cantilevers integrated with extensive green roofs and tropical wetland water features.

What we like about this project
Deep cantilevered trays double as accessible viewing platforms and intensive green roofs directly over open water.

Materials

  • concrete
  • glass
  • planting
  • water

Visual identifiers

  • cantilevers
  • green-roofs
  • stacked-volumes
  • reflecting-pools

Style tags

  • contemporary
  • tropical-modern
  • monolithic
  • integrated-landscape

Visual tags

  • cantilever
  • green-roof
  • tropical
  • museum
  • terraced
Geometry
Stacked, shifted orthogonal volumes cantilever dramatically over reflective water bodies, creating cascading green-roofed terraces at multiple levels.
Facade system
Exposed board-formed concrete walls with flush glazed openings and integrated green roof trays.
Structural guess
Post-tensioned concrete slabs or heavy steel trusses hidden within the cantilevered volumes.
Spatial scale
Large civic scale; multiple stacked stories with generous cantilevers hovering over landscape.
Lighting
Soft, low-angle daylight casts clean shadows across the concrete cantilevers and highlights the texture of the green roofs.
Atmosphere
Calm, monumental harmony between heavy cantilevered concrete and lush tropical wetland ecology.
Environmental context
Dense tropical palm forest surrounding dark reflecting water pools and wetland edges.
Spatial experience
From above, the building reads as an abstract terraced landscape interwoven with water and dense tropical vegetation.
Composition rhythm
Asymmetrical interlocking horizontal trays punctuated by rectangular vertical voids and green patches.
Style reading
Contemporary tropical civic architecture
Program
Museum or cultural exhibition center
Perspective
Aerial/Site
Discipline
architecture
Materials
concrete, glass, planting, water
Visual identifiers
cantilevers, green-roofs, stacked-volumes, reflecting-pools
Style tags
contemporary, tropical-modern, monolithic, integrated-landscape
Visual tags
cantilever, green-roof, tropical, museum, terraced
Geometry
Stacked, shifted orthogonal volumes cantilever dramatically over reflective water bodies, creating cascading green-roofed terraces at multiple levels.
Facade system
Exposed board-formed concrete walls with flush glazed openings and integrated green roof trays.
Structural guess
Post-tensioned concrete slabs or heavy steel trusses hidden within the cantilevered volumes.
Spatial scale
Large civic scale; multiple stacked stories with generous cantilevers hovering over landscape.
Lighting
Soft, low-angle daylight casts clean shadows across the concrete cantilevers and highlights the texture of the green roofs.
Atmosphere
Calm, monumental harmony between heavy cantilevered concrete and lush tropical wetland ecology.
Environmental context
Dense tropical palm forest surrounding dark reflecting water pools and wetland edges.
Spatial experience
From above, the building reads as an abstract terraced landscape interwoven with water and dense tropical vegetation.
Composition rhythm
Asymmetrical interlocking horizontal trays punctuated by rectangular vertical voids and green patches.
Style reading
Contemporary tropical civic architecture
Program
Museum or cultural exhibition center
Perspective
Aerial/Site
Discipline
architecture

Related in this portfolio

View Link-Arc建筑事务所 →

Directories

  • Firms
  • Patterns

AI Native Apps

  • AI Mode Search
  • SoftMarket
  • 2nd Brain

About HappyCluster

  • About
  • How it works
  • Contact

Connect

  • Waitlist
  • X
  • GitHub

Legal

  • Privacy
  • Terms
  • © 2026 HappyCluster
Aerial view of Link-Arc's wetland museum featuring cantilevered concrete volumes with green roofs and reflecting water pools.

远眺湿地博物馆的第五立面-Aerial-view-of-the-Wetland-Museum-

上海

An aerial view precedent by Link-Arc demonstrating stacked concrete cantilevers integrated with extensive green roofs and tropical wetland water features.

What we like about this project
Deep cantilevered trays double as accessible viewing platforms and intensive green roofs directly over open water.

Materials

  • concrete
  • glass
  • planting
  • water

Visual identifiers

  • cantilevers
  • green-roofs
  • stacked-volumes
  • reflecting-pools

Style tags

  • contemporary
  • tropical-modern
  • monolithic
  • integrated-landscape

Visual tags

  • cantilever
  • green-roof
  • tropical
  • museum
  • terraced
Geometry
Stacked, shifted orthogonal volumes cantilever dramatically over reflective water bodies, creating cascading green-roofed terraces at multiple levels.
Facade system
Exposed board-formed concrete walls with flush glazed openings and integrated green roof trays.
Structural guess
Post-tensioned concrete slabs or heavy steel trusses hidden within the cantilevered volumes.
Spatial scale
Large civic scale; multiple stacked stories with generous cantilevers hovering over landscape.
Lighting
Soft, low-angle daylight casts clean shadows across the concrete cantilevers and highlights the texture of the green roofs.
Atmosphere
Calm, monumental harmony between heavy cantilevered concrete and lush tropical wetland ecology.
Environmental context
Dense tropical palm forest surrounding dark reflecting water pools and wetland edges.
Spatial experience
From above, the building reads as an abstract terraced landscape interwoven with water and dense tropical vegetation.
Composition rhythm
Asymmetrical interlocking horizontal trays punctuated by rectangular vertical voids and green patches.
Style reading
Contemporary tropical civic architecture
Program
Museum or cultural exhibition center
Perspective
Aerial/Site
Discipline
architecture
Materials
concrete, glass, planting, water
Visual identifiers
cantilevers, green-roofs, stacked-volumes, reflecting-pools
Style tags
contemporary, tropical-modern, monolithic, integrated-landscape
Visual tags
cantilever, green-roof, tropical, museum, terraced
Geometry
Stacked, shifted orthogonal volumes cantilever dramatically over reflective water bodies, creating cascading green-roofed terraces at multiple levels.
Facade system
Exposed board-formed concrete walls with flush glazed openings and integrated green roof trays.
Structural guess
Post-tensioned concrete slabs or heavy steel trusses hidden within the cantilevered volumes.
Spatial scale
Large civic scale; multiple stacked stories with generous cantilevers hovering over landscape.
Lighting
Soft, low-angle daylight casts clean shadows across the concrete cantilevers and highlights the texture of the green roofs.
Atmosphere
Calm, monumental harmony between heavy cantilevered concrete and lush tropical wetland ecology.
Environmental context
Dense tropical palm forest surrounding dark reflecting water pools and wetland edges.
Spatial experience
From above, the building reads as an abstract terraced landscape interwoven with water and dense tropical vegetation.
Composition rhythm
Asymmetrical interlocking horizontal trays punctuated by rectangular vertical voids and green patches.
Style reading
Contemporary tropical civic architecture
Program
Museum or cultural exhibition center
Perspective
Aerial/Site
Discipline
architecture

Related in this portfolio

View Link-Arc建筑事务所 →