HappyCluster LogoHappyCluster

山鼎设计 Cendes

Based in Beijing, 山鼎设计 Cendes designs corporate campuses and high-rise commercial developments through graphic facade tectonics—such as mullion-integrated vertical lighting, customized geometric sunscreens, and randomized curtain wall panels—paired with sharp spatial contrasts like circular pavilions set within orthogonal grids. The portfolio serves as a concrete reference when embedding architectural lighting into tower structural framing, specifying large-scale facade shading systems, or structuring campus master plans around distinct public plaza anchors.

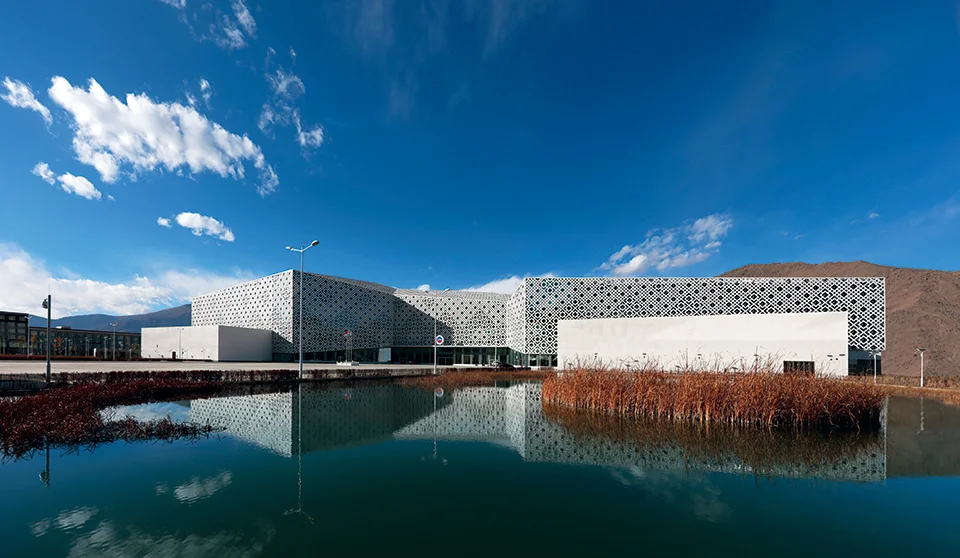
Exterior facade of the Tibet Natural Science Museum by Cendes, featuring intricate patterned screens over a reflective pond.

西藏自然科学博物馆-web

北京

An exterior architectural precedent showcasing a patterned double-skin facade and broad low-slung massing suited for arid civic contexts.

What we like about this project
Intricate traditional geometric patterning adapted into a large-scale modern architectural sunscreen.

Materials

  • perforated-metal
  • concrete
  • glass
  • water

Visual identifiers

  • patterned-facade
  • screen-wall
  • reflecting-pool
  • low-rise-massing

Style tags

  • contemporary
  • regionalist
  • institutional

Visual tags

  • cultural
  • civic
  • climate-responsive
  • facade-screen
  • water-feature
Geometry
Low-slung, multi-winged massing featuring continuous patterned screen facades above solid base volumes, set beside a reflective water body.
Facade system
Perforated patterned screen wall over glazed interior envelope.
Structural guess
Steel frame with concrete core and suspended exterior screening system.
Spatial scale
Large public institutional scale spanning multiple wide bays over two to three stories.
Lighting
Direct bright daylight casting crisp shadows against a clear blue sky, emphasizing the facade screen texture.
Atmosphere
Clear, arid, and monumental with strong linear reflections in still water.
Environmental context
Open site with arid mountain backdrop and a man-made foreground reflecting pool with reed planting.
Spatial experience
Approached across an open landscape plaza, the building presents a monumental horizontal silhouette mirrored in the foreground pond.
Composition rhythm
Repeating geometric motifs across the upper facade band contrasted with solid horizontal base walls.
Style reading
Contemporary regionalist institutional architecture
Program
Museum and science center
Perspective
Exterior Facade
Discipline
architecture
Materials
perforated-metal, concrete, glass, water
Visual identifiers
patterned-facade, screen-wall, reflecting-pool, low-rise-massing
Style tags
contemporary, regionalist, institutional
Visual tags
cultural, civic, climate-responsive, facade-screen, water-feature
Geometry
Low-slung, multi-winged massing featuring continuous patterned screen facades above solid base volumes, set beside a reflective water body.
Facade system
Perforated patterned screen wall over glazed interior envelope.
Structural guess
Steel frame with concrete core and suspended exterior screening system.
Spatial scale
Large public institutional scale spanning multiple wide bays over two to three stories.
Lighting
Direct bright daylight casting crisp shadows against a clear blue sky, emphasizing the facade screen texture.
Atmosphere
Clear, arid, and monumental with strong linear reflections in still water.
Environmental context
Open site with arid mountain backdrop and a man-made foreground reflecting pool with reed planting.
Spatial experience
Approached across an open landscape plaza, the building presents a monumental horizontal silhouette mirrored in the foreground pond.
Composition rhythm
Repeating geometric motifs across the upper facade band contrasted with solid horizontal base walls.
Style reading
Contemporary regionalist institutional architecture
Program
Museum and science center
Perspective
Exterior Facade
Discipline
architecture

Related in this portfolio

Directories

  • Firms
  • Patterns

AI Native Apps

  • AI Mode Search
  • SoftMarket
  • 2nd Brain

About HappyCluster

  • About
  • How it works
  • Contact

Connect

  • Waitlist
  • X
  • GitHub

Legal

  • Privacy
  • Terms
  • © 2026 HappyCluster

Directories

  • Firms
  • Patterns

AI Native Apps

  • AI Mode Search
  • SoftMarket
  • 2nd Brain

About HappyCluster

  • About
  • How it works
  • Contact

Connect

  • Waitlist
  • X
  • GitHub

Legal

  • Privacy
  • Terms

HappyCluster

© 2026

Exterior facade of the Tibet Natural Science Museum by Cendes, featuring intricate patterned screens over a reflective pond.

西藏自然科学博物馆-web

北京

An exterior architectural precedent showcasing a patterned double-skin facade and broad low-slung massing suited for arid civic contexts.

What we like about this project
Intricate traditional geometric patterning adapted into a large-scale modern architectural sunscreen.

Materials

  • perforated-metal
  • concrete
  • glass
  • water

Visual identifiers

  • patterned-facade
  • screen-wall
  • reflecting-pool
  • low-rise-massing

Style tags

  • contemporary
  • regionalist
  • institutional

Visual tags

  • cultural
  • civic
  • climate-responsive
  • facade-screen
  • water-feature
Geometry
Low-slung, multi-winged massing featuring continuous patterned screen facades above solid base volumes, set beside a reflective water body.
Facade system
Perforated patterned screen wall over glazed interior envelope.
Structural guess
Steel frame with concrete core and suspended exterior screening system.
Spatial scale
Large public institutional scale spanning multiple wide bays over two to three stories.
Lighting
Direct bright daylight casting crisp shadows against a clear blue sky, emphasizing the facade screen texture.
Atmosphere
Clear, arid, and monumental with strong linear reflections in still water.
Environmental context
Open site with arid mountain backdrop and a man-made foreground reflecting pool with reed planting.
Spatial experience
Approached across an open landscape plaza, the building presents a monumental horizontal silhouette mirrored in the foreground pond.
Composition rhythm
Repeating geometric motifs across the upper facade band contrasted with solid horizontal base walls.
Style reading
Contemporary regionalist institutional architecture
Program
Museum and science center
Perspective
Exterior Facade
Discipline
architecture
Materials
perforated-metal, concrete, glass, water
Visual identifiers
patterned-facade, screen-wall, reflecting-pool, low-rise-massing
Style tags
contemporary, regionalist, institutional
Visual tags
cultural, civic, climate-responsive, facade-screen, water-feature
Geometry
Low-slung, multi-winged massing featuring continuous patterned screen facades above solid base volumes, set beside a reflective water body.
Facade system
Perforated patterned screen wall over glazed interior envelope.
Structural guess
Steel frame with concrete core and suspended exterior screening system.
Spatial scale
Large public institutional scale spanning multiple wide bays over two to three stories.
Lighting
Direct bright daylight casting crisp shadows against a clear blue sky, emphasizing the facade screen texture.
Atmosphere
Clear, arid, and monumental with strong linear reflections in still water.
Environmental context
Open site with arid mountain backdrop and a man-made foreground reflecting pool with reed planting.
Spatial experience
Approached across an open landscape plaza, the building presents a monumental horizontal silhouette mirrored in the foreground pond.
Composition rhythm
Repeating geometric motifs across the upper facade band contrasted with solid horizontal base walls.
Style reading
Contemporary regionalist institutional architecture
Program
Museum and science center
Perspective
Exterior Facade
Discipline
architecture

Related in this portfolio