HappyCluster LogoHappyCluster

Kevin Roche

The portfolio of Pritzker Laureate Kevin Roche is defined by a striking tension between monumental, unadorned stone and concrete masses and the delicate, light-filled voids of fully glazed indoor gardens and flush reflecting pools. This body of work serves as a strong reference for detailing corporate office headquarters that balance civic scale with interior softness, particularly when designing stepped-back glazed atriums, structural service cores void of windows, or thin-edged canopy portals that puncture the skyline.

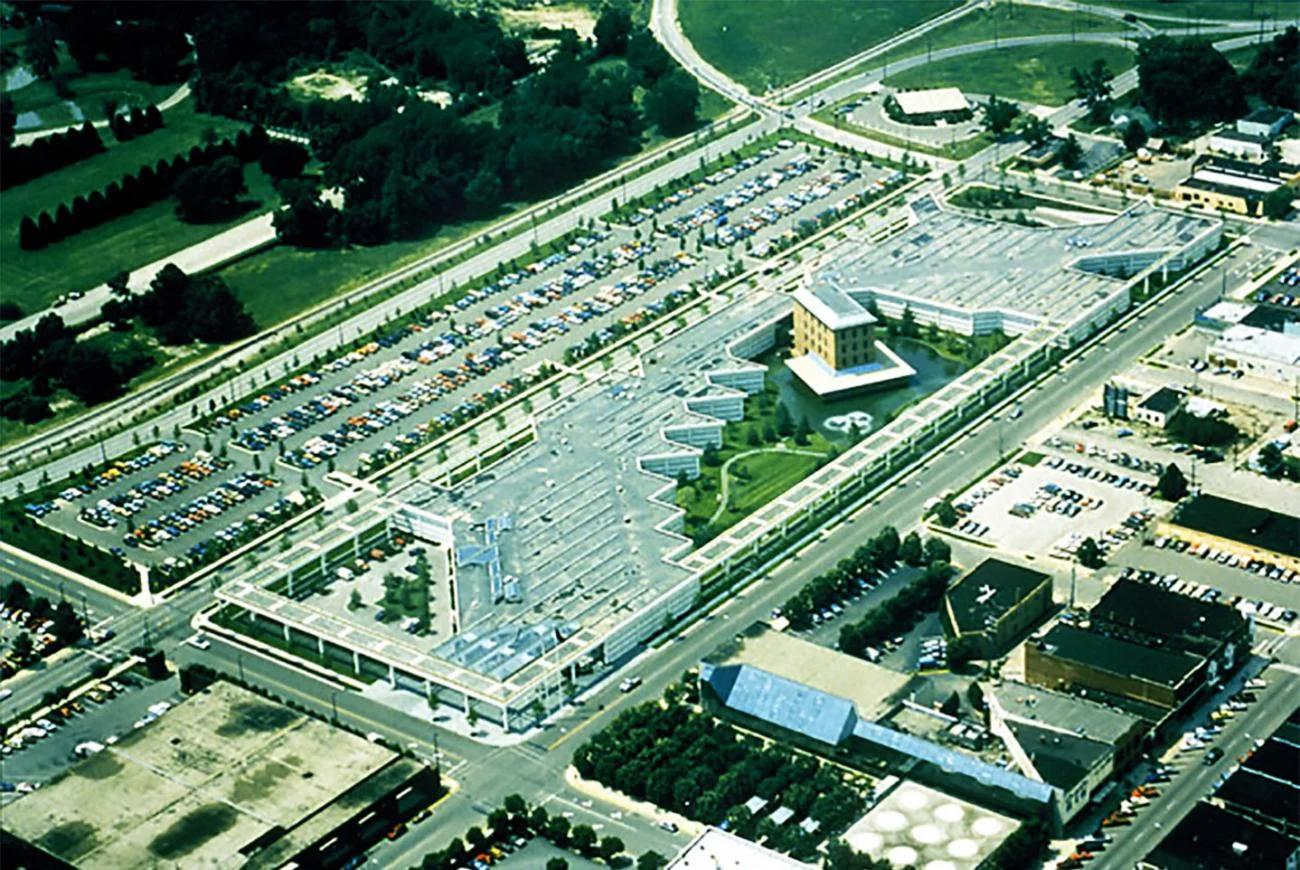
Aerial view of the Cummins Engine Company Headquarters in Columbus, Indiana, designed by Kevin Roche.

Cummins Engine Company Headquarters

Columbus, Indiana · 1983

An aerial precedent for a low-rise corporate headquarters layout, showcasing how a continuous perimeter frame can integrate stepped, diagonal office wings, internal courtyards, and a central reflecting pool.

What we like about this project
A standalone rectangular pavilion appears to float directly in the middle of a large reflecting pool.

Materials

  • concrete
  • glass
  • steel
  • asphalt

Visual identifiers

  • saw-tooth-roof
  • perimeter-ring-building
  • reflecting-pool
  • corporate-campus
  • surface-parking

Style tags

  • late-modernist
  • corporate-modernism
  • structuralist-layout

Visual tags

  • suburban-headquarters
  • horizontal-massing
  • stepped-geometry
  • courtyard-design
  • mid-century-modernism
Geometry
A sprawling, low-rise corporate campus organized around a large perimeter ring structure with stepped, saw-tooth diagonal wings projecting inward. A central rectangular pavilion sits isolated within a reflecting pool.
Facade system
Continuous ribbon glazing framed by concrete structural bands.
Structural guess
Reinforced concrete frame with long-span steel roof trusses.
Spatial scale
Large-scale corporate headquarters spanning multiple city blocks, designed with low-slung, horizontal massing.
Lighting
Bright, direct daylight casting sharp shadows that accentuate the stepped geometry of the rooflines and building wings.
Atmosphere
An orderly, expansive mid-century corporate enclave integrated with green lawns and water.
Environmental context
An urban-adjacent corporate campus integrated with extensive surface parking lots, surrounding green space, and a nearby low-rise commercial grid.
Spatial experience
The campus layout balances a highly structured, continuous perimeter frame with dynamic, angled interior wings that open onto landscaped courtyards and water features.
Composition rhythm
Repeating diagonal stepped bays create a strong saw-tooth rhythm along the inner courtyard.
Style reading
Late Modernist corporate architecture
Program
Corporate office headquarters
Perspective
Aerial/Site
Discipline
architecture
Materials
concrete, glass, steel, asphalt
Visual identifiers
saw-tooth-roof, perimeter-ring-building, reflecting-pool, corporate-campus, surface-parking
Style tags
late-modernist, corporate-modernism, structuralist-layout
Visual tags
suburban-headquarters, horizontal-massing, stepped-geometry, courtyard-design, mid-century-modernism
Geometry
A sprawling, low-rise corporate campus organized around a large perimeter ring structure with stepped, saw-tooth diagonal wings projecting inward. A central rectangular pavilion sits isolated within a reflecting pool.
Facade system
Continuous ribbon glazing framed by concrete structural bands.
Structural guess
Reinforced concrete frame with long-span steel roof trusses.
Spatial scale
Large-scale corporate headquarters spanning multiple city blocks, designed with low-slung, horizontal massing.
Lighting
Bright, direct daylight casting sharp shadows that accentuate the stepped geometry of the rooflines and building wings.
Atmosphere
An orderly, expansive mid-century corporate enclave integrated with green lawns and water.
Environmental context
An urban-adjacent corporate campus integrated with extensive surface parking lots, surrounding green space, and a nearby low-rise commercial grid.
Spatial experience
The campus layout balances a highly structured, continuous perimeter frame with dynamic, angled interior wings that open onto landscaped courtyards and water features.
Composition rhythm
Repeating diagonal stepped bays create a strong saw-tooth rhythm along the inner courtyard.
Style reading
Late Modernist corporate architecture
Program
Corporate office headquarters
Perspective
Aerial/Site
Discipline
architecture

Related in this portfolio

Directories

  • Firms
  • Patterns

AI Native Apps

  • AI Mode Search
  • SoftMarket
  • 2nd Brain

About HappyCluster

  • About
  • How it works
  • Contact

Connect

  • Waitlist
  • X
  • GitHub

Legal

  • Privacy
  • Terms
  • © 2026 HappyCluster

Directories

  • Firms
  • Patterns

AI Native Apps

  • AI Mode Search
  • SoftMarket
  • 2nd Brain

About HappyCluster

  • About
  • How it works
  • Contact

Connect

  • Waitlist
  • X
  • GitHub

Legal

  • Privacy
  • Terms

HappyCluster

© 2026

Aerial view of the Cummins Engine Company Headquarters in Columbus, Indiana, designed by Kevin Roche.

Cummins Engine Company Headquarters

Columbus, Indiana · 1983

An aerial precedent for a low-rise corporate headquarters layout, showcasing how a continuous perimeter frame can integrate stepped, diagonal office wings, internal courtyards, and a central reflecting pool.

What we like about this project
A standalone rectangular pavilion appears to float directly in the middle of a large reflecting pool.

Materials

  • concrete
  • glass
  • steel
  • asphalt

Visual identifiers

  • saw-tooth-roof
  • perimeter-ring-building
  • reflecting-pool
  • corporate-campus
  • surface-parking

Style tags

  • late-modernist
  • corporate-modernism
  • structuralist-layout

Visual tags

  • suburban-headquarters
  • horizontal-massing
  • stepped-geometry
  • courtyard-design
  • mid-century-modernism
Geometry
A sprawling, low-rise corporate campus organized around a large perimeter ring structure with stepped, saw-tooth diagonal wings projecting inward. A central rectangular pavilion sits isolated within a reflecting pool.
Facade system
Continuous ribbon glazing framed by concrete structural bands.
Structural guess
Reinforced concrete frame with long-span steel roof trusses.
Spatial scale
Large-scale corporate headquarters spanning multiple city blocks, designed with low-slung, horizontal massing.
Lighting
Bright, direct daylight casting sharp shadows that accentuate the stepped geometry of the rooflines and building wings.
Atmosphere
An orderly, expansive mid-century corporate enclave integrated with green lawns and water.
Environmental context
An urban-adjacent corporate campus integrated with extensive surface parking lots, surrounding green space, and a nearby low-rise commercial grid.
Spatial experience
The campus layout balances a highly structured, continuous perimeter frame with dynamic, angled interior wings that open onto landscaped courtyards and water features.
Composition rhythm
Repeating diagonal stepped bays create a strong saw-tooth rhythm along the inner courtyard.
Style reading
Late Modernist corporate architecture
Program
Corporate office headquarters
Perspective
Aerial/Site
Discipline
architecture
Materials
concrete, glass, steel, asphalt
Visual identifiers
saw-tooth-roof, perimeter-ring-building, reflecting-pool, corporate-campus, surface-parking
Style tags
late-modernist, corporate-modernism, structuralist-layout
Visual tags
suburban-headquarters, horizontal-massing, stepped-geometry, courtyard-design, mid-century-modernism
Geometry
A sprawling, low-rise corporate campus organized around a large perimeter ring structure with stepped, saw-tooth diagonal wings projecting inward. A central rectangular pavilion sits isolated within a reflecting pool.
Facade system
Continuous ribbon glazing framed by concrete structural bands.
Structural guess
Reinforced concrete frame with long-span steel roof trusses.
Spatial scale
Large-scale corporate headquarters spanning multiple city blocks, designed with low-slung, horizontal massing.
Lighting
Bright, direct daylight casting sharp shadows that accentuate the stepped geometry of the rooflines and building wings.
Atmosphere
An orderly, expansive mid-century corporate enclave integrated with green lawns and water.
Environmental context
An urban-adjacent corporate campus integrated with extensive surface parking lots, surrounding green space, and a nearby low-rise commercial grid.
Spatial experience
The campus layout balances a highly structured, continuous perimeter frame with dynamic, angled interior wings that open onto landscaped courtyards and water features.
Composition rhythm
Repeating diagonal stepped bays create a strong saw-tooth rhythm along the inner courtyard.
Style reading
Late Modernist corporate architecture
Program
Corporate office headquarters
Perspective
Aerial/Site
Discipline
architecture

Related in this portfolio