HappyCluster LogoHappyCluster
12
Next
HappyCluster LogoHappyCluster
12
Next
  • Exterior view of a timber and iridescent copper-clad building set against a forested mountain slope by 之间建筑ArCONNECT.

    项目06雨崩仓木咖啡 · 之间建筑ArCONNECT

  • The copper-clad Central Signal Tower SBB in Basel by Herzog & de Meuron, showing its twisted monolithic form.

    Central Signal Tower SBB · Jacques Herzog and Pierre de Meuron

  • Exterior dusk view of a building with stacked stone walls, arched copper portico, and warm interior lighting by ThinkForm Architects.

    ThinkForm Architects · ThinkForm Architects

  • Curved copper-clad soffit canopy supported by tiled columns with lush courtyard landscaping by Absent Matter.

    Curved copper-clad soffit canopy supported by tiled columns with lush · Absent Matter

  • Interior spatial view of a multi-level white residence with a sculptural curved copper stair by HCCH Studio in Shanghai.

    stair-拷贝 · 合尘建筑 HCCH STUDIO

  • High-angle exterior view of Two Tabernacle Street by Piercy&Company, showcasing a distinctive copper-clad rooftop extension amidst an urban skyline.

    Two Tabernacle Street · Piercy&Company

  • Exterior dusk view of Fleurette by Studio UNLTD featuring a perforated copper screen pavilion adjacent to a glass tower.

    Fleurette — Studio UNLTD · Studio Unltd

  • Aerial exterior rendering of a high-rise tower with stepped volume, copper-toned facade, and waterfront context by Archimaera Architecture.

    W 135th Street · Archimaera Architecture

  • Single-story brick house with a low-slanted copper roof set in a grassy landscape by Material Works Architecture.

    Walled Garden House · Material Works Architecture

  • Symmetrical interior view of a museum entrance hall with concrete walls, copper-toned ceiling and stair, and angled structural columns.

    南京石头城遗址博物馆入口设计(竞赛一等奖方案) · 紋建筑

  • Interior spatial view of a residential kitchen with dark timber paneling, herringbone wood flooring, and a copper-topped island by LIND + ALMOND.

    Interior spatial view of a residential kitchen with dark timber paneling · LIND + ALMOND

  • Dipty-panel view showing rural landscape with green shed on left and rich red kitchen interior on right by Outfit Home.

    Ireland — Outfit Home · Outfit Home Inc

  • Waterfront rendering of LTA's Helsinki New Museum of Architecture and Design proposal featuring low-slung and folded volumes.

    Helsinki New Museum of Architecture and Design · LTA
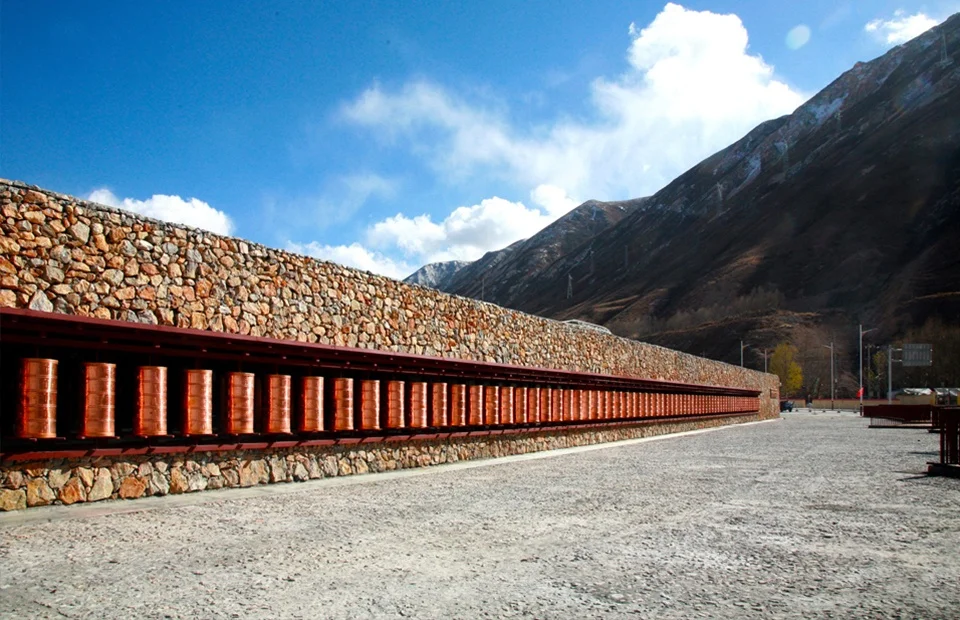
  • Long stone memorial wall with a continuous line of suspended copper prayer cylinders under a bright sky and mountain backdrop.

    玉树抗震救灾纪念馆 · MENG ARCHITECTS 孟建民团队

  • Upward view of a complex circular patterned ceiling with patterned timber panels, exposed copper pipes, and illuminated skylights by STAC Architecture.

    STAC · STAC Architecture

  • Exterior perspective of dark brick multi-family housing blocks with sawtooth copper-clad roofs by Ackroyd Lowrie.

    Exterior perspective of dark brick multi-family housing blocks with · Ackroyd Lowrie

  • Detailed exterior facade of the upper floors and green copper-clad roof of 26 Court Street by Kamen Tall Architects.

    26 Court Street — Kamen Tall Architects P.C. · Kamen Tall Architects. P.C.

  • Interior view of a curved dining lounge featuring geometric wood-paneled ceilings, custom pendant lights, and leather booths by STAC Architecture.

    STAC · STAC Architecture

  • Elevation drawing of the Royal Observatory Greenwich by Jamie Fobert Architects, showing historic buildings nestled in a landscape canopy against a sky background.Drawing / diagram

    Royal Observatory Greenwich · Jamie Fobert Architects

  • Aerial view of a highly ornate skyscraper crown with teal copper cladding and neo-gothic spires by David Hotson Architect.

    Aerial view of a highly ornate skyscraper crown with teal copper · David Hotson Architect

  • The dramatic cantilevered roof of the Lucerne Cultural and Conference Center by Jean Nouvel over the water.

    Cultural and Conference Center · Jean Nouvel

  • Exterior view of a lakeside home with gray shingle siding, a stone retaining wall terrace, and dusk sky over the water by Teakwood Builders.

    Livin’ on the Ledge · Teakwood Builders

  • Exterior facade of Adidas store in Shanghai by SIG Studio with stone framing and backlit copper louvered signage.

    阿迪达斯上海新天地店 · SIG STUDIO

  • Exterior facade of Sagaponack Beach House by Chango & Co, featuring cedar shingles, gabled roofs, and a prominent round turret porch.

    Sagaponack Beach House — Chango · Chango & Co
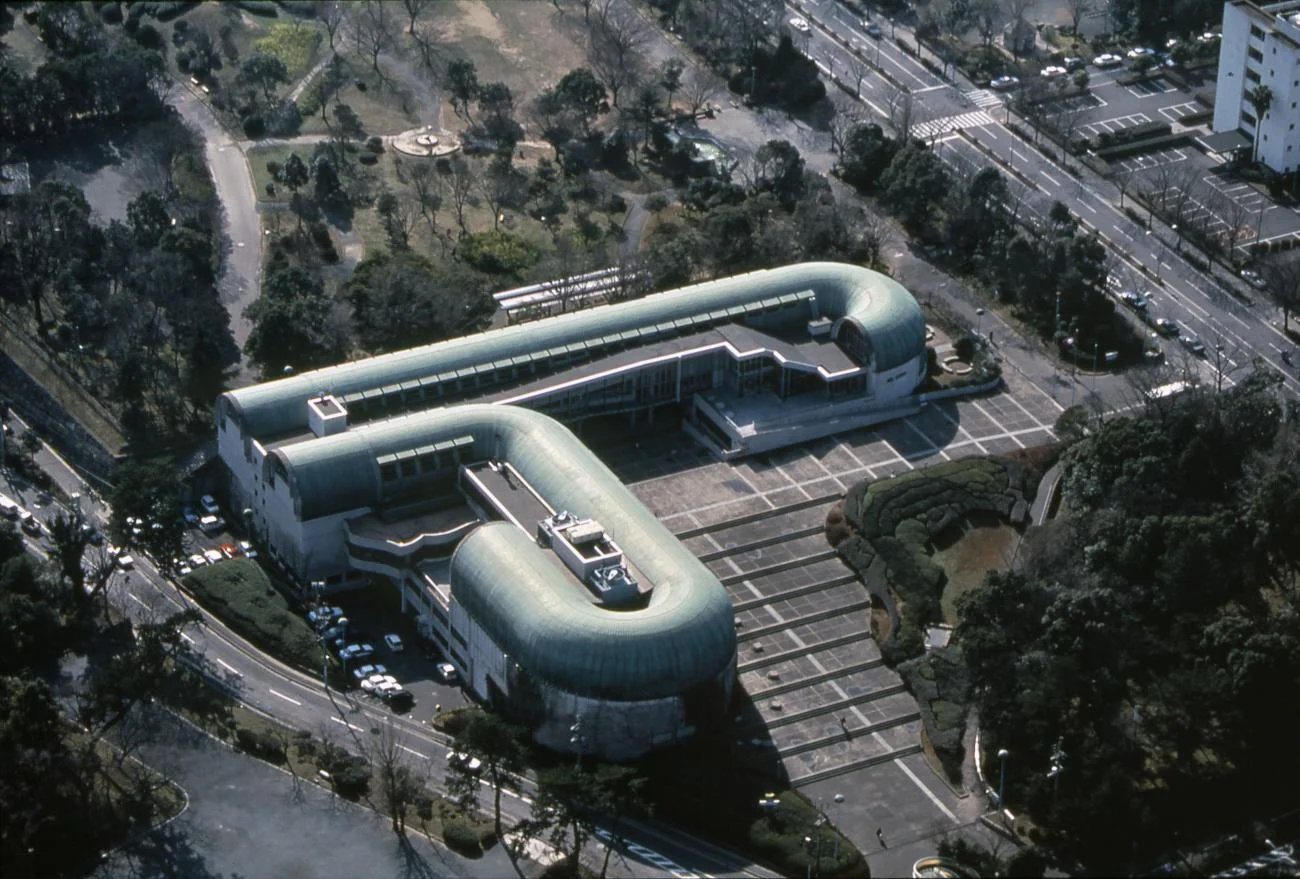
  • Aerial view of the Kitakyushu Central Library by Arata Isozaki, showing its curved, copper-vaulted roofs and plaza.

    Kitakyushu Central Library · Arata Isozaki
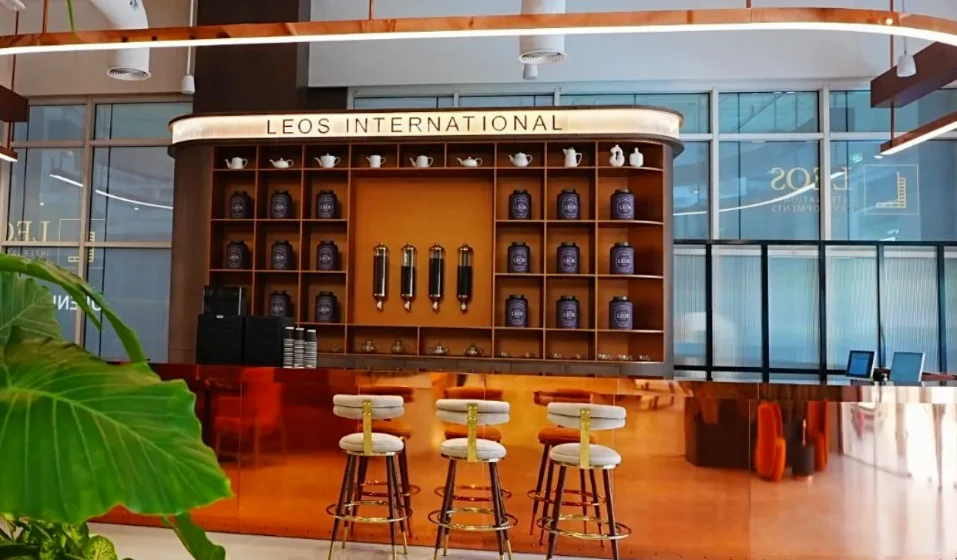
  • Interior shot of Leos International reception and tea counter featuring custom shelving, copper finishes, and upholstered bar stools.

    关于我们公司图片) · 力昂国际

  • Two polished stainless steel 'La Conica' espresso makers designed by Aldo Rossi.

    “La Conica” Espresso Coffee Maker · Aldo Rossi

  • Symmetrical kitchen interior featuring a central marble-topped island, dark teal cabinetry, exposed brick walls, and a suspended brass pot rack.

    Nicole Gordon Studio · Nicole Gordon Studio

  • Interior dining hall at Fleurette by Studio Unltd featuring curved blue banquette seating and a sculptural folded ceiling.

    Fleurette — Studio UNLTD · Studio Unltd

  • Rooftop water tower with painted mural and ornate green cornice in New York by AYON Studio.

    1_190 Bowery.jpg · AYON Studio

  • Symmetrical restaurant interior with copper ceiling grid, leather booths, and warm lighting by AvroKO.

    Reading Room & Seneca · AvroKO

  • Interior lounge with green tufted sofa and floor-to-ceiling windows overlooking the ocean at Sea Ranch Lodge by The Office of Charles de Lisle.

    Charles de Lisle — Sea Ranch Lodge · The Office of Charles de Lisle
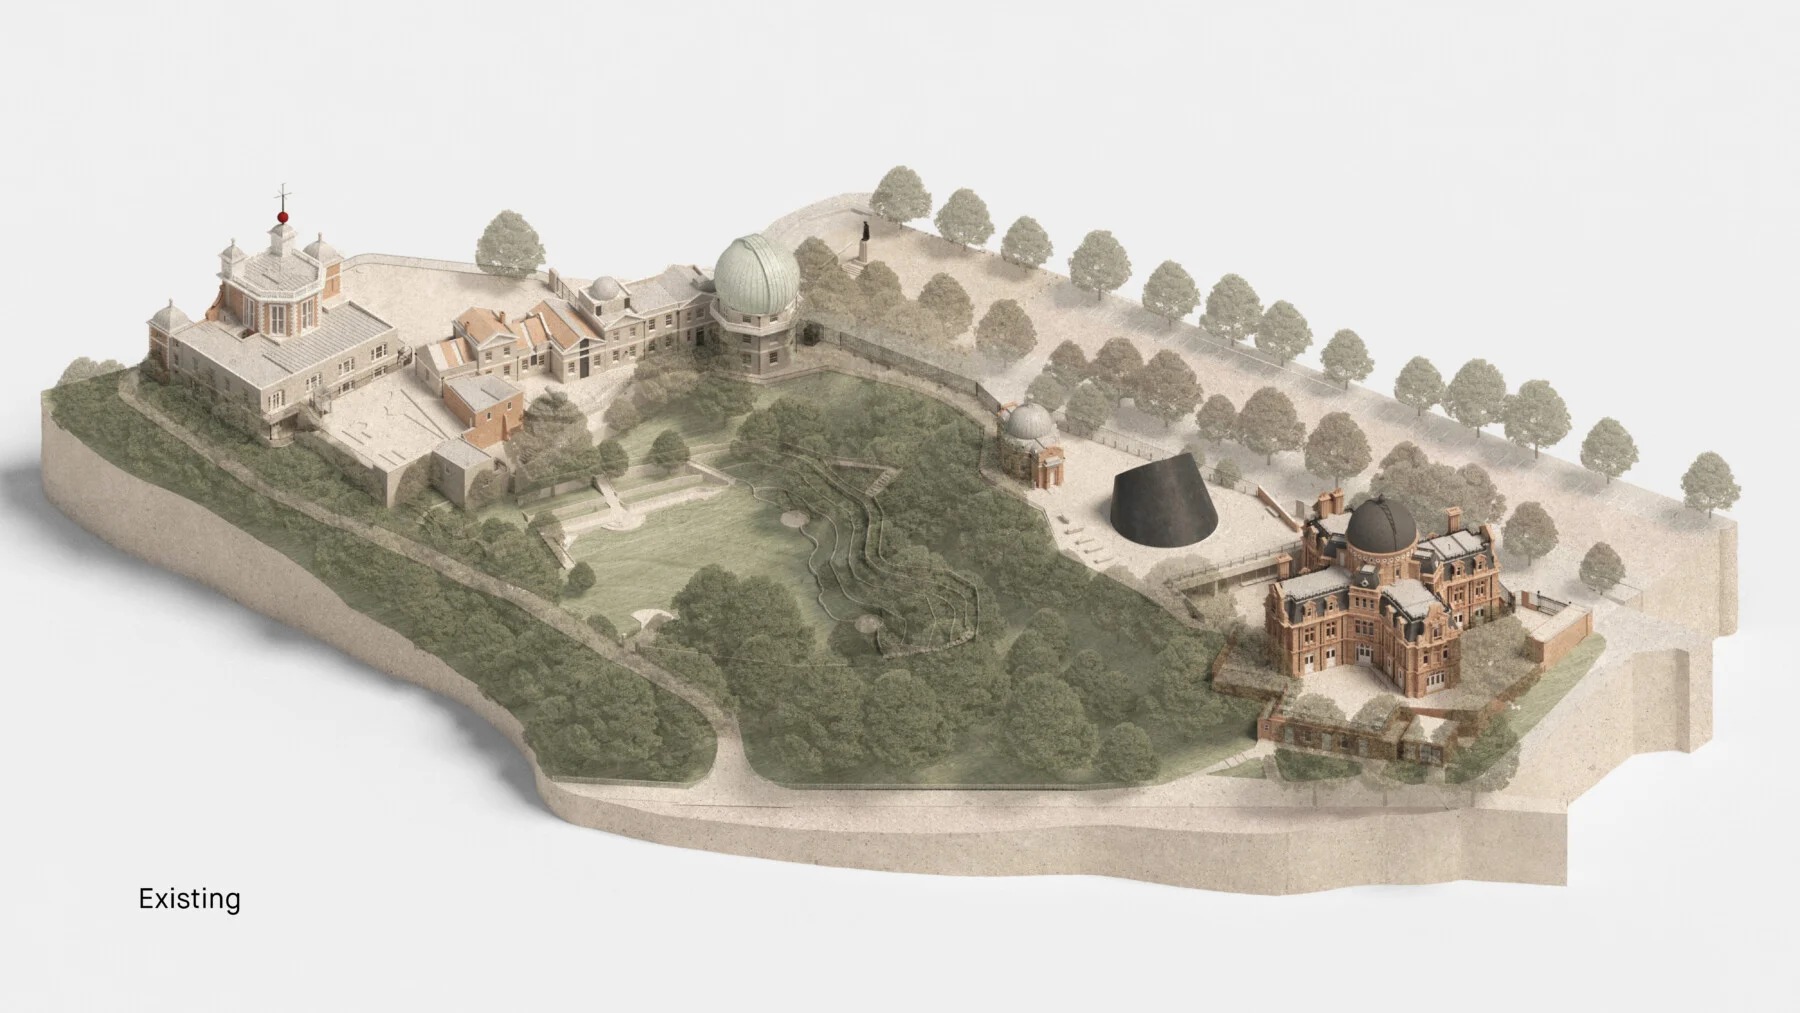
  • Axonometric site model of Royal Observatory Greenwich showing existing historic brick buildings, domes, and parkland topography by Jamie Fobert Architects.Drawing / diagram

    Royal Observatory Greenwich · Jamie Fobert Architects

  • The monumental white fly tower of the Carlo Felice Theatre by Aldo Rossi rising behind a historic facade.

    Rebuilding of the Carlo Felice Theatre · Aldo Rossi

  • Detailed hanging copper screen made of interconnected triangular hammered plates by Herman Coliver Locus Architecture.

    Rodef Sholom · Herman Coliver Locus Architecture
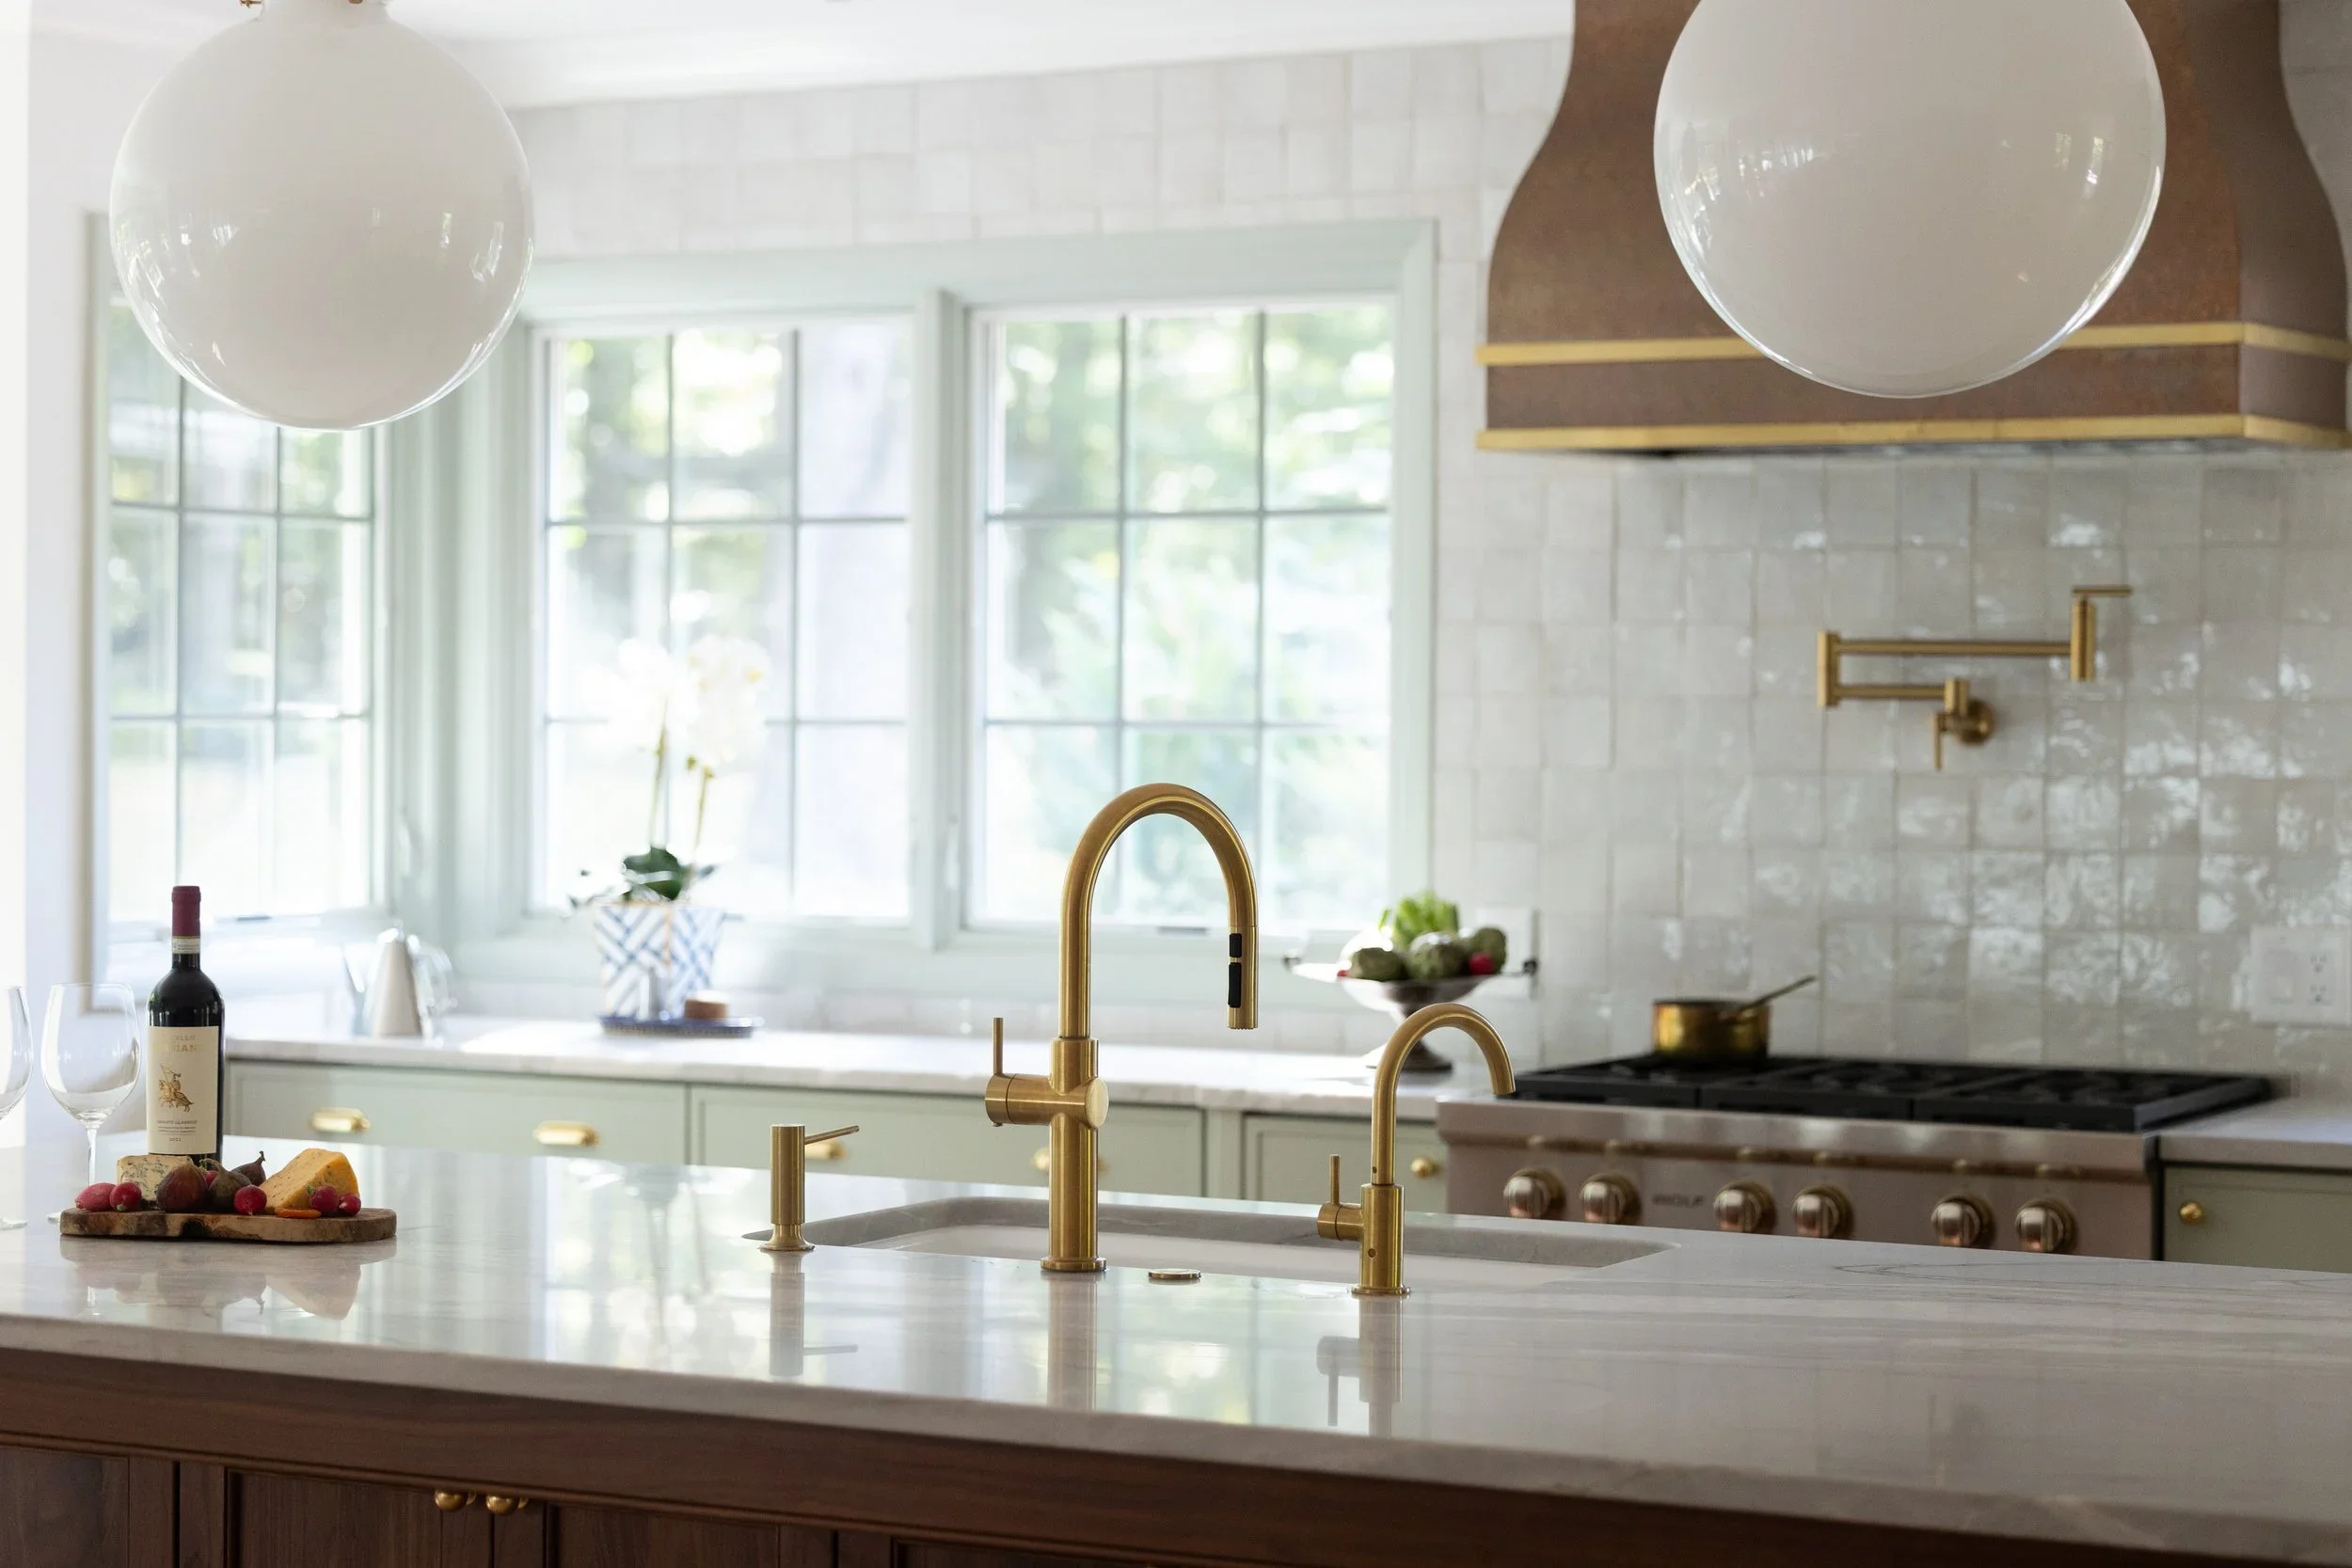
  • Kitchen interior by Will Johnson Building Company featuring marble island, brass fixtures, and zellige tile backsplash.

    Kitchens for Real Entertaining: Gathering, Catering, and Day-to-Day Living · Will Johnson Building Company

  • Exterior view of a timber and iridescent copper-clad building set against a forested mountain slope by 之间建筑ArCONNECT.

    项目06雨崩仓木咖啡 · 之间建筑ArCONNECT

  • Exterior dusk view of a building with stacked stone walls, arched copper portico, and warm interior lighting by ThinkForm Architects.

    ThinkForm Architects · ThinkForm Architects

  • Interior spatial view of a multi-level white residence with a sculptural curved copper stair by HCCH Studio in Shanghai.

    stair-拷贝 · 合尘建筑 HCCH STUDIO

  • Exterior dusk view of Fleurette by Studio UNLTD featuring a perforated copper screen pavilion adjacent to a glass tower.

    Fleurette — Studio UNLTD · Studio Unltd

  • Single-story brick house with a low-slanted copper roof set in a grassy landscape by Material Works Architecture.

    Walled Garden House · Material Works Architecture

  • Interior spatial view of a residential kitchen with dark timber paneling, herringbone wood flooring, and a copper-topped island by LIND + ALMOND.

    Interior spatial view of a residential kitchen with dark timber paneling · LIND + ALMOND

  • Waterfront rendering of LTA's Helsinki New Museum of Architecture and Design proposal featuring low-slung and folded volumes.

    Helsinki New Museum of Architecture and Design · LTA

  • Upward view of a complex circular patterned ceiling with patterned timber panels, exposed copper pipes, and illuminated skylights by STAC Architecture.

    STAC · STAC Architecture

  • Detailed exterior facade of the upper floors and green copper-clad roof of 26 Court Street by Kamen Tall Architects.

    26 Court Street — Kamen Tall Architects P.C. · Kamen Tall Architects. P.C.

  • Elevation drawing of the Royal Observatory Greenwich by Jamie Fobert Architects, showing historic buildings nestled in a landscape canopy against a sky background.Drawing / diagram

    Royal Observatory Greenwich · Jamie Fobert Architects

  • The dramatic cantilevered roof of the Lucerne Cultural and Conference Center by Jean Nouvel over the water.

    Cultural and Conference Center · Jean Nouvel

  • Exterior facade of Adidas store in Shanghai by SIG Studio with stone framing and backlit copper louvered signage.

    阿迪达斯上海新天地店 · SIG STUDIO

  • Aerial view of the Kitakyushu Central Library by Arata Isozaki, showing its curved, copper-vaulted roofs and plaza.

    Kitakyushu Central Library · Arata Isozaki

  • Two polished stainless steel 'La Conica' espresso makers designed by Aldo Rossi.

    “La Conica” Espresso Coffee Maker · Aldo Rossi

  • Interior dining hall at Fleurette by Studio Unltd featuring curved blue banquette seating and a sculptural folded ceiling.

    Fleurette — Studio UNLTD · Studio Unltd

  • Symmetrical restaurant interior with copper ceiling grid, leather booths, and warm lighting by AvroKO.

    Reading Room & Seneca · AvroKO

  • Axonometric site model of Royal Observatory Greenwich showing existing historic brick buildings, domes, and parkland topography by Jamie Fobert Architects.Drawing / diagram

    Royal Observatory Greenwich · Jamie Fobert Architects

  • Detailed hanging copper screen made of interconnected triangular hammered plates by Herman Coliver Locus Architecture.

    Rodef Sholom · Herman Coliver Locus Architecture

  • The copper-clad Central Signal Tower SBB in Basel by Herzog & de Meuron, showing its twisted monolithic form.

    Central Signal Tower SBB · Jacques Herzog and Pierre de Meuron

  • Curved copper-clad soffit canopy supported by tiled columns with lush courtyard landscaping by Absent Matter.

    Curved copper-clad soffit canopy supported by tiled columns with lush · Absent Matter

  • High-angle exterior view of Two Tabernacle Street by Piercy&Company, showcasing a distinctive copper-clad rooftop extension amidst an urban skyline.

    Two Tabernacle Street · Piercy&Company

  • Aerial exterior rendering of a high-rise tower with stepped volume, copper-toned facade, and waterfront context by Archimaera Architecture.

    W 135th Street · Archimaera Architecture

  • Symmetrical interior view of a museum entrance hall with concrete walls, copper-toned ceiling and stair, and angled structural columns.

    南京石头城遗址博物馆入口设计(竞赛一等奖方案) · 紋建筑

  • Dipty-panel view showing rural landscape with green shed on left and rich red kitchen interior on right by Outfit Home.

    Ireland — Outfit Home · Outfit Home Inc

  • Long stone memorial wall with a continuous line of suspended copper prayer cylinders under a bright sky and mountain backdrop.

    玉树抗震救灾纪念馆 · MENG ARCHITECTS 孟建民团队

  • Exterior perspective of dark brick multi-family housing blocks with sawtooth copper-clad roofs by Ackroyd Lowrie.

    Exterior perspective of dark brick multi-family housing blocks with · Ackroyd Lowrie

  • Interior view of a curved dining lounge featuring geometric wood-paneled ceilings, custom pendant lights, and leather booths by STAC Architecture.

    STAC · STAC Architecture

  • Aerial view of a highly ornate skyscraper crown with teal copper cladding and neo-gothic spires by David Hotson Architect.

    Aerial view of a highly ornate skyscraper crown with teal copper · David Hotson Architect

  • Exterior view of a lakeside home with gray shingle siding, a stone retaining wall terrace, and dusk sky over the water by Teakwood Builders.

    Livin’ on the Ledge · Teakwood Builders

  • Exterior facade of Sagaponack Beach House by Chango & Co, featuring cedar shingles, gabled roofs, and a prominent round turret porch.

    Sagaponack Beach House — Chango · Chango & Co

  • Interior shot of Leos International reception and tea counter featuring custom shelving, copper finishes, and upholstered bar stools.

    关于我们公司图片) · 力昂国际

  • Symmetrical kitchen interior featuring a central marble-topped island, dark teal cabinetry, exposed brick walls, and a suspended brass pot rack.

    Nicole Gordon Studio · Nicole Gordon Studio

  • Rooftop water tower with painted mural and ornate green cornice in New York by AYON Studio.

    1_190 Bowery.jpg · AYON Studio

  • Interior lounge with green tufted sofa and floor-to-ceiling windows overlooking the ocean at Sea Ranch Lodge by The Office of Charles de Lisle.

    Charles de Lisle — Sea Ranch Lodge · The Office of Charles de Lisle

  • The monumental white fly tower of the Carlo Felice Theatre by Aldo Rossi rising behind a historic facade.

    Rebuilding of the Carlo Felice Theatre · Aldo Rossi

  • Kitchen interior by Will Johnson Building Company featuring marble island, brass fixtures, and zellige tile backsplash.

    Kitchens for Real Entertaining: Gathering, Catering, and Day-to-Day Living · Will Johnson Building Company

  1. Explore
  2. /
  3. Glossary
  4. /
  5. Copper cladding

Glossary

Copper cladding

Copper cladding.

42 matching images · 38 studios

Exterior view of a timber and iridescent copper-clad building set against a forested mountain slope by 之间建筑ArCONNECT.

项目06雨崩仓木咖啡

大理

A mountain architectural precedent combining traditional timber framing with iridescent copper cladding, useful for studies in context-responsive rural design.

What we like about this project
The metallic panels exhibit a vibrant iridescent color shift ranging from pinkish copper to silvery blue under direct sunlight.

Materials

  • copper
  • timber
  • stone
  • glass

Visual identifiers

  • iridescent-copper-panels
  • exposed-timber-framing
  • sloping-shed-roof
  • projecting-bays

Style tags

  • contemporary-regional
  • vernacular-hybrid
  • mountain-architecture

Visual tags

  • mountain-architecture
  • metal-cladding
  • timber-structure
  • regional
  • facade-articulation
Geometry
Asymmetric multi-level timber structure featuring protruding bay-like volumes clad in iridescent metal panels, stepped to follow the sloping terrain.
Facade system
Custom vertical metal seam panel cladding over a timber and stone substructure with punched openings.
Structural guess
Heavy timber frame construction with stone foundation walls.
Spatial scale
Three-story low-rise building scale, tailored to human occupancy and framed by surrounding mountain topography.
Lighting
Bright direct sunlight casting sharp shadows across the faceted metal cladding and deep roof overhangs.
Atmosphere
Textured and rustic, grounded by the natural mountain backdrop and rich material palette.
Environmental context
Rural mountain setting with dense deciduous forest and rustic neighboring buildings.
Spatial experience
The building sits at the base of a forested hillside, offering tiered wooden balconies and framed views that bridge the architecture with the rugged landscape.
Composition rhythm
Rhythmic vertical copper panels alternating with dark recessed reveals and timber structural overhangs.
Style reading
Contemporary regionalist mountain architecture
Program
Cafe or rural hospitality project
Perspective
Exterior Facade
Discipline
architecture
Materials
copper, timber, stone, glass
Visual identifiers
iridescent-copper-panels, exposed-timber-framing, sloping-shed-roof, projecting-bays
Style tags
contemporary-regional, vernacular-hybrid, mountain-architecture
Visual tags
mountain-architecture, metal-cladding, timber-structure, regional, facade-articulation
Geometry
Asymmetric multi-level timber structure featuring protruding bay-like volumes clad in iridescent metal panels, stepped to follow the sloping terrain.
Facade system
Custom vertical metal seam panel cladding over a timber and stone substructure with punched openings.
Structural guess
Heavy timber frame construction with stone foundation walls.
Spatial scale
Three-story low-rise building scale, tailored to human occupancy and framed by surrounding mountain topography.
Lighting
Bright direct sunlight casting sharp shadows across the faceted metal cladding and deep roof overhangs.
Atmosphere
Textured and rustic, grounded by the natural mountain backdrop and rich material palette.
Environmental context
Rural mountain setting with dense deciduous forest and rustic neighboring buildings.
Spatial experience
The building sits at the base of a forested hillside, offering tiered wooden balconies and framed views that bridge the architecture with the rugged landscape.
Composition rhythm
Rhythmic vertical copper panels alternating with dark recessed reveals and timber structural overhangs.
Style reading
Contemporary regionalist mountain architecture
Program
Cafe or rural hospitality project
Perspective
Exterior Facade
Discipline
architecture

Related in this portfolio

View 之间建筑ArCONNECT →

Directories

  • Firms
  • Patterns

AI Native Apps

  • AI Mode Search
  • SoftMarket
  • 2nd Brain

About HappyCluster

  • About
  • How it works
  • Contact

Connect

  • Waitlist
  • X
  • GitHub

Legal

  • Privacy
  • Terms
  • © 2026 HappyCluster
Exterior view of a timber and iridescent copper-clad building set against a forested mountain slope by 之间建筑ArCONNECT.

项目06雨崩仓木咖啡

大理

A mountain architectural precedent combining traditional timber framing with iridescent copper cladding, useful for studies in context-responsive rural design.

What we like about this project
The metallic panels exhibit a vibrant iridescent color shift ranging from pinkish copper to silvery blue under direct sunlight.

Materials

  • copper
  • timber
  • stone
  • glass

Visual identifiers

  • iridescent-copper-panels
  • exposed-timber-framing
  • sloping-shed-roof
  • projecting-bays

Style tags

  • contemporary-regional
  • vernacular-hybrid
  • mountain-architecture

Visual tags

  • mountain-architecture
  • metal-cladding
  • timber-structure
  • regional
  • facade-articulation
Geometry
Asymmetric multi-level timber structure featuring protruding bay-like volumes clad in iridescent metal panels, stepped to follow the sloping terrain.
Facade system
Custom vertical metal seam panel cladding over a timber and stone substructure with punched openings.
Structural guess
Heavy timber frame construction with stone foundation walls.
Spatial scale
Three-story low-rise building scale, tailored to human occupancy and framed by surrounding mountain topography.
Lighting
Bright direct sunlight casting sharp shadows across the faceted metal cladding and deep roof overhangs.
Atmosphere
Textured and rustic, grounded by the natural mountain backdrop and rich material palette.
Environmental context
Rural mountain setting with dense deciduous forest and rustic neighboring buildings.
Spatial experience
The building sits at the base of a forested hillside, offering tiered wooden balconies and framed views that bridge the architecture with the rugged landscape.
Composition rhythm
Rhythmic vertical copper panels alternating with dark recessed reveals and timber structural overhangs.
Style reading
Contemporary regionalist mountain architecture
Program
Cafe or rural hospitality project
Perspective
Exterior Facade
Discipline
architecture
Materials
copper, timber, stone, glass
Visual identifiers
iridescent-copper-panels, exposed-timber-framing, sloping-shed-roof, projecting-bays
Style tags
contemporary-regional, vernacular-hybrid, mountain-architecture
Visual tags
mountain-architecture, metal-cladding, timber-structure, regional, facade-articulation
Geometry
Asymmetric multi-level timber structure featuring protruding bay-like volumes clad in iridescent metal panels, stepped to follow the sloping terrain.
Facade system
Custom vertical metal seam panel cladding over a timber and stone substructure with punched openings.
Structural guess
Heavy timber frame construction with stone foundation walls.
Spatial scale
Three-story low-rise building scale, tailored to human occupancy and framed by surrounding mountain topography.
Lighting
Bright direct sunlight casting sharp shadows across the faceted metal cladding and deep roof overhangs.
Atmosphere
Textured and rustic, grounded by the natural mountain backdrop and rich material palette.
Environmental context
Rural mountain setting with dense deciduous forest and rustic neighboring buildings.
Spatial experience
The building sits at the base of a forested hillside, offering tiered wooden balconies and framed views that bridge the architecture with the rugged landscape.
Composition rhythm
Rhythmic vertical copper panels alternating with dark recessed reveals and timber structural overhangs.
Style reading
Contemporary regionalist mountain architecture
Program
Cafe or rural hospitality project
Perspective
Exterior Facade
Discipline
architecture

Related in this portfolio

View 之间建筑ArCONNECT →