HappyCluster LogoHappyCluster
12
Next
HappyCluster LogoHappyCluster
12
Next
  • Interior of Bagsvaerd Church by Jørn Utzon, showing curved concrete ceiling vaults and timber pews.

    Bagsvaerd Church · Jørn Utzon

  • Saint Benedict Chapel by Peter Zumthor, showing its dark wood-shingled teardrop form and glowing clerestory band.

    Saint Benedict Chapel · Peter Zumthor

  • Interior rendering of a multi-level atrium with a sunken garden and concrete structure by Jamie Fobert Architects.

    M-HKA · Jamie Fobert Architects

  • Interior sanctuary space with translucent channel glass screen, wood wainscoting, and colored clerestory windows by Herman Coliver Locus Architecture.

    Sacred · Herman Coliver Locus Architecture

  • Interior of a soaring concrete hall featuring massive branching structural columns and a curved board-formed concrete ceiling.

    Atrium · Mulroy

  • Section perspective render of a vaulted bedroom interior by C.Wall Architecture showing exposed timber trusses and clerestory glazing.

    Perch Residence · C.Wall Architecture

  • Perspective drawing interior of Smithsonian Arts and Industries Building by Bergen Street Studio for Architecture, showing vaulted arcades and exposed roof trusses.Drawing / diagram

    Smithsonian Arts and Industries Building · Bergen Street Studio for Architecture

  • Dusk view of the undulating roofscape and glowing glass facades of Nexus Housing in Fukuoka by Rem Koolhaas.

    Nexus Housing · Rem Koolhaas

  • The brick and timber Nordic Villa in Norrkoping, Sweden, designed by architect Sverre Fehn.

    Nordic Villa · Sverre Fehn

  • Bright open plan kitchen and dining space with timber roof beams, clerestory windows, and marble island by DO+CO.

    Southfields · DO+CO

  • Low-slung modern home with illuminated clerestories and glazed volumes set against dark twilight woods by GF55 Architects.

    Banner Slider 05 · GF55 Architects

  • Exterior facade of a renovated industrial metal-clad building with glazed sectional garage doors by Bull Stockwell Allen.

    Hotel Barlow · Bull Stockwell Allen

  • Interior of the Logrono Town Hall by Rafael Moneo, featuring a curved atrium with columns and a circular desk.

    Logrono Town Square · Rafael Moneo

  • Interior concrete atrium with grand staircase and arched clerestory windows.

    World Architecture Festival — Proactive digital media and press office services for the largest global live awards event · Caro Communications

  • Symmetrical interior view of a museum entrance hall with concrete walls, copper-toned ceiling and stair, and angled structural columns.

    南京石头城遗址博物馆入口设计(竞赛一等奖方案) · 紋建筑

  • Exterior facade of Winchendon Home by Geddis Architects featuring stacked stone walls, wood siding, and a gabled entry.

    Winchendon Home · Geddis Architects PC

  • Low-slung single-story house with folded standing-seam metal roofs and a deep cantilevered veranda overlooking coastal lowlands by Níall McLaughlin Architects.

    Níall McLaughlin Architects · Niall McLaughlin Architects

  • Exterior facade of PRG Community Center in Suzhou by All City (Andrea Caputo) featuring corrugated metal panels and a continuous glass clerestory.

    PRG: Community Center · All City (Andrea Caputo)

  • Exterior dusk view of an angled two-story educational or civic building with a sloping roof and illuminated clerestory windows by Parallax Architecture and Planning.

    Thumbnail · Parallax Architecture and Planning

  • Dusk exterior of a modern multi-level residence with timber louvers and glowing interior lights by Susan T Rodriguez Architecture Design.

    Susan T Rodriguez | Architecture • Design · Susan T Rodriguez | Architecture • Design

  • Interior dining and living spaces featuring built-in white joinery shelving and overhead clerestory windows by Neil Kahawatte Architects.

    Furniture & Joinery Design · Neil Kahawatte Architects
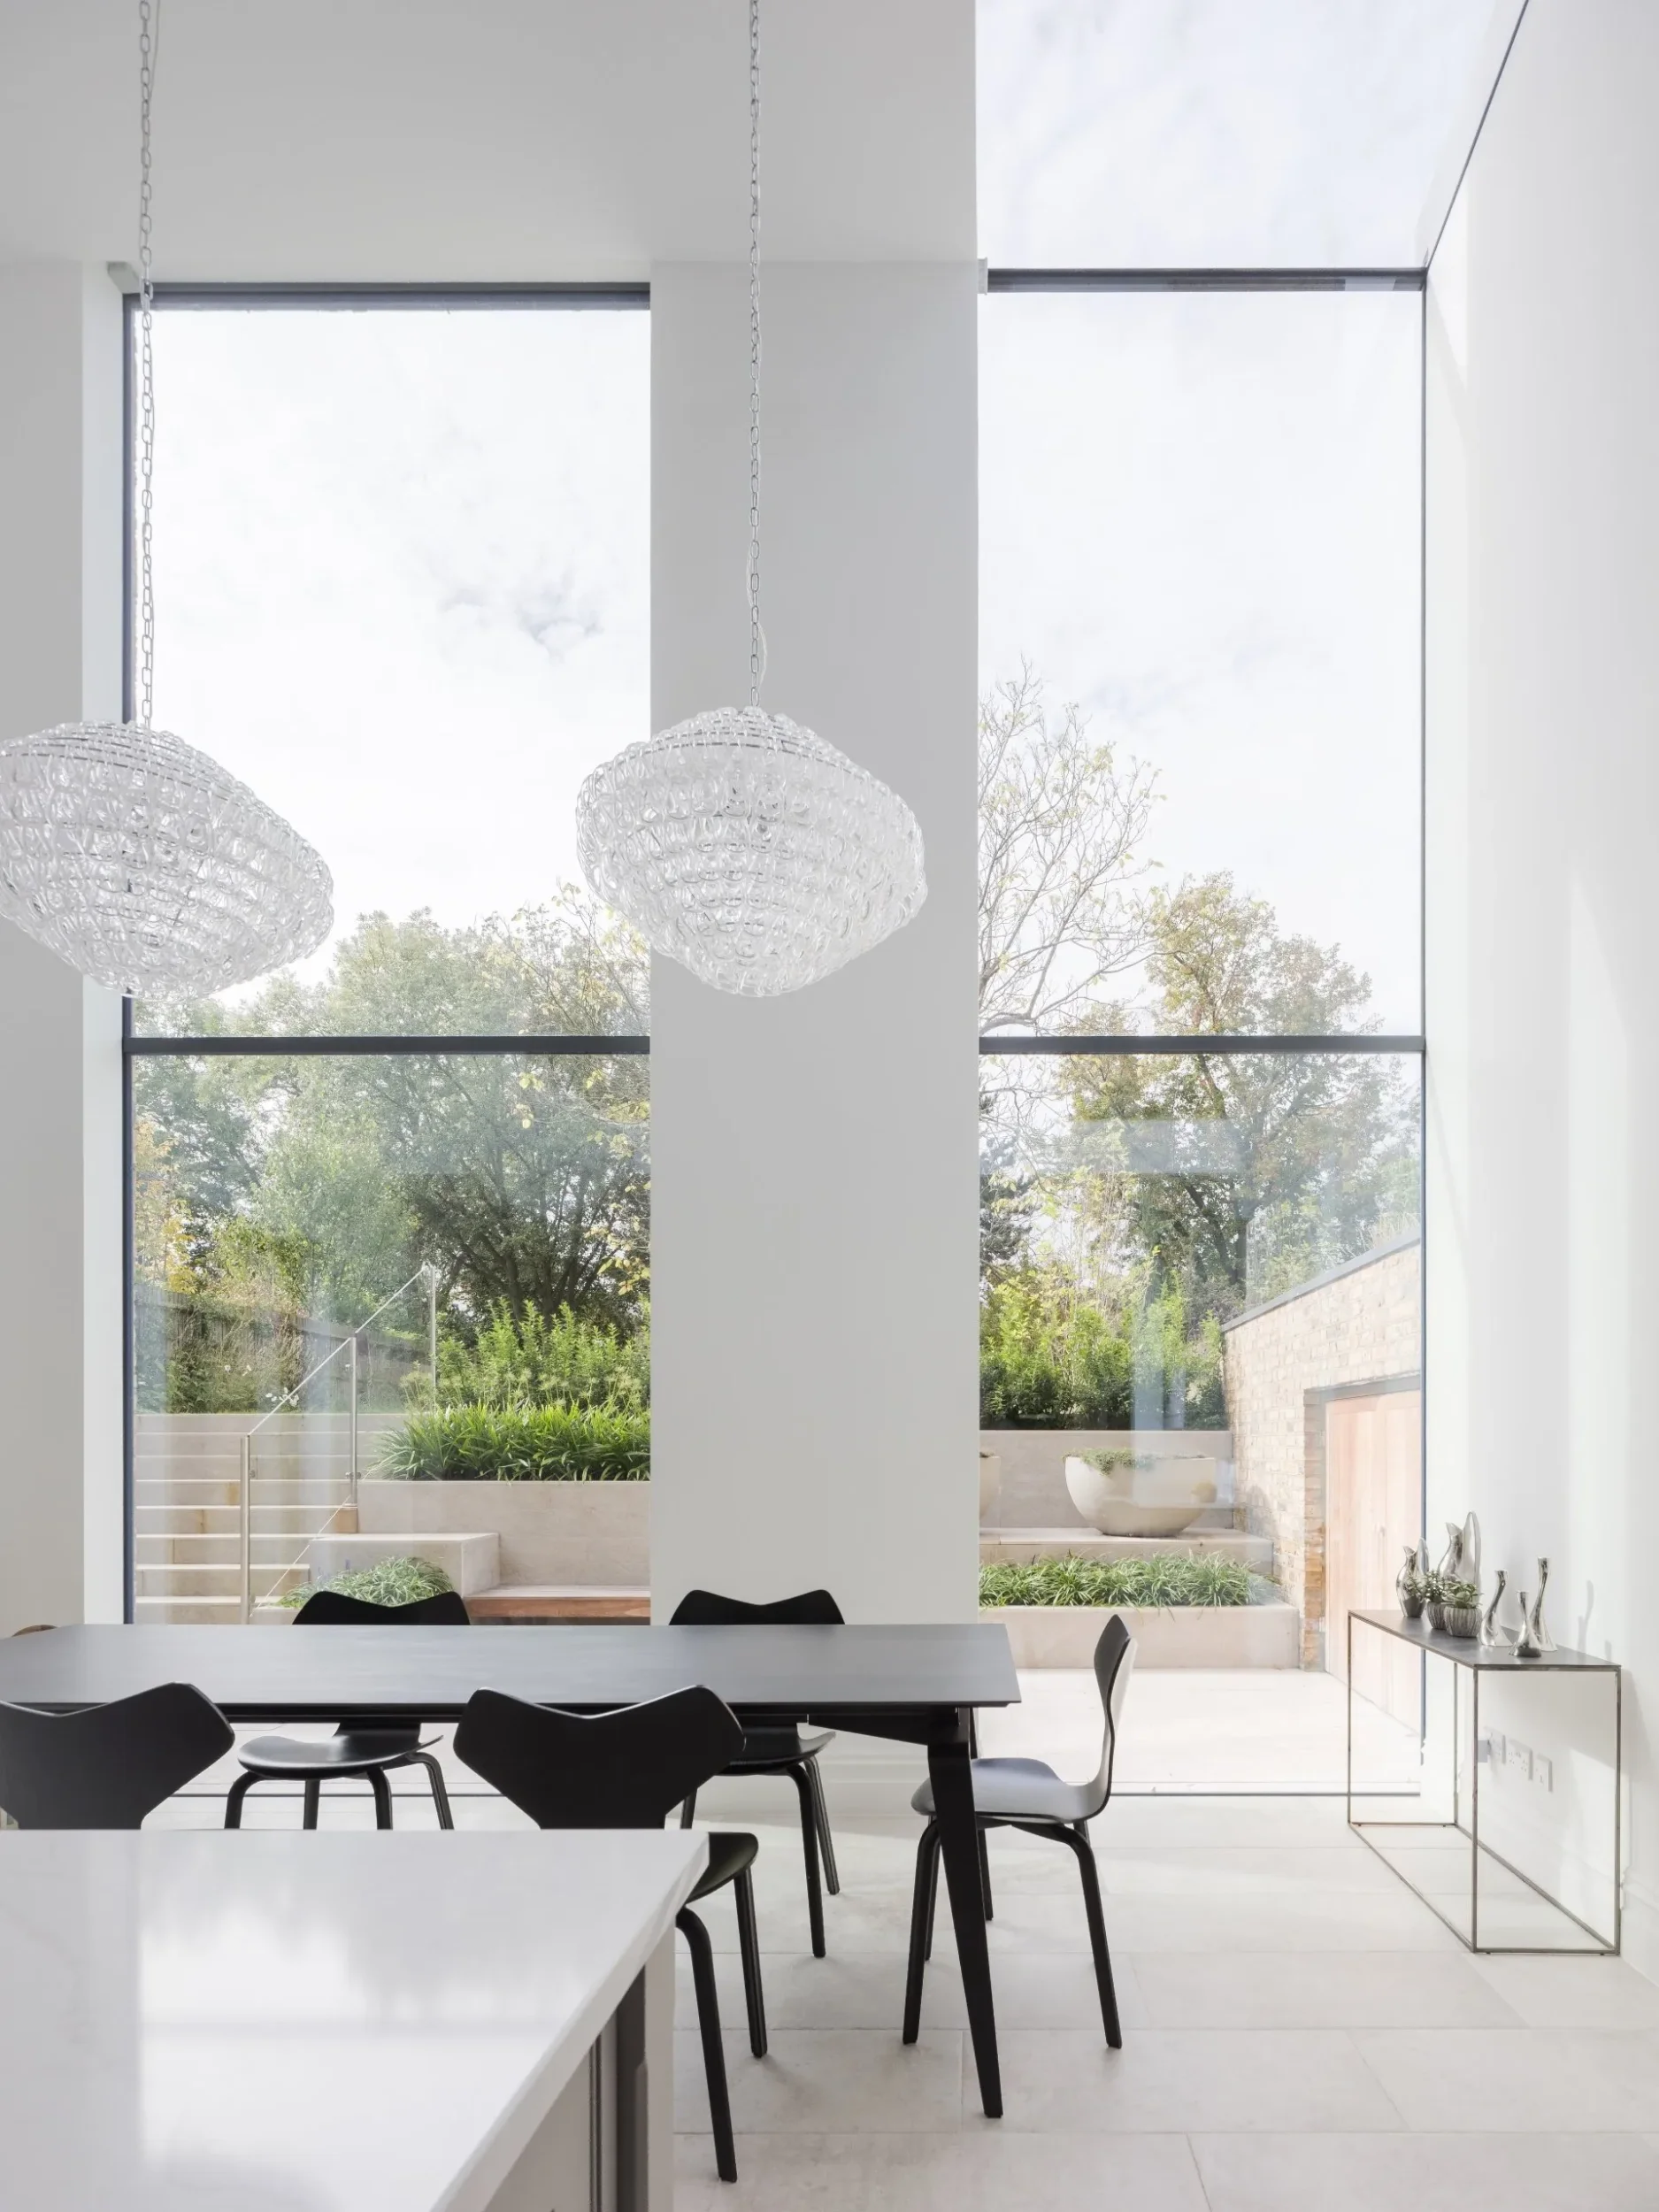
  • Double-height dining space with floor-to-ceiling windows and large glass pendant lights by RDA Architects.

    Multi · RDA Architects

  • Rendering by Blackbird Architects of a long wooden pavilion building with a corrugated metal roof set beside a playing field with children.

    Campus Master Plan Montessori Center School & Farm · Blackbird Architects, Inc.

  • Double-height contemporary living hall with large sliding glass walls, white sofas, a linear fireplace, and an upper mezzanine overlooking the space.

    Hollywood Hills Revisited · Studio William Hefner

  • Interior perspective of an open-plan office space featuring wooden desks, woven chairs, and a vaulted timber ceiling by Napier Clarke Architects.

    Flaxmill Maltings · Napier Clarke Architects

  • Bright residential living room with a low wood sofa, black modern fireplace with a vertical flue, and large wood-framed windows looking out to lush green trees.

    Angular Ocean View Home · ATMO Architecture & Interiors

  • Interior of Gordon Bunshaft's Travertine House showing a living room with clerestory windows and art collection.

    Travertine House · Gordon Bunshaft

  • Colorful residential kitchen interior by Bradley Van Der Straeten Architects featuring a terracotta-tiled island base, plywood walls, and a barrel-vaulted skylight.

    Bradley VanDerStraeten · Bradley Van Der Straeten Architects

  • Double-height living room with grand piano and mezzanine staircase by Studio William Hefner.

    Hollywood Hills Revisited · Studio William Hefner

  • Modern living room with timber ceiling, expansive glass walls framing greenery, and a blue sofa by Ana Williamson Architect.

    Modern Charm · Ana Williamson Architect

  • Rooftop deck featuring a grey masonry block wall, horizontal clerestory window, wooden cladding enclosure, and a timber door by Bone/Levine Architects.

    Bleecker Street House · Bone/Levine Architects

  • Single-story timber-clad accessory dwelling unit with a mono-pitch roof and large open patio doors by Abodu.

    Single-story timber-clad accessory dwelling unit with a mono-pitch roof · Abodu

  • Interior atrium of Princeton University Art Museum by Tillotson Design Associates featuring bush-hammered concrete, glass floor panels over historic mosaics, and upper clerestory views.

    Princeton University Art Museum — Tillotson Design Associates · Tillotson Design Associates

  • Exterior view of a historic brick house by Goldstein Heather, featuring a modern timber and brick extension with large glass panels opening to a grassy lawn.

    Exterior view of a historic brick house by Goldstein Heather, · Goldstein Heather

  • Interior of a multi-purpose presentation hall with tiered seating, a feature stair, and horizontal clerestory windows by AaaM.

    广州英树品牌 · AaaM建筑设计工作室

  • Exterior view of an elevated modern studio cabin nestled among autumn trees by Teakwood Builders.

    Elevated Inspiration · Teakwood Builders

  • Interior of Bagsvaerd Church by Jørn Utzon, showing curved concrete ceiling vaults and timber pews.

    Bagsvaerd Church · Jørn Utzon

  • Interior rendering of a multi-level atrium with a sunken garden and concrete structure by Jamie Fobert Architects.

    M-HKA · Jamie Fobert Architects

  • Interior of a soaring concrete hall featuring massive branching structural columns and a curved board-formed concrete ceiling.

    Atrium · Mulroy

  • Perspective drawing interior of Smithsonian Arts and Industries Building by Bergen Street Studio for Architecture, showing vaulted arcades and exposed roof trusses.Drawing / diagram

    Smithsonian Arts and Industries Building · Bergen Street Studio for Architecture

  • The brick and timber Nordic Villa in Norrkoping, Sweden, designed by architect Sverre Fehn.

    Nordic Villa · Sverre Fehn

  • Low-slung modern home with illuminated clerestories and glazed volumes set against dark twilight woods by GF55 Architects.

    Banner Slider 05 · GF55 Architects

  • Interior of the Logrono Town Hall by Rafael Moneo, featuring a curved atrium with columns and a circular desk.

    Logrono Town Square · Rafael Moneo

  • Symmetrical interior view of a museum entrance hall with concrete walls, copper-toned ceiling and stair, and angled structural columns.

    南京石头城遗址博物馆入口设计(竞赛一等奖方案) · 紋建筑

  • Low-slung single-story house with folded standing-seam metal roofs and a deep cantilevered veranda overlooking coastal lowlands by Níall McLaughlin Architects.

    Níall McLaughlin Architects · Niall McLaughlin Architects

  • Exterior dusk view of an angled two-story educational or civic building with a sloping roof and illuminated clerestory windows by Parallax Architecture and Planning.

    Thumbnail · Parallax Architecture and Planning

  • Interior dining and living spaces featuring built-in white joinery shelving and overhead clerestory windows by Neil Kahawatte Architects.

    Furniture & Joinery Design · Neil Kahawatte Architects

  • Rendering by Blackbird Architects of a long wooden pavilion building with a corrugated metal roof set beside a playing field with children.

    Campus Master Plan Montessori Center School & Farm · Blackbird Architects, Inc.

  • Interior perspective of an open-plan office space featuring wooden desks, woven chairs, and a vaulted timber ceiling by Napier Clarke Architects.

    Flaxmill Maltings · Napier Clarke Architects

  • Interior of Gordon Bunshaft's Travertine House showing a living room with clerestory windows and art collection.

    Travertine House · Gordon Bunshaft

  • Double-height living room with grand piano and mezzanine staircase by Studio William Hefner.

    Hollywood Hills Revisited · Studio William Hefner

  • Rooftop deck featuring a grey masonry block wall, horizontal clerestory window, wooden cladding enclosure, and a timber door by Bone/Levine Architects.

    Bleecker Street House · Bone/Levine Architects

  • Interior atrium of Princeton University Art Museum by Tillotson Design Associates featuring bush-hammered concrete, glass floor panels over historic mosaics, and upper clerestory views.

    Princeton University Art Museum — Tillotson Design Associates · Tillotson Design Associates

  • Interior of a multi-purpose presentation hall with tiered seating, a feature stair, and horizontal clerestory windows by AaaM.

    广州英树品牌 · AaaM建筑设计工作室

  • Saint Benedict Chapel by Peter Zumthor, showing its dark wood-shingled teardrop form and glowing clerestory band.

    Saint Benedict Chapel · Peter Zumthor

  • Interior sanctuary space with translucent channel glass screen, wood wainscoting, and colored clerestory windows by Herman Coliver Locus Architecture.

    Sacred · Herman Coliver Locus Architecture

  • Section perspective render of a vaulted bedroom interior by C.Wall Architecture showing exposed timber trusses and clerestory glazing.

    Perch Residence · C.Wall Architecture

  • Dusk view of the undulating roofscape and glowing glass facades of Nexus Housing in Fukuoka by Rem Koolhaas.

    Nexus Housing · Rem Koolhaas

  • Bright open plan kitchen and dining space with timber roof beams, clerestory windows, and marble island by DO+CO.

    Southfields · DO+CO

  • Exterior facade of a renovated industrial metal-clad building with glazed sectional garage doors by Bull Stockwell Allen.

    Hotel Barlow · Bull Stockwell Allen

  • Interior concrete atrium with grand staircase and arched clerestory windows.

    World Architecture Festival — Proactive digital media and press office services for the largest global live awards event · Caro Communications

  • Exterior facade of Winchendon Home by Geddis Architects featuring stacked stone walls, wood siding, and a gabled entry.

    Winchendon Home · Geddis Architects PC

  • Exterior facade of PRG Community Center in Suzhou by All City (Andrea Caputo) featuring corrugated metal panels and a continuous glass clerestory.

    PRG: Community Center · All City (Andrea Caputo)

  • Dusk exterior of a modern multi-level residence with timber louvers and glowing interior lights by Susan T Rodriguez Architecture Design.

    Susan T Rodriguez | Architecture • Design · Susan T Rodriguez | Architecture • Design

  • Double-height dining space with floor-to-ceiling windows and large glass pendant lights by RDA Architects.

    Multi · RDA Architects

  • Double-height contemporary living hall with large sliding glass walls, white sofas, a linear fireplace, and an upper mezzanine overlooking the space.

    Hollywood Hills Revisited · Studio William Hefner

  • Bright residential living room with a low wood sofa, black modern fireplace with a vertical flue, and large wood-framed windows looking out to lush green trees.

    Angular Ocean View Home · ATMO Architecture & Interiors

  • Colorful residential kitchen interior by Bradley Van Der Straeten Architects featuring a terracotta-tiled island base, plywood walls, and a barrel-vaulted skylight.

    Bradley VanDerStraeten · Bradley Van Der Straeten Architects

  • Modern living room with timber ceiling, expansive glass walls framing greenery, and a blue sofa by Ana Williamson Architect.

    Modern Charm · Ana Williamson Architect

  • Single-story timber-clad accessory dwelling unit with a mono-pitch roof and large open patio doors by Abodu.

    Single-story timber-clad accessory dwelling unit with a mono-pitch roof · Abodu

  • Exterior view of a historic brick house by Goldstein Heather, featuring a modern timber and brick extension with large glass panels opening to a grassy lawn.

    Exterior view of a historic brick house by Goldstein Heather, · Goldstein Heather

  • Exterior view of an elevated modern studio cabin nestled among autumn trees by Teakwood Builders.

    Elevated Inspiration · Teakwood Builders

  1. Explore
  2. /
  3. Glossary
  4. /
  5. Clerestory

Glossary

Clerestory

Clerestory.

57 matching images · 48 studios

Interior of Bagsvaerd Church by Jørn Utzon, showing curved concrete ceiling vaults and timber pews.

Bagsvaerd Church

Copenhagen, Denmark · 1976

Photo · Photo by Bent Ryberg/Planet Foto

An interior precedent demonstrating how sculptural, undulating concrete vaults can be used to capture and diffuse top-light in a sacred space, balanced by warm timber furnishings.

What we like about this project
The contrast between the highly organic, fluid ceiling vaults and the strictly modular, orthogonal concrete block screen wall behind the altar.

Materials

  • cast-in-place-concrete
  • timber
  • concrete-masonry-unit
  • glazed-tile
  • glass

Visual identifiers

  • curved-concrete-vaults
  • clerestory-skylight
  • timber-pews
  • perforated-screen-wall
  • indirect-daylight

Style tags

  • nordic-modernism
  • expressive-concrete
  • mid-century-modern

Visual tags

  • sacred-space
  • church
  • sculptural-ceiling
  • top-lighting
  • nordic-modernism
  • monolithic-concrete
Geometry
The ceiling is defined by soft, undulating, cloud-like concrete vaults that curve downward, contrasting with the rigid, orthogonal grid of the timber pews and the vertical concrete columns supporting the high clerestory windows.
Structural guess
In-situ cast concrete shell vaults supported by a concrete post-and-beam frame.
Spatial scale
A monumental, double-height church sanctuary scaled for a large congregation, balanced by human-scaled timber pews.
Lighting
Indirect, diffused daylight enters from high clerestory skylights, washing down the white curved concrete vaults; a horizontal band of warm incandescent bulb lighting runs along the perimeter beam.
Atmosphere
Serene, ethereal, and quiet, defined by the soft wash of white daylight over undulating concrete clouds.
Environmental context
An indoor sacred space, shielded from the exterior with controlled, top-lit openings.
Spatial experience
The space transitions from a lower, compressed scale under the timber-lined perimeter to a soaring, luminous sanctuary volume where light washes down the curved concrete surfaces.
Composition rhythm
The rhythmic repetition of vertical concrete columns and timber pews anchors the fluid, sweeping curves of the ceiling.
Style reading
Nordic Modernism with expressive structural expressionism
Program
Church sanctuary
Perspective
Interior Spatial
Discipline
architecture
Materials
cast-in-place-concrete, timber, concrete-masonry-unit, glazed-tile, glass
Visual identifiers
curved-concrete-vaults, clerestory-skylight, timber-pews, perforated-screen-wall, indirect-daylight
Style tags
nordic-modernism, expressive-concrete, mid-century-modern
Visual tags
sacred-space, church, sculptural-ceiling, top-lighting, nordic-modernism, monolithic-concrete
Geometry
The ceiling is defined by soft, undulating, cloud-like concrete vaults that curve downward, contrasting with the rigid, orthogonal grid of the timber pews and the vertical concrete columns supporting the high clerestory windows.
Structural guess
In-situ cast concrete shell vaults supported by a concrete post-and-beam frame.
Spatial scale
A monumental, double-height church sanctuary scaled for a large congregation, balanced by human-scaled timber pews.
Lighting
Indirect, diffused daylight enters from high clerestory skylights, washing down the white curved concrete vaults; a horizontal band of warm incandescent bulb lighting runs along the perimeter beam.
Atmosphere
Serene, ethereal, and quiet, defined by the soft wash of white daylight over undulating concrete clouds.
Environmental context
An indoor sacred space, shielded from the exterior with controlled, top-lit openings.
Spatial experience
The space transitions from a lower, compressed scale under the timber-lined perimeter to a soaring, luminous sanctuary volume where light washes down the curved concrete surfaces.
Composition rhythm
The rhythmic repetition of vertical concrete columns and timber pews anchors the fluid, sweeping curves of the ceiling.
Style reading
Nordic Modernism with expressive structural expressionism
Program
Church sanctuary
Perspective
Interior Spatial
Discipline
architecture

Related in this portfolio

View Jørn Utzon →

Directories

  • Firms
  • Patterns

AI Native Apps

  • AI Mode Search
  • SoftMarket
  • 2nd Brain

About HappyCluster

  • About
  • How it works
  • Contact

Connect

  • Waitlist
  • X
  • GitHub

Legal

  • Privacy
  • Terms
  • © 2026 HappyCluster
Interior of Bagsvaerd Church by Jørn Utzon, showing curved concrete ceiling vaults and timber pews.

Bagsvaerd Church

Copenhagen, Denmark · 1976

Photo · Photo by Bent Ryberg/Planet Foto

An interior precedent demonstrating how sculptural, undulating concrete vaults can be used to capture and diffuse top-light in a sacred space, balanced by warm timber furnishings.

What we like about this project
The contrast between the highly organic, fluid ceiling vaults and the strictly modular, orthogonal concrete block screen wall behind the altar.

Materials

  • cast-in-place-concrete
  • timber
  • concrete-masonry-unit
  • glazed-tile
  • glass

Visual identifiers

  • curved-concrete-vaults
  • clerestory-skylight
  • timber-pews
  • perforated-screen-wall
  • indirect-daylight

Style tags

  • nordic-modernism
  • expressive-concrete
  • mid-century-modern

Visual tags

  • sacred-space
  • church
  • sculptural-ceiling
  • top-lighting
  • nordic-modernism
  • monolithic-concrete
Geometry
The ceiling is defined by soft, undulating, cloud-like concrete vaults that curve downward, contrasting with the rigid, orthogonal grid of the timber pews and the vertical concrete columns supporting the high clerestory windows.
Structural guess
In-situ cast concrete shell vaults supported by a concrete post-and-beam frame.
Spatial scale
A monumental, double-height church sanctuary scaled for a large congregation, balanced by human-scaled timber pews.
Lighting
Indirect, diffused daylight enters from high clerestory skylights, washing down the white curved concrete vaults; a horizontal band of warm incandescent bulb lighting runs along the perimeter beam.
Atmosphere
Serene, ethereal, and quiet, defined by the soft wash of white daylight over undulating concrete clouds.
Environmental context
An indoor sacred space, shielded from the exterior with controlled, top-lit openings.
Spatial experience
The space transitions from a lower, compressed scale under the timber-lined perimeter to a soaring, luminous sanctuary volume where light washes down the curved concrete surfaces.
Composition rhythm
The rhythmic repetition of vertical concrete columns and timber pews anchors the fluid, sweeping curves of the ceiling.
Style reading
Nordic Modernism with expressive structural expressionism
Program
Church sanctuary
Perspective
Interior Spatial
Discipline
architecture
Materials
cast-in-place-concrete, timber, concrete-masonry-unit, glazed-tile, glass
Visual identifiers
curved-concrete-vaults, clerestory-skylight, timber-pews, perforated-screen-wall, indirect-daylight
Style tags
nordic-modernism, expressive-concrete, mid-century-modern
Visual tags
sacred-space, church, sculptural-ceiling, top-lighting, nordic-modernism, monolithic-concrete
Geometry
The ceiling is defined by soft, undulating, cloud-like concrete vaults that curve downward, contrasting with the rigid, orthogonal grid of the timber pews and the vertical concrete columns supporting the high clerestory windows.
Structural guess
In-situ cast concrete shell vaults supported by a concrete post-and-beam frame.
Spatial scale
A monumental, double-height church sanctuary scaled for a large congregation, balanced by human-scaled timber pews.
Lighting
Indirect, diffused daylight enters from high clerestory skylights, washing down the white curved concrete vaults; a horizontal band of warm incandescent bulb lighting runs along the perimeter beam.
Atmosphere
Serene, ethereal, and quiet, defined by the soft wash of white daylight over undulating concrete clouds.
Environmental context
An indoor sacred space, shielded from the exterior with controlled, top-lit openings.
Spatial experience
The space transitions from a lower, compressed scale under the timber-lined perimeter to a soaring, luminous sanctuary volume where light washes down the curved concrete surfaces.
Composition rhythm
The rhythmic repetition of vertical concrete columns and timber pews anchors the fluid, sweeping curves of the ceiling.
Style reading
Nordic Modernism with expressive structural expressionism
Program
Church sanctuary
Perspective
Interior Spatial
Discipline
architecture

Related in this portfolio

View Jørn Utzon →