HappyCluster LogoHappyCluster

RDA Architects

Based in London, RDA Architects structures multi-level residential and studio environments through frameless corner glazing, flush overhead daylighting, and crisp timber joinery that connects interior circulation with surrounding greenery. This body of work provides a precise visual reference when detailing frameless glass balustrades along stairwells, specifying flush skylight channels above circulation paths, or resolving continuous corner windows against timber-clad volumes.

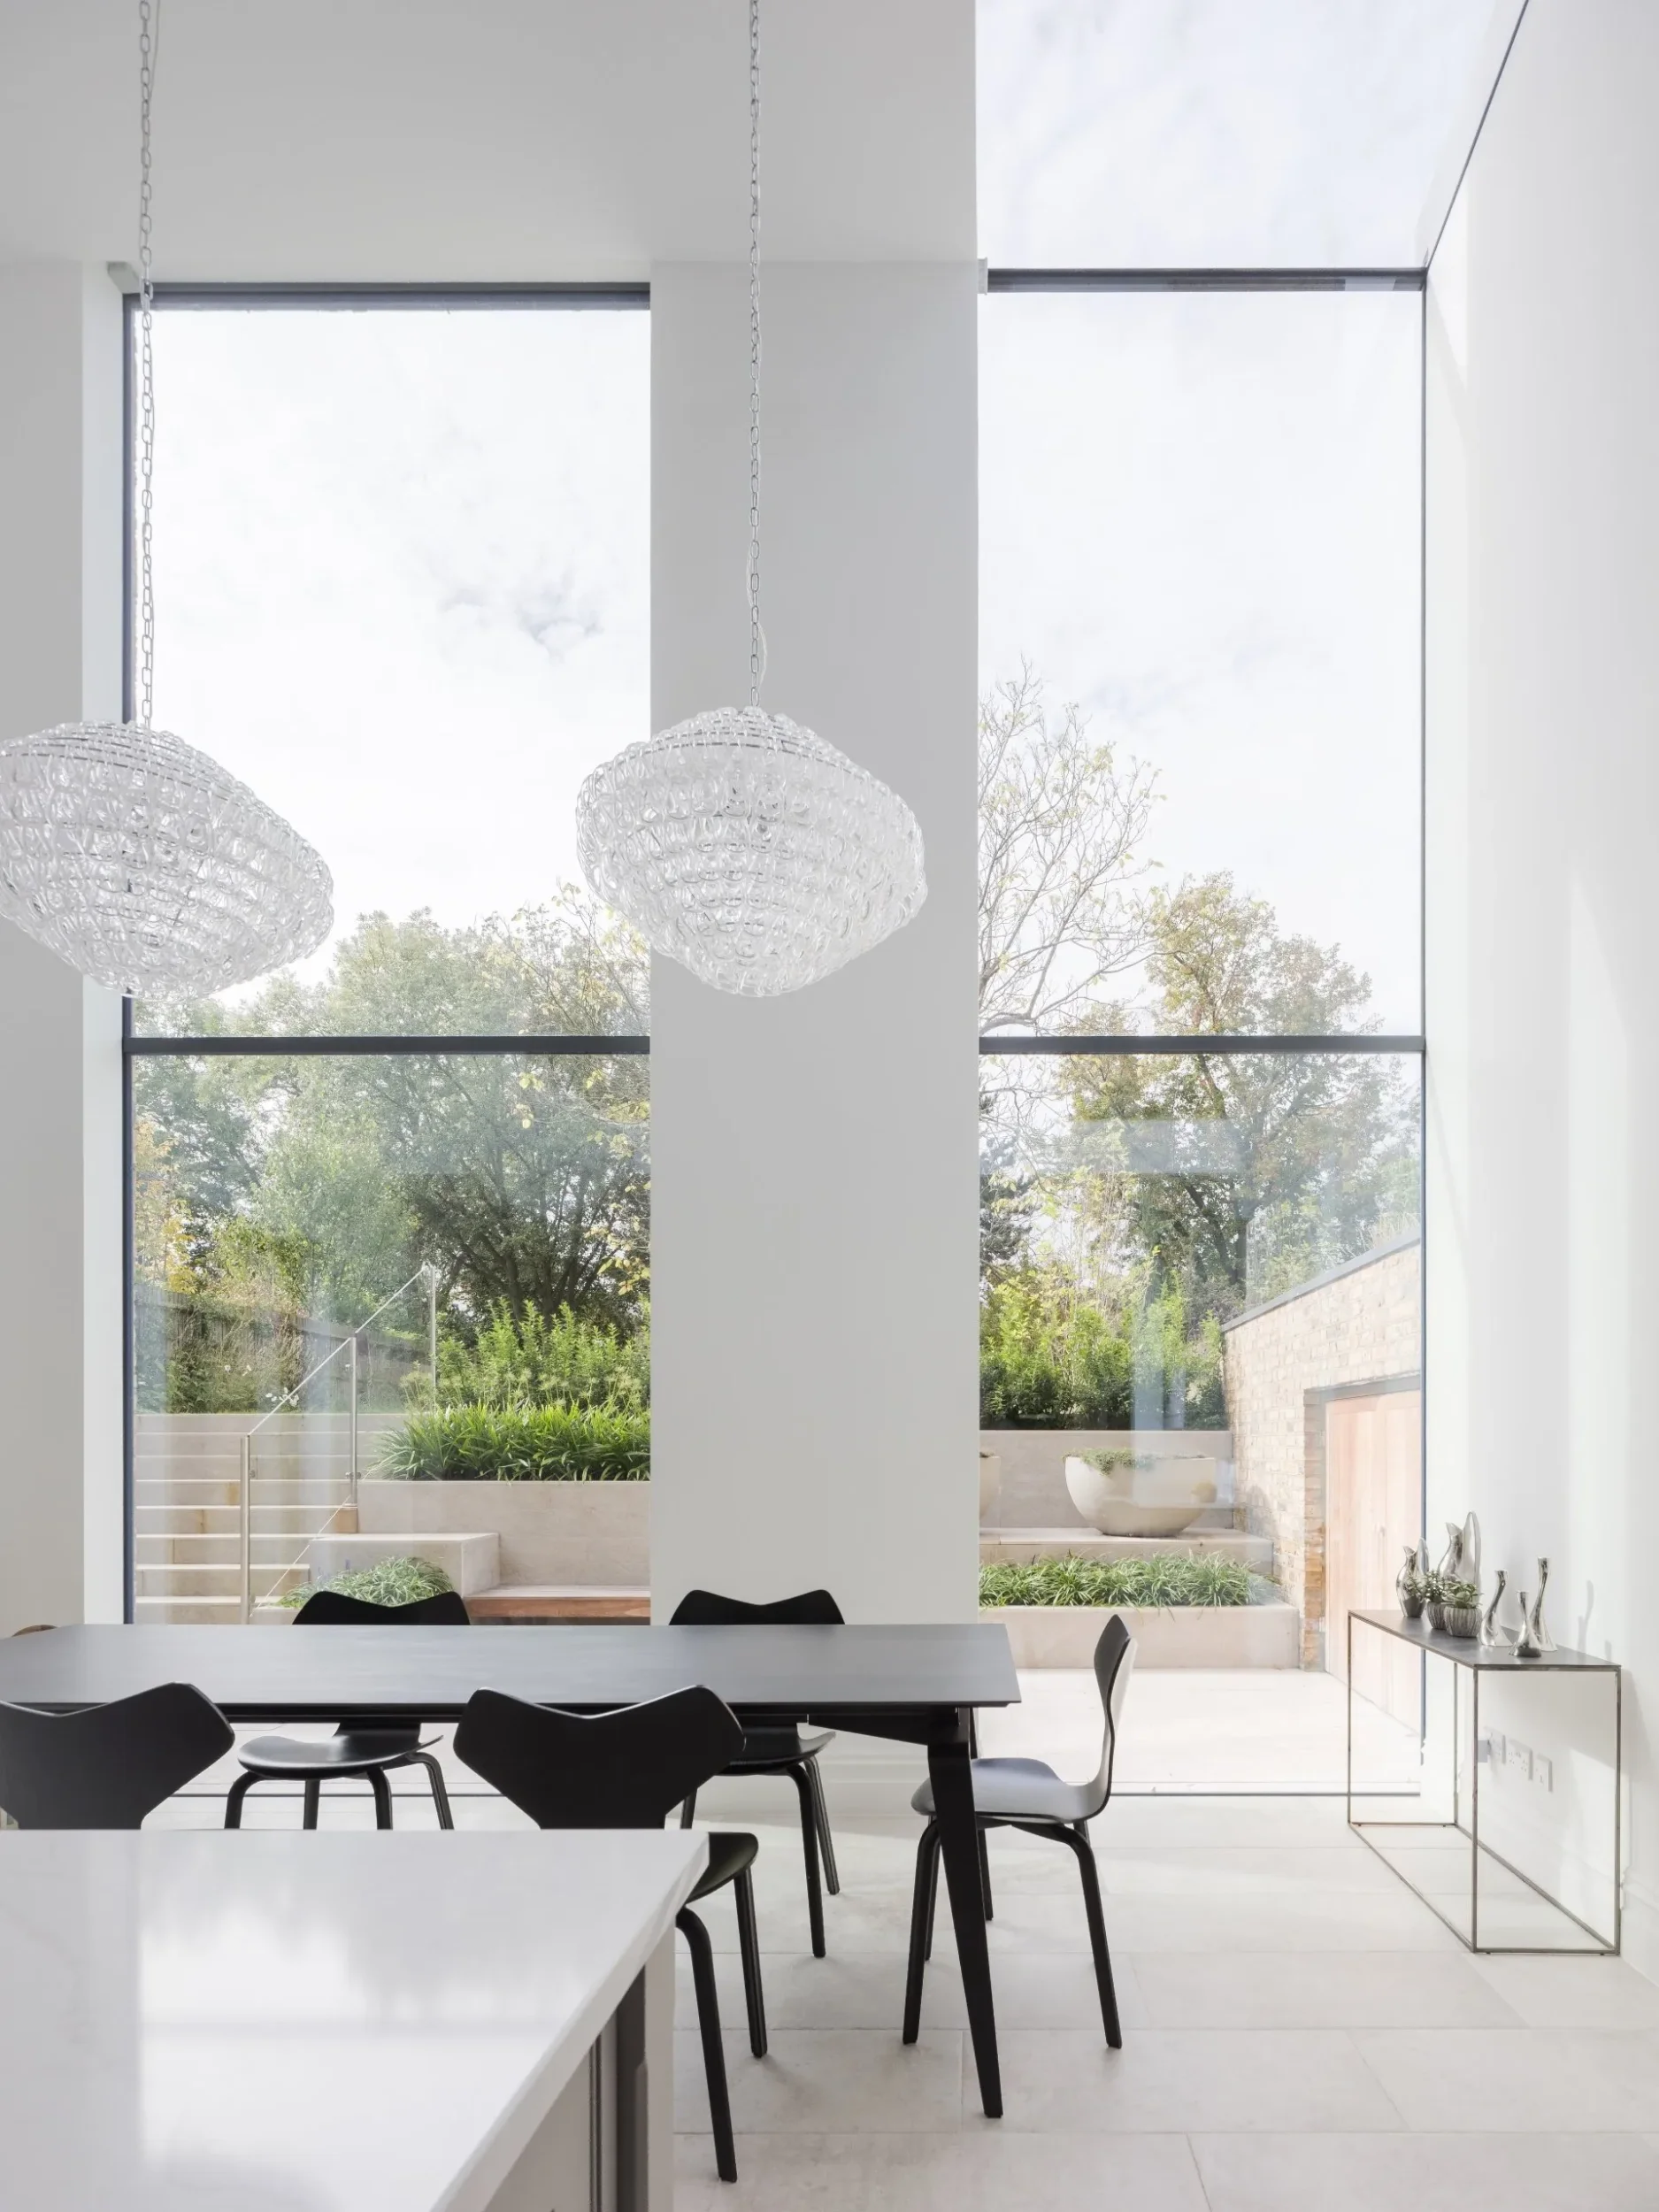
Double-height dining space with floor-to-ceiling windows and large glass pendant lights by RDA Architects.

Multi

A double-height dining room precedent by RDA Architects featuring massive vertical window bays and crisp plaster piers, ideal for studies in monumental residential scale and natural illumination.

What we like about this project
The textured organic form of the glass pendants contrasts sharply with the rigid rectilinear geometry of the structural piers.

Materials

  • plaster
  • glass
  • steel
  • stone

Visual identifiers

  • double-height-windows
  • white-plaster-piers
  • glass-pendant-lights
  • minimal-dining-table

Style tags

  • contemporary
  • minimalist
  • modern

Visual tags

  • double-height
  • daylight
  • minimalist
  • dining-hall
  • indoor-outdoor-connection
Geometry
Double-height orthogonal dining volume framed by massive white plaster piers and floor-to-ceiling glass openings.
Facade system
Full-height structurally glazed window wall between structural piers.
Structural guess
Concrete or steel frame with non-loadbearing curtain wall or full-height glazing infill.
Spatial scale
Generous double-height volume; dining table sits at human scale under soaring vertical windows.
Lighting
Bright, diffused daylight floods through the expansive rear glazing, augmented by decorative textured glass pendants casting soft glints.
Atmosphere
Luminous, serene, and vertically grand.
Environmental context
Interior room looking outward to a landscaped terrace and mature trees against an overcast sky.
Spatial experience
The space feels expansive and airy, with deep vertical proportions drawing the eye upward toward the clerestory level while framing lush exterior garden views.
Composition rhythm
Alternating sequence of solid white plaster piers and transparent vertical glass modules.
Style reading
Contemporary minimalist interior
Program
Residential dining hall
Perspective
Interior Spatial
Discipline
interior
Materials
plaster, glass, steel, stone
Visual identifiers
double-height-windows, white-plaster-piers, glass-pendant-lights, minimal-dining-table
Style tags
contemporary, minimalist, modern
Visual tags
double-height, daylight, minimalist, dining-hall, indoor-outdoor-connection
Geometry
Double-height orthogonal dining volume framed by massive white plaster piers and floor-to-ceiling glass openings.
Facade system
Full-height structurally glazed window wall between structural piers.
Structural guess
Concrete or steel frame with non-loadbearing curtain wall or full-height glazing infill.
Spatial scale
Generous double-height volume; dining table sits at human scale under soaring vertical windows.
Lighting
Bright, diffused daylight floods through the expansive rear glazing, augmented by decorative textured glass pendants casting soft glints.
Atmosphere
Luminous, serene, and vertically grand.
Environmental context
Interior room looking outward to a landscaped terrace and mature trees against an overcast sky.
Spatial experience
The space feels expansive and airy, with deep vertical proportions drawing the eye upward toward the clerestory level while framing lush exterior garden views.
Composition rhythm
Alternating sequence of solid white plaster piers and transparent vertical glass modules.
Style reading
Contemporary minimalist interior
Program
Residential dining hall
Perspective
Interior Spatial
Discipline
interior

Related in this portfolio

Directories

  • Firms
  • Patterns

AI Native Apps

  • AI Mode Search
  • SoftMarket
  • 2nd Brain

About HappyCluster

  • About
  • How it works
  • Contact

Connect

  • Waitlist
  • X
  • GitHub

Legal

  • Privacy
  • Terms
  • © 2026 HappyCluster

Directories

  • Firms
  • Patterns

AI Native Apps

  • AI Mode Search
  • SoftMarket
  • 2nd Brain

About HappyCluster

  • About
  • How it works
  • Contact

Connect

  • Waitlist
  • X
  • GitHub

Legal

  • Privacy
  • Terms

HappyCluster

© 2026

Double-height dining space with floor-to-ceiling windows and large glass pendant lights by RDA Architects.

Multi

A double-height dining room precedent by RDA Architects featuring massive vertical window bays and crisp plaster piers, ideal for studies in monumental residential scale and natural illumination.

What we like about this project
The textured organic form of the glass pendants contrasts sharply with the rigid rectilinear geometry of the structural piers.

Materials

  • plaster
  • glass
  • steel
  • stone

Visual identifiers

  • double-height-windows
  • white-plaster-piers
  • glass-pendant-lights
  • minimal-dining-table

Style tags

  • contemporary
  • minimalist
  • modern

Visual tags

  • double-height
  • daylight
  • minimalist
  • dining-hall
  • indoor-outdoor-connection
Geometry
Double-height orthogonal dining volume framed by massive white plaster piers and floor-to-ceiling glass openings.
Facade system
Full-height structurally glazed window wall between structural piers.
Structural guess
Concrete or steel frame with non-loadbearing curtain wall or full-height glazing infill.
Spatial scale
Generous double-height volume; dining table sits at human scale under soaring vertical windows.
Lighting
Bright, diffused daylight floods through the expansive rear glazing, augmented by decorative textured glass pendants casting soft glints.
Atmosphere
Luminous, serene, and vertically grand.
Environmental context
Interior room looking outward to a landscaped terrace and mature trees against an overcast sky.
Spatial experience
The space feels expansive and airy, with deep vertical proportions drawing the eye upward toward the clerestory level while framing lush exterior garden views.
Composition rhythm
Alternating sequence of solid white plaster piers and transparent vertical glass modules.
Style reading
Contemporary minimalist interior
Program
Residential dining hall
Perspective
Interior Spatial
Discipline
interior
Materials
plaster, glass, steel, stone
Visual identifiers
double-height-windows, white-plaster-piers, glass-pendant-lights, minimal-dining-table
Style tags
contemporary, minimalist, modern
Visual tags
double-height, daylight, minimalist, dining-hall, indoor-outdoor-connection
Geometry
Double-height orthogonal dining volume framed by massive white plaster piers and floor-to-ceiling glass openings.
Facade system
Full-height structurally glazed window wall between structural piers.
Structural guess
Concrete or steel frame with non-loadbearing curtain wall or full-height glazing infill.
Spatial scale
Generous double-height volume; dining table sits at human scale under soaring vertical windows.
Lighting
Bright, diffused daylight floods through the expansive rear glazing, augmented by decorative textured glass pendants casting soft glints.
Atmosphere
Luminous, serene, and vertically grand.
Environmental context
Interior room looking outward to a landscaped terrace and mature trees against an overcast sky.
Spatial experience
The space feels expansive and airy, with deep vertical proportions drawing the eye upward toward the clerestory level while framing lush exterior garden views.
Composition rhythm
Alternating sequence of solid white plaster piers and transparent vertical glass modules.
Style reading
Contemporary minimalist interior
Program
Residential dining hall
Perspective
Interior Spatial
Discipline
interior

Related in this portfolio