HappyCluster LogoHappyCluster
  • Aerial view of a single-story curved zinc-roofed pavilion with glazed arches and green tile details by Adam Khan Architects.

    AKA_103_Carlton&Granville_(c)AKA_02 · Adam Khan Architects

  • The Aukrust Museum by Sverre Fehn, featuring a timber shingle facade and sloped glass gallery integrated into a grassy hill.

    Aukrust Museum · Sverre Fehn

  • Dusk view of the undulating roofscape and glowing glass facades of Nexus Housing in Fukuoka by Rem Koolhaas.

    Nexus Housing · Rem Koolhaas

  • Rear elevation by Delvendahl Martin showing an eclectic urban infill with a standing seam curved zinc roof and arched balcony.

    Rear elevation by Delvendahl Martin · Delvendahl Martin

  • Rear extension featuring buff brickwork, zinc cladding, and a projecting corner glass box by Burgess Architects.

    Dovercourt Low Carbon — Burgess Architects · Burgess Architects

  • Dusk exterior of a two-story residence with twin gables, timber cladding, and a glazed ground floor reflecting in a pool by Adam Knibb Architects.

    Dusk exterior of a two-story residence with twin gables · Adam Knibb Architects

  • Rear single-story extension with crisp white render, zinc-clad angled roof forms, and floor-to-ceiling glazing opening onto a patio by DO+CO.

    William Morris · DO+CO

  • Colorful facades with arched zinc dormers at Quartier Schützenstrasse in Berlin by Aldo Rossi.

    Quartier Schützenstrasse · Aldo Rossi

  • Rear exterior elevation of a modern suburban house with extensive glazing, dark roof mansard, and landscaped garden by Mulroy.

    How we made No Ordinary House · Mulroy

  • Exterior view of a large cultural center with sweeping curved metallic panels and a grand public plaza by Coop Himmelb(l)au.

    Coop Himmelb(l)au — Say himmelblau. · Coop Himmelb(l)au

  • Rear brick elevation of West Hackney House by Material Works Architecture, featuring a dark zinc mansard dormer addition and glass sliding doors opening onto a timber deck and lush garden.

    West Hackney House · Material Works Architecture

  • The zinc-clad dome and brick facade of the Bonnefanten Museum in Maastricht, designed by Aldo Rossi.

    Bonnefanten Museum · Aldo Rossi

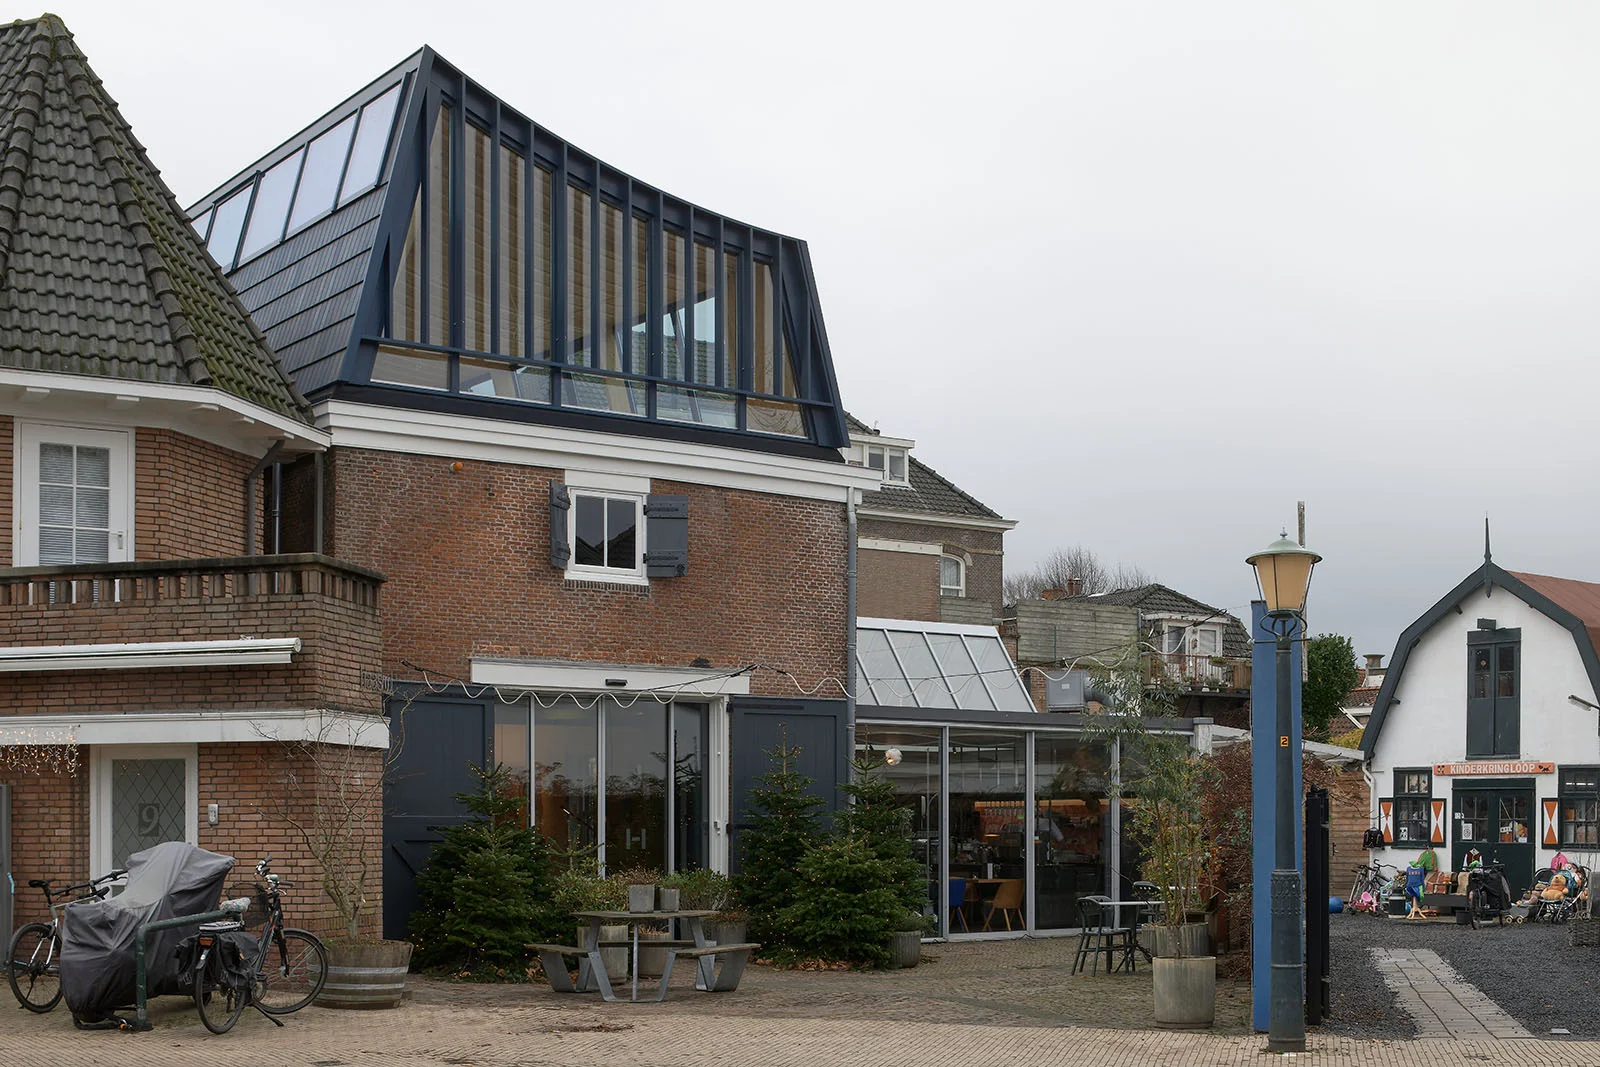
  • Exterior street view of a traditional brick building with a modern dark-framed zinc and glass mansard roof addition by Unknown Architects.

    Exterior street view of a traditional brick building with a modern · Unknown Architects

  • Aerial view of a single-story curved zinc-roofed pavilion with glazed arches and green tile details by Adam Khan Architects.

    AKA_103_Carlton&Granville_(c)AKA_02 · Adam Khan Architects

  • Dusk view of the undulating roofscape and glowing glass facades of Nexus Housing in Fukuoka by Rem Koolhaas.

    Nexus Housing · Rem Koolhaas

  • Rear extension featuring buff brickwork, zinc cladding, and a projecting corner glass box by Burgess Architects.

    Dovercourt Low Carbon — Burgess Architects · Burgess Architects

  • Rear single-story extension with crisp white render, zinc-clad angled roof forms, and floor-to-ceiling glazing opening onto a patio by DO+CO.

    William Morris · DO+CO

  • Rear exterior elevation of a modern suburban house with extensive glazing, dark roof mansard, and landscaped garden by Mulroy.

    How we made No Ordinary House · Mulroy

  • Rear brick elevation of West Hackney House by Material Works Architecture, featuring a dark zinc mansard dormer addition and glass sliding doors opening onto a timber deck and lush garden.

    West Hackney House · Material Works Architecture

  • Exterior street view of a traditional brick building with a modern dark-framed zinc and glass mansard roof addition by Unknown Architects.

    Exterior street view of a traditional brick building with a modern · Unknown Architects

  • The Aukrust Museum by Sverre Fehn, featuring a timber shingle facade and sloped glass gallery integrated into a grassy hill.

    Aukrust Museum · Sverre Fehn

  • Rear elevation by Delvendahl Martin showing an eclectic urban infill with a standing seam curved zinc roof and arched balcony.

    Rear elevation by Delvendahl Martin · Delvendahl Martin

  • Dusk exterior of a two-story residence with twin gables, timber cladding, and a glazed ground floor reflecting in a pool by Adam Knibb Architects.

    Dusk exterior of a two-story residence with twin gables · Adam Knibb Architects

  • Colorful facades with arched zinc dormers at Quartier Schützenstrasse in Berlin by Aldo Rossi.

    Quartier Schützenstrasse · Aldo Rossi

  • Exterior view of a large cultural center with sweeping curved metallic panels and a grand public plaza by Coop Himmelb(l)au.

    Coop Himmelb(l)au — Say himmelblau. · Coop Himmelb(l)au

  • The zinc-clad dome and brick facade of the Bonnefanten Museum in Maastricht, designed by Aldo Rossi.

    Bonnefanten Museum · Aldo Rossi

  1. Explore
  2. /
  3. Glossary
  4. /
  5. Zinc cladding

Glossary

Zinc cladding

Zinc cladding.

13 matching images · 12 studios

Aerial view of a single-story curved zinc-roofed pavilion with glazed arches and green tile details by Adam Khan Architects.

AKA_103_Carlton&Granville_(c)AKA_02

An aerial perspective of a community pavilion featuring a sweeping curved roof and glazed arched openings, useful as a precedent for civic and park-edge architecture.

What we like about this project
The undulating standing-seam roof line mirrors the rhythmic cadence of the arched doorways below.

Materials

  • zinc
  • ceramic-tile
  • glass
  • brick
  • timber

Visual identifiers

  • curved-zinc-roof
  • arched-glazing
  • green-and-white-tiles
  • pavilion-architecture

Style tags

  • contemporary
  • contextual
  • civic
  • playful

Visual tags

  • community-pavilion
  • metal-roof
  • arches
  • urban-park
  • landscape-integration
Geometry
An elevated oblique angle looks down on a long, low pavilion with a sweeping curved metal roof and repeating arched structural bays.
Facade system
Glazed arched openings framed by alternating vertical bands of white and dark green ceramic tiles.
Structural guess
Steel frame with expressive curved roof trusses and masonry support piers.
Spatial scale
Low-slung pedestrian pavilion scale juxtaposed against taller vertical housing blocks in the upper right.
Lighting
Bright, soft daylight casting gentle shadows across the standing seam metal roof and courtyard ground plane.
Atmosphere
Open, civic-minded, and friendly interplay between built form, park landscape, and urban edge.
Environmental context
Urban park side setting with mature deciduous trees, open playing fields, and neighboring mid-rise housing.
Spatial experience
The view links the foreground landscaped terrace and playground elements directly to a park across the street, framing the pavilion as a bridging community element.
Composition rhythm
Repeating arched bays along the pavilion facade create a steady horizontal rhythm beneath the rolling roofline.
Style reading
Contemporary contextual civic architecture
Program
Community center or park pavilion
Perspective
Aerial/Site
Discipline
architecture
Materials
zinc, ceramic-tile, glass, brick, timber
Visual identifiers
curved-zinc-roof, arched-glazing, green-and-white-tiles, pavilion-architecture
Style tags
contemporary, contextual, civic, playful
Visual tags
community-pavilion, metal-roof, arches, urban-park, landscape-integration
Geometry
An elevated oblique angle looks down on a long, low pavilion with a sweeping curved metal roof and repeating arched structural bays.
Facade system
Glazed arched openings framed by alternating vertical bands of white and dark green ceramic tiles.
Structural guess
Steel frame with expressive curved roof trusses and masonry support piers.
Spatial scale
Low-slung pedestrian pavilion scale juxtaposed against taller vertical housing blocks in the upper right.
Lighting
Bright, soft daylight casting gentle shadows across the standing seam metal roof and courtyard ground plane.
Atmosphere
Open, civic-minded, and friendly interplay between built form, park landscape, and urban edge.
Environmental context
Urban park side setting with mature deciduous trees, open playing fields, and neighboring mid-rise housing.
Spatial experience
The view links the foreground landscaped terrace and playground elements directly to a park across the street, framing the pavilion as a bridging community element.
Composition rhythm
Repeating arched bays along the pavilion facade create a steady horizontal rhythm beneath the rolling roofline.
Style reading
Contemporary contextual civic architecture
Program
Community center or park pavilion
Perspective
Aerial/Site
Discipline
architecture

Related in this portfolio

View Adam Khan Architects →

Directories

  • Firms
  • Patterns

AI Native Apps

  • AI Mode Search
  • SoftMarket
  • 2nd Brain

About HappyCluster

  • About
  • How it works
  • Contact

Connect

  • Waitlist
  • X
  • GitHub

Legal

  • Privacy
  • Terms
  • © 2026 HappyCluster
Aerial view of a single-story curved zinc-roofed pavilion with glazed arches and green tile details by Adam Khan Architects.

AKA_103_Carlton&Granville_(c)AKA_02

An aerial perspective of a community pavilion featuring a sweeping curved roof and glazed arched openings, useful as a precedent for civic and park-edge architecture.

What we like about this project
The undulating standing-seam roof line mirrors the rhythmic cadence of the arched doorways below.

Materials

  • zinc
  • ceramic-tile
  • glass
  • brick
  • timber

Visual identifiers

  • curved-zinc-roof
  • arched-glazing
  • green-and-white-tiles
  • pavilion-architecture

Style tags

  • contemporary
  • contextual
  • civic
  • playful

Visual tags

  • community-pavilion
  • metal-roof
  • arches
  • urban-park
  • landscape-integration
Geometry
An elevated oblique angle looks down on a long, low pavilion with a sweeping curved metal roof and repeating arched structural bays.
Facade system
Glazed arched openings framed by alternating vertical bands of white and dark green ceramic tiles.
Structural guess
Steel frame with expressive curved roof trusses and masonry support piers.
Spatial scale
Low-slung pedestrian pavilion scale juxtaposed against taller vertical housing blocks in the upper right.
Lighting
Bright, soft daylight casting gentle shadows across the standing seam metal roof and courtyard ground plane.
Atmosphere
Open, civic-minded, and friendly interplay between built form, park landscape, and urban edge.
Environmental context
Urban park side setting with mature deciduous trees, open playing fields, and neighboring mid-rise housing.
Spatial experience
The view links the foreground landscaped terrace and playground elements directly to a park across the street, framing the pavilion as a bridging community element.
Composition rhythm
Repeating arched bays along the pavilion facade create a steady horizontal rhythm beneath the rolling roofline.
Style reading
Contemporary contextual civic architecture
Program
Community center or park pavilion
Perspective
Aerial/Site
Discipline
architecture
Materials
zinc, ceramic-tile, glass, brick, timber
Visual identifiers
curved-zinc-roof, arched-glazing, green-and-white-tiles, pavilion-architecture
Style tags
contemporary, contextual, civic, playful
Visual tags
community-pavilion, metal-roof, arches, urban-park, landscape-integration
Geometry
An elevated oblique angle looks down on a long, low pavilion with a sweeping curved metal roof and repeating arched structural bays.
Facade system
Glazed arched openings framed by alternating vertical bands of white and dark green ceramic tiles.
Structural guess
Steel frame with expressive curved roof trusses and masonry support piers.
Spatial scale
Low-slung pedestrian pavilion scale juxtaposed against taller vertical housing blocks in the upper right.
Lighting
Bright, soft daylight casting gentle shadows across the standing seam metal roof and courtyard ground plane.
Atmosphere
Open, civic-minded, and friendly interplay between built form, park landscape, and urban edge.
Environmental context
Urban park side setting with mature deciduous trees, open playing fields, and neighboring mid-rise housing.
Spatial experience
The view links the foreground landscaped terrace and playground elements directly to a park across the street, framing the pavilion as a bridging community element.
Composition rhythm
Repeating arched bays along the pavilion facade create a steady horizontal rhythm beneath the rolling roofline.
Style reading
Contemporary contextual civic architecture
Program
Community center or park pavilion
Perspective
Aerial/Site
Discipline
architecture

Related in this portfolio

View Adam Khan Architects →