
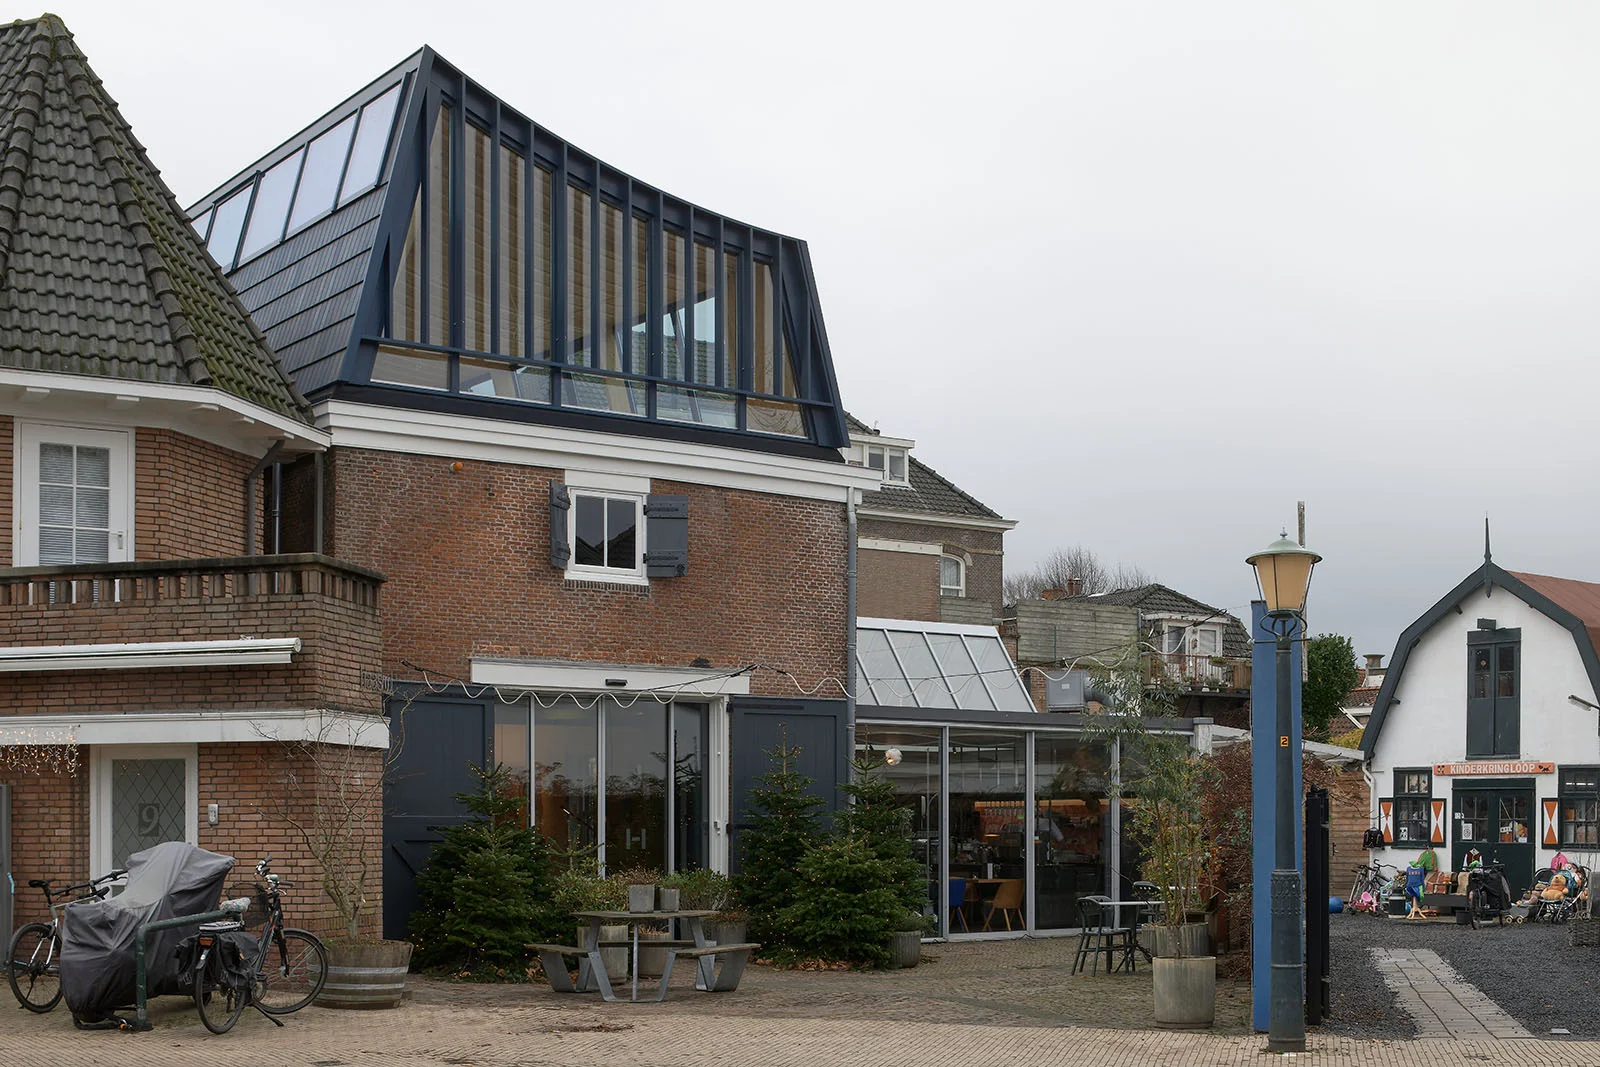
Exterior street view of a traditional brick building with a modern
An adaptive reuse project precedent illustrating how a contemporary dark-framed glazed mansard addition can be sensitively integrated atop a traditional brick base.
- What we like about this project
- The upper roof addition folds dynamically to incorporate large vertical glass panels while maintaining the traditional mansard silhouette.
Materials
- brick
- glass
- dark-metal
- wood
- zinc
Visual identifiers
- mansard-roof
- dark-metal-framing
- brick-base
- structural-glazing
- historic-context
Style tags
- contemporary-intervention
- adaptive-reuse
- vernacular-modern
Visual tags
- adaptive-reuse
- roof-extension
- historic-integration
- hybrid-facade
- vernacular
- Geometry
- Traditional two-story brick base topped by an angular, contemporary mansard roof addition featuring expansive structural glazing and dark metal framing.
- Facade system
- Combination of traditional load-bearing brickwork at the lower level and a custom dark-framed metal-and-glass curtain/mansard system above.
- Structural guess
- Load-bearing masonry walls supporting a lightweight steel or timber-framed roof structure.
- Spatial scale
- Low-rise human scale, roughly two to three stories high, matching the surrounding historic urban fabric.
- Lighting
- Diffused overcast daylight creating even illumination across the brick facades and soft reflections on the dark mansard glazing.
- Atmosphere
- Subdued and respectful yet clearly modern, bridging historical masonry with crisp metal and glass detailing.
- Environmental context
- Historic European village or town streetscape with adjacent pitched-roof vernacular buildings and an outdoor seating area.
- Spatial experience
- The building engages directly with the street level via glazed storefront openings, creating an active indoor-outdoor connection across the paved courtyard.
- Composition rhythm
- Horizontal stratification between the heavy masonry base and the lightweight, angular upper addition.
- Style reading
- Contemporary intervention on historic vernacular
- Program
- Mixed-use commercial or community building with ground-floor gathering space
- Perspective
- Exterior Facade
- Discipline
- architecture
- Materials
- brick, glass, dark-metal, wood, zinc
- Visual identifiers
- mansard-roof, dark-metal-framing, brick-base, structural-glazing, historic-context
- Style tags
- contemporary-intervention, adaptive-reuse, vernacular-modern
- Visual tags
- adaptive-reuse, roof-extension, historic-integration, hybrid-facade, vernacular
- Geometry
- Traditional two-story brick base topped by an angular, contemporary mansard roof addition featuring expansive structural glazing and dark metal framing.
- Facade system
- Combination of traditional load-bearing brickwork at the lower level and a custom dark-framed metal-and-glass curtain/mansard system above.
- Structural guess
- Load-bearing masonry walls supporting a lightweight steel or timber-framed roof structure.
- Spatial scale
- Low-rise human scale, roughly two to three stories high, matching the surrounding historic urban fabric.
- Lighting
- Diffused overcast daylight creating even illumination across the brick facades and soft reflections on the dark mansard glazing.
- Atmosphere
- Subdued and respectful yet clearly modern, bridging historical masonry with crisp metal and glass detailing.
- Environmental context
- Historic European village or town streetscape with adjacent pitched-roof vernacular buildings and an outdoor seating area.
- Spatial experience
- The building engages directly with the street level via glazed storefront openings, creating an active indoor-outdoor connection across the paved courtyard.
- Composition rhythm
- Horizontal stratification between the heavy masonry base and the lightweight, angular upper addition.
- Style reading
- Contemporary intervention on historic vernacular
- Program
- Mixed-use commercial or community building with ground-floor gathering space
- Perspective
- Exterior Facade
- Discipline
- architecture