
Listed Building Renovation of a Grade II Farmhouse in Kent
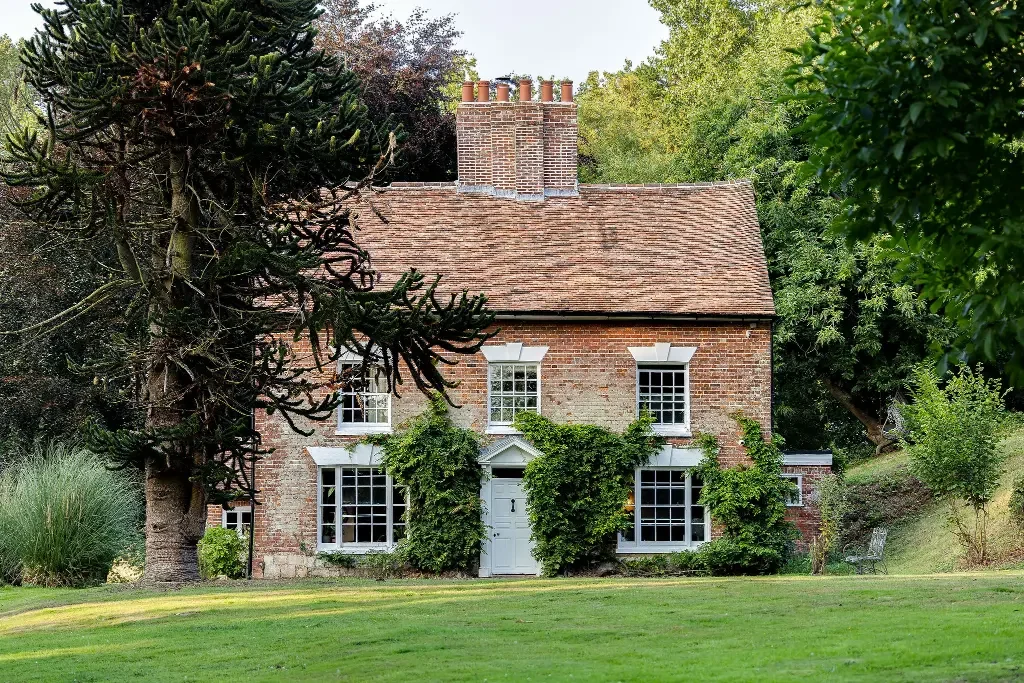
A classic English vernacular farmhouse facade featuring restored red brickwork, timber sash windows, and an ornate central chimney stack, serving as a precedent for historic residential renovations.
- What we like about this project
- Vigorous climbing vines symmetrically flank the central doorway, softening the formal red brick facade.
Materials
- brick
- clay-tile
- timber
- glass
- paint
Visual identifiers
- historic-brick
- clay-tile-roof
- sash-windows
- central-chimney-stack
- farmhouse-facade
Style tags
- traditional
- vernacular
- historic
- heritage
Visual tags
- historic-preservation
- vernacular
- rural
- traditional
- symmetrical
- Geometry
- Symmetrical two-story facade with a steeply pitched gabled clay tile roof, central paneled door under a small pediment, and evenly spaced multi-pane sash windows.
- Facade system
- Load-bearing exterior red brick masonry with inset timber-framed sash windows and detailed lintels.
- Structural guess
- Load-bearing masonry walls with traditional timber roof trusses.
- Spatial scale
- Intimate two-story residential scale, fitting traditional English vernacular farmhouse proportions.
- Lighting
- Soft, natural daylight illuminates the front facade, highlighting the textured brickwork and casting gentle shadows beneath window pediments.
- Atmosphere
- Serene and established, evoking a timeless country house aesthetic.
- Environmental context
- Lush rural setting with a sloping grass lawn, dense mature deciduous trees, and a distinctive monkey puzzle tree to the left.
- Spatial experience
- The building sits firmly within an expansive rural lawn, framed by mature trees that anchor the historic volume into its pastoral landscape.
- Composition rhythm
- Five-bay symmetrical ground and upper floor window arrangement centered on the main entrance.
- Style reading
- Traditional vernacular heritage architecture
- Program
- Residential farmhouse
- Perspective
- Exterior Facade
- Discipline
- architecture
- Materials
- brick, clay-tile, timber, glass, paint
- Visual identifiers
- historic-brick, clay-tile-roof, sash-windows, central-chimney-stack, farmhouse-facade
- Style tags
- traditional, vernacular, historic, heritage
- Visual tags
- historic-preservation, vernacular, rural, traditional, symmetrical
- Geometry
- Symmetrical two-story facade with a steeply pitched gabled clay tile roof, central paneled door under a small pediment, and evenly spaced multi-pane sash windows.
- Facade system
- Load-bearing exterior red brick masonry with inset timber-framed sash windows and detailed lintels.
- Structural guess
- Load-bearing masonry walls with traditional timber roof trusses.
- Spatial scale
- Intimate two-story residential scale, fitting traditional English vernacular farmhouse proportions.
- Lighting
- Soft, natural daylight illuminates the front facade, highlighting the textured brickwork and casting gentle shadows beneath window pediments.
- Atmosphere
- Serene and established, evoking a timeless country house aesthetic.
- Environmental context
- Lush rural setting with a sloping grass lawn, dense mature deciduous trees, and a distinctive monkey puzzle tree to the left.
- Spatial experience
- The building sits firmly within an expansive rural lawn, framed by mature trees that anchor the historic volume into its pastoral landscape.
- Composition rhythm
- Five-bay symmetrical ground and upper floor window arrangement centered on the main entrance.
- Style reading
- Traditional vernacular heritage architecture
- Program
- Residential farmhouse
- Perspective
- Exterior Facade
- Discipline
- architecture